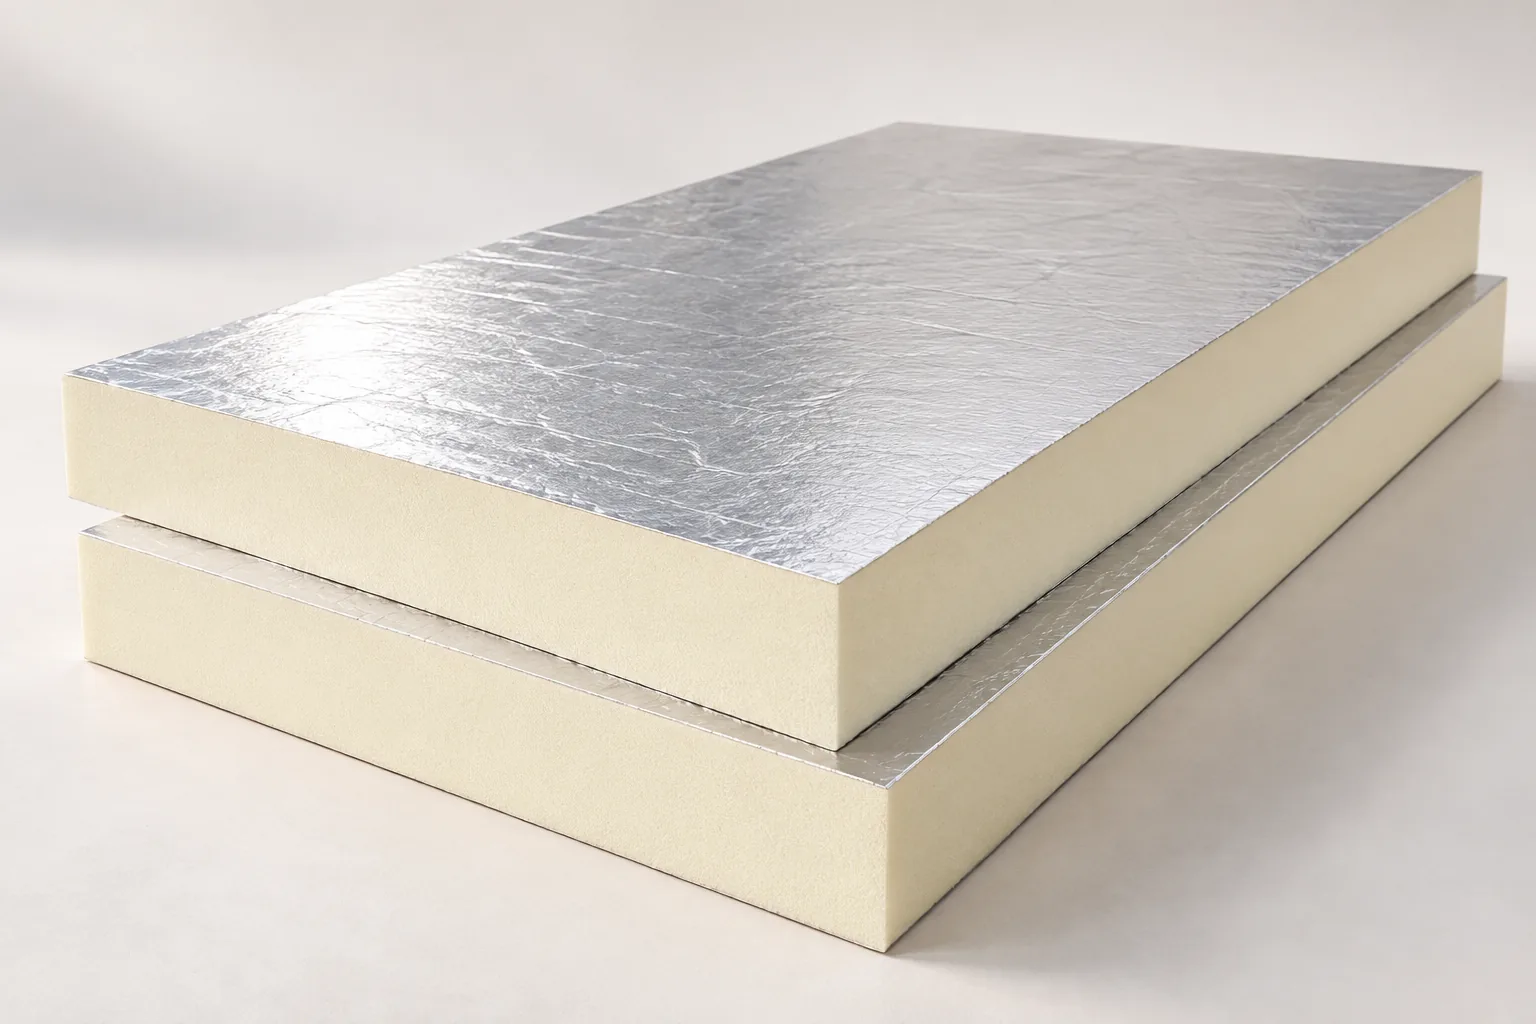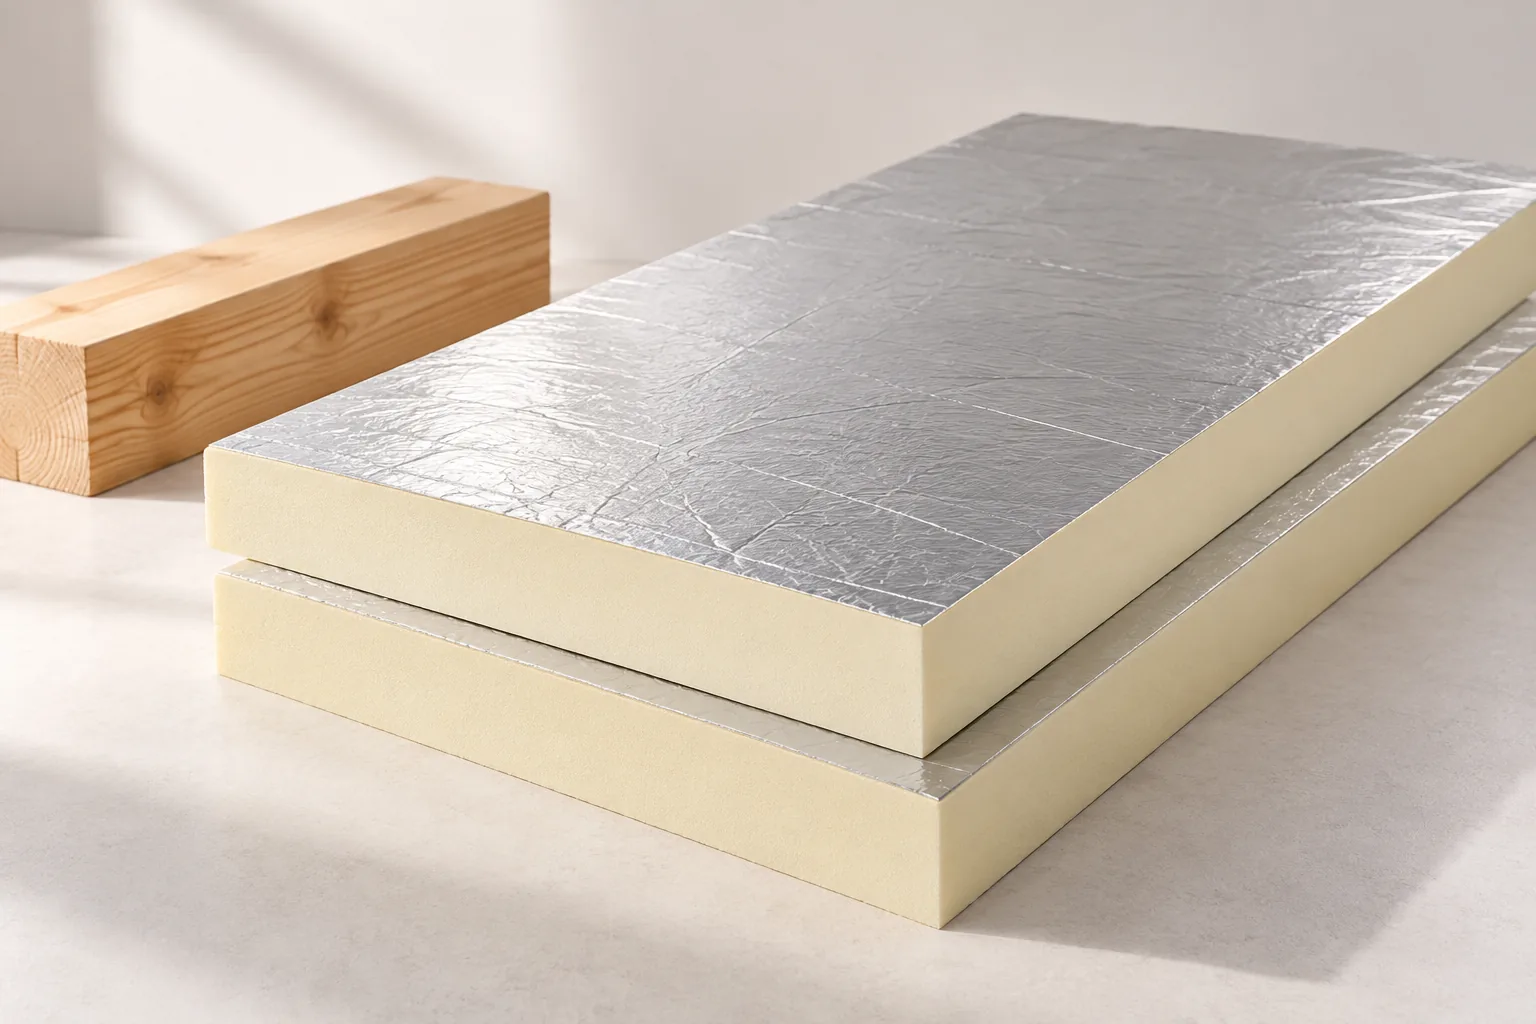
Closing the gap in roof insulation at the wall plate

The wall plate marks where the roof meets the wall, and that is where insulation continuity is easily broken. A cold strip can then form along the slope, heat loss increases and condensation becomes a risk. Simply filling gaps with foam without a plan is not enough. Roof and wall insulation must be connected, airtight layers maintained and ventilation under the covering kept open. The tight space brings together the wall plate, rafters, ring beam, façade layers, fixings and eaves components. Once the covering is laid, access is limited, so a gap at the lower edge of the slope stays hidden behind the lining.
By |2026-11-15T00:22:35+01:002025-01-21|Building academy|Comments Off on Closing the gap in roof insulation at the wall plate

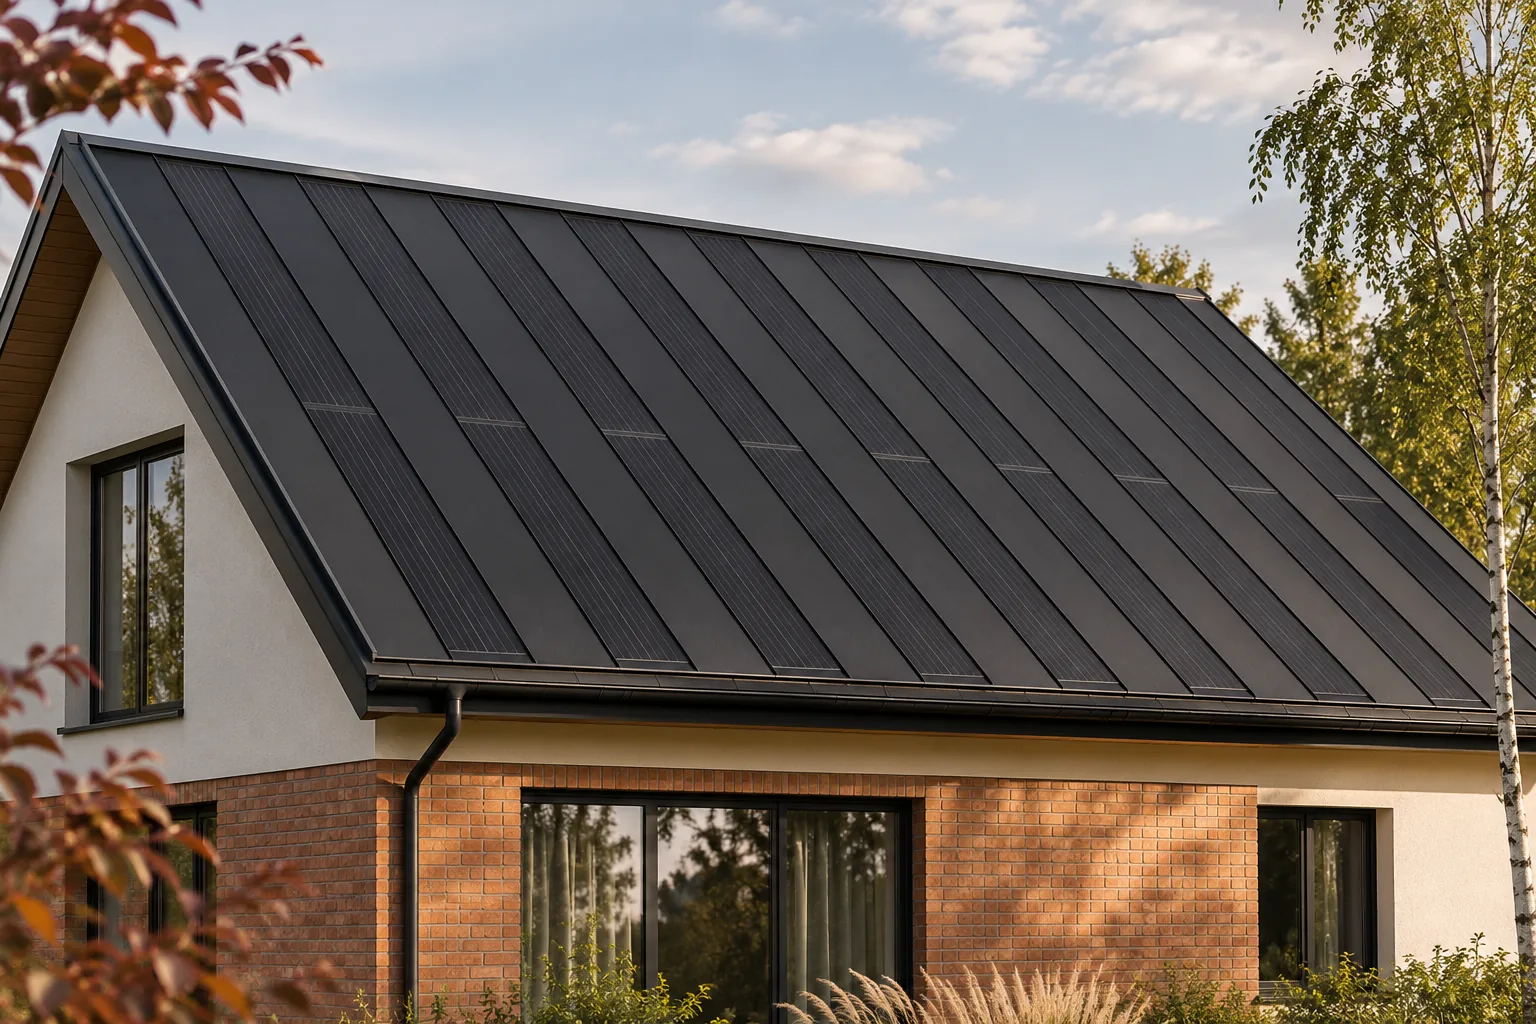
Does an integrated photovoltaic roof replace insulation?

A photovoltaic roof can replace part of the traditional covering while generating energy. This does not mean it takes over the task of thermal insulation. Warmth in winter and comfort in summer depend on the entire building envelope, including insulation, airtightness and protection against moisture. Integrating the cells organises the outer layer of the roof, but does not remove the need to design what lies beneath it. The covering primarily shields the building from the weather. In its active version it additionally produces electricity. Thermal insulation limits heat flow. The other layers can control the movement of water vapour, drain moisture and provide airtightness. A single shared term 'roof' does not mean a single material function.

By |2026-11-15T19:35:29+01:002024-11-03|Building academy|Comments Off on Does an integrated photovoltaic roof replace insulation?

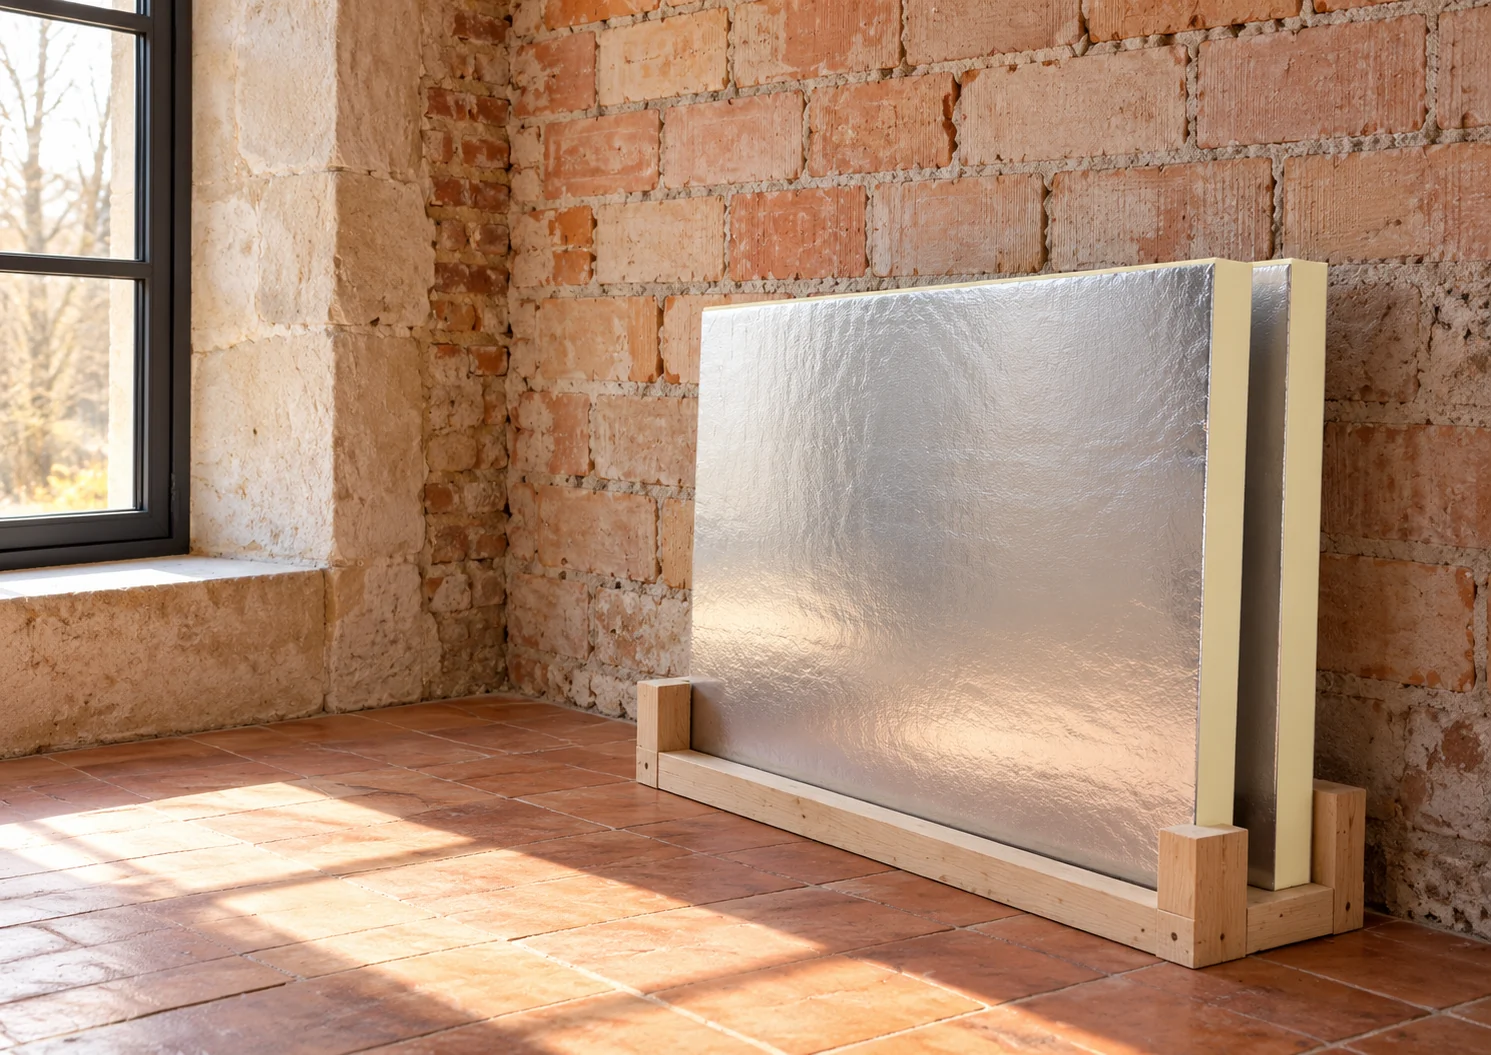
What role does the aluminium facing play in internal insulation?

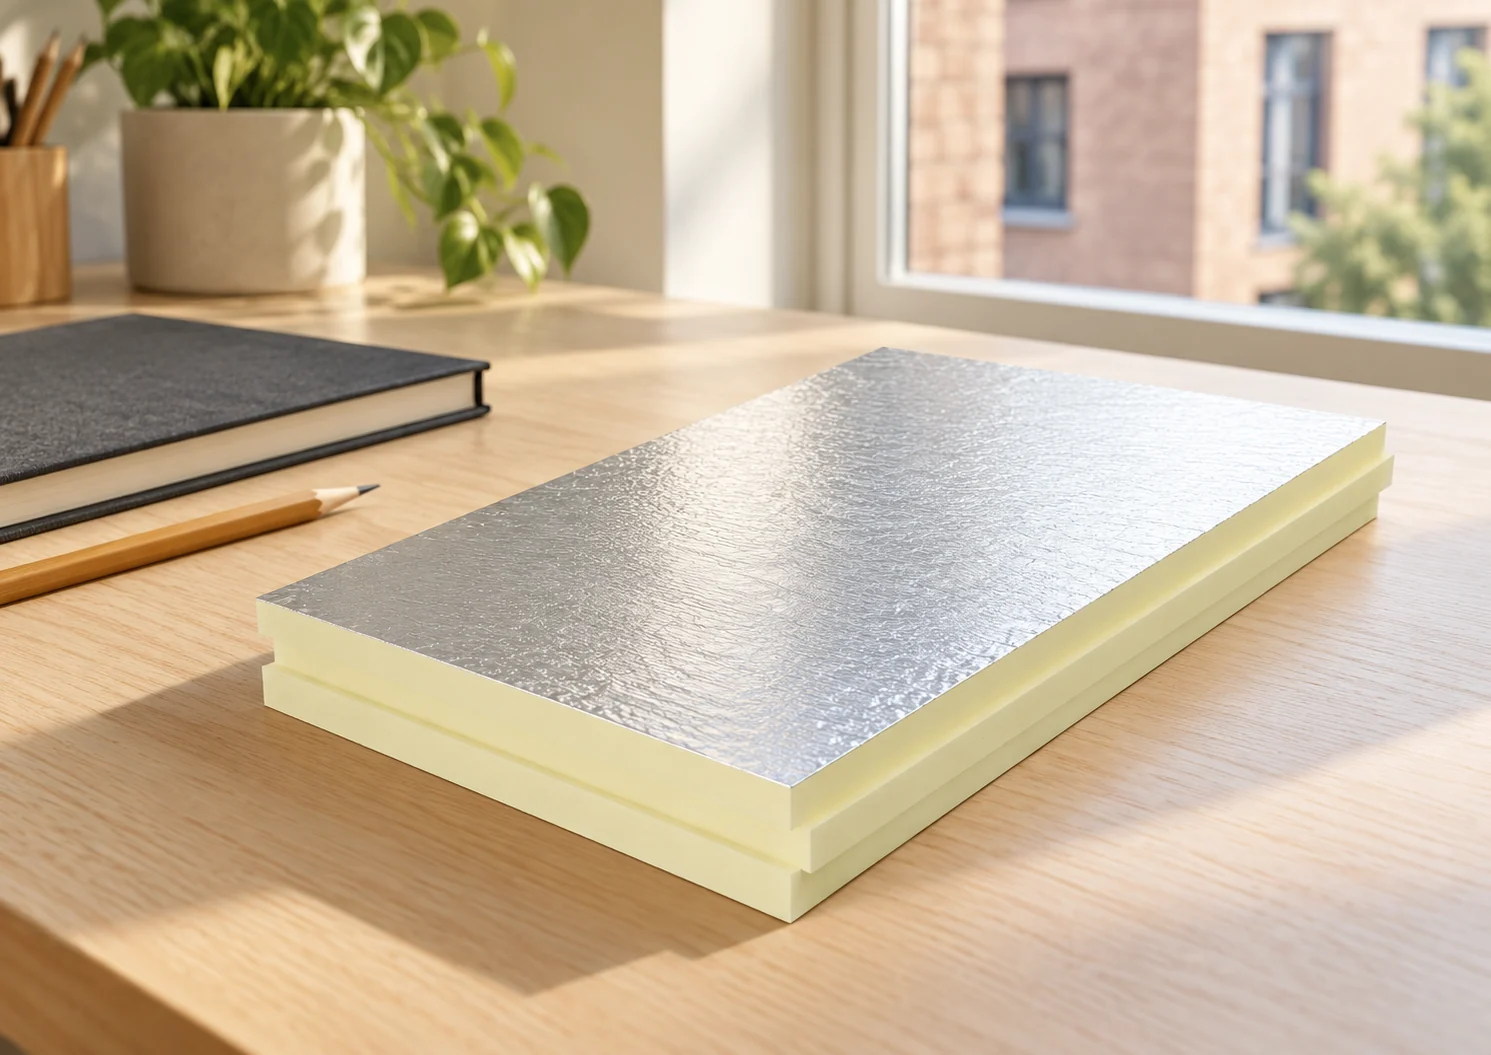
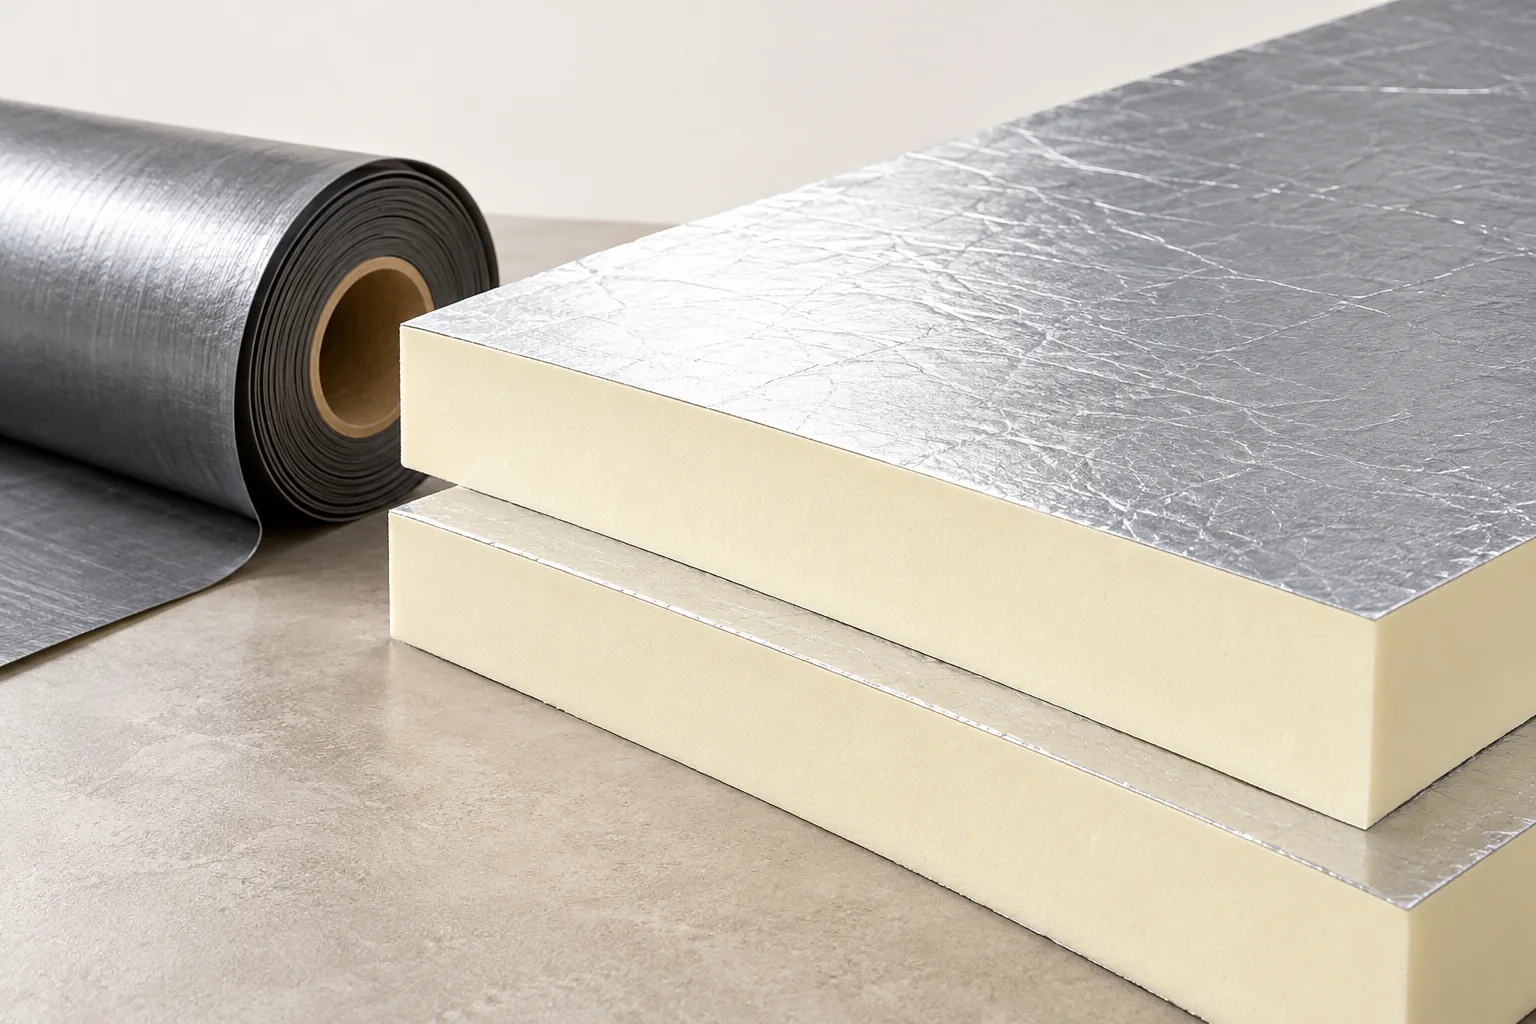
Foil-faced PIR board can reduce the thickness of insulation required. Its facing also affects water vapour transmission. This matters for internal insulation, but it does not automatically permit any wall build-up. An assessment of the masonry, moisture and continuity of seals is needed. Simply bonding the boards does not close the matter. The new layer restricts heat flow from the interior to the existing wall. The room surface may become warmer, and the masonry behind the insulation cooler. Drying conditions and the temperature distribution change. Internal insulation therefore requires assessment of the whole system. It is not merely transferring an external wall solution to the other side.

By |2026-11-14T10:55:48+01:002024-05-23|Building academy|Comments Off on What role does the aluminium facing play in internal insulation?

EPS, XPS or PIR: how to match insulation to the place of work?

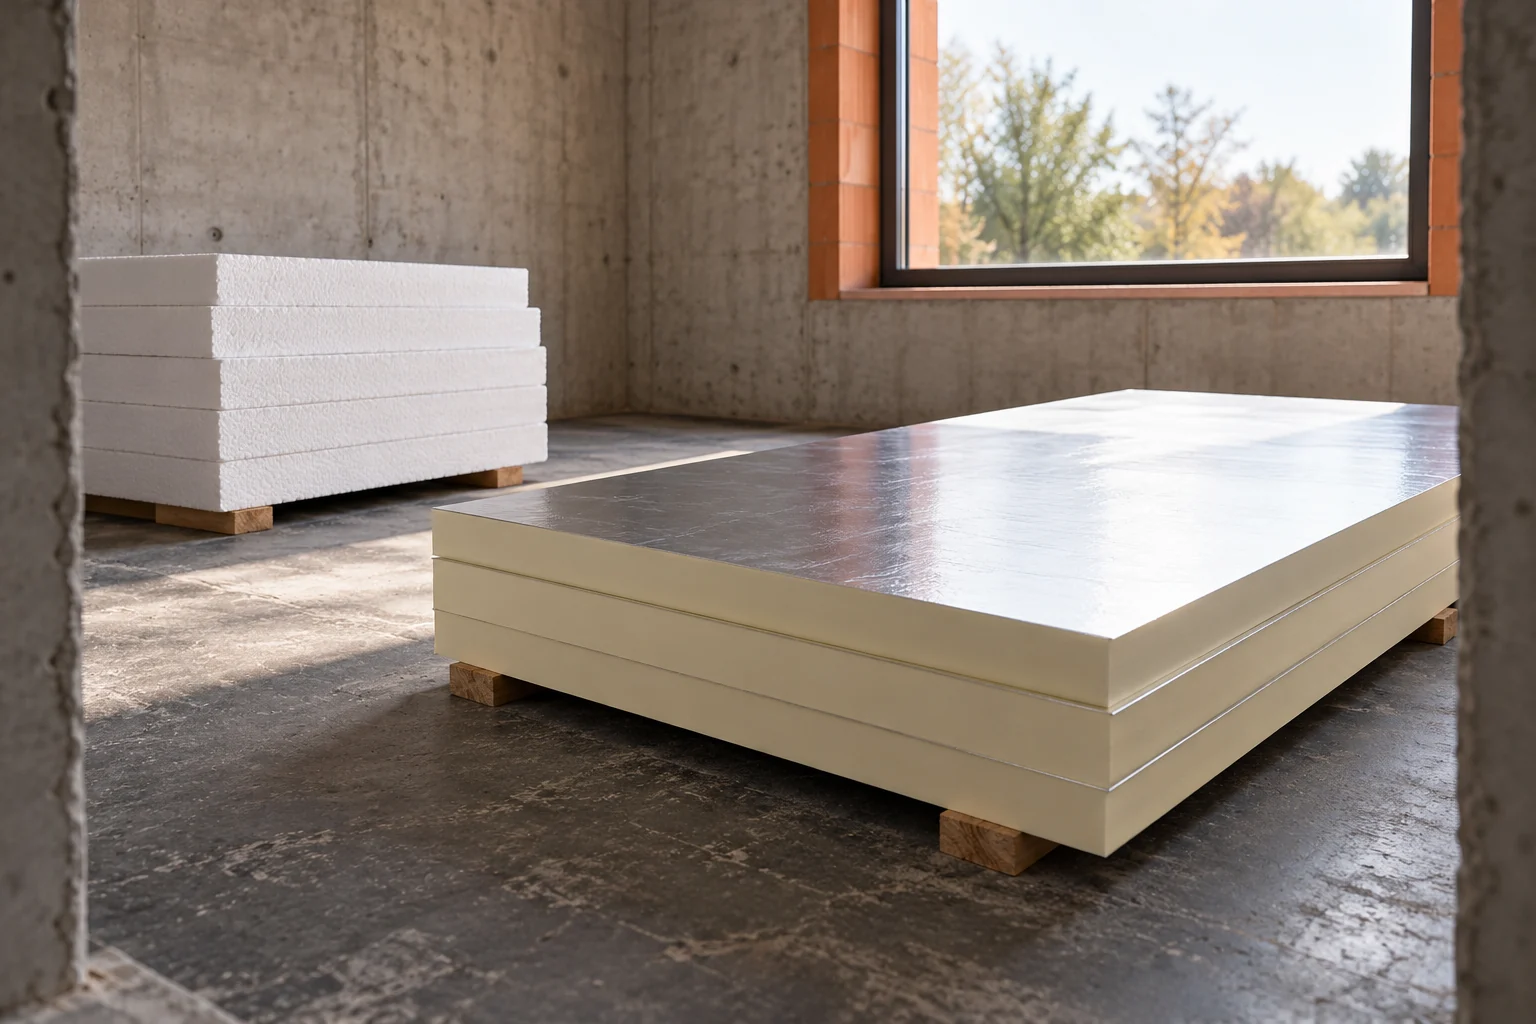
The insulation material must be matched to the place where it will work. A dry façade, a floor and an inverted roof have different requirements. EPS, XPS and PIR are not a single group of interchangeable products. They differ in structure and in their service variants. A good choice combines the required thermal resistance with resistance to conditions and compatibility of the whole system. EPS is expanded polystyrene. Its structure shows fused granules. XPS is produced by extrusion and has a more homogeneous closed-cell structure. PIR is rigid polyisocyanurate foam, often with a specified facing. These names should not be used interchangeably.

By |2026-11-14T13:13:15+01:002023-11-21|Building academy|Comments Off on EPS, XPS or PIR: how to match insulation to the place of work?

How to sensibly insulate a garage, storage room and seasonal cottage?

A small building does not always need the same insulation as a heated house. A garage, storage room and summer cottage have different sources of moisture and different patterns of use. A cost-effective renovation starts with defining the objective. Only then are the material, thickness and scope of work chosen. The cheapest board does not have to give the cheapest result. Possible objectives are shorter heating-up times for the interior, reduced losses during operation or a more stable temperature. In an unheated storage room, insulation alone will not ensure a positive temperature throughout the winter. It slows down heat exchange but does not generate heat. If stored items must not freeze, heating must also be considered.

By |2026-11-14T10:55:50+01:002023-04-10|Building academy|Comments Off on How to sensibly insulate a garage, storage room and seasonal cottage?

How quickly can you prepare correct thermal and moisture calculations for a wall?

A quick result is only valid if the input data are correct. When selecting insulation, you need to know the wall layers, their condition and the conditions of use. A simple calculator helps compare thicknesses. However, it does not replace the assessment of moisture, thermal bridges and details. Particular care is needed with internal insulation. Prepare the layer build-up from the inside to the outside. Record their thicknesses and thermal properties. For an existing wall, the material must be identified accurately. The information “brick” alone is often too general. Include renders, gaps and existing insulation. Do not replace unknown data with the most favourable value from a catalogue.

By |2026-11-14T10:55:36+01:002023-01-30|Building academy|Comments Off on How quickly can you prepare correct thermal and moisture calculations for a wall?

When does a roof sandwich panel need additional insulation?

A well-selected roof panel can provide the specified parameters without additional insulation. The problem arises when the building's function changes or the existing roof's thermal performance is insufficient. Adding a layer, however, requires checking moisture and the structure. It is not worth starting with the purchase of insulation before the cause of heat loss has been identified. Look for markings, core thickness and delivery documentation. The height to the top of the trapezoidal profile does not have to be the insulation thickness. The core type and facing variant are also important. The appearance of the ceiling alone does not allow the U-value to be reliably determined.

By |2026-11-14T13:15:25+01:002022-12-30|Building academy|Comments Off on When does a roof sandwich panel need additional insulation?

Roof insulation: planning the right sequence of work

Insulating a roof requires first establishing which rooms will be heated, not merely choosing an insulation thickness. It is worth checking whether the insulation forms a continuous shield for those rooms and whether its route follows the design. The sequence of work matters because later correcting a covered junction may require dismantling the construction. The drawing should mark the roof connections to walls, wall plates, windows and ceilings, and assess the space for services. The solution should be developed before ordering material.

By |2026-11-14T20:37:06+01:002022-11-05|Building academy|Comments Off on Roof insulation: planning the right sequence of work

Choosing the material and thickness for roof insulation

Decide where the insulation will enclose the heated space and what thermal performance the complete roof needs to achieve. A rafter slope, a top-floor ceiling and a flat roof require different build-ups. In an existing building, check the timber for damp and allow space for services and finishes before comparing insulation thicknesses. An unused loft can often remain outside the heated space if the insulation runs across the ceiling below it. In that case there may be no need to insulate the slopes as well.

By |2026-11-15T04:20:52+01:002022-09-11|Building academy|Comments Off on Choosing the material and thickness for roof insulation
Back to top