Roof and wall insulation in a heated home: checking the U-value of the whole assembly

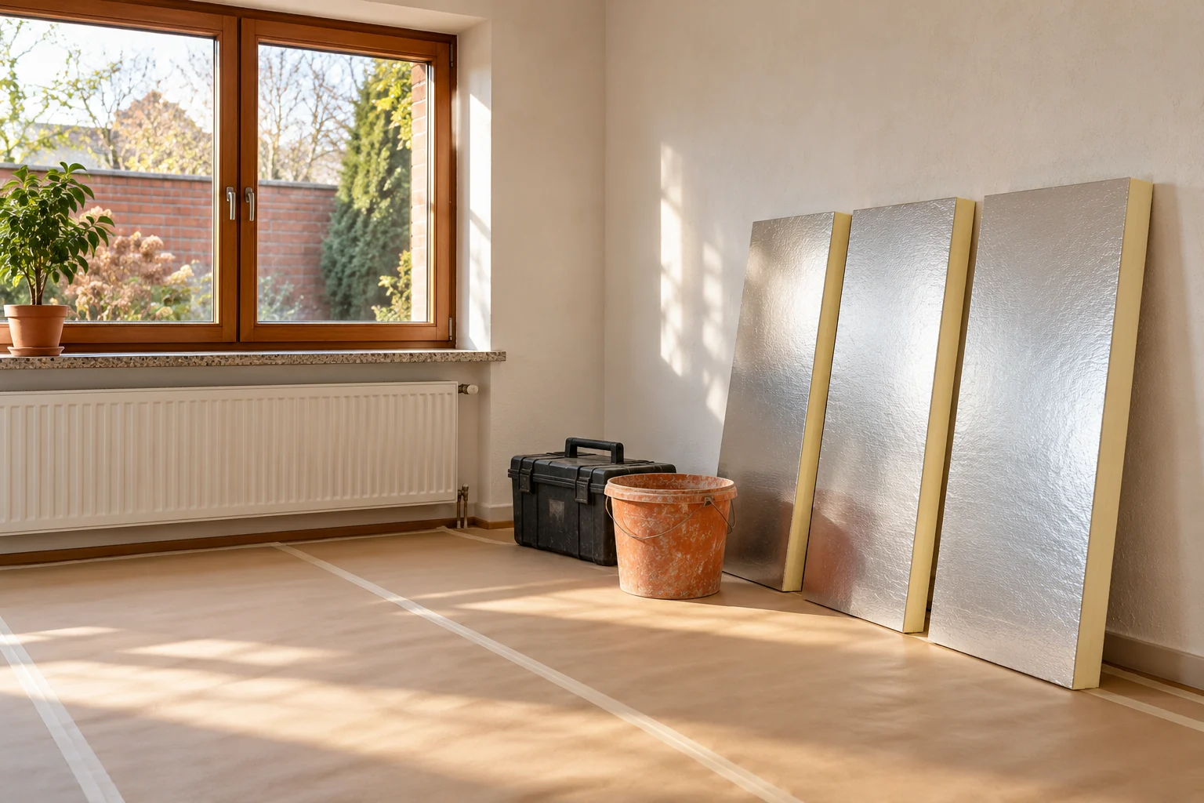
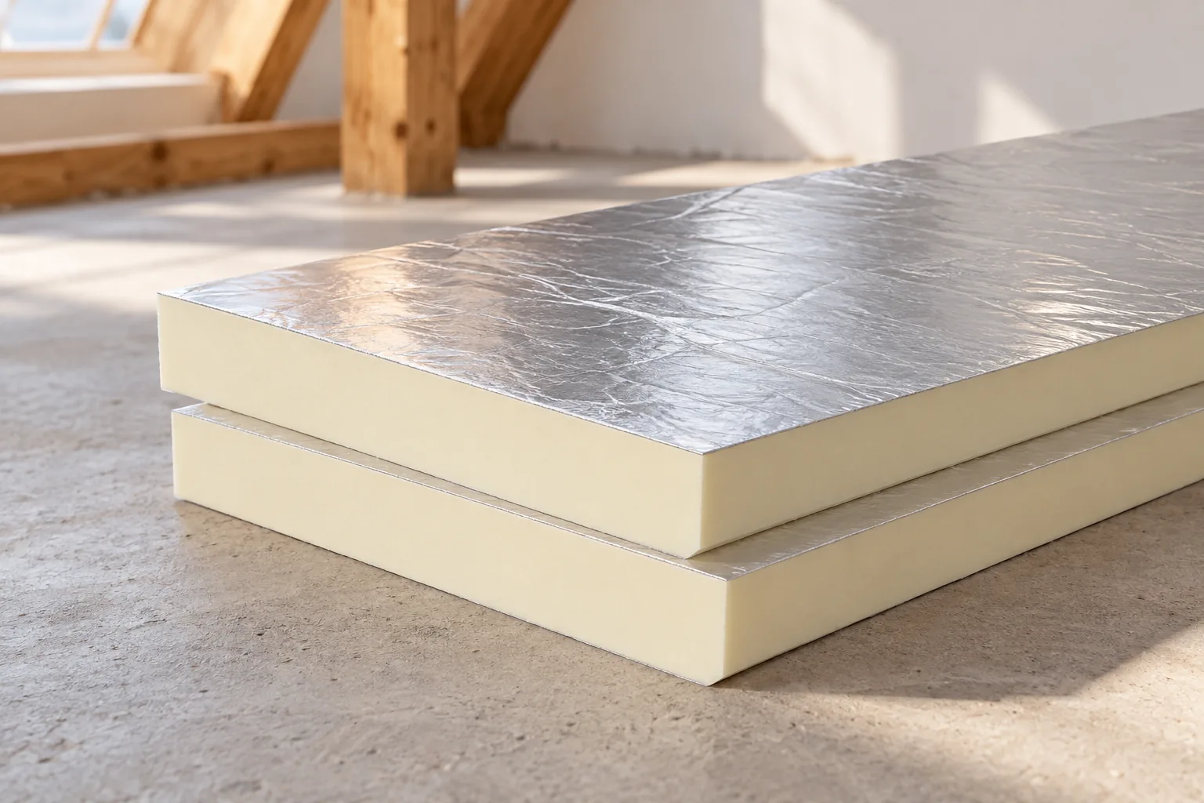
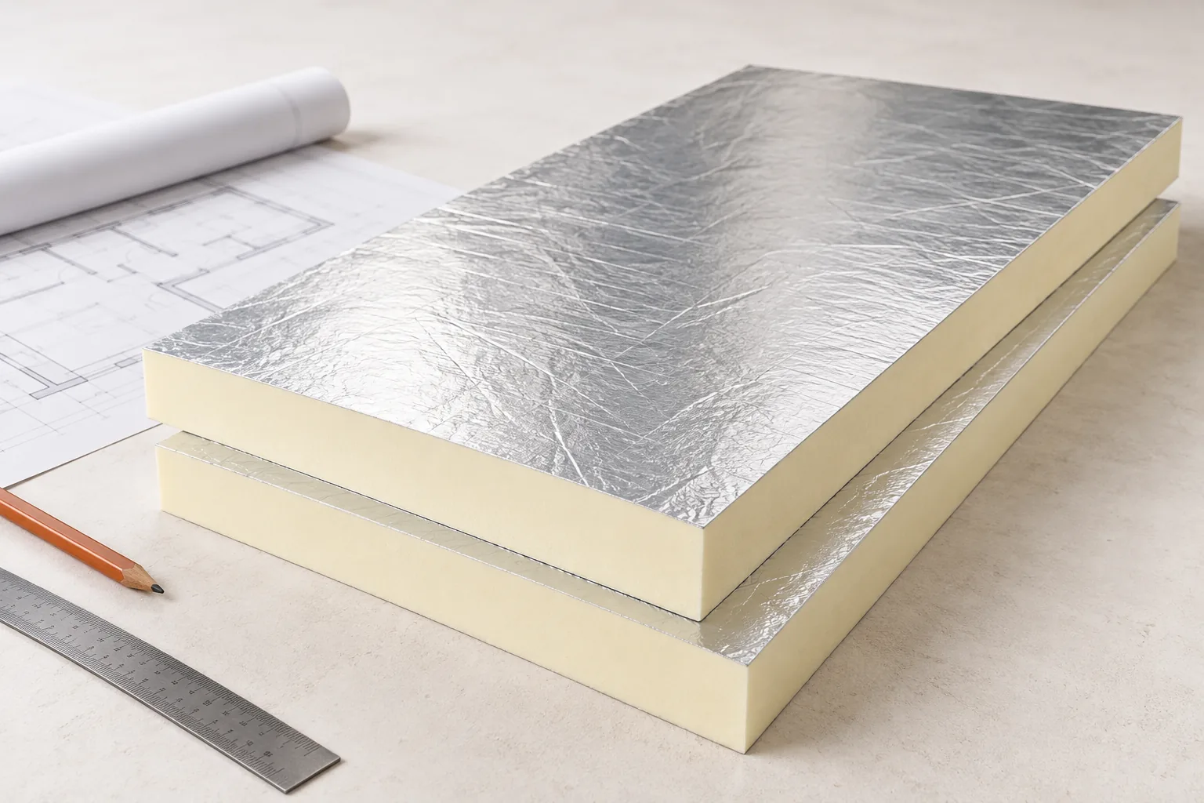
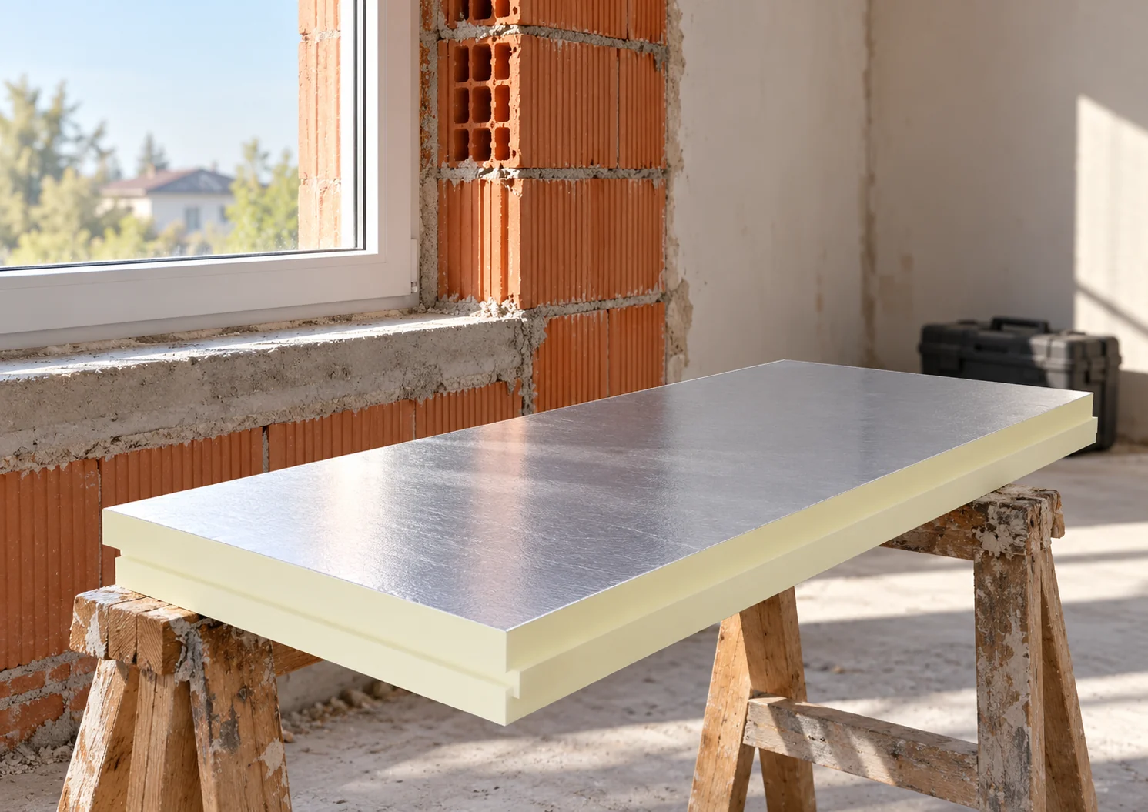
Check whether the designed layer build-up meets the U-value limit for the whole partition, not just the declared lambda of the board. For a heated house, first establish the applicable transitional provisions and the design temperature of the rooms, as these determine the required values. Then ask the designer to calculate thermal resistance including fixings, joints and thermal bridges, especially at the wall plate and service penetrations. Before closing the structure, compare the ordered boards with the design and check insulation continuity and joint tightness. Only such a result confirms that the roof and walls meet the requirements.
By |2026-11-15T04:21:03+01:002026-11-01|Building academy|Comments Off on Roof and wall insulation in a heated home: checking the U-value of the whole assembly

How to choose insulation for a ceramic block wall?

The term ‘ceramic block’ alone is not enough to choose the insulation thickness. The type of block, the wall thickness, the mortar and the condition of the wall all matter. Only this data allows insulation options to be compared. In a small house, the reveals, plinth and eaves must also be checked. These often set the real constraints on the renovation. Ceramic blocks differ in their void arrangement and thermal properties. The wall may have different thicknesses and jointing methods. Calculations require data that correspond to the actual building element. Do not choose the lowest λ found for any block of similar appearance.

By |2026-11-14T10:55:51+01:002026-10-26|Building academy|Comments Off on How to choose insulation for a ceramic block wall?

How to choose a supplier of panels, sheets and insulation for a single building?

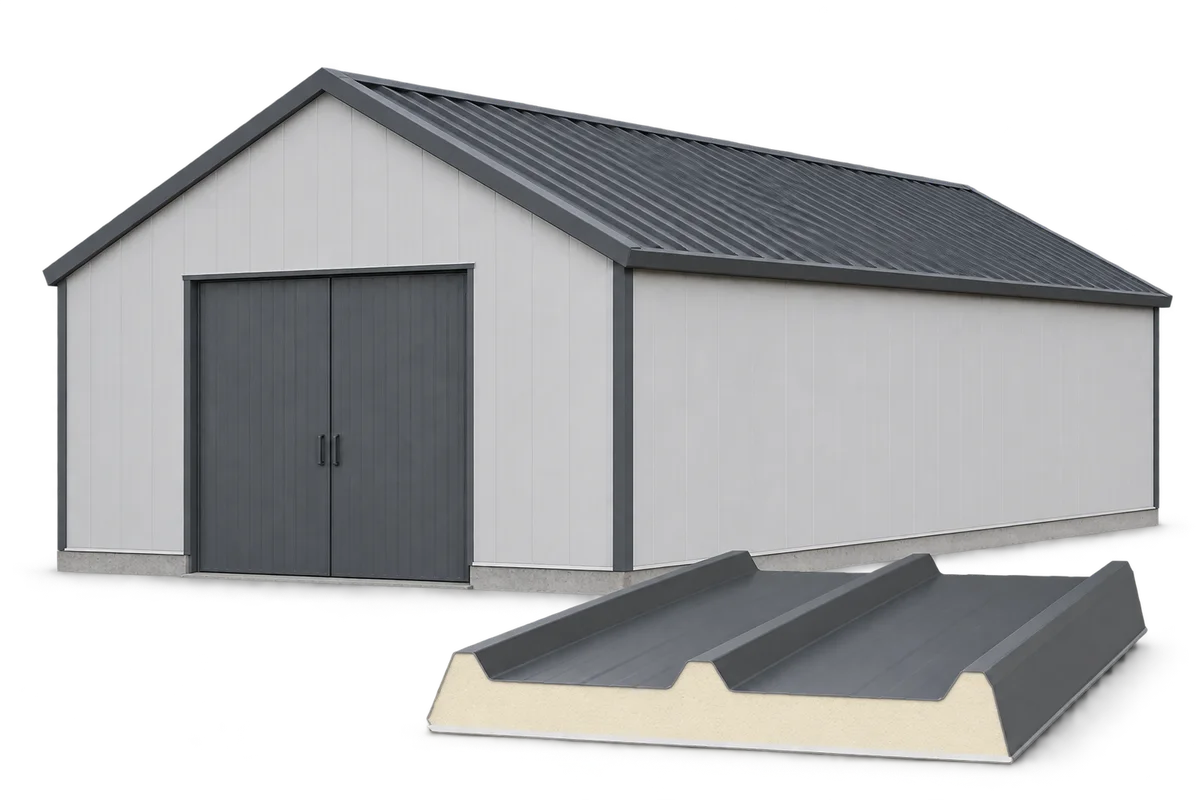
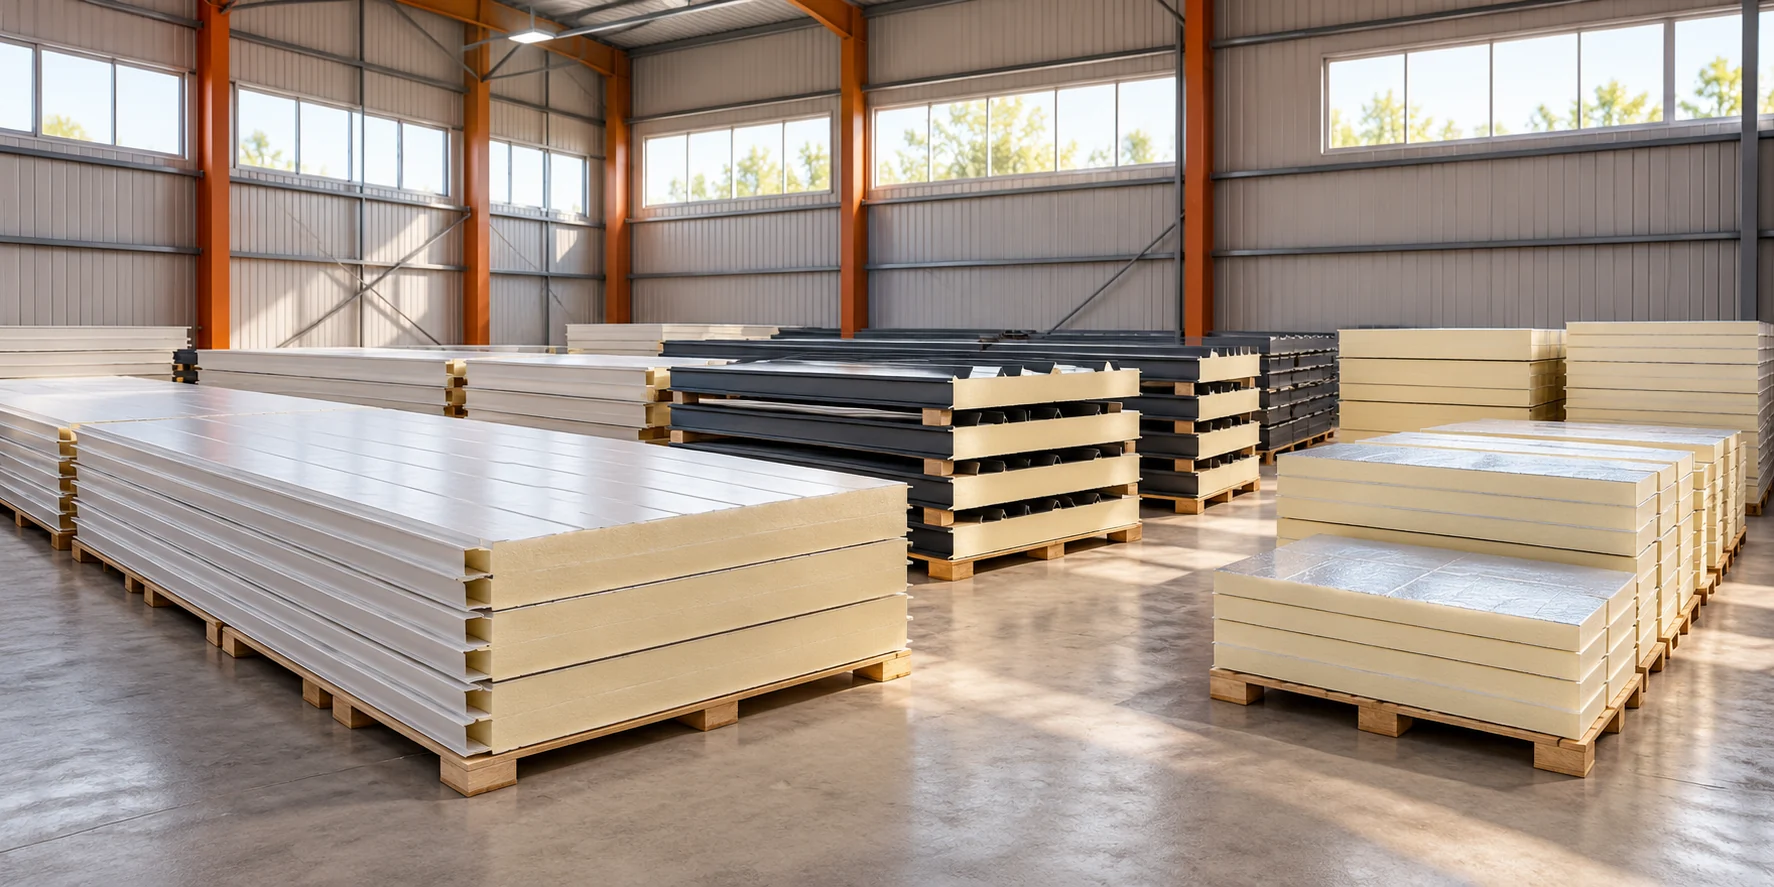
Buying several groups of materials in one place can simplify construction. However, it does not exempt you from assessing each item. A sandwich panel, trapezoidal steel sheet and insulation board have different tasks. A good supplier should clearly describe their parameters and the scope of service. The size of the warehouse alone does not prove the quality of a specific order. Start with the function of the layers. A panel with two facings can form a complete part of the building envelope. The sheet alone is a covering or cladding and needs further layers. A PIR board without steel facings serves as insulation in a suitably designed system.

By |2026-11-14T13:13:53+01:002026-09-29|Building academy|Comments Off on How to choose a supplier of panels, sheets and insulation for a single building?

How can I insulate a wall at the plot boundary without losing much space?

When the outer face of the wall is inaccessible, internal insulation may be a solution worth considering. In that case every centimetre of room space counts. However, thin insulation does not remove the need to assess moisture, ceilings and reveals. The formal conditions must also be checked. Proximity to the boundary alone does not mean that any work is permitted. Check the line of the boundary and the legal status of the wall. Establish whether access from outside is possible and what work may be carried out. Restrictions may arise from the location, ownership or function of the partition. It should not be assumed that every wall next to a neighbouring plot has identical requirements.

By |2026-11-14T10:55:54+01:002026-04-18|Building academy|Comments Off on How can I insulate a wall at the plot boundary without losing much space?

Choosing roof insulation: PIR boards, mineral wool or EPS?

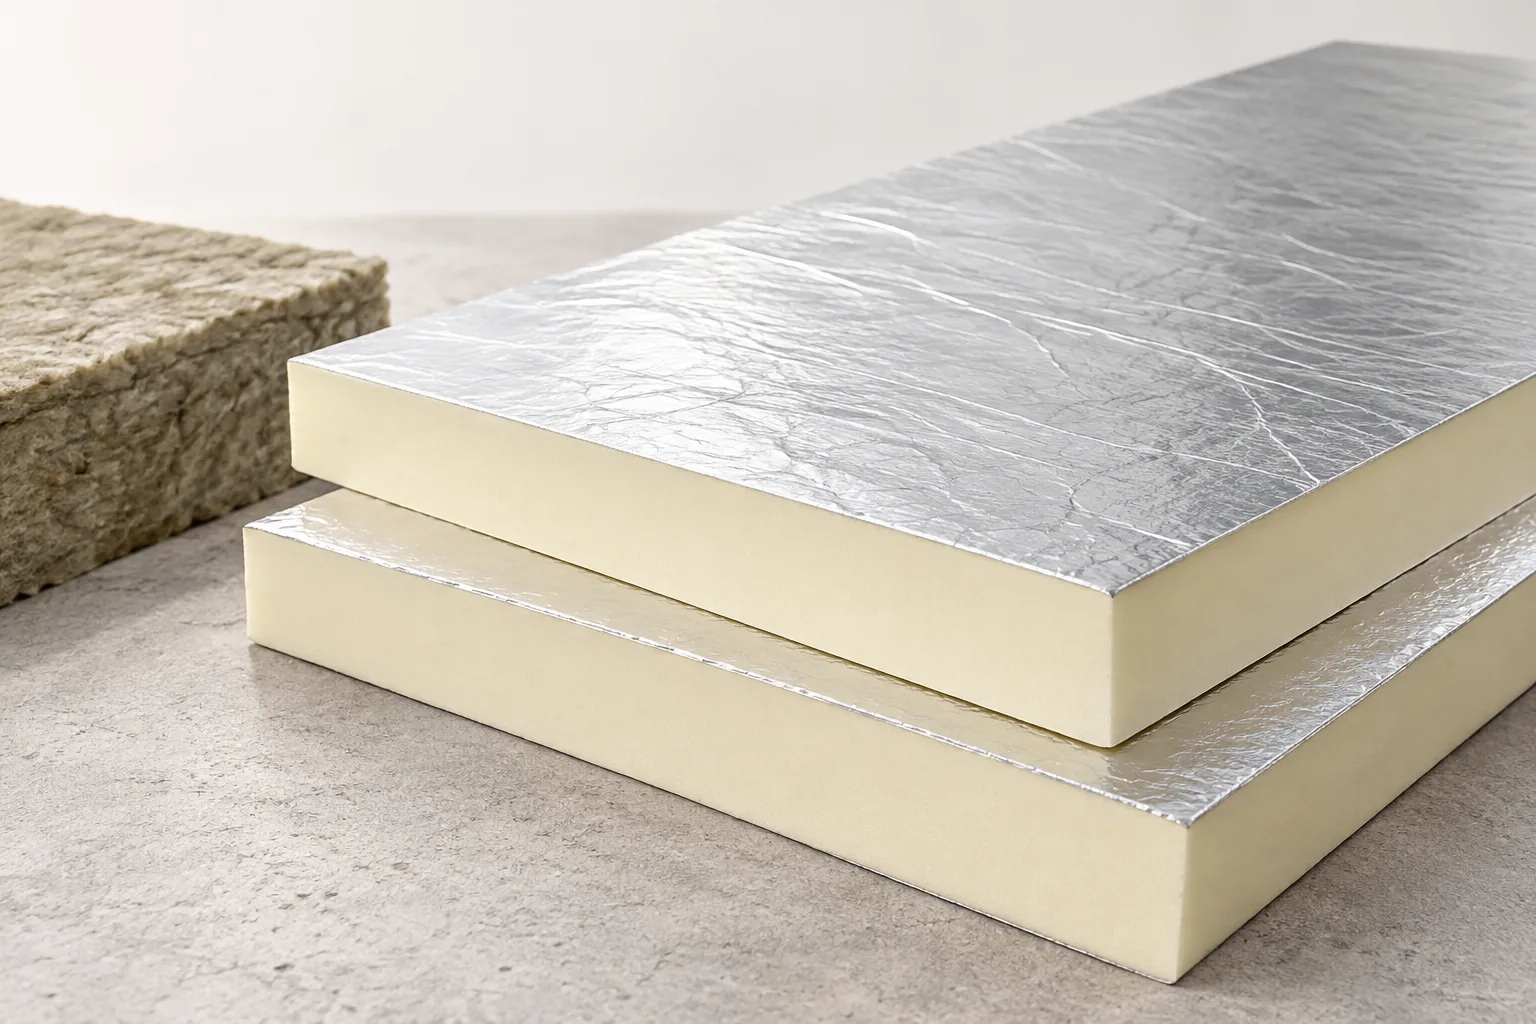
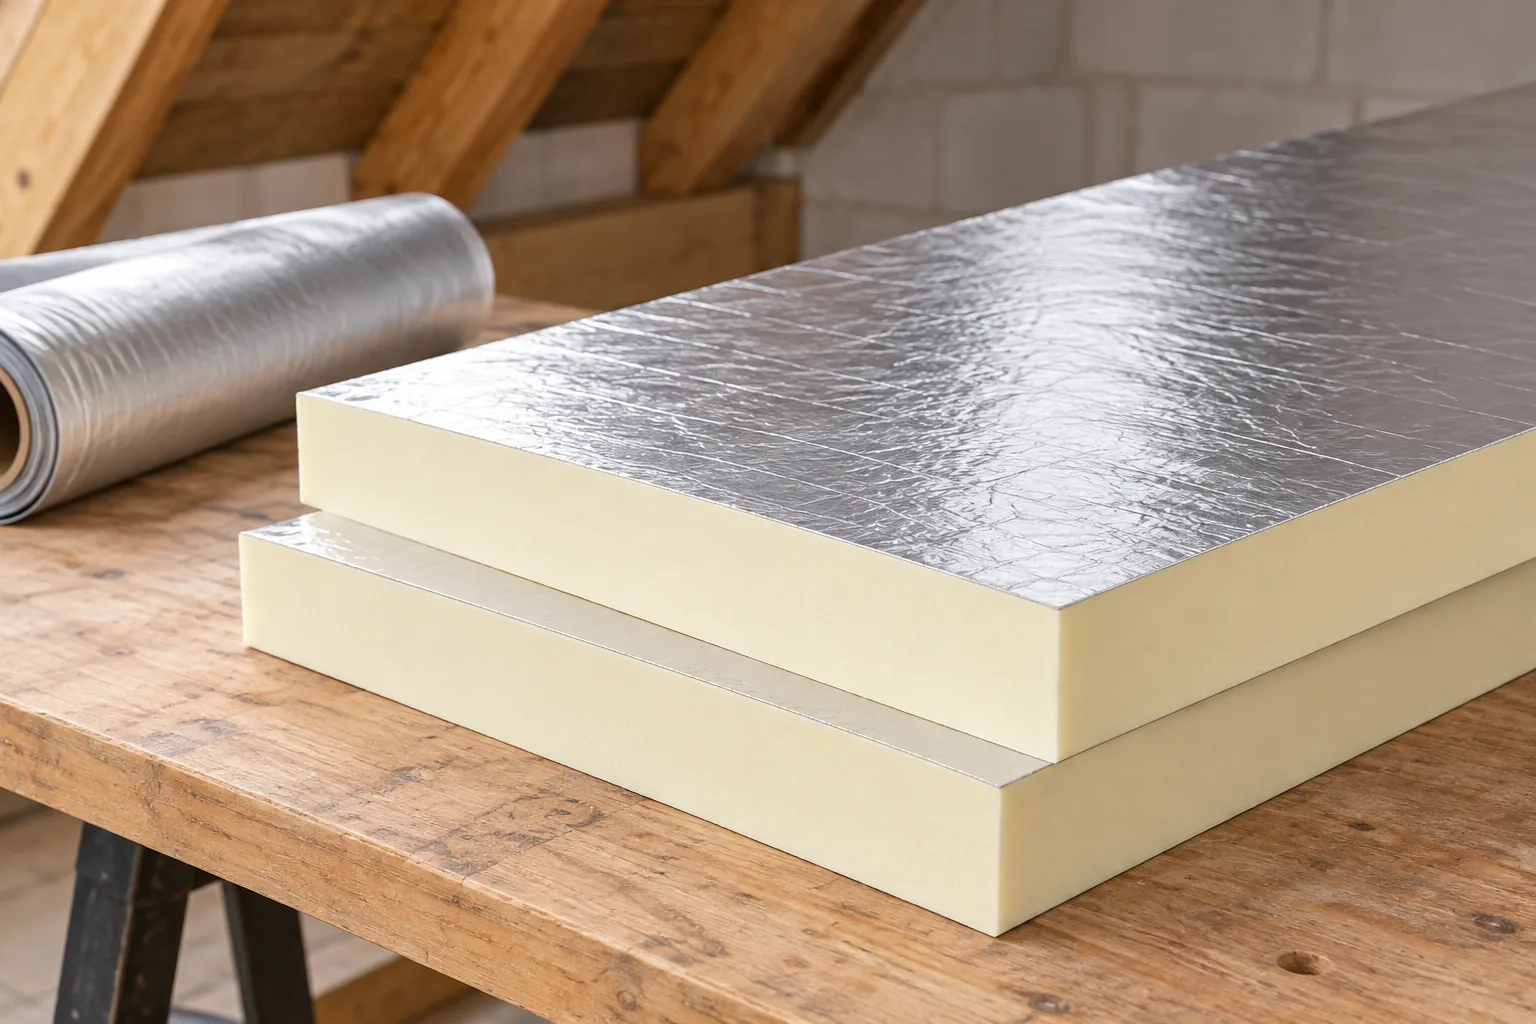
The choice of roof insulation material depends primarily on the roof construction, the available thickness and the working conditions. PIR provides high thermal resistance in a thin layer, mineral wool fits well into the space between rafters, and suitably selected EPS is widely used in flat roofs. Before purchase, check the product's intended use, declared lambda, reaction to fire and mechanical and moisture-related parameters. Also establish the layer build-up and ventilation method, because no material can replace a correct design and airtight execution.

By |2026-11-15T00:24:47+01:002026-03-29|Building academy|Comments Off on Choosing roof insulation: PIR boards, mineral wool or EPS?

Insulating a loft and keeping junctions airtight

Before lining the roof slopes, inspect the junctions at walls, windows, the chimney and service penetrations. Check the roof for leaks, examine the timber, and identify the underlay and the ventilation gaps the roof needs. If insulation is wet, find the source of the water before concealing it behind new boards. Then mark out the boundary of the heated space, the position of the lining framework and the service runs. This lets you follow the insulation line from one junction to the next and spot gaps while they are still accessible.

By |2026-11-15T04:21:21+01:002025-12-29|Building academy|Comments Off on Insulating a loft and keeping junctions airtight

Will insulating a cattle shed solve damp problems? Leaks, condensation and ventilation explained

Insulating a cowshed reduces heat flow through the building envelope, but it is not a device that removes moisture. A wet surface may result from a leaking roof, condensation of water vapour, or the way the room is washed and used. Each of these situations requires its own investigation. At Izoprofil.org we explain why buying thicker insulation does not automatically solve all water problems in an agricultural building. We show what observations to collect before modernisation and how to separate the tasks of the cladding, the ceiling lining and ventilation. This also applies to insulated sandwich panels with a PIR core. The choice of material should follow determination of the cause of dampness, taking into account the structure, the rearing conditions and the permitted cleaning method. The guide organises diagnosis; it does not replace assessment of a specific building.

By |2026-11-15T19:42:44+01:002025-12-16|Building academy|Comments Off on Will insulating a cattle shed solve damp problems? Leaks, condensation and ventilation explained

How to plan internal insulation for a flat in a tenement building?

The inability to change the façade prompts a search for insulation on the flat side. In a tenement building, however, more than wall thickness must be taken into account. Moisture, old floors, plaster and formal conditions all matter. Internal insulation can only be considered after these elements have been assessed. It is not an automatic way around restrictions. Establish the building's status and the scope of planned works. Consent for façade changes not being required does not mean that every intervention inside is permitted without clarification. Shared parts, protected elements and the function of the wall may be relevant. Requirements must be checked for the specific property before material is ordered.

By |2026-11-14T10:56:10+01:002025-12-13|Building academy|Comments Off on How to plan internal insulation for a flat in a tenement building?

How can you improve the insulation of a 1990s house without renovating the façade?

The year of construction does not tell you exactly what the wall is made of. In a 1990s house you can find various masonry, cavities and earlier insulation. If the façade is to remain, internal insulation requires a thorough assessment. Moisture, thermal bridges and services must be evaluated. Choosing a thin board alone does not yet create a correct solution. Start with the documentation, but compare it with the actual condition. Changes may have occurred during construction or later work. Establish the material, wall thickness and any cavity. Also check the existing insulation and plasters. Do not assume one typical section based solely on the decade in which the house was built.

By |2026-11-14T10:56:08+01:002025-08-10|Building academy|Comments Off on How can you improve the insulation of a 1990s house without renovating the façade?

Insulating a loft for better comfort in summer and winter

Comfort in a loft depends on the whole assembly, not just insulation thickness. Before choosing a material, note whether the problem is cold, overheating, draughts or damp, as these symptoms have different causes. Check the condition of the existing roof, the operation of heating and ventilation, and the airtightness of junctions at the wall plate, windows and walls. The choice also depends on how the rooms are used and the planned finish. PIR boards and mineral wool offer different advantages, and the designer should decide the layer arrangement.

By |2026-11-14T20:38:01+01:002025-06-13|Building academy|Comments Off on Insulating a loft for better comfort in summer and winter
Back to top