






Insulation and energy
Closing the gap in roof insulation at the wall plate
In brief
The wall plate marks where the roof meets the wall, and that is where insulation continuity is easily broken. A cold strip can then form along the slope, heat loss increases and condensation becomes a risk. Simply filling gaps with foam without a plan is not enough. Roof and wall insulation must be connected, airtight layers maintained and ventilation under the covering kept open. The tight space brings together the wall plate, rafters, ring beam, façade layers, fixings and eaves components. Once the covering is laid, access is limited, so a gap at the lower edge of the slope stays hidden behind the lining.
Why is this location difficult?
In a confined space, the wall plate, rafters, ring beam and façade layers meet. Fixings and eaves components are also present. Access is often limited once the covering has been laid. It is then easy to insulate the middle of the roof slope well while leaving a gap right at its lower edge.
The problem may be hidden behind the lining. A cold surface at the pitched ceiling does not always result from insufficient insulation thickness across the whole roof. It is worth checking the junction detail. The assessment should also take into account air leaks, which can intensify the feeling of cold.
How to establish a continuous insulation path
On the cross-section, mark the insulation layer of the wall and of the roof slope. They should connect as designed, without an unnecessary break at the ring beam. The actual position of the wall plate and rafters must be taken into account. The diagram must not assume a location that does not physically exist in the building.
For a new house, the detail should be established before the eaves are constructed. For a renovation, local openings may be needed. This allows the existing layers to be seen as laid. An accurate plan reduces the risk that the new insulation merely covers an old void instead of providing an effective connection.
When can PIR boards help?
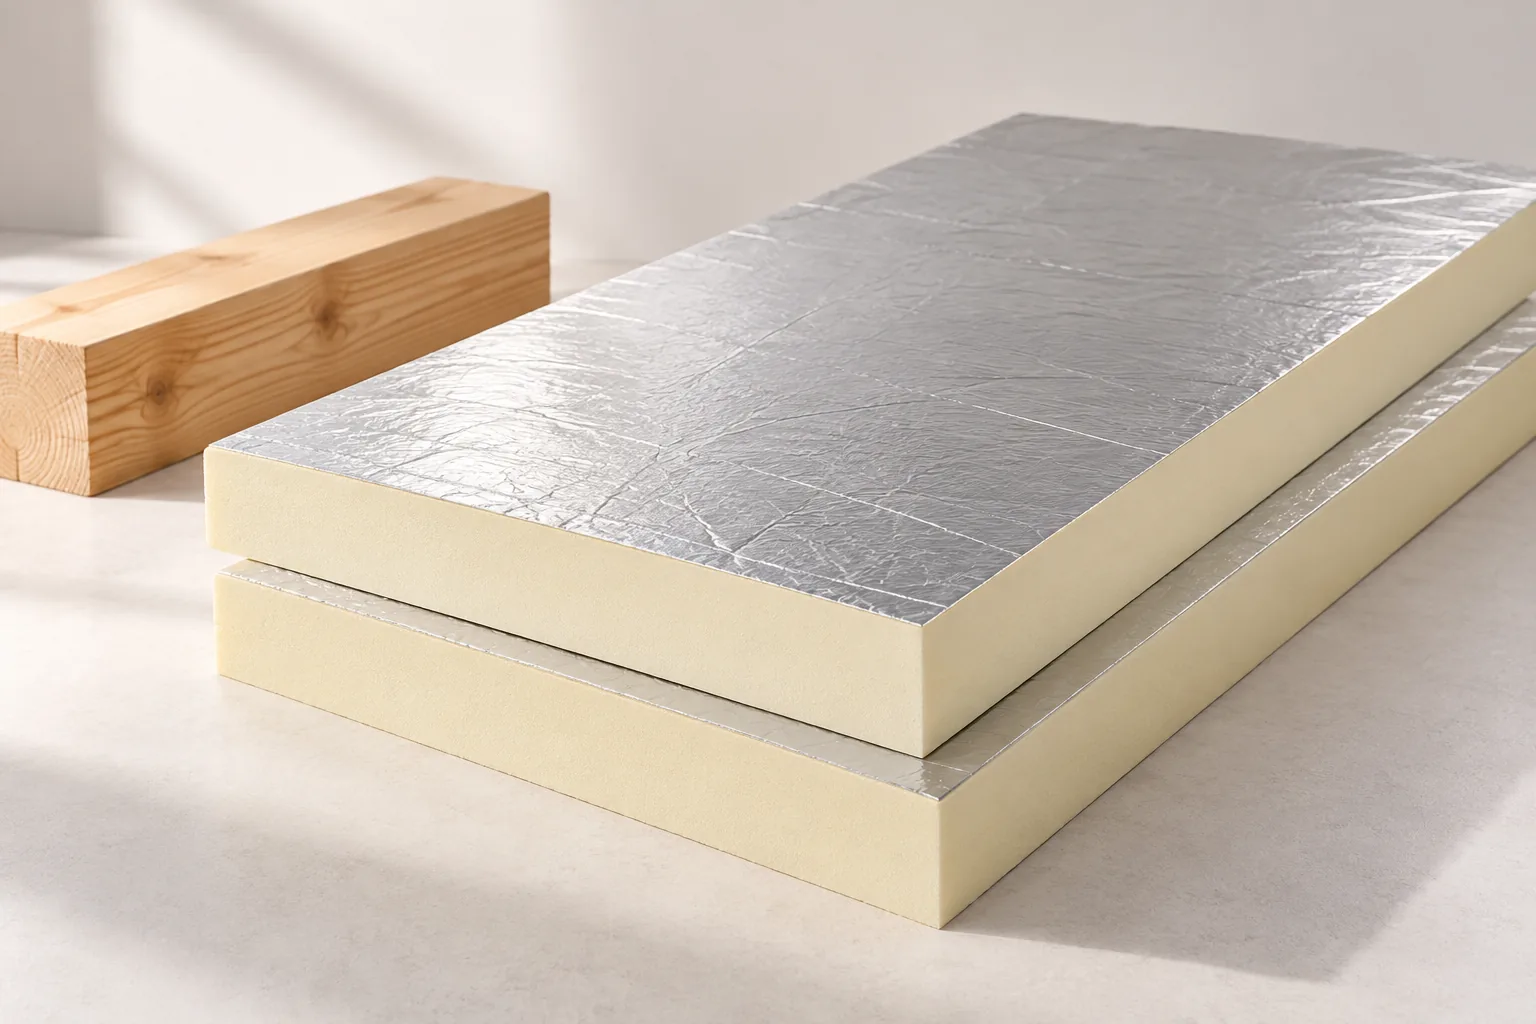
PIR has good insulating performance at a small thickness, depending on the specific board. It can be useful where space at the wall plate is limited. However, the rigid material requires precise cutting and a suitable solution for the joints. It cannot be relied upon to adapt freely to every unevenness.
In an above-rafter system, a continuous layer can run over the structural elements. The connection to the wall insulation and the eaves detail must then be planned. The mere presence of PIR over a large roof slope does not prove that the thermal bridge at the wall plate has been eliminated. The continuity of the entire cross-section is what matters.
How to use soft insulation without compressing it
The material between the elements should fill the designed space without accidental voids. Excessive compression is not a method of improving thermal performance. Accurate measurements and the correct sequence of installation are important. In hard-to-reach areas, it is better to plan smaller, well-fitted pieces.
Different materials should not be mixed without assessing their connections and function. Each should be intended for the given application. Sealing the joint does not replace the full thickness of the thermal layer. Where there is a larger void, a suitable material is needed, not just a thin trace of assembly adhesive.

How can airtightness be maintained from the inside?
The layer limiting air and vapour flow must connect to the wall in a durable manner. At this point it is easy to leave an open edge or an inadequately bonded section. Warm, moist air can then pass into the cool parts of the roof despite the presence of insulation.
Select the tape or adhesive for the actual substrate and the intended movement of the joint. Dusty masonry and uneven surfaces require preparation. The internal lining should not be treated as automatically airtight. The specifically designed solution must perform the appropriate function.
What must not be blocked at the eaves?
If the roof has a ventilated space beneath the covering, its inlet and further flow path must be maintained. Packing insulation right up to the metal sheet can close this channel. Filling the thermal bridge and maintaining ventilation are not contradictory, but they require correct separation of the spaces.
The drainage path from the underlay must also be maintained. The insulating material should not form a barrier or enter the area intended for drainage. The detail should be checked from the outside and the inside. The mere sight of the finished slope will not show whether both functions have been maintained.
How can the result be checked before and after completion of the works?
Before covering, assess the fit of the insulation and the continuity of the airtight connections. Take photos of the areas at the rafters and the wall plate. If access is limited, inspection at this stage is particularly valuable. Later correction may require dismantling the soffit or the attic build-up.
After the heating season, pay attention to surface temperature and signs of moisture. If in doubt, appropriately performed diagnostics may be helpful. Success should not be inferred solely from the gap no longer being visible. The goal is a continuous, dry and correctly ventilated building envelope.
7 branches. Materials closer to your project.

- SEROCK — Dzierżenin 34 E
- BŁONIE — ul. Sochaczewska 138A
- RADOM — ul. Grobickiego 8
- ŁÓDŹ — Natolin 8
- OLSZTYN — Barczewo, ul. Prosta 9
- WROCŁAW — ul. Jerzmanowska 10C
- GORZÓW WLKP. — ul. Zielona 33/34



