Roof valleys: how to detail the junction to prevent leaks

A valley gutter carries water from two roof slopes that meet in a concave junction. The whole detail, not just the sheet width, determines watertightness. Before installation, check the valley line, continuity of support and underlay, and whether water can flow smoothly to the eaves. Consider the valley length, roof pitch and covering type rather than the appearance of the channel alone. Fixings must not interrupt the drainage path, and laps should lead water from the higher element to the lower one. Also remember that leaves, needles and snow collect there.
2026-11-15T00:23:21+01:00

Moisture in a farm building: where does the water under the roof come from?

Drops under the roof do not always mean a hole in the covering. They can be the result of condensation of water vapour present inside. In an agricultural hall there are many sources of moisture. Wet machinery, grain, vegetables and a fresh floor create completely different conditions from a dry packaging warehouse. To choose an effective solution, you must first establish where the water comes from and when the problem appears. A leak is often linked to precipitation and a specific roof detail. Condensation depends on surface temperature and air humidity. The symptoms can overlap, so the location of the wet patch alone does not give a full answer. In a steel hall it is worth noting the weather, the time of day and how the building is being used at the moment the moisture occurs.

2026-11-15T04:21:38+01:00

Rafter sizes and prices: what determines the timber specification?

Rafter dimensions are determined by structural calculations, not by a single universal table. Before purchase, check that the design accounts for span, timber type, support arrangement and the weight of the layers. The cross-section alone is not enough – connections and bearing points are equally important. Leave the sizing decision to the designer, who will assess load capacity and deflection. The price per metre of beam does not reflect the full cost of roof construction, so compare offers using a complete material specification and design.

2026-11-15T00:22:31+01:00

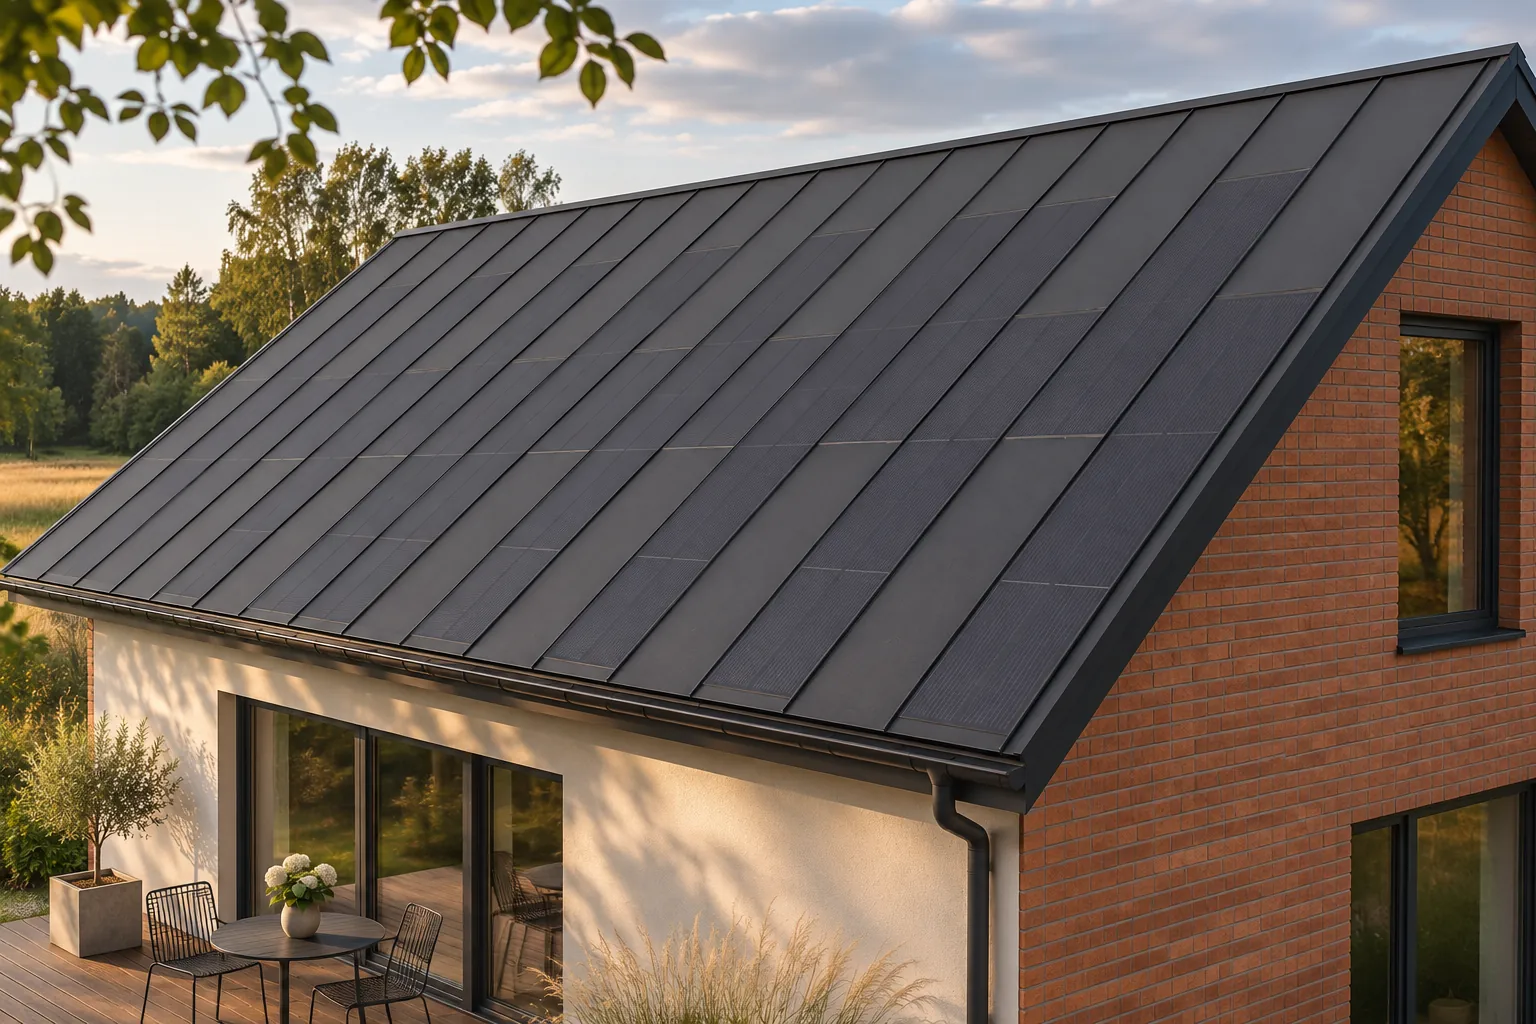
What should you check on the technical data sheet for a photovoltaic roof element?

A technical data sheet lets you go beyond photos and general claims about a modern roof. But you need to know what to look for. Power, dimensions and weight describe only some of a product's properties. Installation conditions, the scope of testing and compatibility with the other system components are equally important. Before buying, compare the current data sheet with the installation instructions, the quote and the documents supplied for the specific order. Start with the variant name, model designation and date of the document. Similar-looking elements may differ in length, number of cells or connection method. A data sheet found in an old catalogue may not correspond to the current delivery. Ask the seller to confirm the designations for each item in the cost estimate.

2026-11-15T19:35:26+01:00

Common roof shapes for detached homes and what sets them apart

The choice of roof shape is driven mainly by how the loft will be used and by the room layout, not by the appearance of the building alone. An owner should check whether the proposed geometry allows a sensible interior plan, accommodates the necessary windows and does not multiply unnecessary junctions. It is worth comparing two complete variants of the same house: the structure, roof layers, flashings, gutters and windows. A simpler layout usually makes execution easier, but durability depends on a correct design and careful details, so technical decisions should be left to the designer.

2026-11-15T04:20:30+01:00

Daylighting a loft with gable windows, roof windows or dormers

The way of lighting an attic should be matched to the room layout and roof shape, not chosen on the strength of one striking glazed area. It is worth checking where light needs to reach during the day, how partition walls are positioned and what obstacles lie outside. Gable windows, roof windows and dormers have different limitations, so before deciding you should draw the intended interior division and assess orientation and ease of operation. The solution should suit the future room layout, not only the state on the day of renovation.

2026-11-15T00:24:51+01:00

Mono-pitch roofs: how they work, their advantages and their limits

A mono-pitch roof has a single slope falling in a chosen direction, which can simplify construction and reduce the number of details. However, it is worth checking whether the structure, pitch, drainage and covering are properly matched to the building's conditions. The connection to a higher wall is also crucial and requires particular attention. A simple shape does not mean a lack of details to design – there are still eaves, side edges and a top termination. The decision to use this layout should be based on an analysis of span, supports and structural material, not just on the simplicity of the form.

2026-11-14T20:37:58+01:00

Closing the gap in roof insulation at the wall plate

The wall plate marks where the roof meets the wall, and that is where insulation continuity is easily broken. A cold strip can then form along the slope, heat loss increases and condensation becomes a risk. Simply filling gaps with foam without a plan is not enough. Roof and wall insulation must be connected, airtight layers maintained and ventilation under the covering kept open. The tight space brings together the wall plate, rafters, ring beam, façade layers, fixings and eaves components. Once the covering is laid, access is limited, so a gap at the lower edge of the slope stays hidden behind the lining.

2026-11-15T00:22:35+01:00

How to maintain a sandwich panel roof without damaging the covering

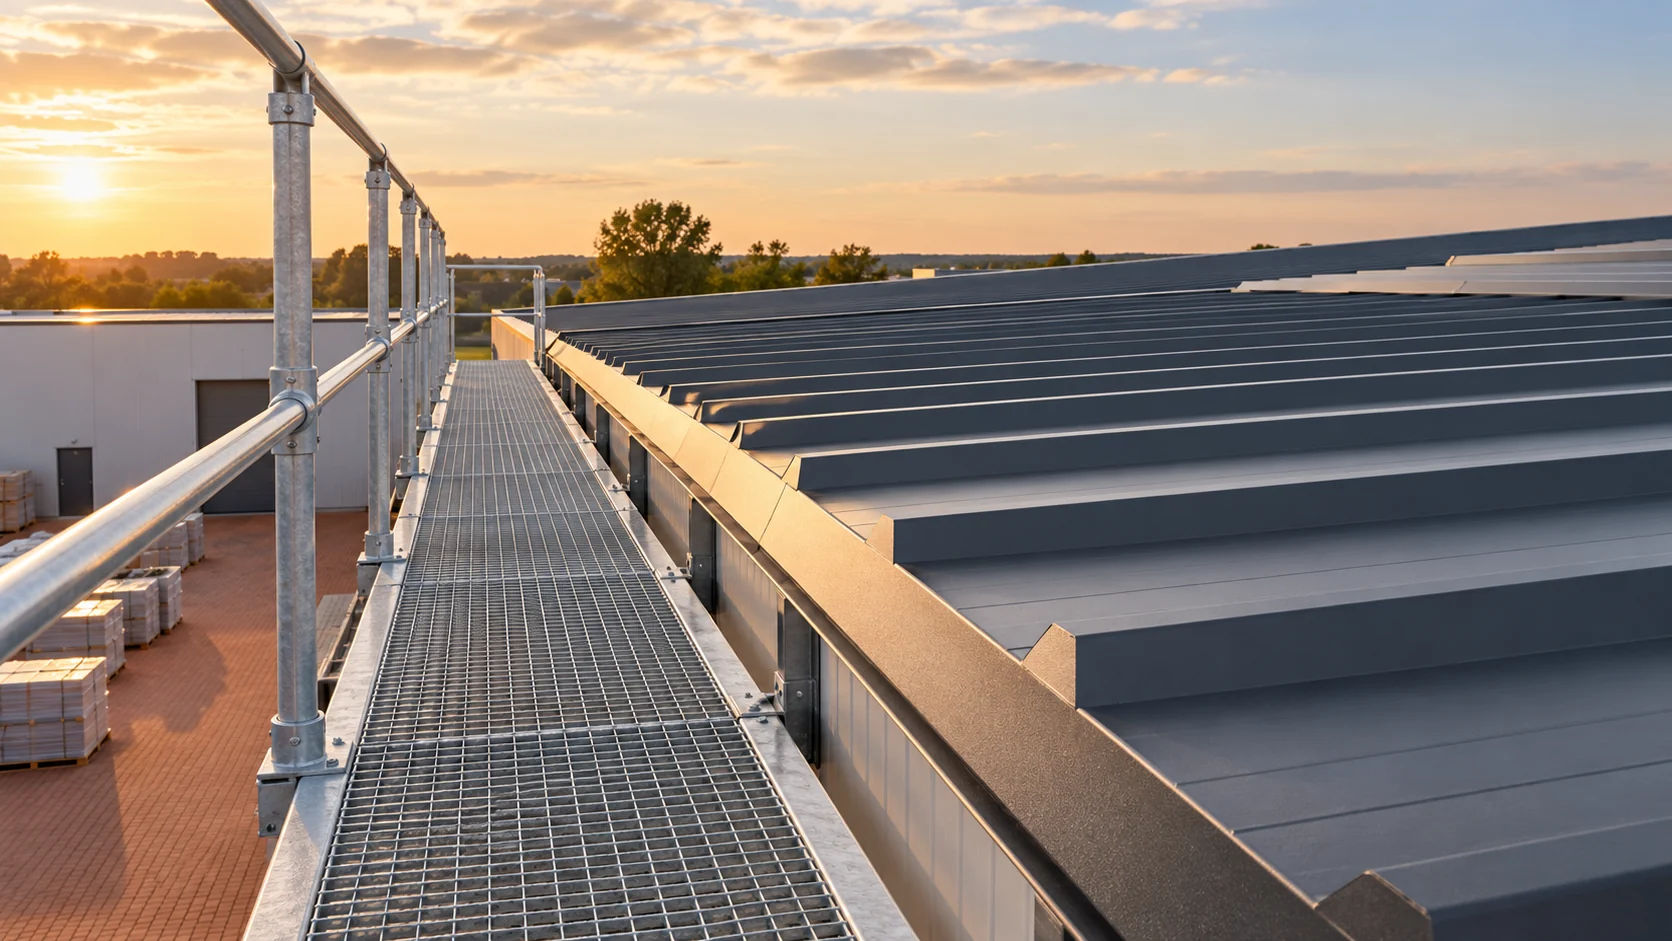
Servicing a sandwich panel roof requires prepared access and protection of the facings. It must not be assumed that every panel can be walked on freely. The pressure of a foot, a toolbox or the base of a device acts locally. A planned route, proper support and inspection after work help limit damage. The sheet coating protects it from environmental exposure. During servicing it can be scratched by a tool, a metal filing or a small stone. Visible damage does not necessarily cause a leak immediately, but it requires assessment and proper handling. Denting the facing is also not neutral. It can change the local geometry and hinder water drainage.

2026-11-14T17:08:32+01:00

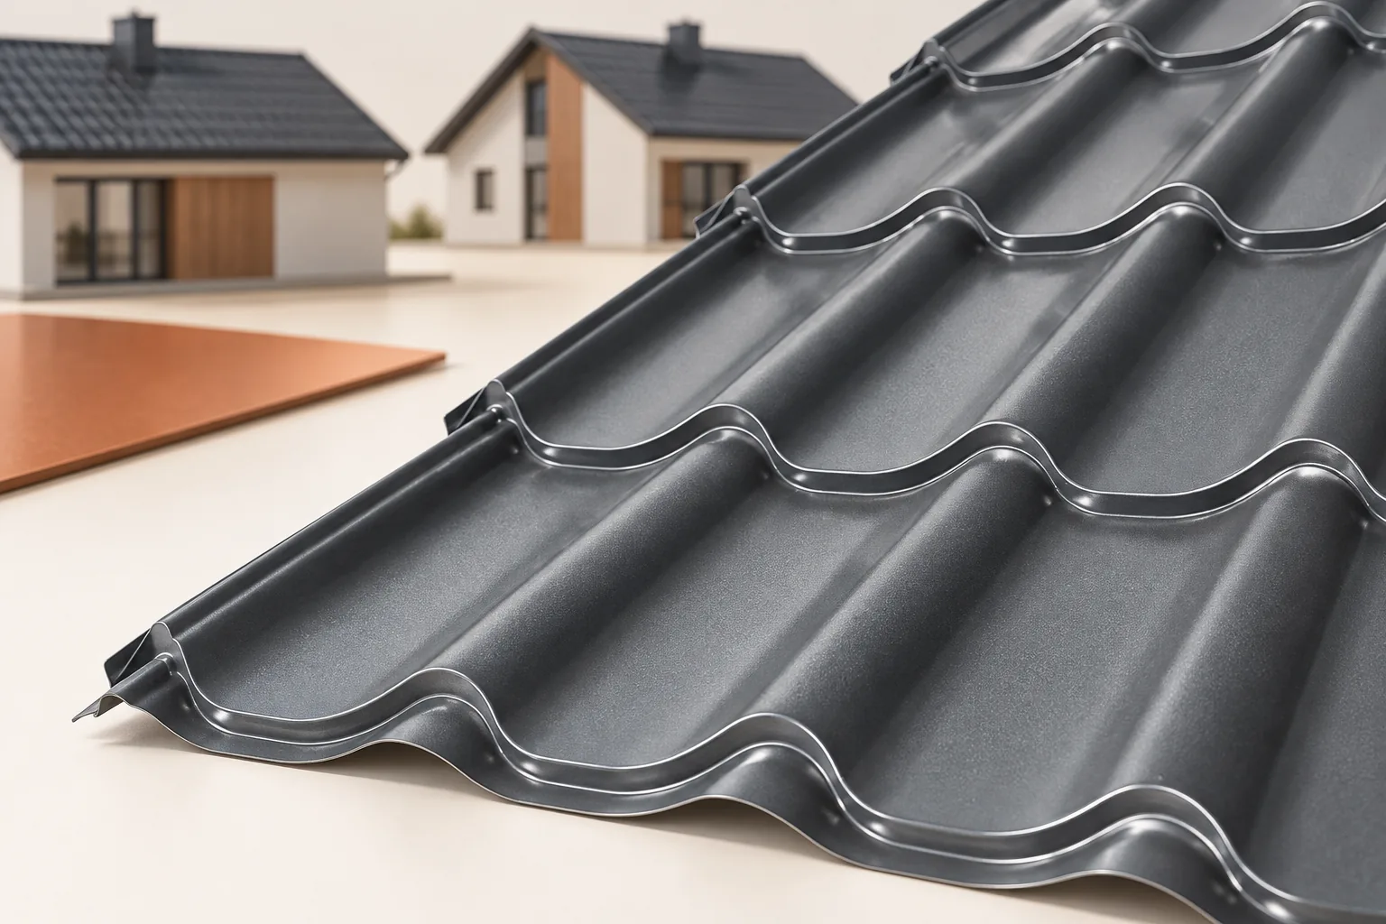
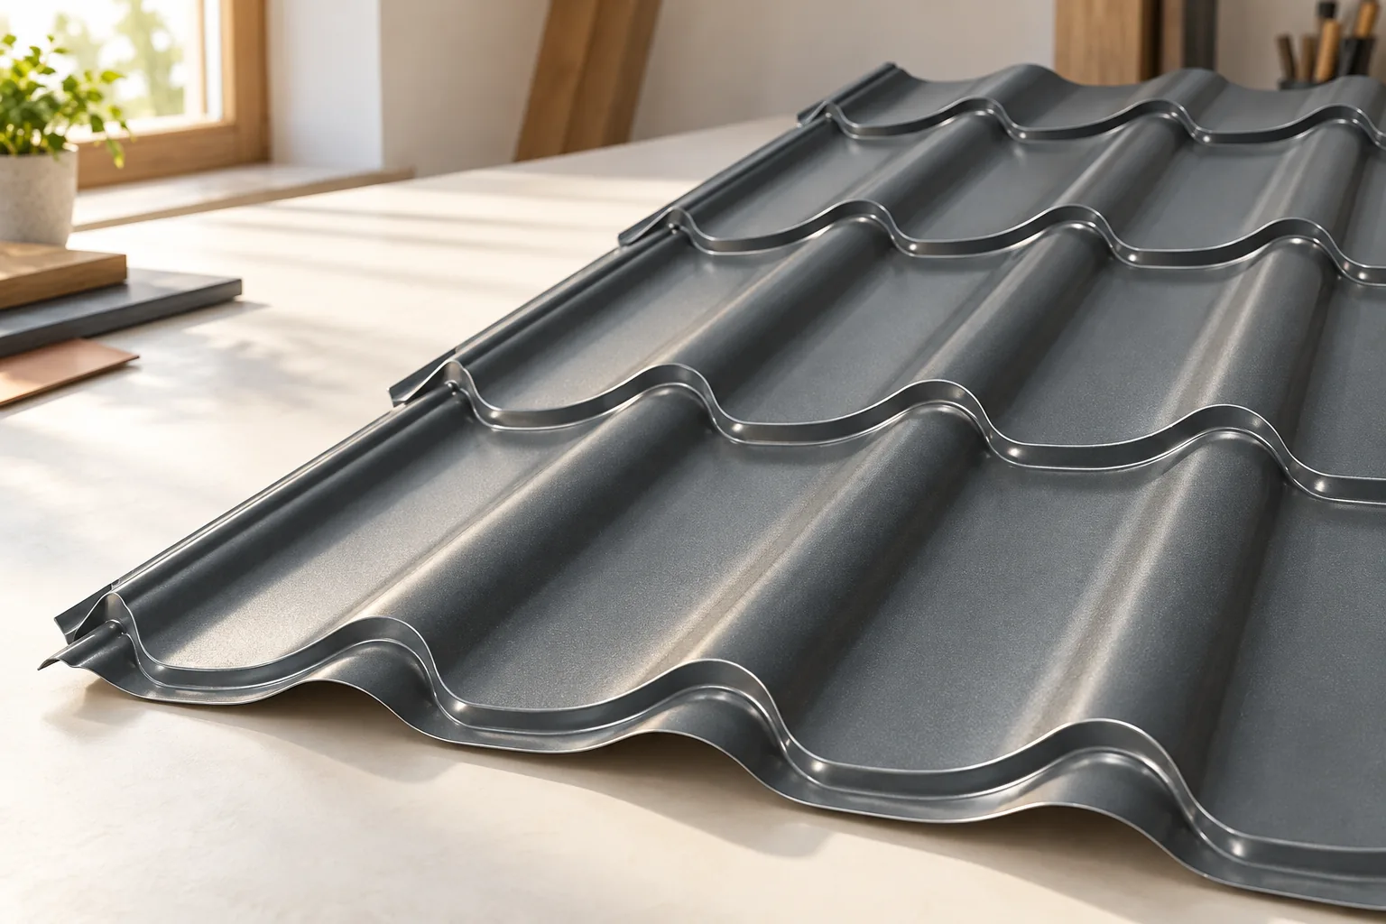
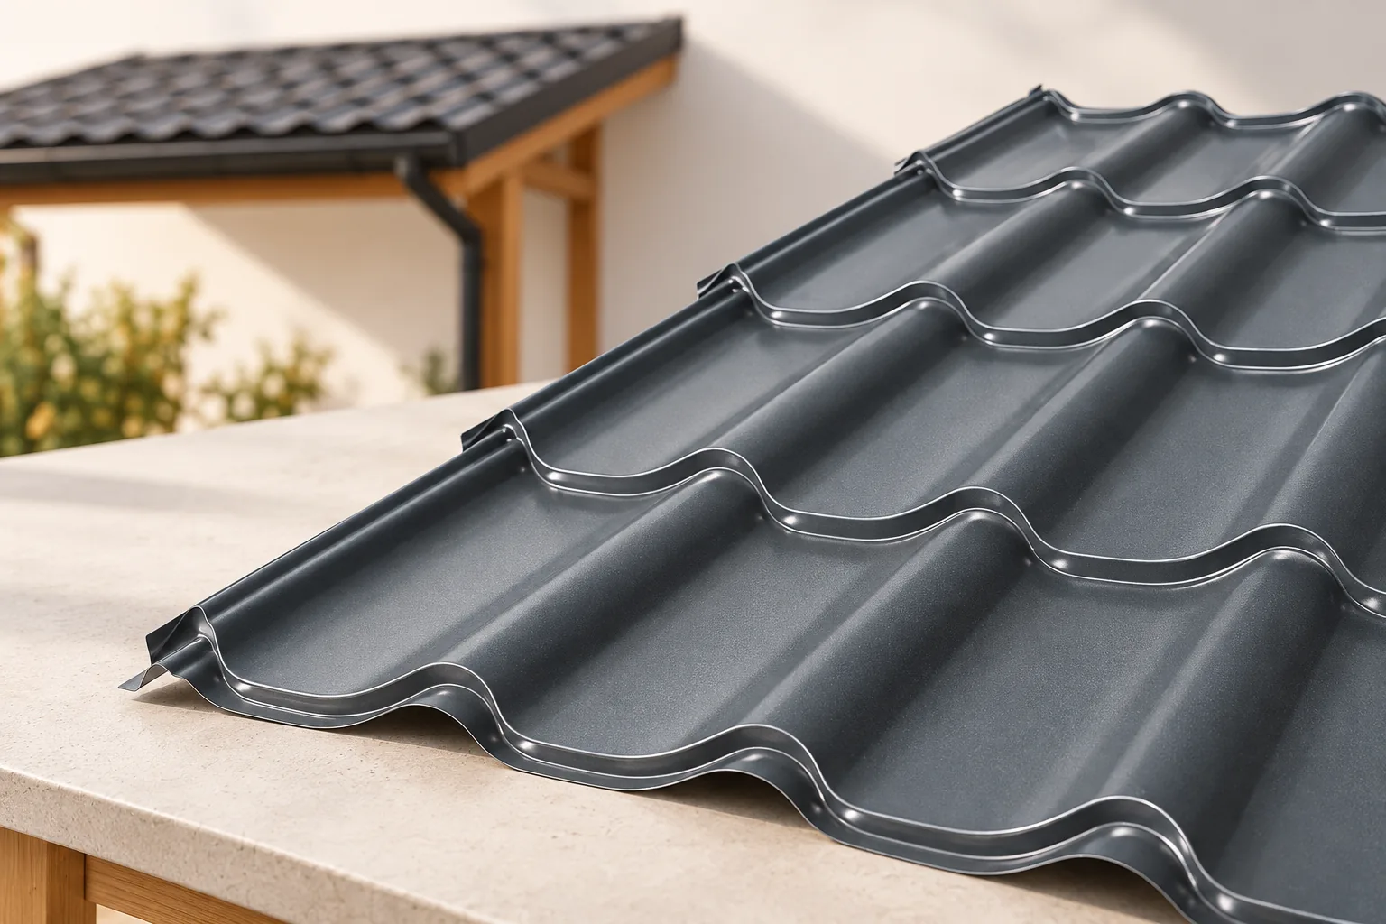
Insulated sandwich roof panels and single-skin sheets: what is the difference?

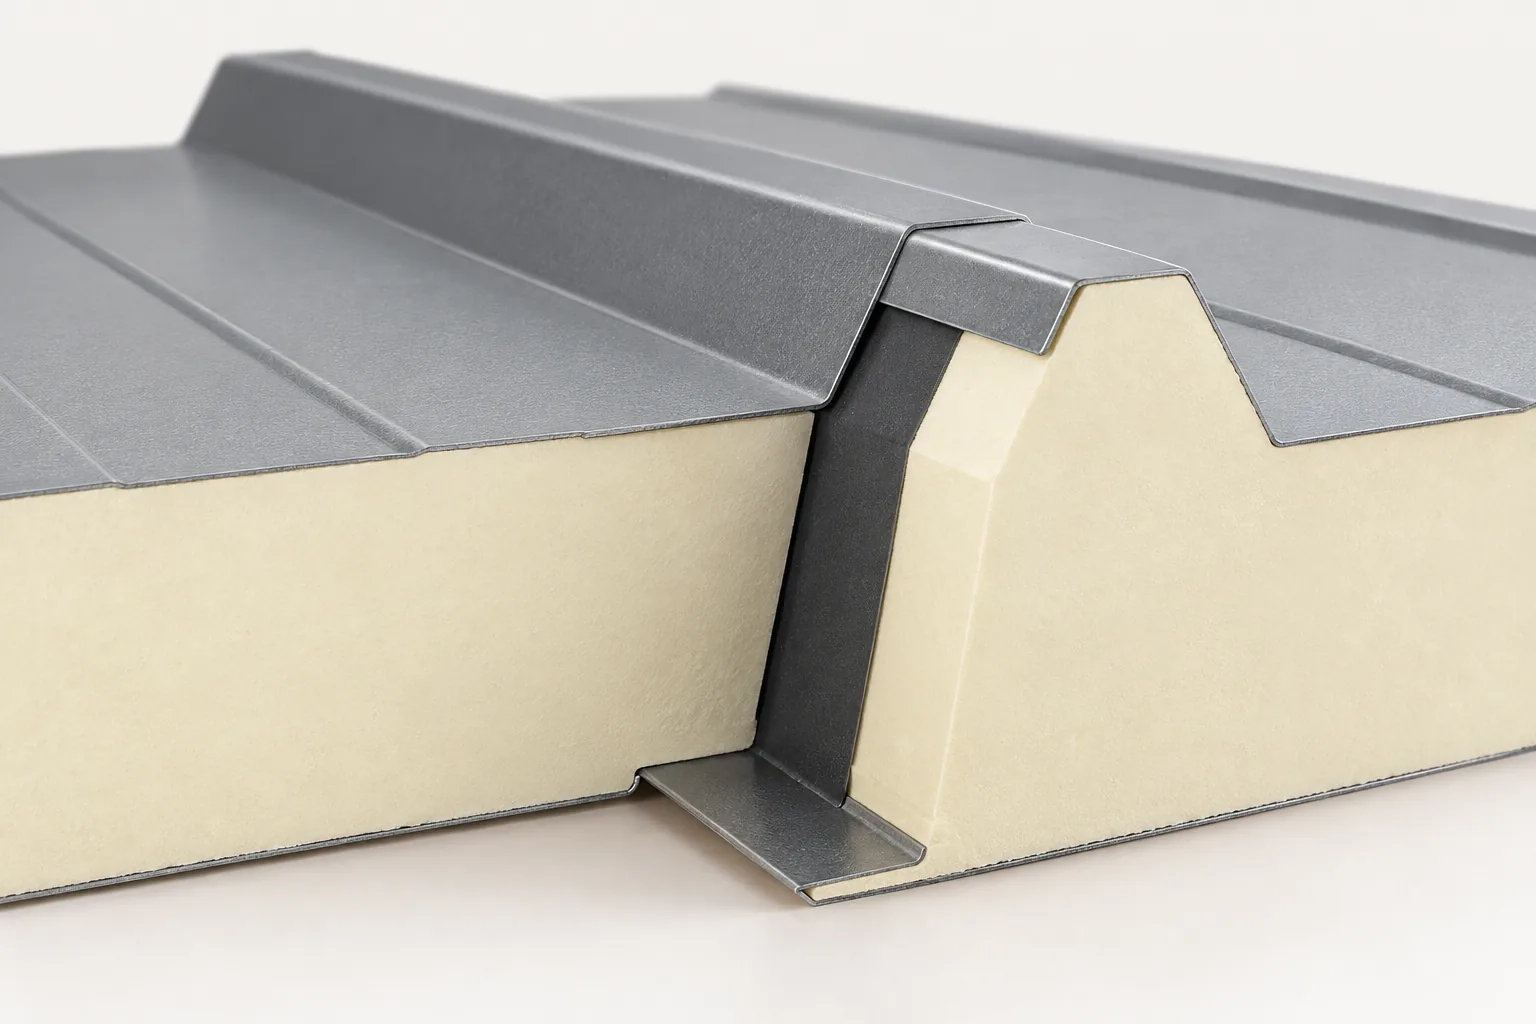
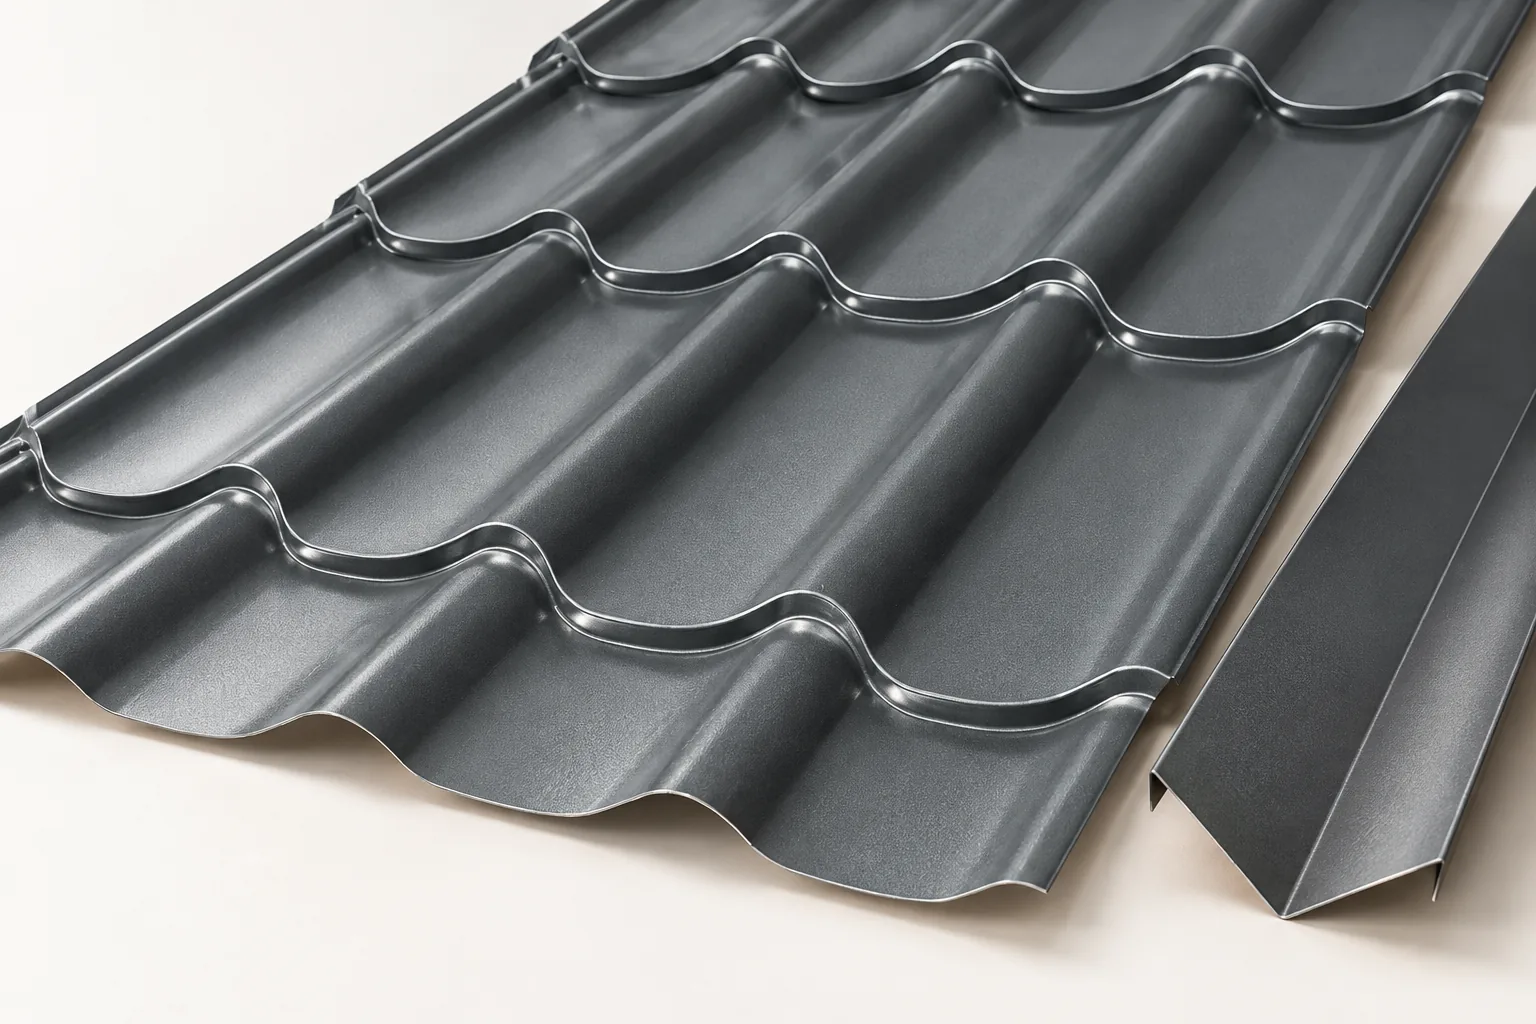
A sandwich roof panel combines facings and an insulating core in one element, whereas plain sheet metal covers the roof without replacing insulation. When choosing a variant for a specific building, compare thermal performance, support, connections and the full cost of execution. Also check fire requirements, acoustics and how the interior will be used. Do not assume that panel thickness alone guarantees greater load capacity than any sheet metal system, because parameters depend on the core type, facing thickness and geometry. Compare solutions that meet the same requirements, using specific technical data sheets.

2026-11-14T20:37:59+01:00
Back to top