






Roof and structure
Common roof shapes for detached homes and what sets them apart
In brief
The choice of roof shape is driven mainly by how the loft will be used and by the room layout, not by the appearance of the building alone. An owner should check whether the proposed geometry allows a sensible interior plan, accommodates the necessary windows and does not multiply unnecessary junctions. It is worth comparing two complete variants of the same house: the structure, roof layers, flashings, gutters and windows. A simpler layout usually makes execution easier, but durability depends on a correct design and careful details, so technical decisions should be left to the designer.
What distinguishes a gable roof?
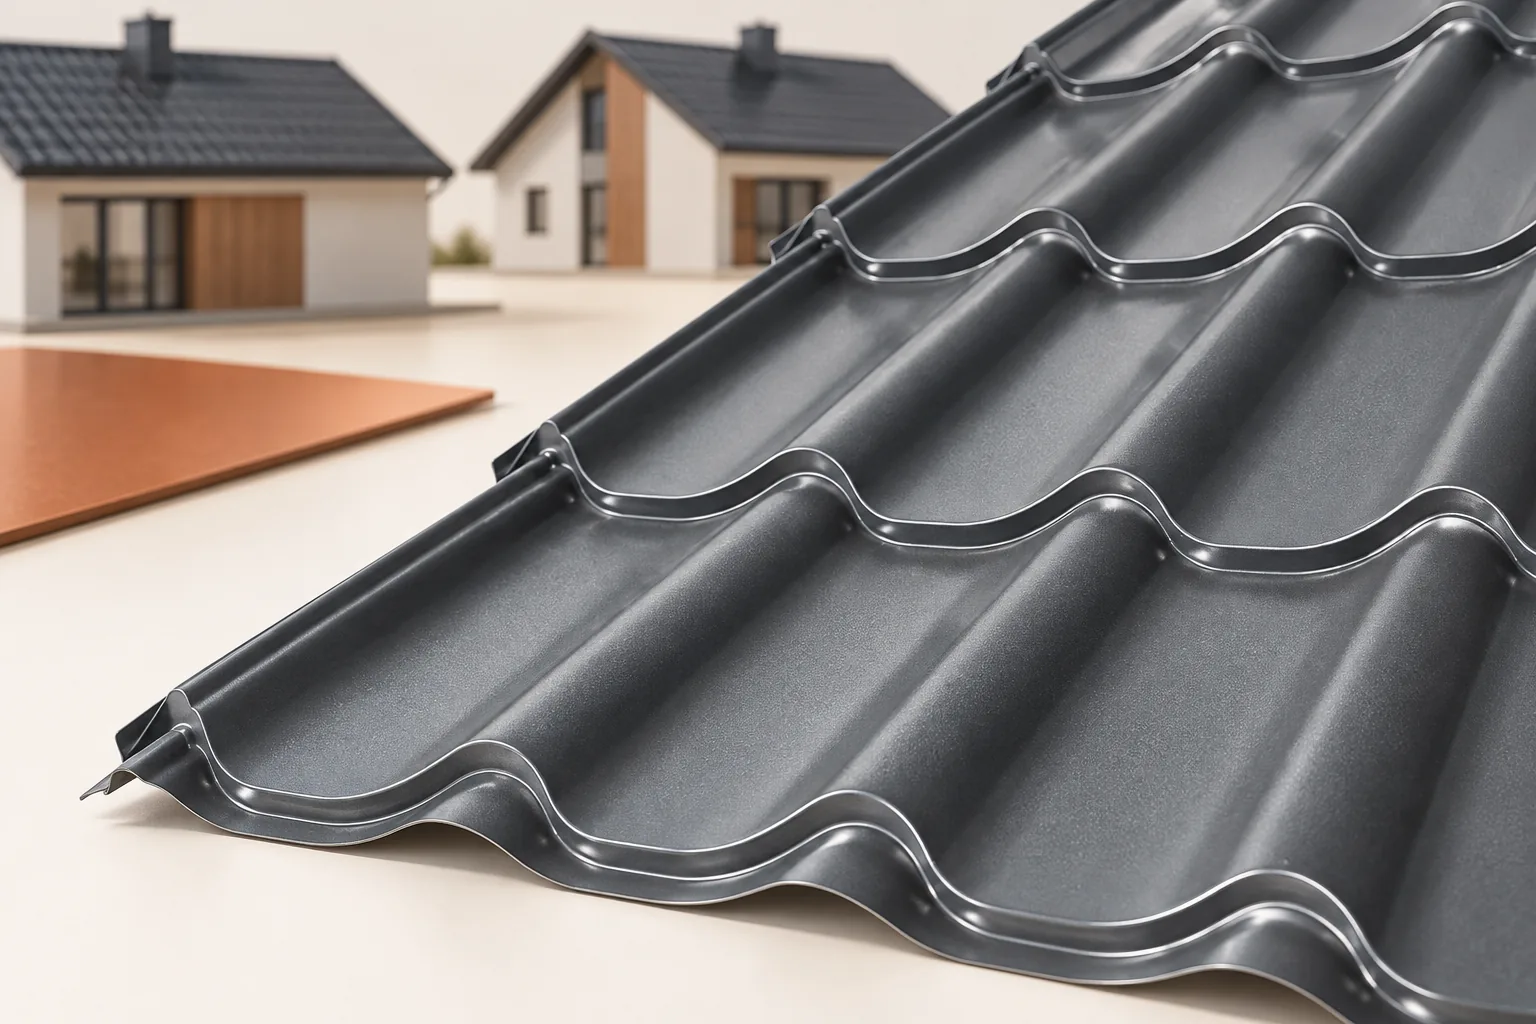
The two main slopes meet at the ridge, and gable walls are usually created at the ends of the building. A simple layout makes planning the covering and drainage easier. On a regular slope, long sheets of cut tile-effect metal roofing or trapezoidal steel sheet can be used well. The final cutting plan depends, however, on the dimensions, windows, chimney and other roof penetrations.
Gable walls allow vertical windows to be placed, which can be helpful for lighting the attic. A smaller number of corners and roof valleys usually simplifies the execution of details. However, a gable roof does not have to be inexpensive in every version. Numerous dormers, roof windows or an extensive chimney layout can significantly change the cost and installation time.
When does a hipped roof work well?
A hipped roof covers the building with slopes on all sides. In the typical hip version, it has two trapezoidal slopes and two triangular slopes. The pyramidal variant converges at a single apex. Such forms can fit well with a compact building volume, but compared with a simple gable roof they require more cuts at the corners.
Slopes also occur on the shorter sides of the house. This affects furniture placement and the interior area at a comfortable height. The possibility of an ordinary window in the gable wall disappears if there is no such wall. Lighting must be planned differently. When choosing the covering, it is worth comparing material waste, corner flashings and the method of ridge ventilation.
What does a mono-pitch roof offer?
A single slope allows a distinct, asymmetrical building volume. Water drains essentially in one direction, so the drainage system must be matched to the entire serviced area. A higher wall can make it easier to bring light into the interior. However, this does not mean freedom in positioning the house and openings, since restrictions also arise from the plot design.
With a long slope, the transport of sheets, thermal movement and the feasibility of connections become important. A small angle limits the choice of coverings. Not every tile-effect metal roofing is suitable for a low mono-pitch roof. The material is selected according to the permissible pitch and instructions, and at walls of higher building parts, flashings are carefully designed.

Is a flat roof really horizontal?
The term flat describes the general form, but the roof requires slopes directing water to the drainage. The waterproofing must correspond to such a layout. Sheet metal that looks aesthetically pleasing on a steep house does not automatically replace a watertight roof layer with a small pitch. Outlets, emergency overflows and access for inspection are equally important.
A flat roof can have various layer arrangements and uses. A terrace, greenery or installations change the loads and the requirements for insulation. PIR boards are one of the possible insulation materials in a suitable system, but not every board is suitable under any waterproofing. The facings, fixing and imposed load must be checked.
What do dormers and multi-pitched roofs change?
Dormers increase the space at the window and change the appearance of the building. A multi-pitched roof allows an extended house footprint to be covered. In both cases there are more roof valleys, changes in pitch and junctions. These are places requiring precise cutting, substrate preparation and water drainage. Their execution can be a more important item in the cost estimate than the difference in the price of the sheet metal itself.
On a complex roof, small modules can facilitate transport and material utilisation. This does not mean that they always win on cost. A covering layout is needed for the specific project. It is also worth calculating flashings, accessories and labour. Comparing the price of one square metre of sheet metal omits a large part of the effects of more complex geometry.
How to choose a roof form for your own house?
First, it is worth establishing how the attic will be used, the room layout and the desired appearance of the building. Then the structure, available coverings, drainage and serviceability are compared. The designer checks the location conditions and the loads. A shape should not be chosen solely on the basis of a photograph without assessing its impact on the interior and the budget.
A good comparison is two complete variants of the same house. Each should include the structure, roof layers, flashings, gutters and the necessary windows. The actual difference in cost and space can then be assessed. Simpler geometry often facilitates execution, but the durability of each variant is determined by correct design and carefully made junctions.
7 branches. Materials closer to your project.

- SEROCK — Dzierżenin 34 E
- BŁONIE — ul. Sochaczewska 138A
- RADOM — ul. Grobickiego 8
- ŁÓDŹ — Natolin 8
- OLSZTYN — Barczewo, ul. Prosta 9
- WROCŁAW — ul. Jerzmanowska 10C
- GORZÓW WLKP. — ul. Zielona 33/34



