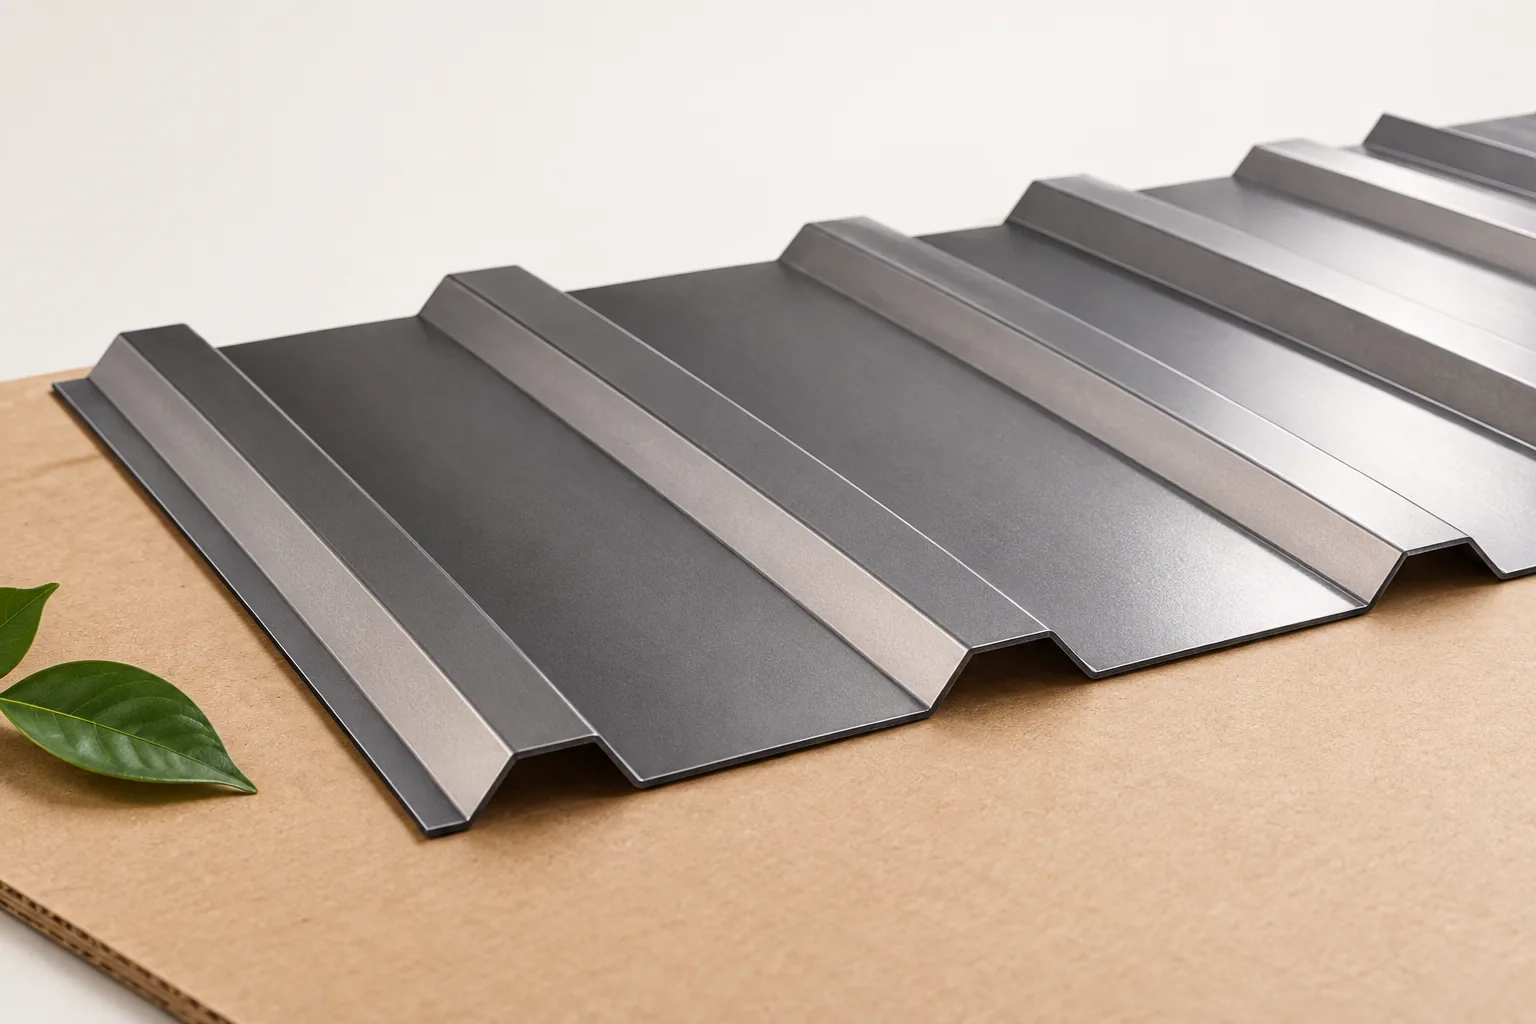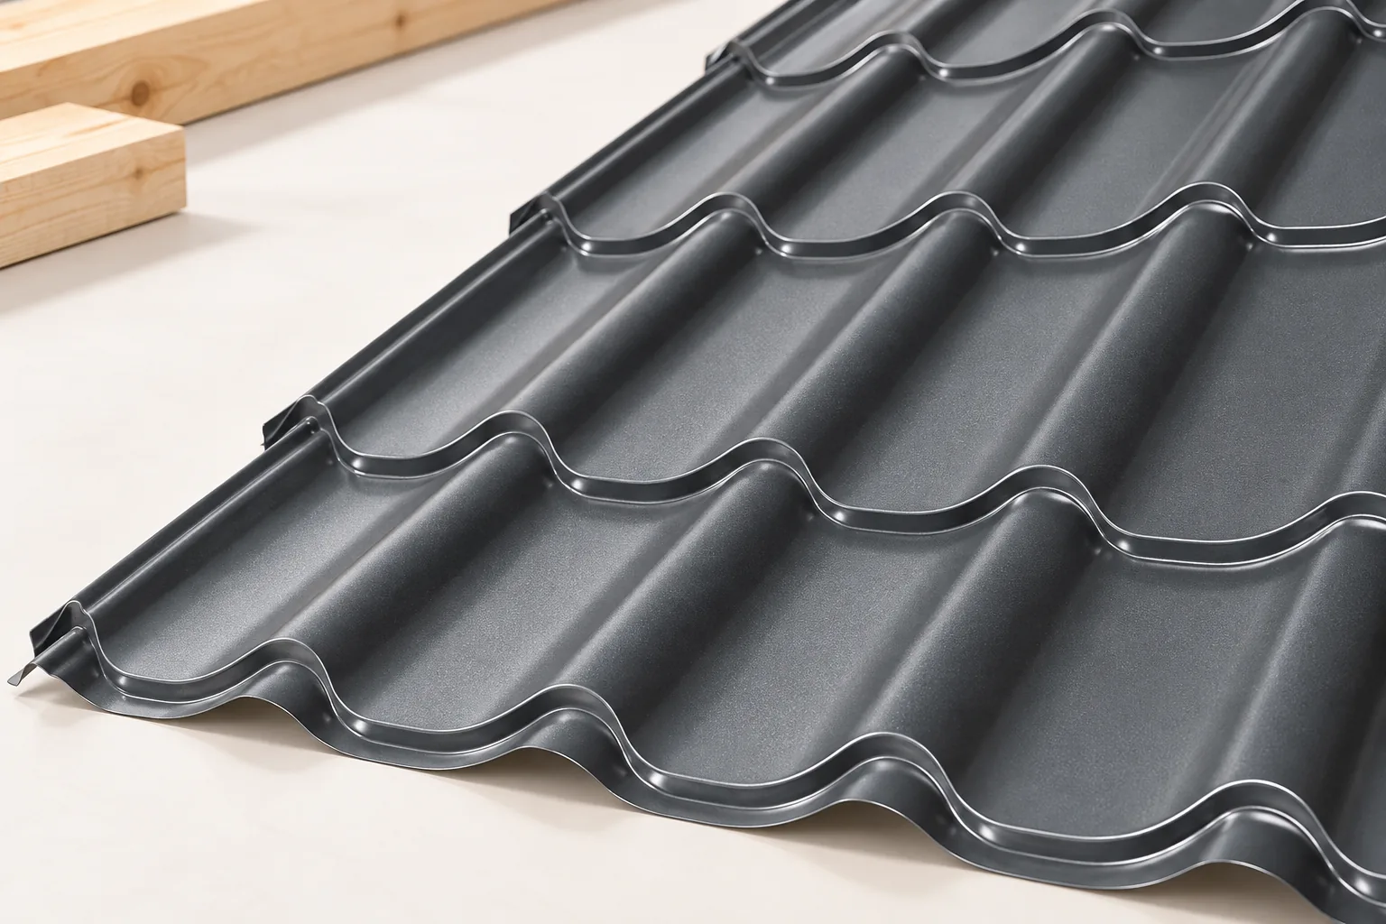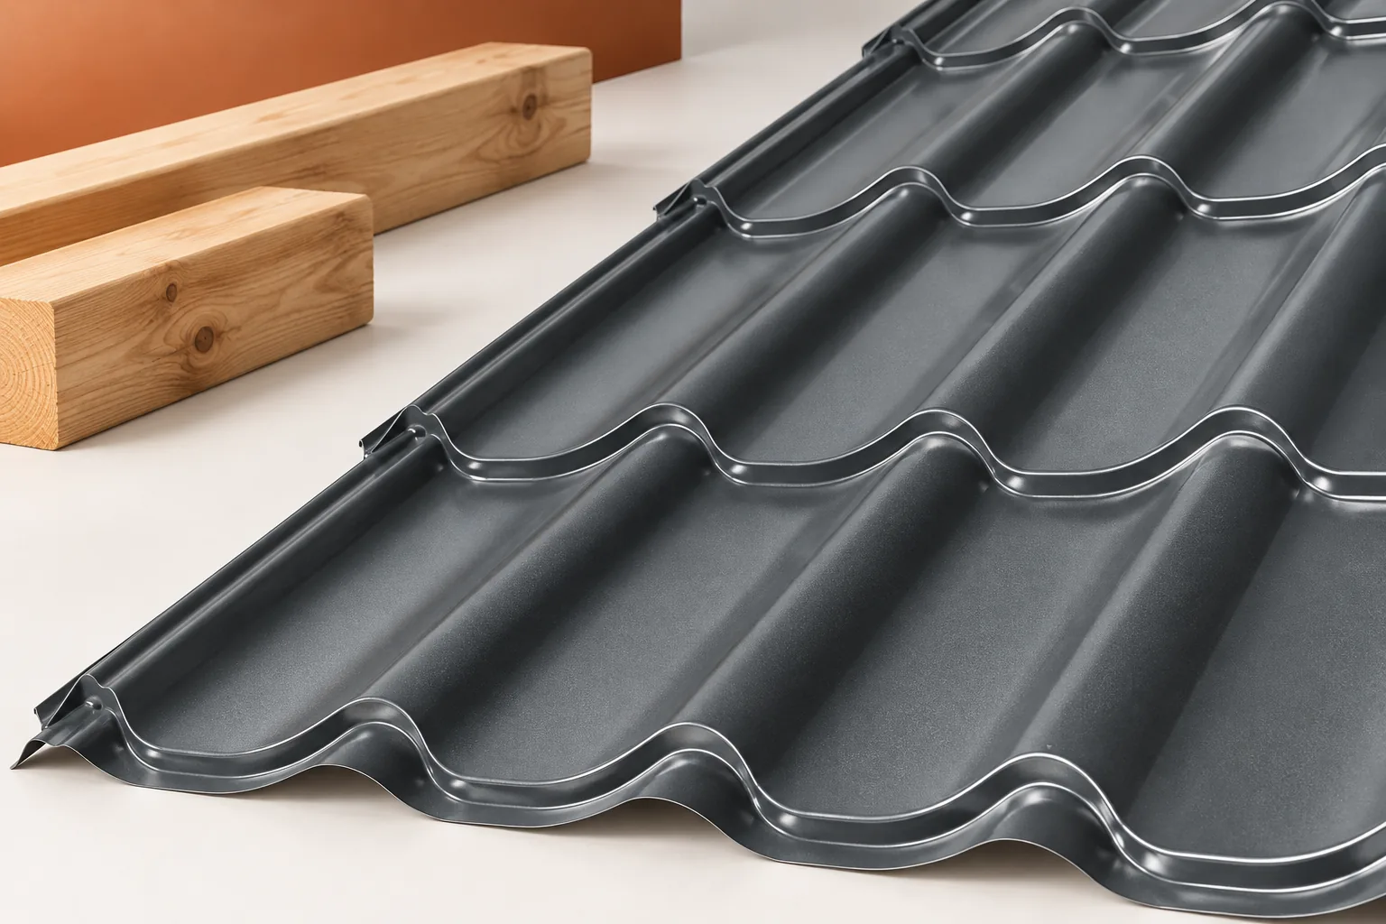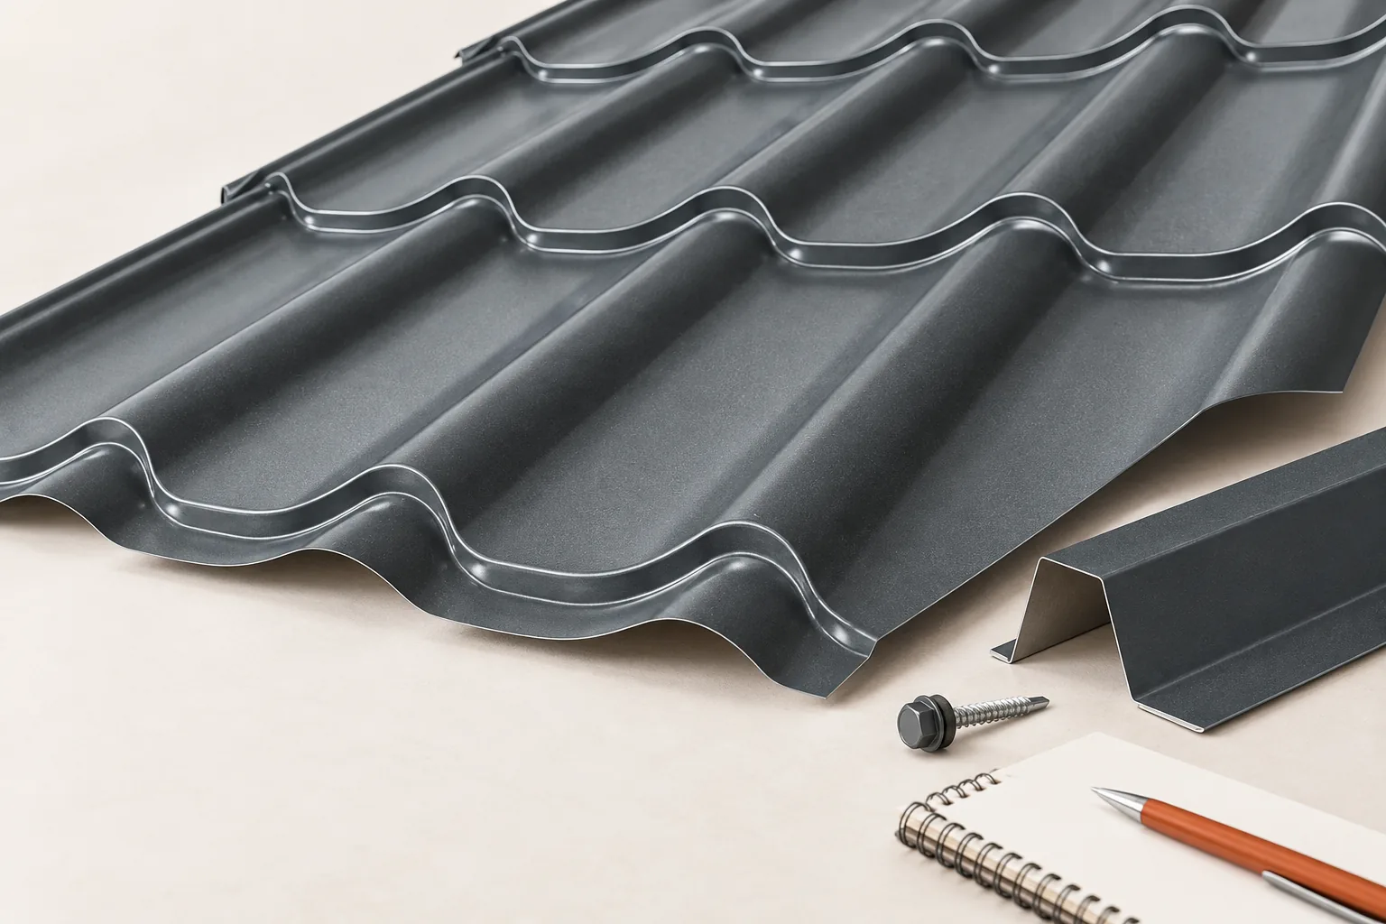
Comparing panel types, sizes and prices for the roof and walls of a small building

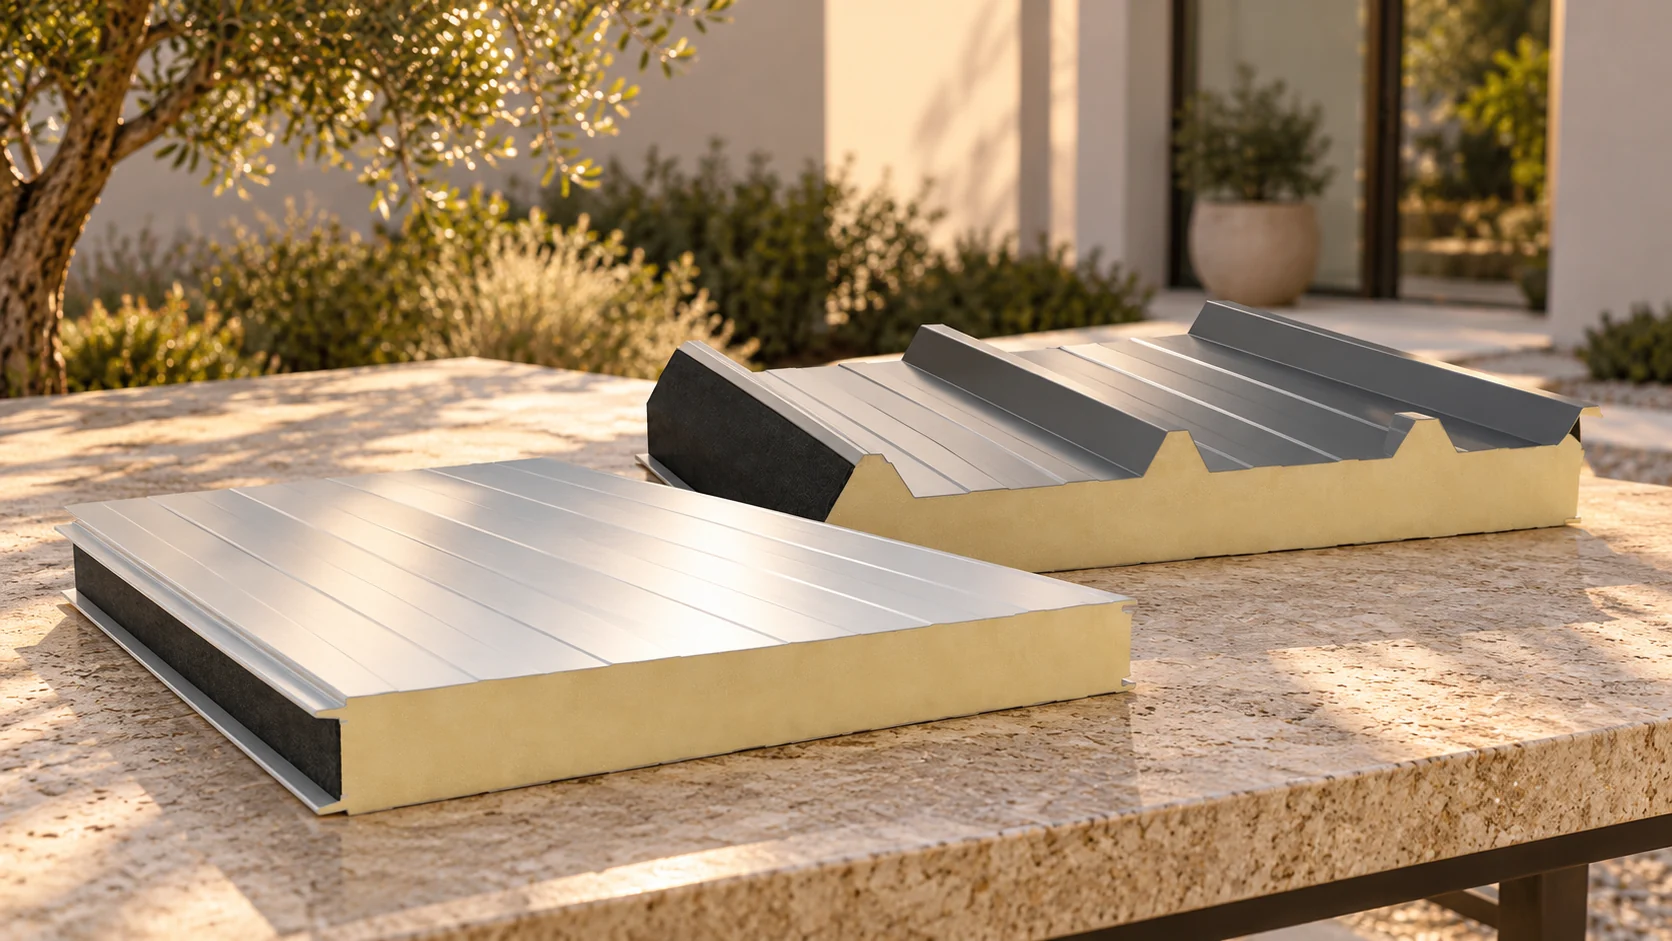
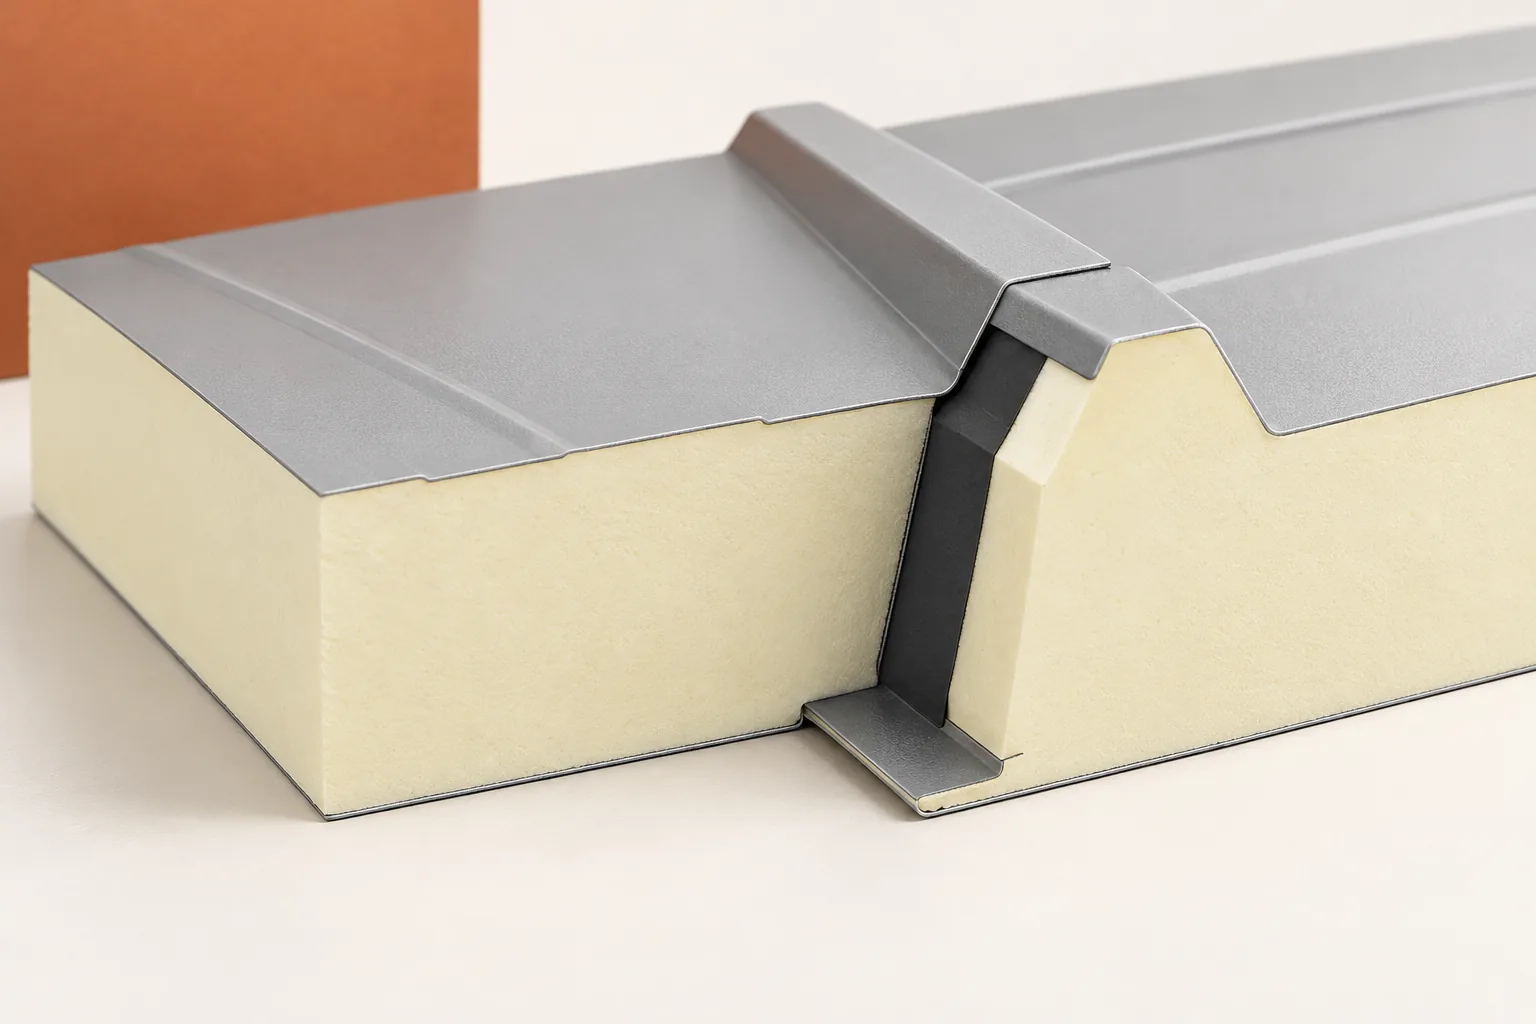
In a small building, the roof and walls perform under different conditions, even though they belong to the same envelope. The panels must therefore be described separately. The core, the facings and the way dimensions are designated are important. Only on this basis can the price of the material and of the components needed to make sealed connections be compared. A roof panel has a geometry related to water drainage and to its behaviour on supports. A wall panel is used to form a vertical partition in the intended arrangement. Comparing their appearance is not enough. Data relating to the specific application are needed.
2026-11-14T17:09:23+01:00

When insulated sandwich panels are worth considering for a roof

A sandwich roof panel is worth considering when you want efficient enclosure of a regular hall or farm building structure, rather than a quick substitution of insulation with sheet metal. Check, however, that the selection accounts for the support layout, slope length and pitch, not just core thickness. Ask for a panel schedule, fixing plan and flashing details, because only the complete roof confirms the declared performance. Also verify fire and acoustic requirements for the correct variant and how equipment loads are transferred.

2026-11-15T04:20:46+01:00

Do optimisers solve every shading problem on a roof?

Optimisers can improve how photovoltaic elements that work under different conditions interact. However, they cannot bring light under a chimney, a tree or a neighbouring building. In an integrated roof, a sensible layout of the active areas is still the most important thing. Electronics should complement the design, not justify installing cells in a place that remains shaded for much of the day. A shaded section receives less radiation and cannot generate as much energy as a similar section in full light. How this affects the other elements depends on their construction and how they are connected. That is why two apparently similar shading situations can produce different effects. The percentage of shaded surface alone does not describe the whole phenomenon.

2026-11-15T19:35:59+01:00

Assessing the environmental impact of a metal roof

Can a metal roof be an environmentally favourable choice? It depends on the whole roof, not the sheet alone. Metal is lightweight, can be repaired and the metal recovered, but its production also has an environmental impact. Check the environmental declaration: the unit, the stages covered and the validity period. Compare solutions serving the same function, including covering, structure, insulation and fixings. Remember that thin metal alone will not provide thermal comfort without insulation. Also consider how far the materials travel, how long the roof is expected to last and which materials can be recovered when it is dismantled.

2026-11-14T20:35:35+01:00

Collar tie roofs: how the frame works and what affects the cost

A collar-tie roof uses pairs of rafters connected by horizontal collar ties, which can make attic conversion easier but requires suitable sections, connections and support on the building. Before closing the roof slopes, check that the position and connections of the collar ties follow calculations rather than the ceiling plan alone. The designer should account for span, roof pitch, loads and available support points. Cost depends on the whole roof structure and scope of work, not on the number of beams.

2026-11-15T00:23:02+01:00

Timber roof framing: how the structure works and what to plan

A roof truss is a structure that transfers roof loads to the building's supports, and its layout depends on the span, roof shape and use of the attic. Before mounting the covering, check that each element and connection has a defined role and that forces are transferred to walls, floors or columns in line with the design. Changing the support layout can affect the whole structure, so design decisions should be left to the designer. Timber alone is not enough: connectors, anchors, preparation of elements and labour all count.

2026-11-15T00:22:28+01:00

What a finished roof includes and how to budget for it

In Poland, a completed roof is not just the covering but a whole system of layers and details that drain water and moisture. Rather than asking for the price of the sheeting alone, check whether the offer includes the load-bearing structure, thermal insulation, internal airtightness, flashings, fixings and accessories. The most practical starting decision is to establish where the heated part of the building ends, because this determines material quantities, details and labour. Only then assign units and costs to each layer so that offers can be compared fairly.

2026-11-14T17:09:52+01:00

Insulating a loft for better comfort in summer and winter

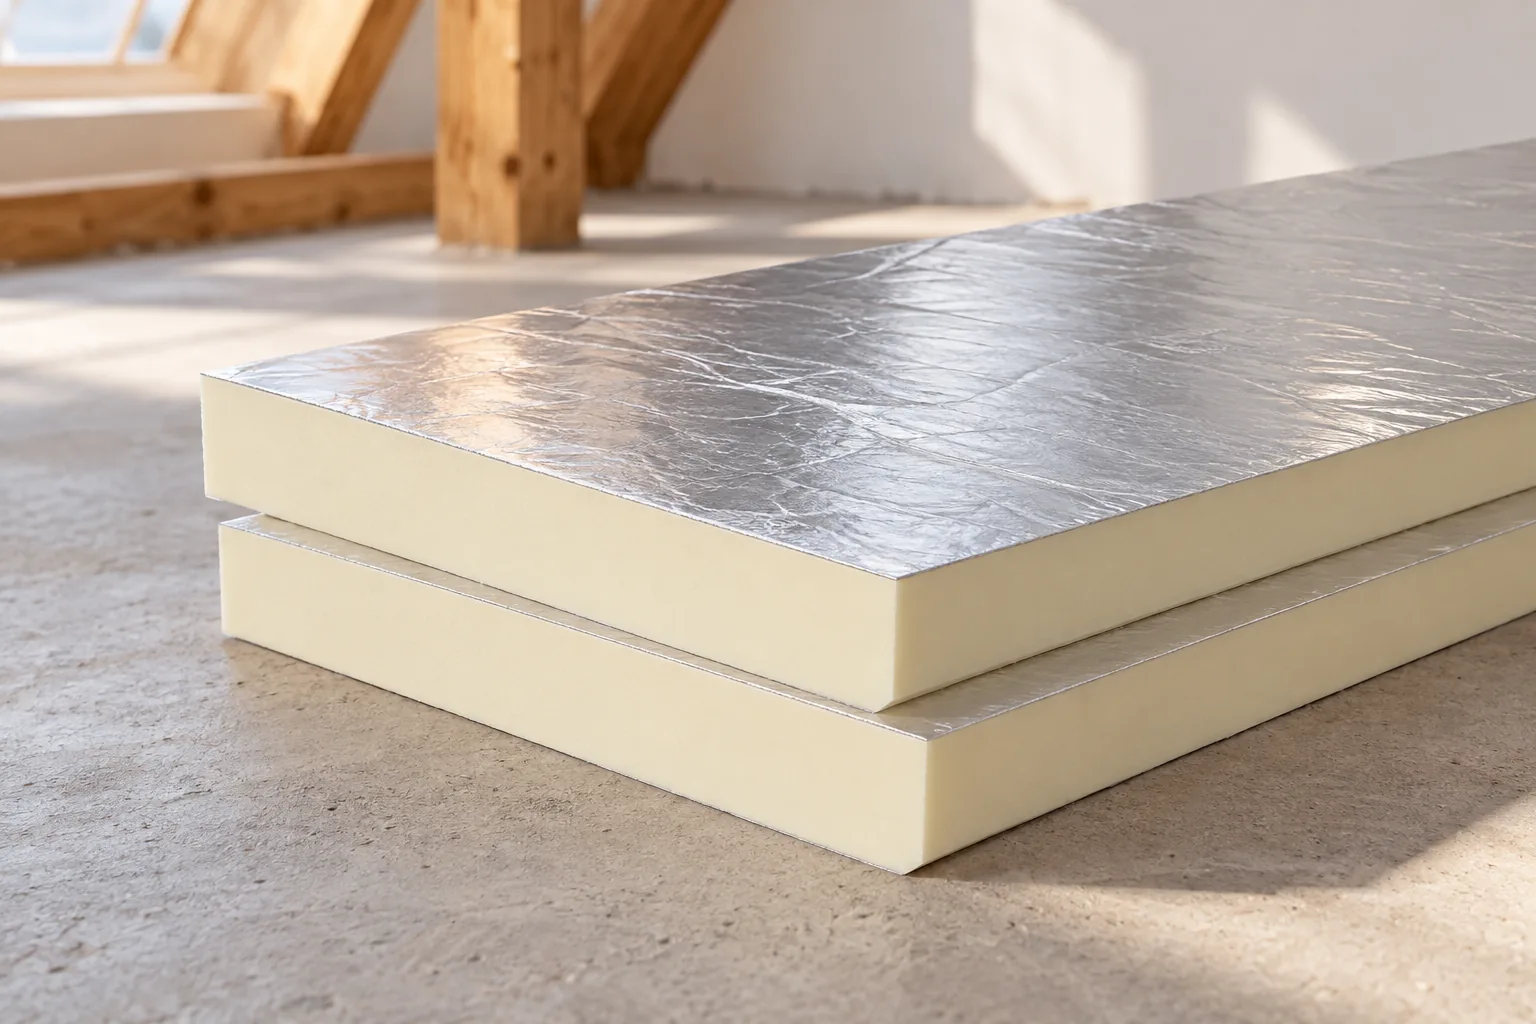
Comfort in a loft depends on the whole assembly, not just insulation thickness. Before choosing a material, note whether the problem is cold, overheating, draughts or damp, as these symptoms have different causes. Check the condition of the existing roof, the operation of heating and ventilation, and the airtightness of junctions at the wall plate, windows and walls. The choice also depends on how the rooms are used and the planned finish. PIR boards and mineral wool offer different advantages, and the designer should decide the layer arrangement.

2026-11-14T20:38:01+01:00

Is a lightweight photovoltaic roof less durable than a heavy covering?

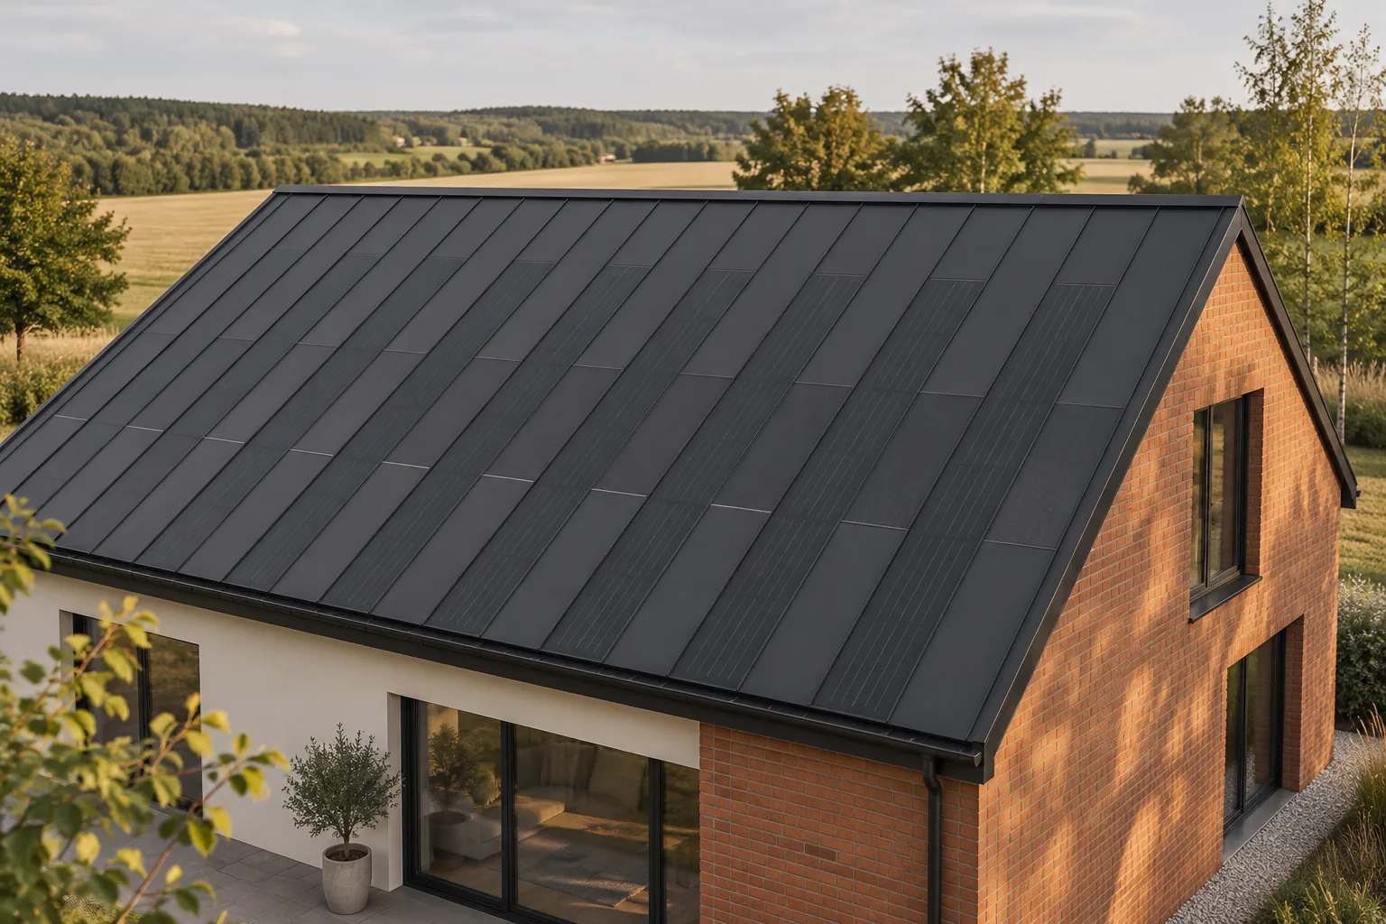
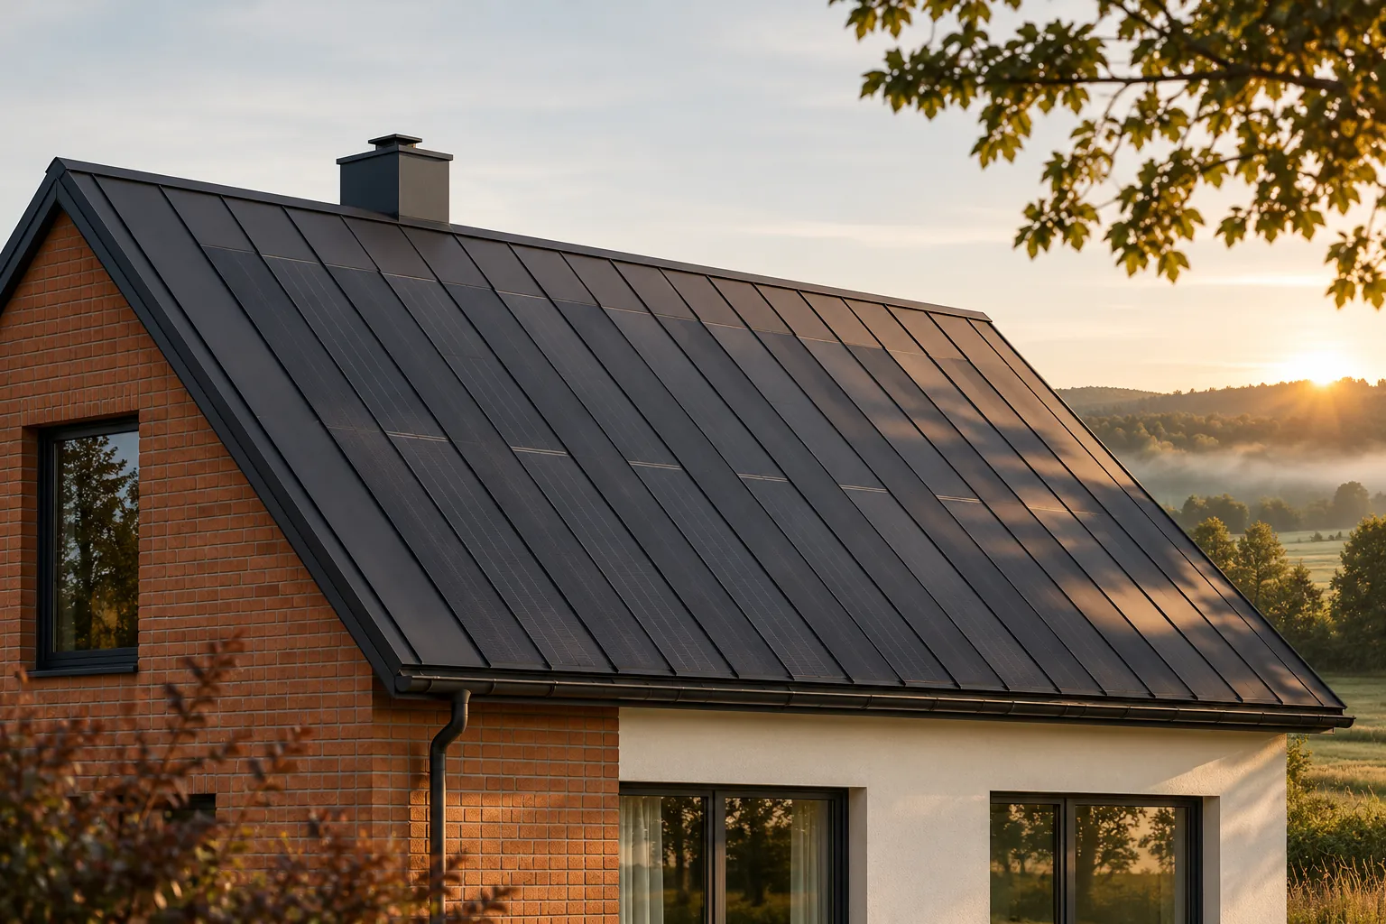
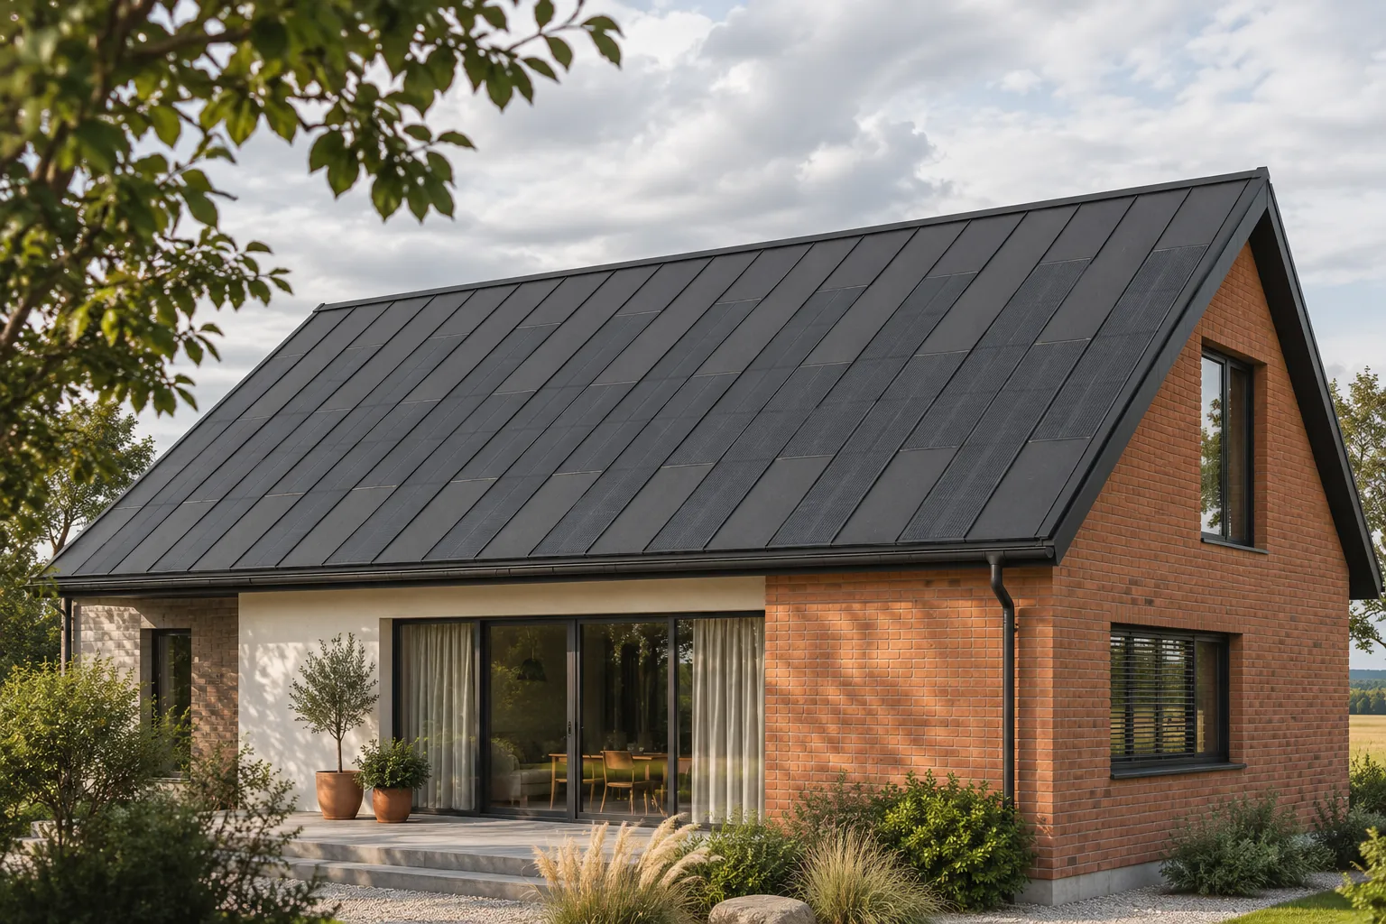
The mass of a covering is not a simple measure of its durability. A lightweight steel system can perform its function well if it has been properly selected and installed. A heavy material also requires a suitable structure and details. With a photovoltaic roof, the whole system must be compared, including the active layer, connections, supports and loads. Kilograms per square metre alone do not determine the choice. A lighter covering can reduce the permanent load on the structure compared with a heavier variant. This is a valuable feature, particularly in some renovations. However, it does not mean that assessment of the roof truss can be dispensed with. The condition of the timber, the spacing of the members and the way forces are transmitted still require checking by the person responsible for the design.

2026-11-15T19:35:55+01:00

Why doesn’t roof capacity in kWp tell you how much electricity will reach your home?

The capacity stated in kWp describes a photovoltaic roof under defined measurement conditions. It is not a promise of constant output, nor a number of kilowatt-hours available every day. Actual yield is determined by light, temperature, roof geometry and system losses. The benefit to the household budget also depends on when energy is generated and when it is consumed. Cell and module parameters are compared under repeatable laboratory conditions. This allows different products to be compared on a common basis. On a roof, conditions change constantly. Irradiance in the morning differs from that at midday, and cell temperature need not be the same as air temperature.

2026-11-15T19:35:28+01:00
Back to top