How much does an Oborniki sandwich panel cost and what lies behind the name?

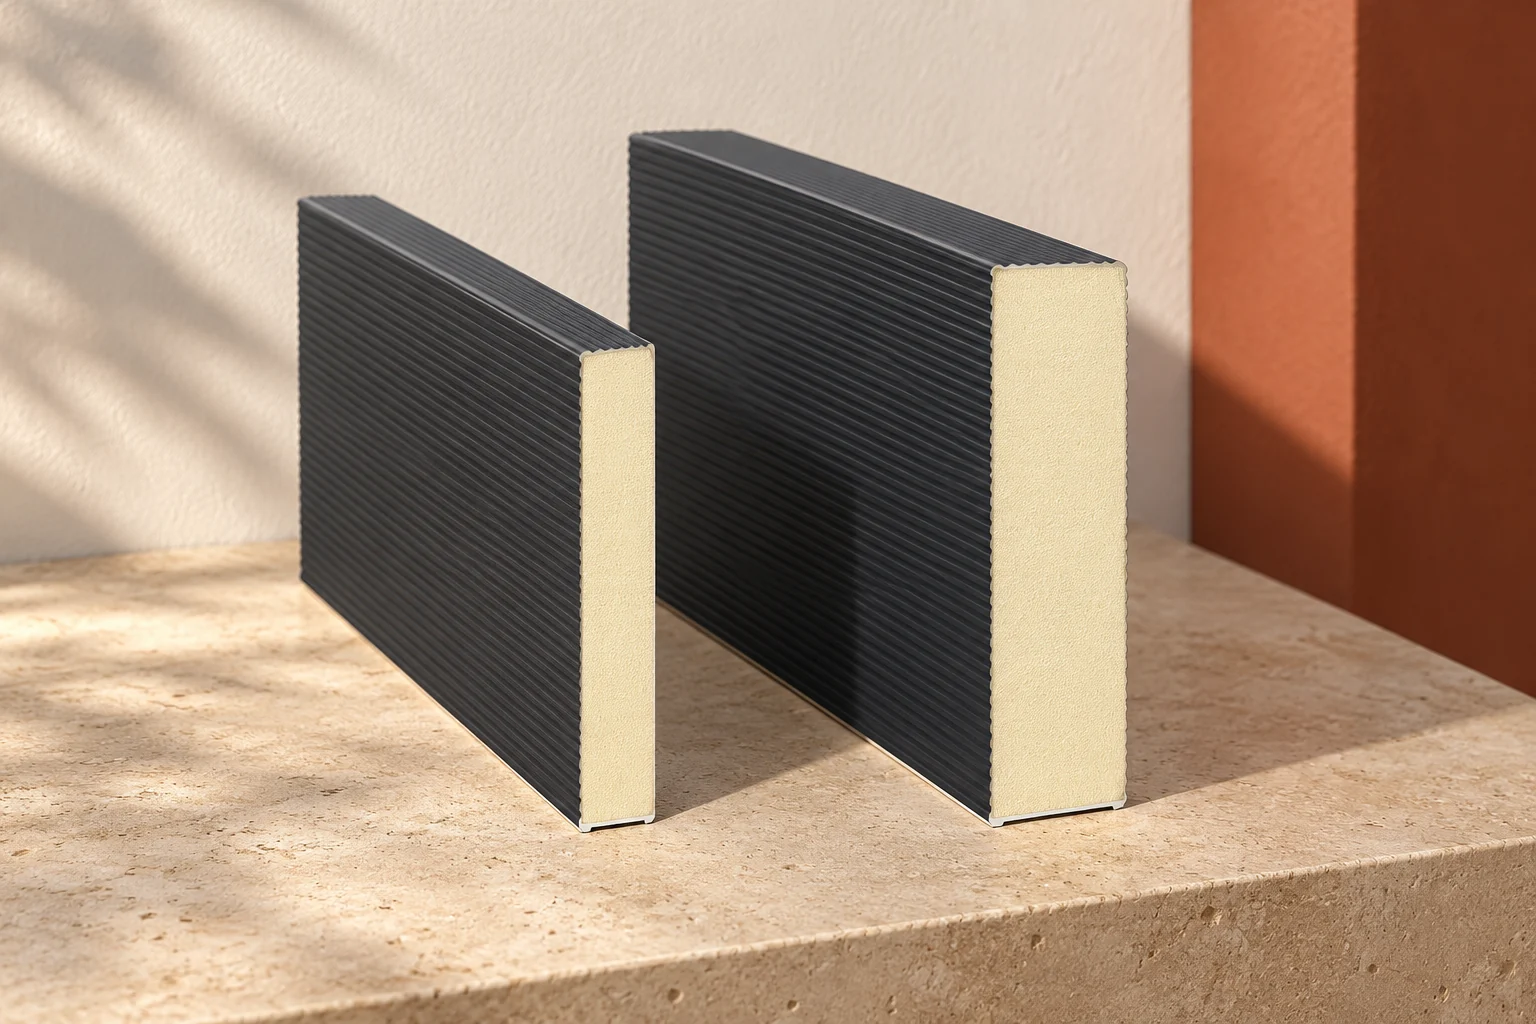
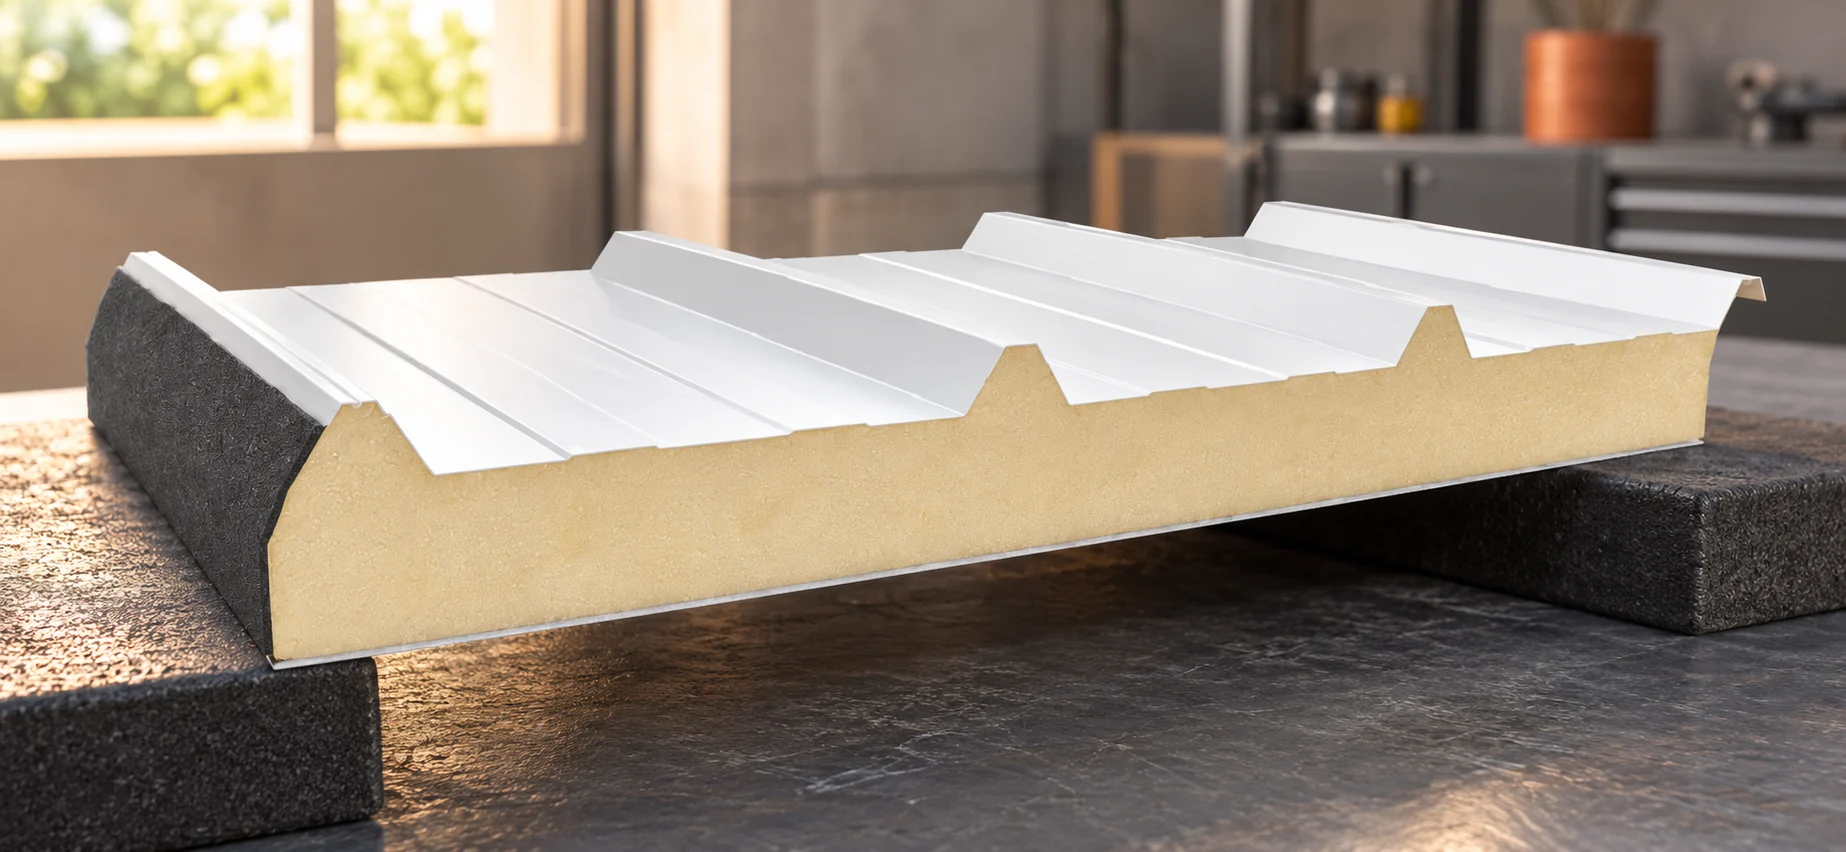
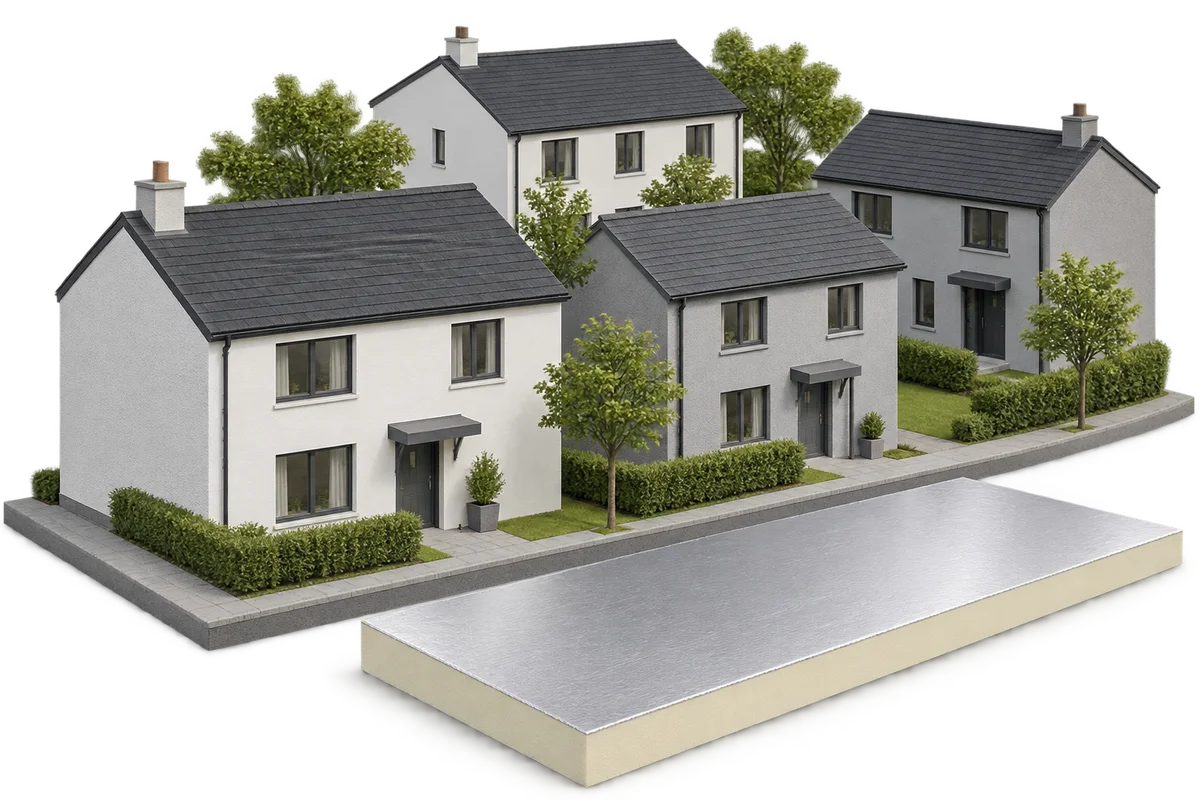
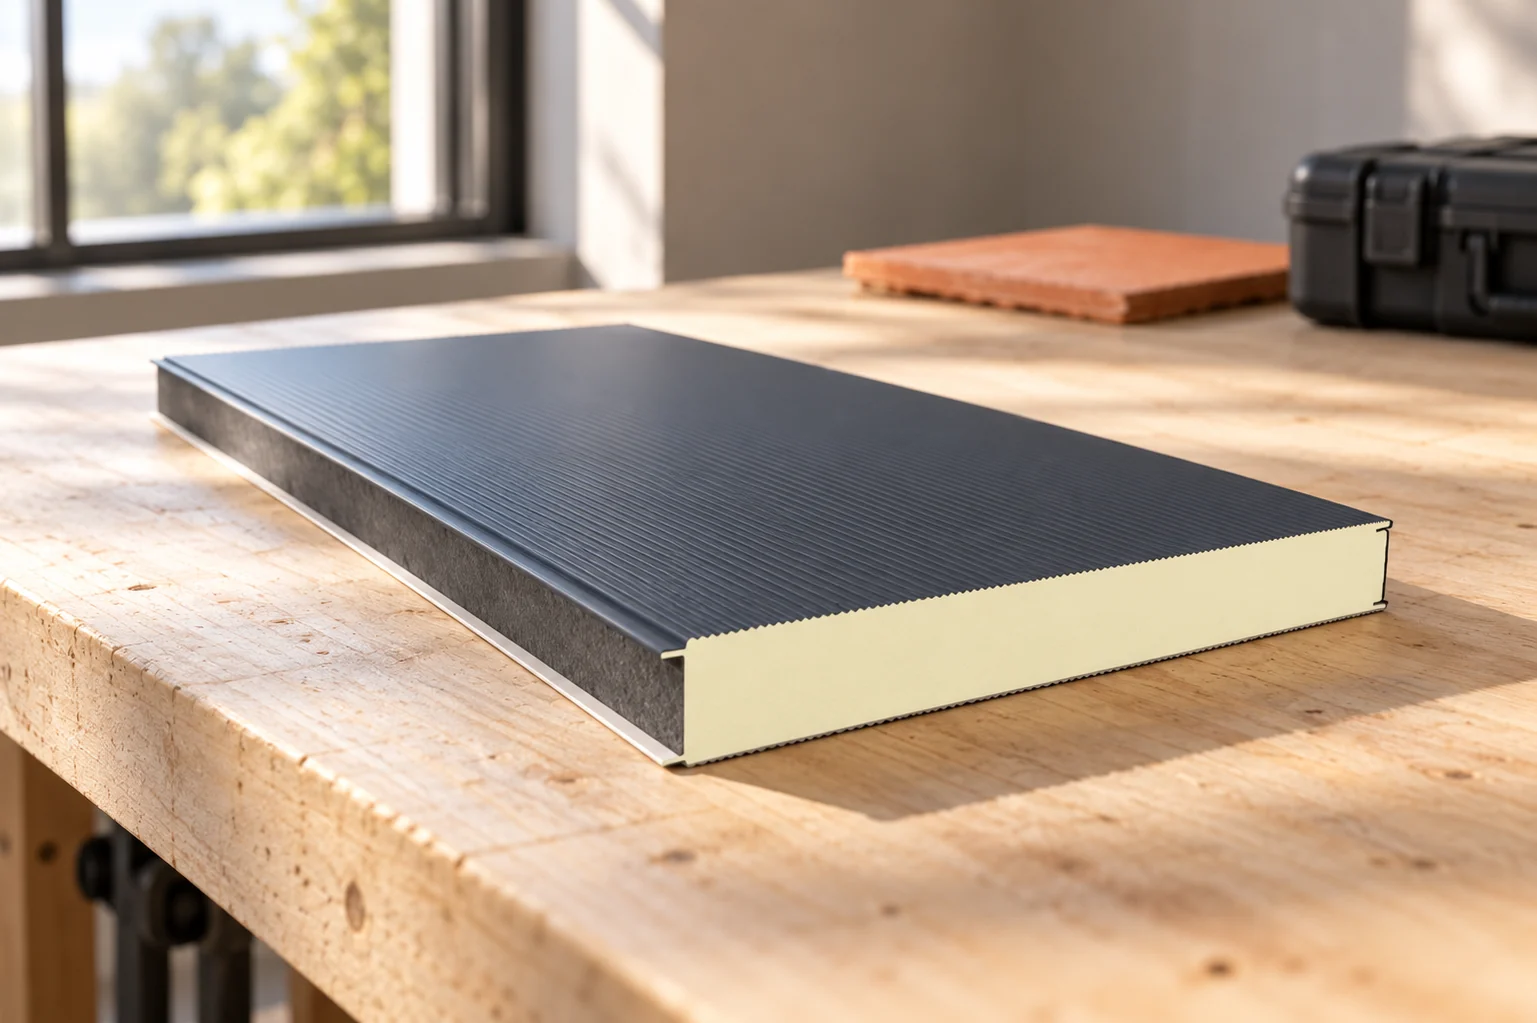
The name “Oborniki panel” is a colloquial term for a sandwich panel. It does not describe a single core or a single quality. In this group you will find wall and roof elements with different parameters. The price therefore depends on the specific set of features. Before purchase, it is necessary to establish what the partition is to do and which items the offer includes. The panel consists of a core bonded to facings. Popular core groups are PIR, PUR, mineral wool and EPS. The materials differ in thermal conductivity, behaviour in fire and mass. The word “Oborniki” alone does not allow any of these properties to be assessed.
By |2026-11-14T13:13:51+01:002022-12-13|Building academy|Comments Off on How much does an Oborniki sandwich panel cost and what lies behind the name?

PIR or EPS for the roof of a pavilion used all year round?

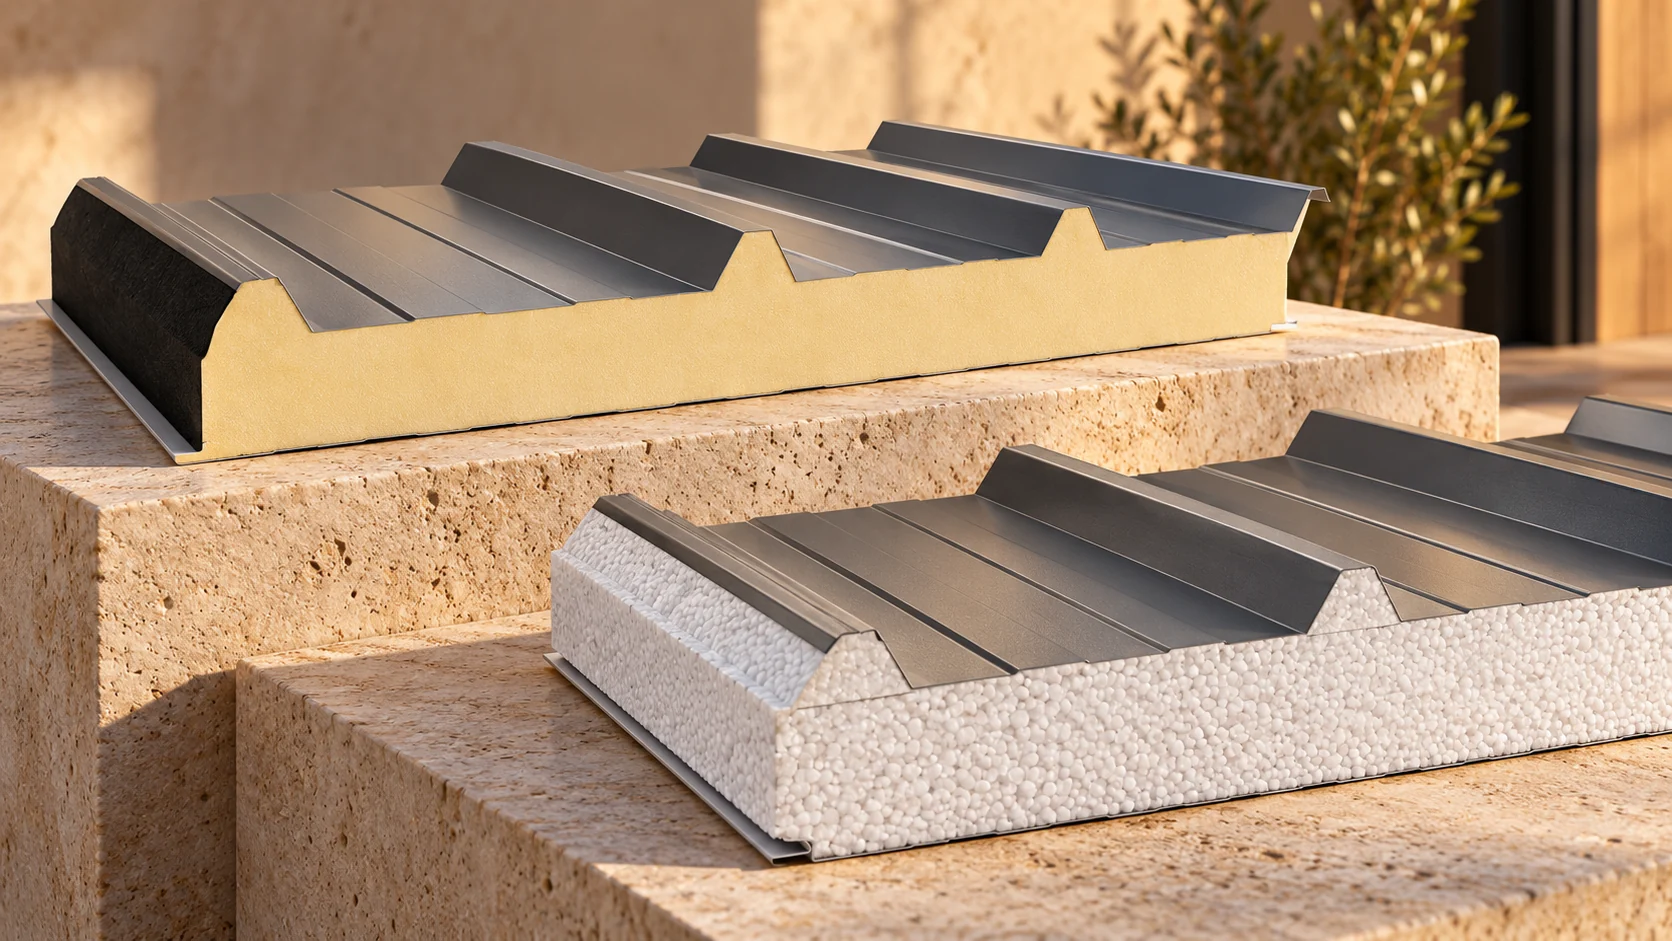
In an all-year-round pavilion, the roof should suit the heating, moisture and everyday operation of the interior. Choosing PIR or EPS therefore requires comparing whole panels. The same thickness does not mean the same thermal effect. It is also worth checking the coatings and joints, because the type of core does not solve every problem. Establish the operating temperature and heating periods. A facility opened for a few hours functions differently from a room maintained at a constant temperature. Doors, ventilation and the presence of heat-emitting equipment also matter. The roof is part of this system.

By |2026-11-14T13:15:27+01:002022-12-04|Building academy|Comments Off on PIR or EPS for the roof of a pavilion used all year round?

Choosing the material and thickness for roof insulation

Decide where the insulation will enclose the heated space and what thermal performance the complete roof needs to achieve. A rafter slope, a top-floor ceiling and a flat roof require different build-ups. In an existing building, check the timber for damp and allow space for services and finishes before comparing insulation thicknesses. An unused loft can often remain outside the heated space if the insulation runs across the ceiling below it. In that case there may be no need to insulate the slopes as well.

By |2026-11-15T04:20:52+01:002022-09-11|Building academy|Comments Off on Choosing the material and thickness for roof insulation

Which PIR board under render should be chosen for an aerated concrete wall?

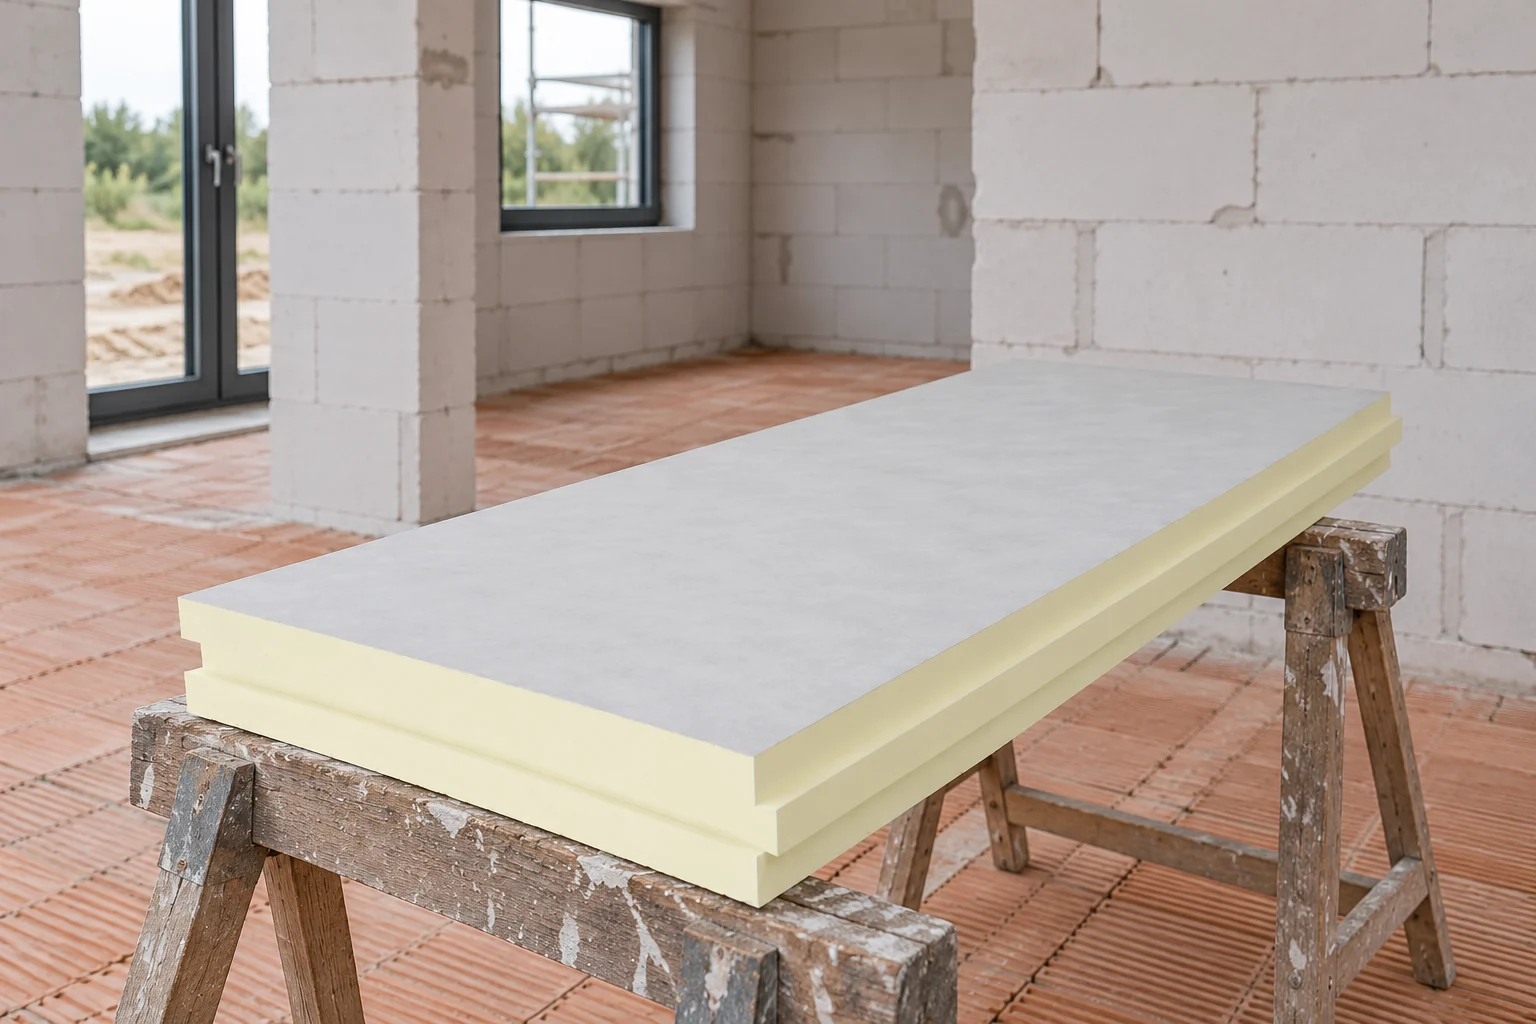
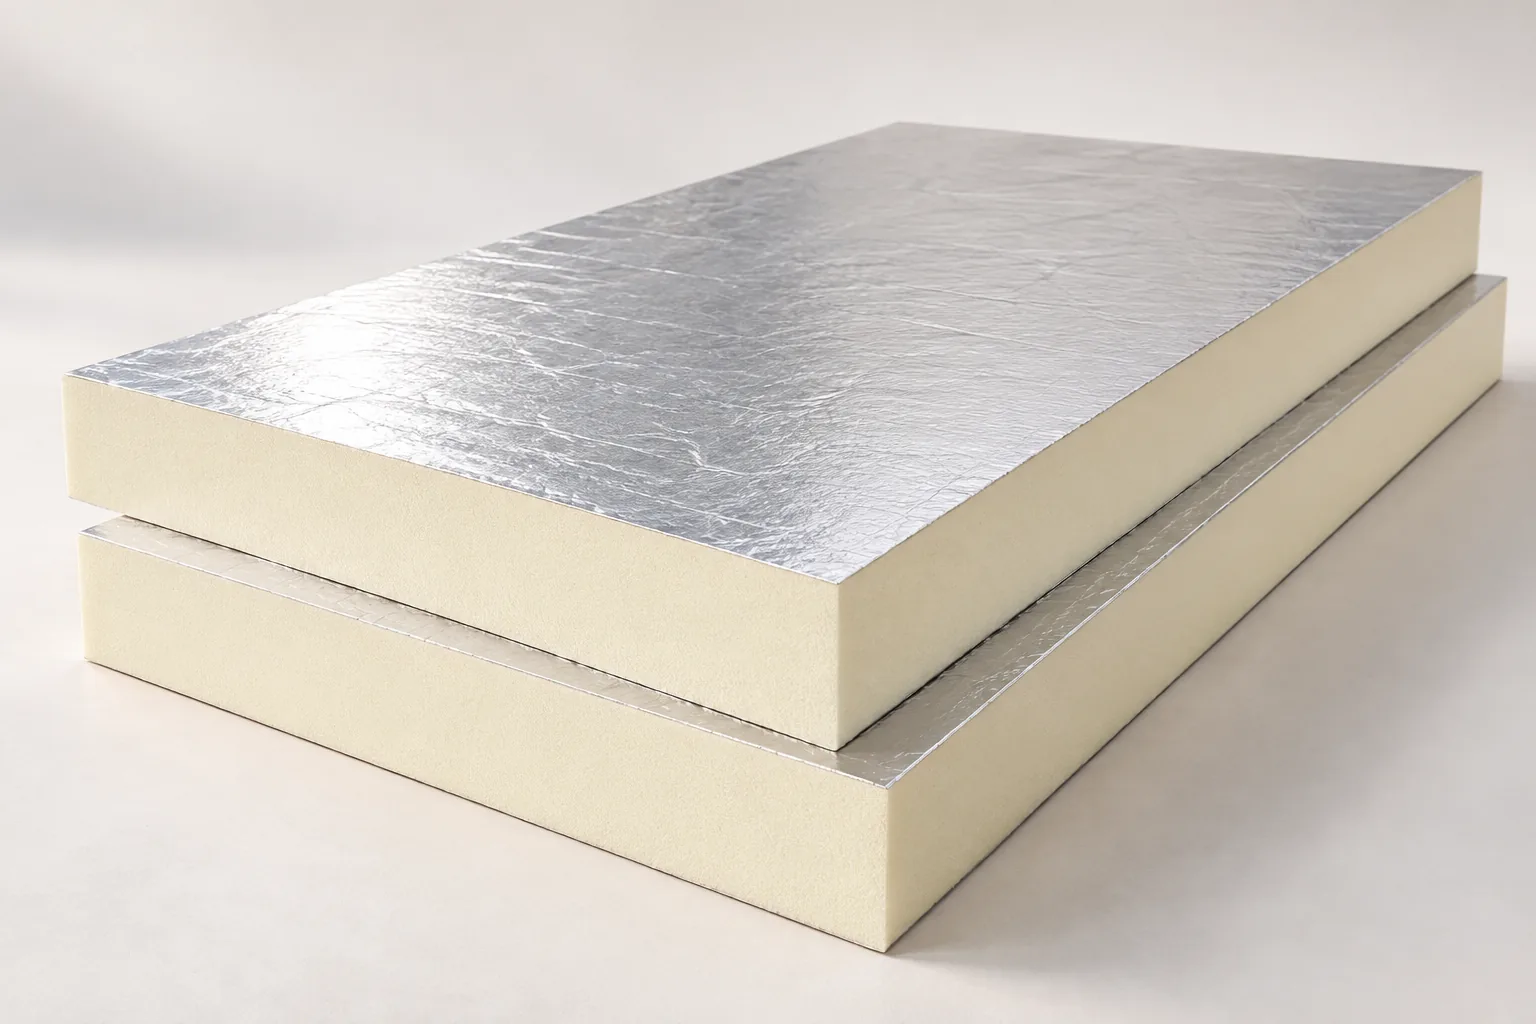
Aerated concrete and PIR board can form an effectively insulated wall if the right system is chosen. Under render, a board intended for that application is required. A low λ alone is not enough. The masonry must be identified, the finish system checked and the whole building element calculated. Project requirements must be determined separately. PIR boards have different facings. The foil variant is not automatically a substrate for mortar and render. In façade systems, a suitably prepared glass fleece is used, among other things. Its surface and the way it is bonded to the core are properties of the specific product.

By |2026-11-14T10:56:04+01:002022-08-10|Building academy|Comments Off on Which PIR board under render should be chosen for an aerated concrete wall?

How do you match the thickness of a wall PIR panel to the indoor temperature?

Choosing the PIR thickness starts with the conditions of use. Temperature, heating duration and humidity matter. Next, the specific panel's parameter and the joints are checked. More millimetres usually restrict heat flow, but do not fix a leaky joint. A good choice also covers load-bearing capacity, coatings and fire requirements. Determine the target temperature and how long it is maintained. A small service point operating daily differs from a storage room heated occasionally. Frequent door opening and ventilation also matter. The panel requirements must be linked to the whole building's balance.

By |2026-11-14T13:14:54+01:002022-07-04|Building academy|Comments Off on How do you match the thickness of a wall PIR panel to the indoor temperature?

What is a panel with glass-fibre reinforced facing?

Some roof panels have a thin composite facing in place of the inner steel sheet. One example is glass-fibre-reinforced polyester resin, used in agricultural buildings. When choosing a panel, check the temperatures, moisture levels and cleaning agents it can withstand, as well as the joint details. The outer facing may be profiled steel. A rigid PUR or PIR foam core sits between this facing and the flat, glass-fibre-reinforced plastic surface facing the room. Together the layers form a sandwich panel. This construction differs from a simple translucent corrugated sheet.

By |2026-11-14T13:11:11+01:002022-06-22|Building academy|Comments Off on What is a panel with glass-fibre reinforced facing?

When should you choose a PIR board 120 × 60 cm and when a larger format?

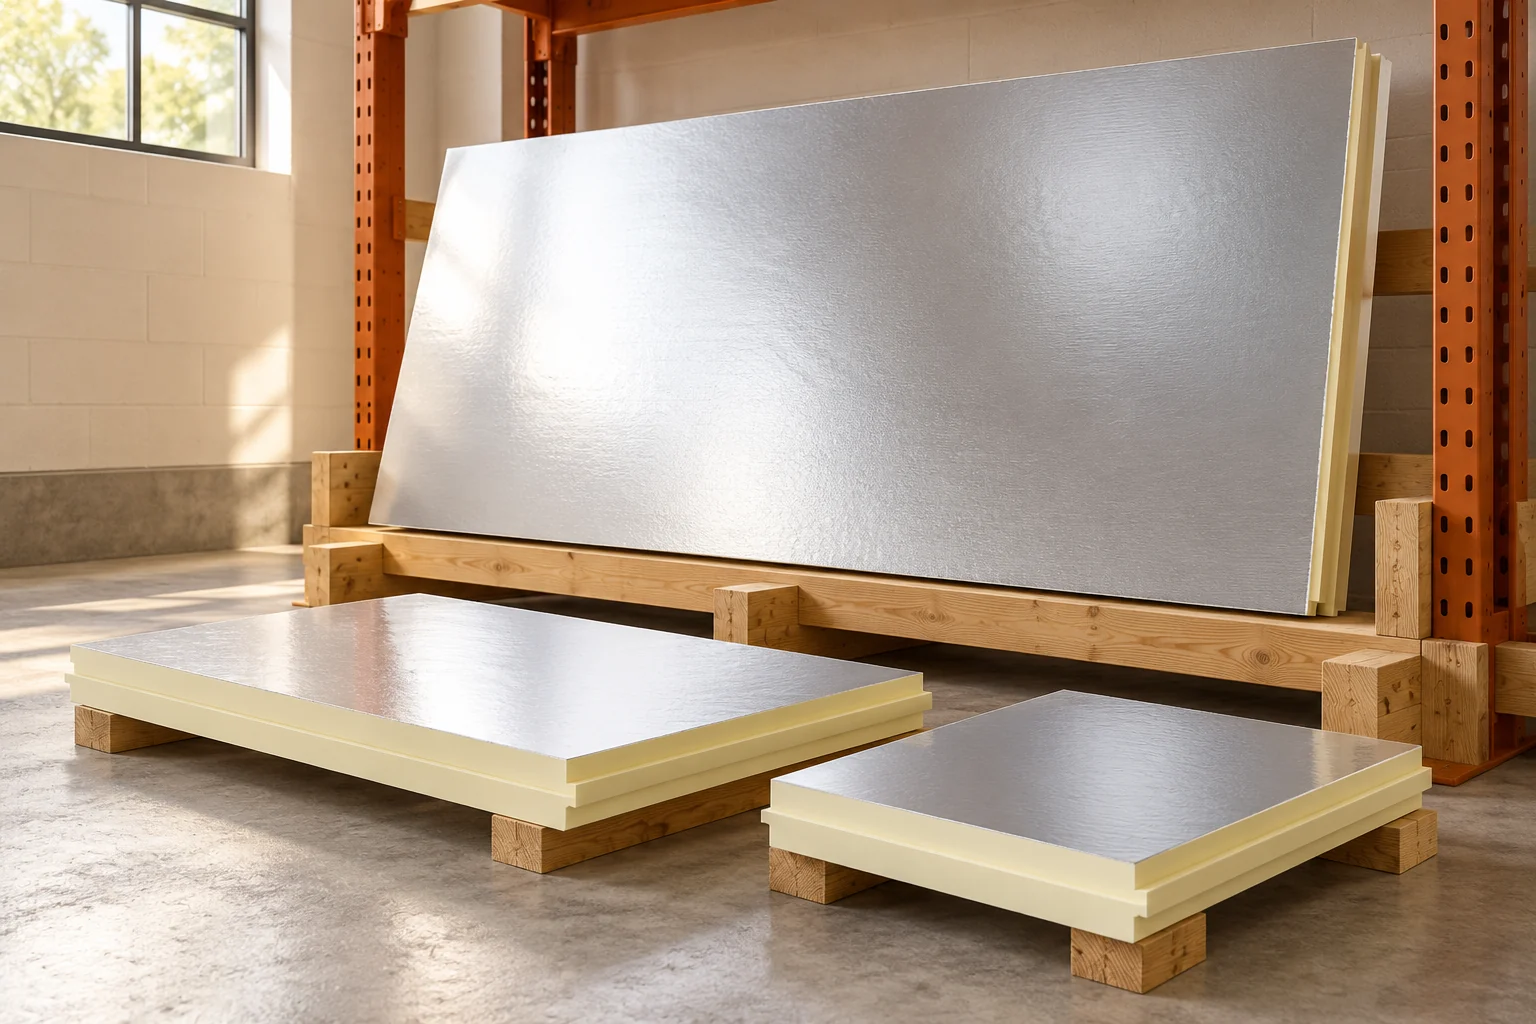
The board format affects the number of joints, the way it is handled and the amount of waste. Smaller elements can be more convenient in a tight interior. Larger ones allow a large area to be covered with fewer pieces. However, a distinction must be made between the nominal dimension and the effective coverage. A rebate on the edge can reduce the area that the board actually covers. One family of foil-faced PIR boards includes formats 600 × 1200 and 1200 × 2400 mm. Nominally these correspond to 0.72 and 2.88 m². The large board therefore has four times the rectangular area. This does not mean that every PIR is available in both sizes and all thicknesses.

By |2026-11-14T10:56:25+01:002022-05-12|Building academy|Comments Off on When should you choose a PIR board 120 × 60 cm and when a larger format?

Does a lower bill after an energy renovation mean lower energy use?

A lower bill after insulating a building is not enough to assess energy savings. The bill is affected by prices, the billing period, the weather and how the building is used. The effect of thermal modernisation must be checked in units of energy, with a description of the conditions before and after the renovation. Izoprofil.org shows how to structure such a comparison for a house, a school or a group of buildings. We also explain why the whole change should not be attributed to a single material, for example PIR boards. Insulating the building envelope, adjusting the heating and changing the ventilation can all take effect at the same time. A reliable comparison separates costs, consumption and comfort, instead of turning the difference between two bills into a promise of an identical result for every subsequent investment. The reference point is measurements and a documented scope of works.

By |2026-11-15T19:35:13+01:002022-05-04|Building academy|Comments Off on Does a lower bill after an energy renovation mean lower energy use?
Back to top