T8 on the façade: how to use a low profile without the waviness effect?

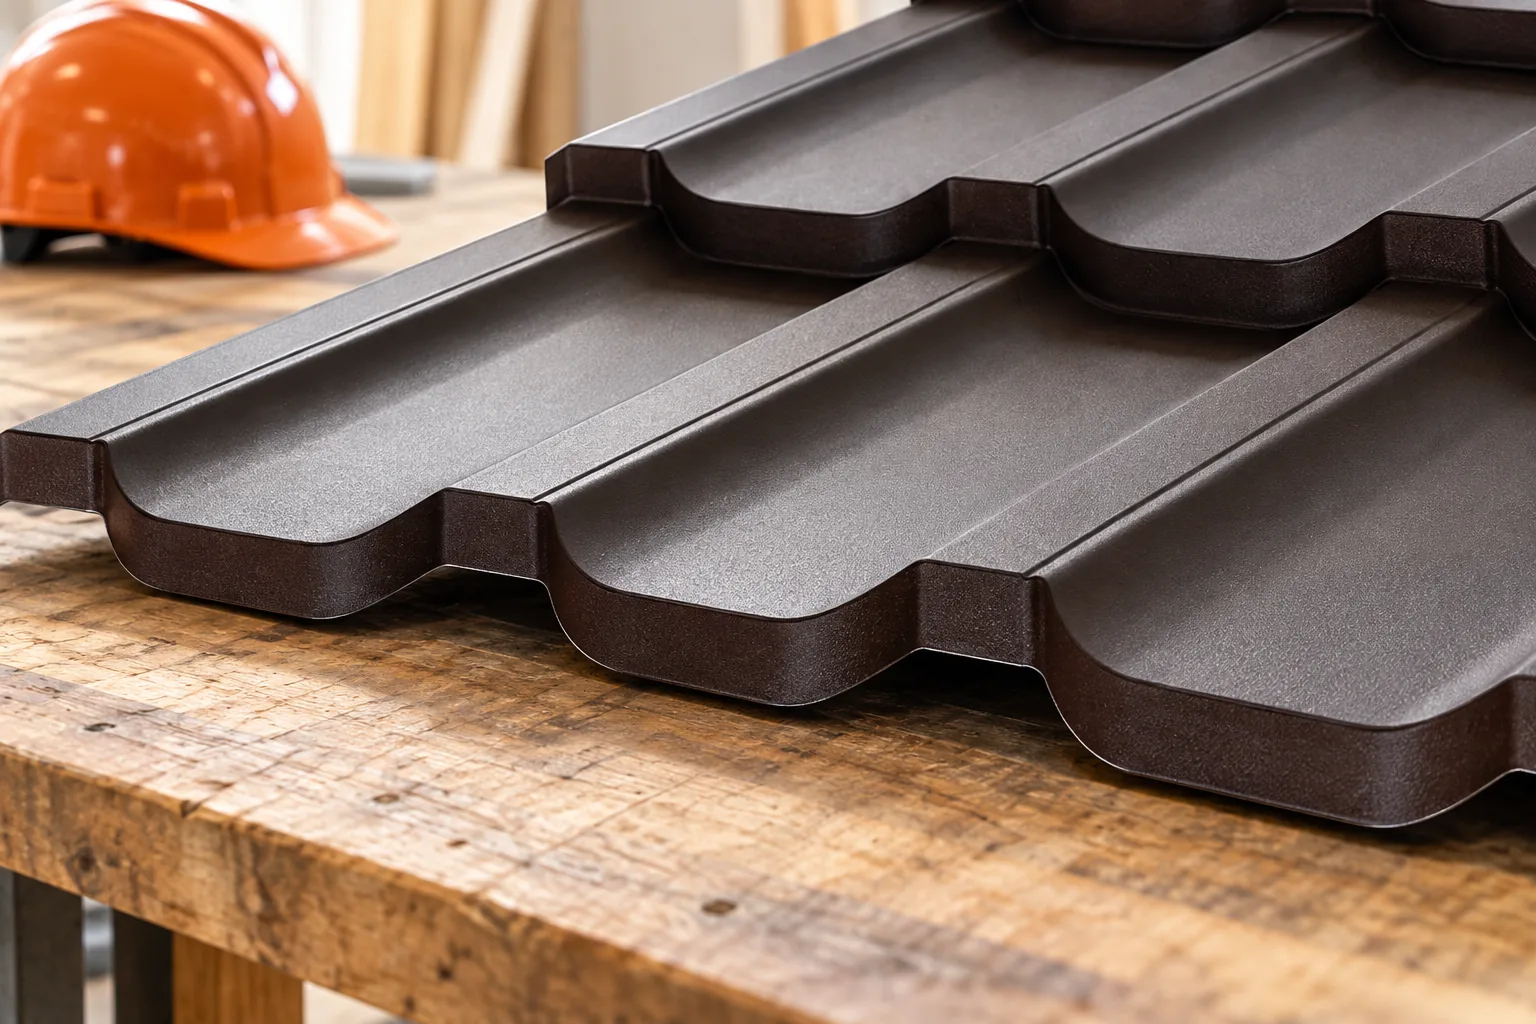
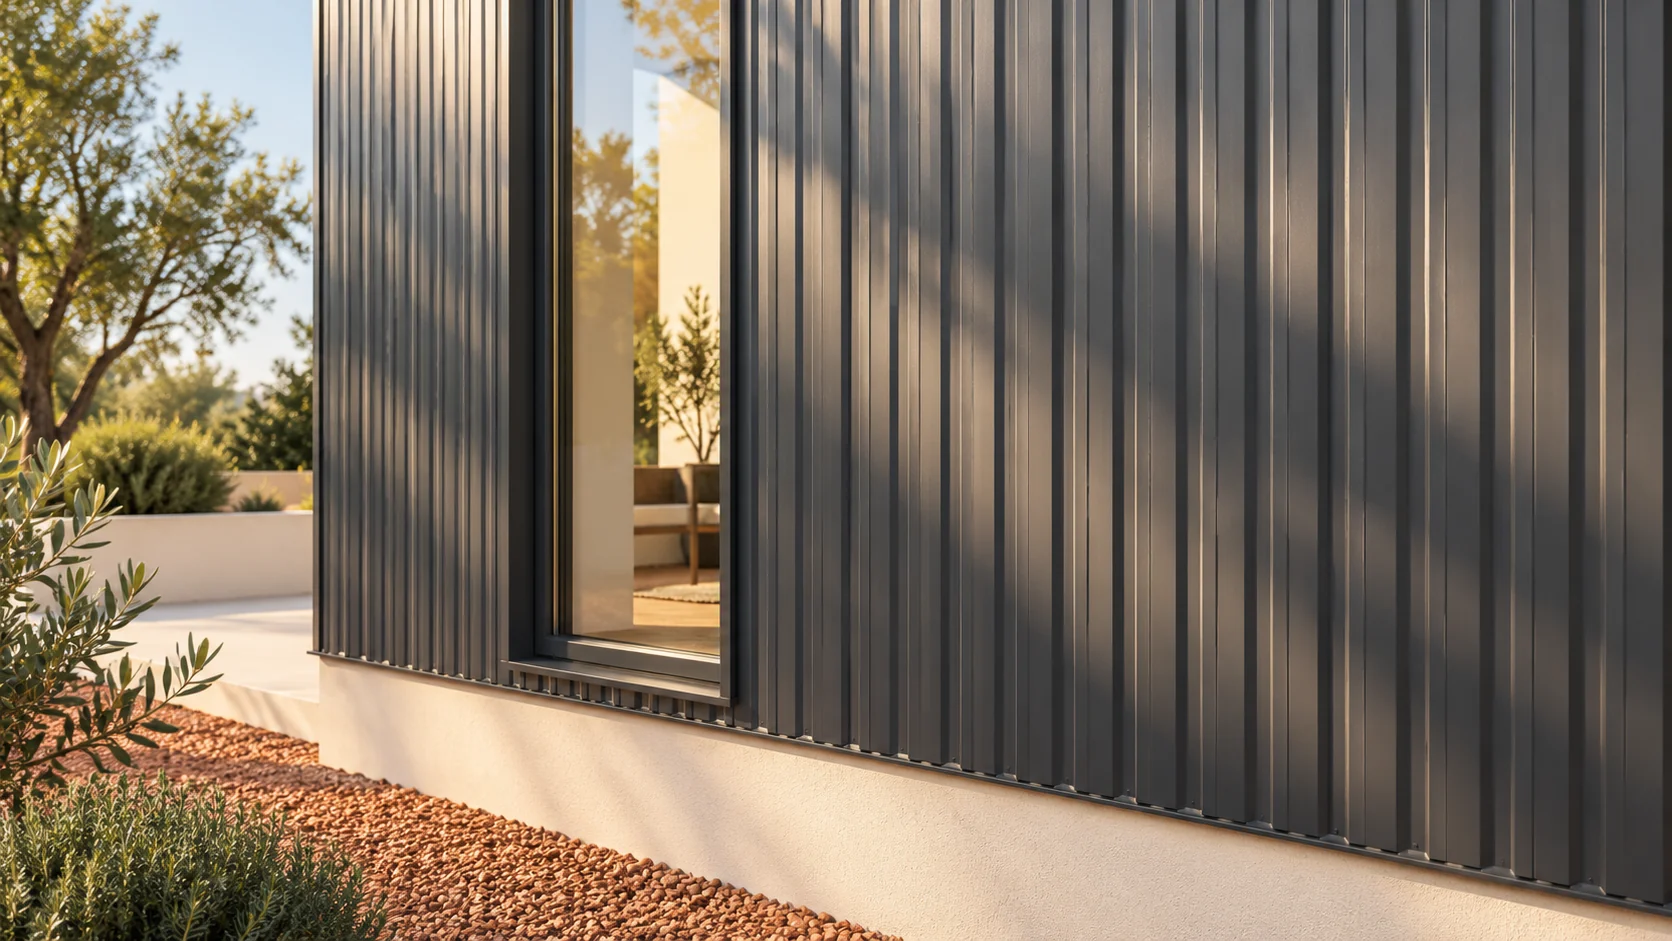
T8 has a delicate pattern and may suit soffits, gates or a small wall. However, a low profile does not hide errors in the substructure. On large areas, unevenness and movement of the sheet metal are easier to notice. It is worth starting with the scale of the surface and only then moving on to colour. Below we explain how to read the dimensions and where the limits of this material lie. The T8 designation usually refers to a low façade profile. In one variant, the height is 8 mm, the overall width is 1220 mm and the cover width is 1156 mm. Sheets are available in thicknesses of 0.5 or 0.7 mm. The recommended maximum length is 6 and 7 m respectively. This is an example product, not a common set of dimensions for the whole group.
By |2026-11-14T10:54:22+01:002023-03-13|Building academy|Comments Off on T8 on the façade: how to use a low profile without the waviness effect?

Choosing a gutter system for sheet metal roofing

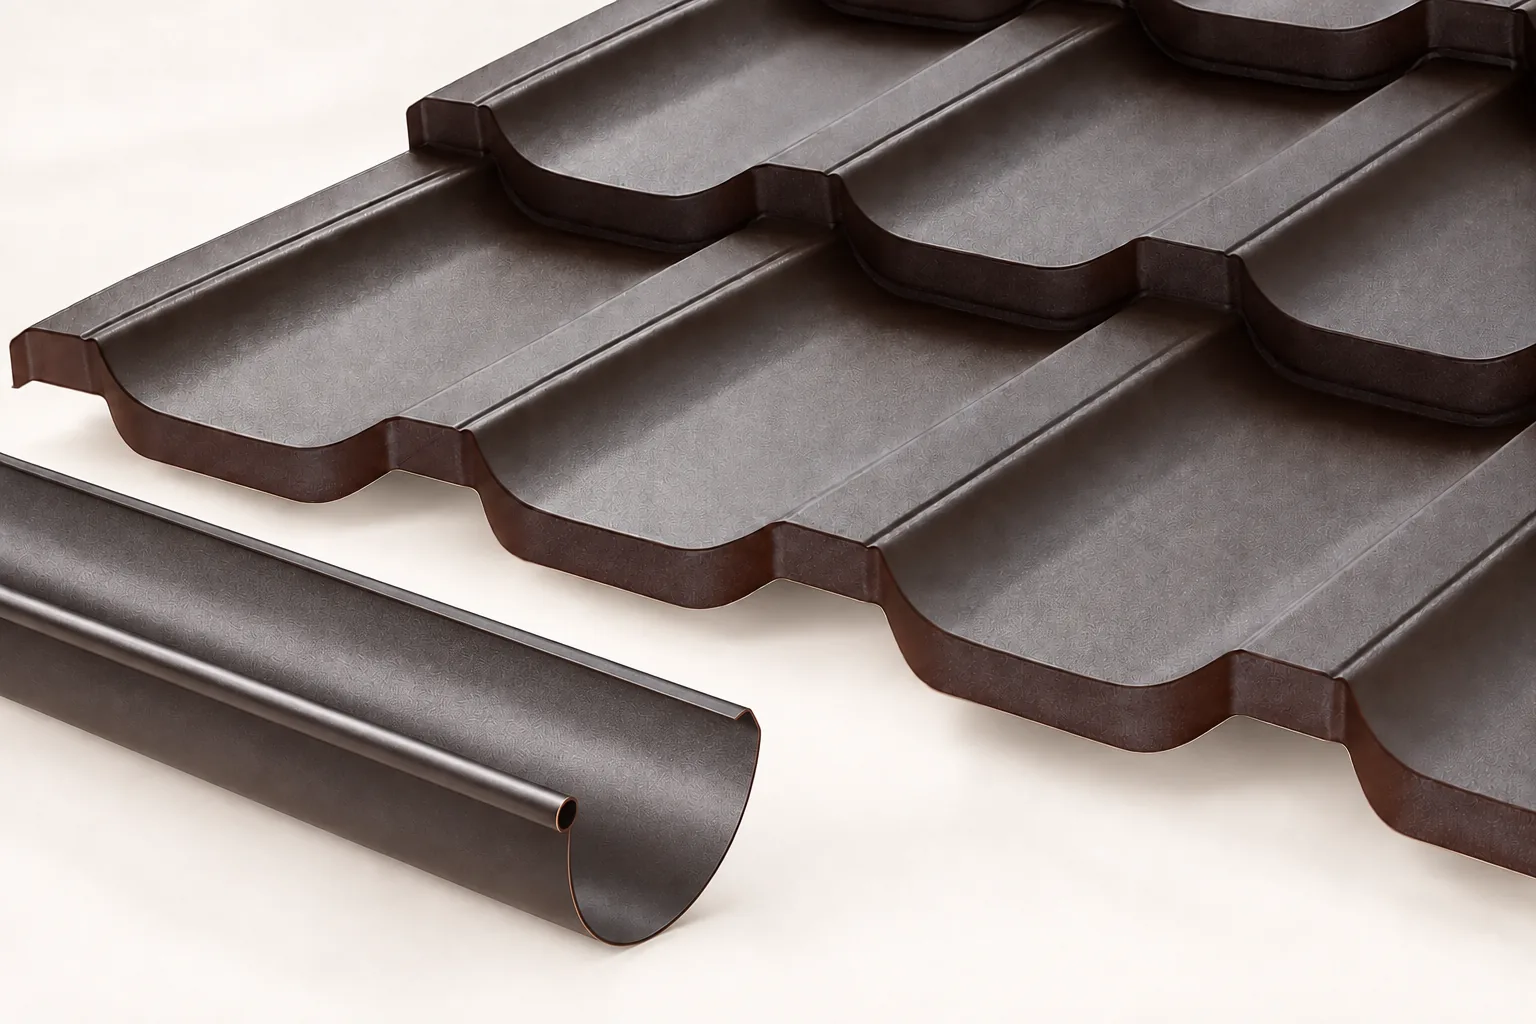
In Poland, gutters for a metal-sheet roof are selected primarily according to the roof geometry and the arrangement of outlets, not merely the type of sheet. Readers should check which part of the roof drains to a given gutter section, especially at valleys and with a complex building form. They should also examine the number and position of downpipes and the material compatibility of the system. Leave the choice of cross-section and shape to the designer, based on the specific system's data.

By |2026-11-14T17:11:37+01:002023-02-28|Building academy|Comments Off on Choosing a gutter system for sheet metal roofing

Modules or long sheets of tile-effect metal roofing: which suits your roof slope better?

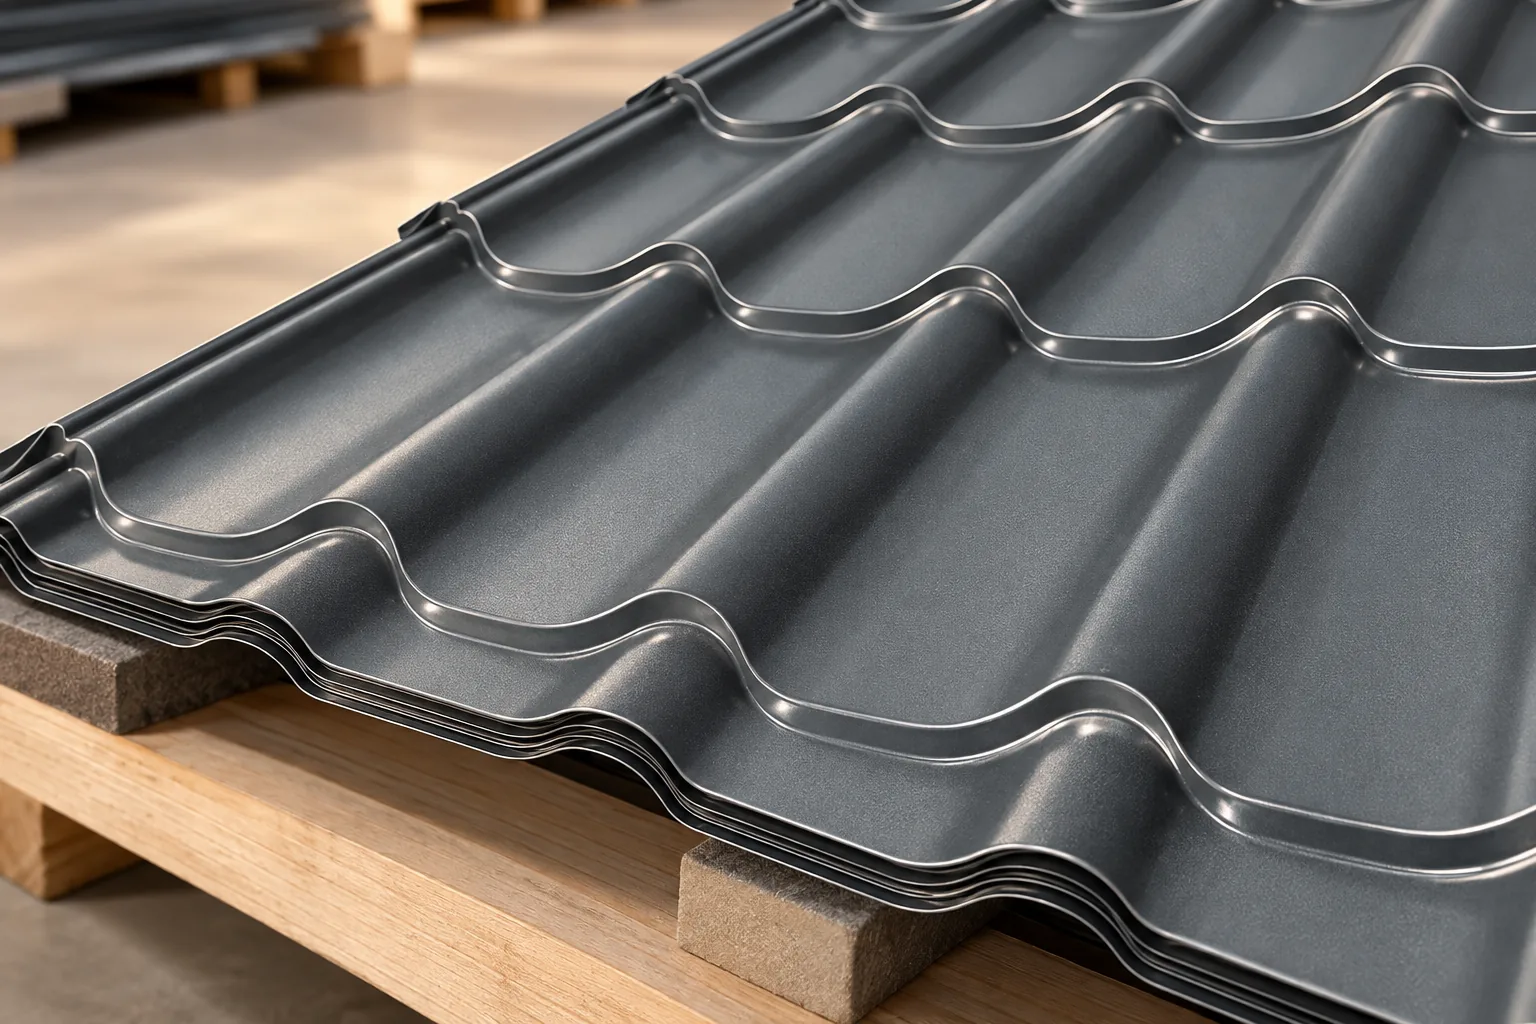
A small module is easier to carry and to fit to a complex roof slope. A long sheet can efficiently cover a simple area. Neither solution wins on every building, however. You need to compare the cutting layout, delivery conditions and the requirements of the chosen profile. It also matters how a damaged section will be replaced later. A module has a fixed length and coverage width. Repeated elements form successive rows. Made-to-measure sheets are ordered in selected lengths, within the limits of the given technology. In both solutions, side joints remain. Long strips can reduce the number of transverse laps on a simple roof slope.

By |2026-11-14T10:54:09+01:002023-02-23|Building academy|Comments Off on Modules or long sheets of tile-effect metal roofing: which suits your roof slope better?

What should guide your choice of a tile-effect steel roof?

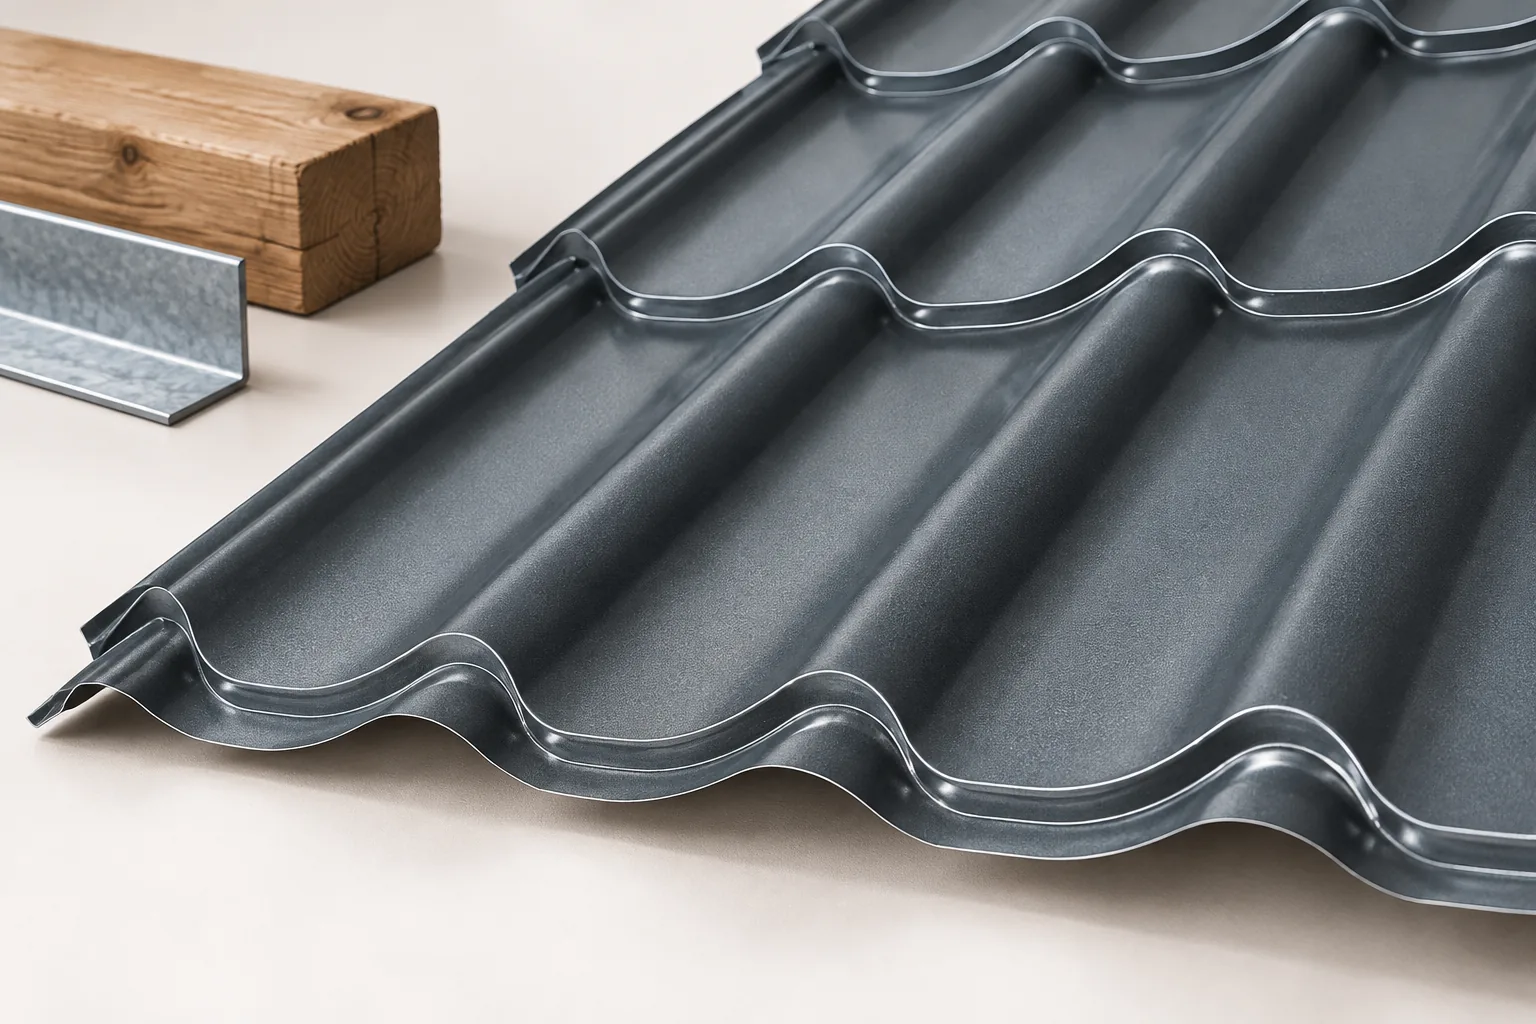
Before choosing a pattern or colour, establish which sheets the roof can take. The pitch and slope length, positions of windows and chimneys, and condition of the frame and substrate all affect the choice. On a refurbishment, compare the drawings with measurements on site. Include the diagonals and the edges where sheets will be trimmed. Use these dimensions to select the profile, coating and sheet format. For a fair price comparison, ask each supplier to include everything needed for your roof.

By |2026-11-15T04:21:17+01:002023-02-14|Building academy|Comments Off on What should guide your choice of a tile-effect steel roof?

Barge flashings after a storm: which signs warrant a closer look?

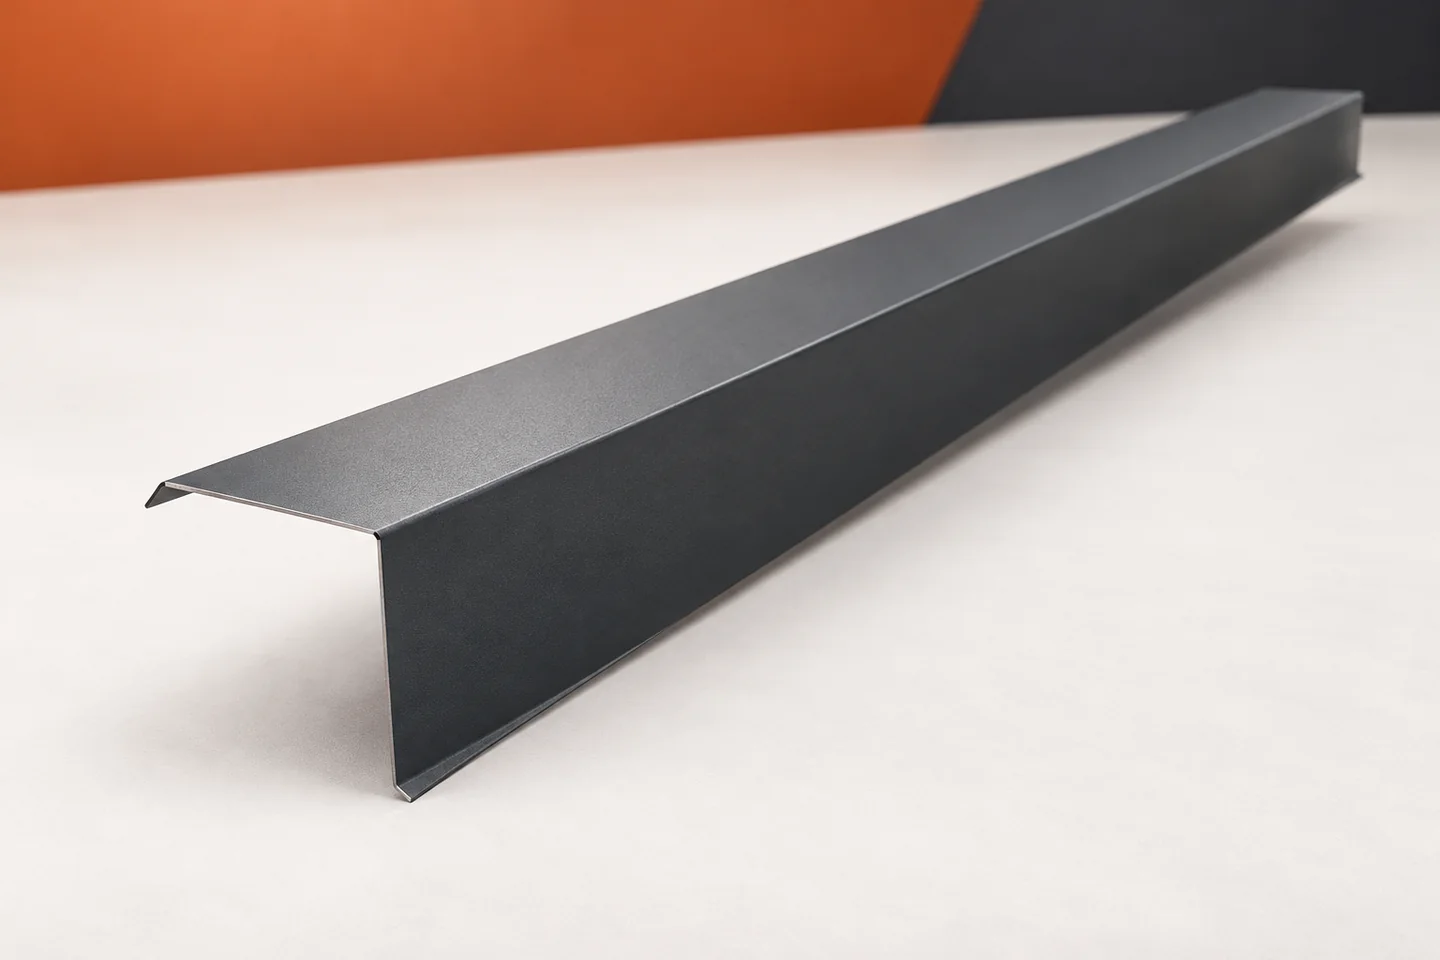
After strong wind, a bent sheet corner is the easiest thing to notice. Less visible are disturbed fixings and gaps beneath the flashing. Barge flashings protect the side edges of the roof slope, so it is worth inspecting them during a roof check. Their good appearance from the ground does not yet confirm correct fixing. Conversely, a slight unevenness does not have to mean structural damage. The condition of the specific joint determines what to do next. From a safe position, check whether the barge flashing has kept a straight line. Look for raised ends, opened laps and sections standing away from the substrate. A photo taken from several sides is more useful than a close-up of the damage alone. It shows the position of the flashing relative to the covering.

By |2026-11-15T04:22:20+01:002023-02-02|Building academy|Comments Off on Barge flashings after a storm: which signs warrant a closer look?

Flat roofs: choosing a covering and the layers beneath it

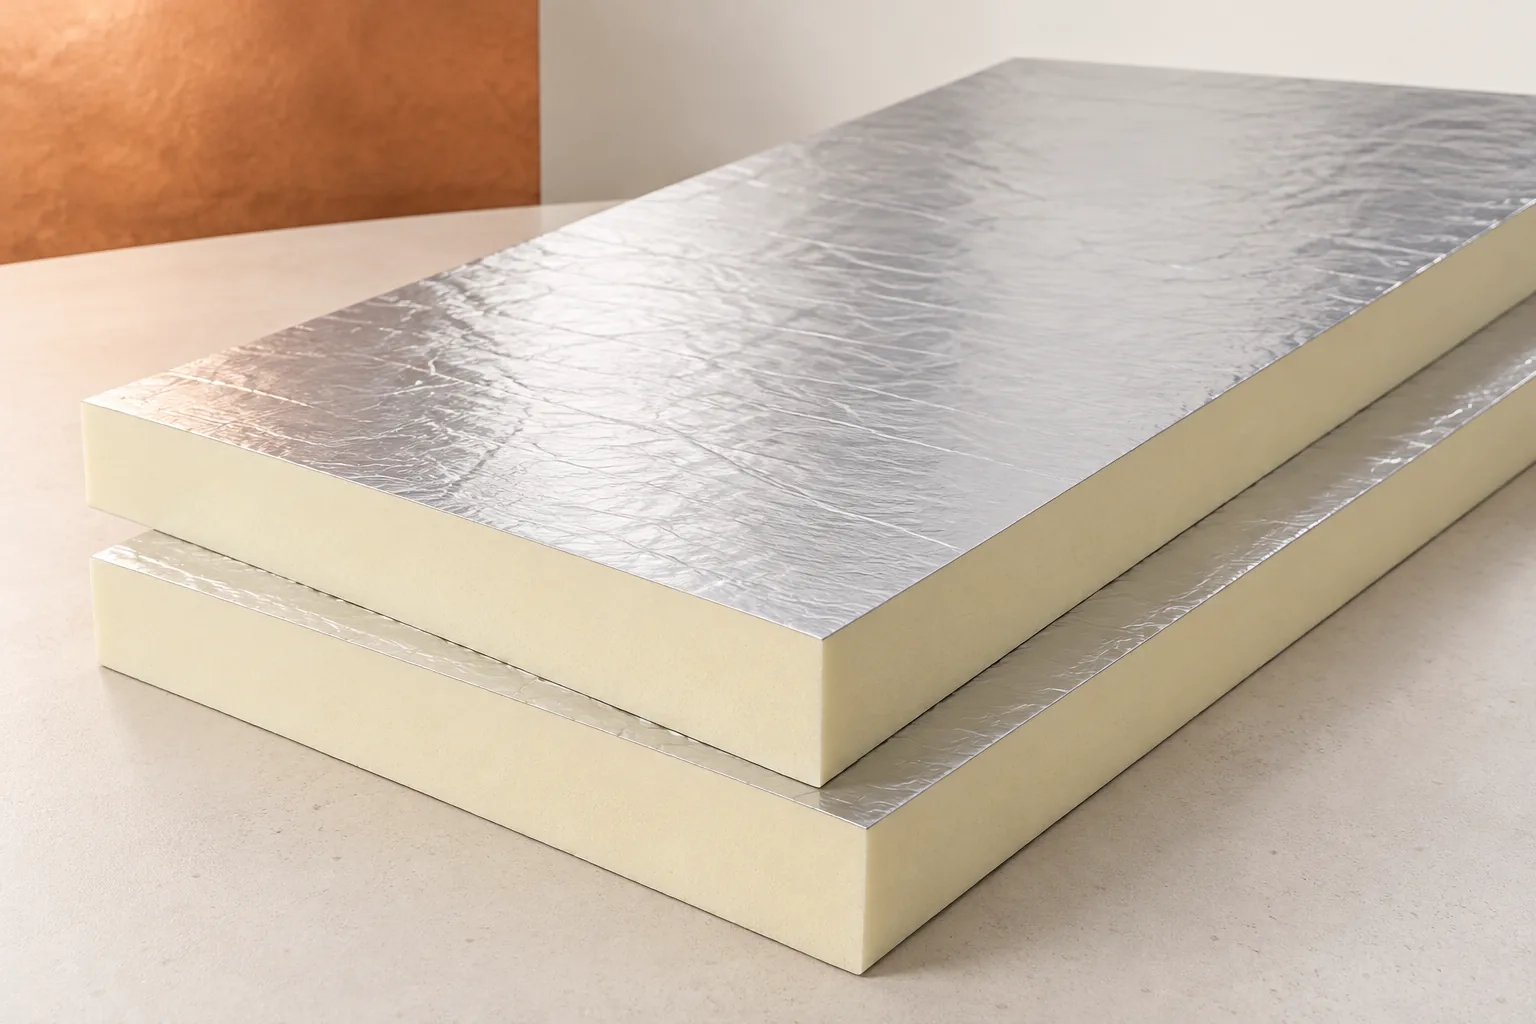
The choice of flat roof covering depends on the entire layer build-up, not just the top material. Check whether the design provides falls directing water to outlets or gutters and includes an emergency solution. For refurbishment, assess the roof geometry and the condition of the layers beneath, especially near parapets, chimneys and equipment. Bituminous felt and synthetic membrane differ in their requirements for substrate, joining and fixing. Structural trapezoidal sheet may serve as the load-bearing base, with PIR as thermal insulation. The designer should compare solutions for the specific building.

By |2026-11-14T20:34:48+01:002023-01-30|Building academy|Comments Off on Flat roofs: choosing a covering and the layers beneath it

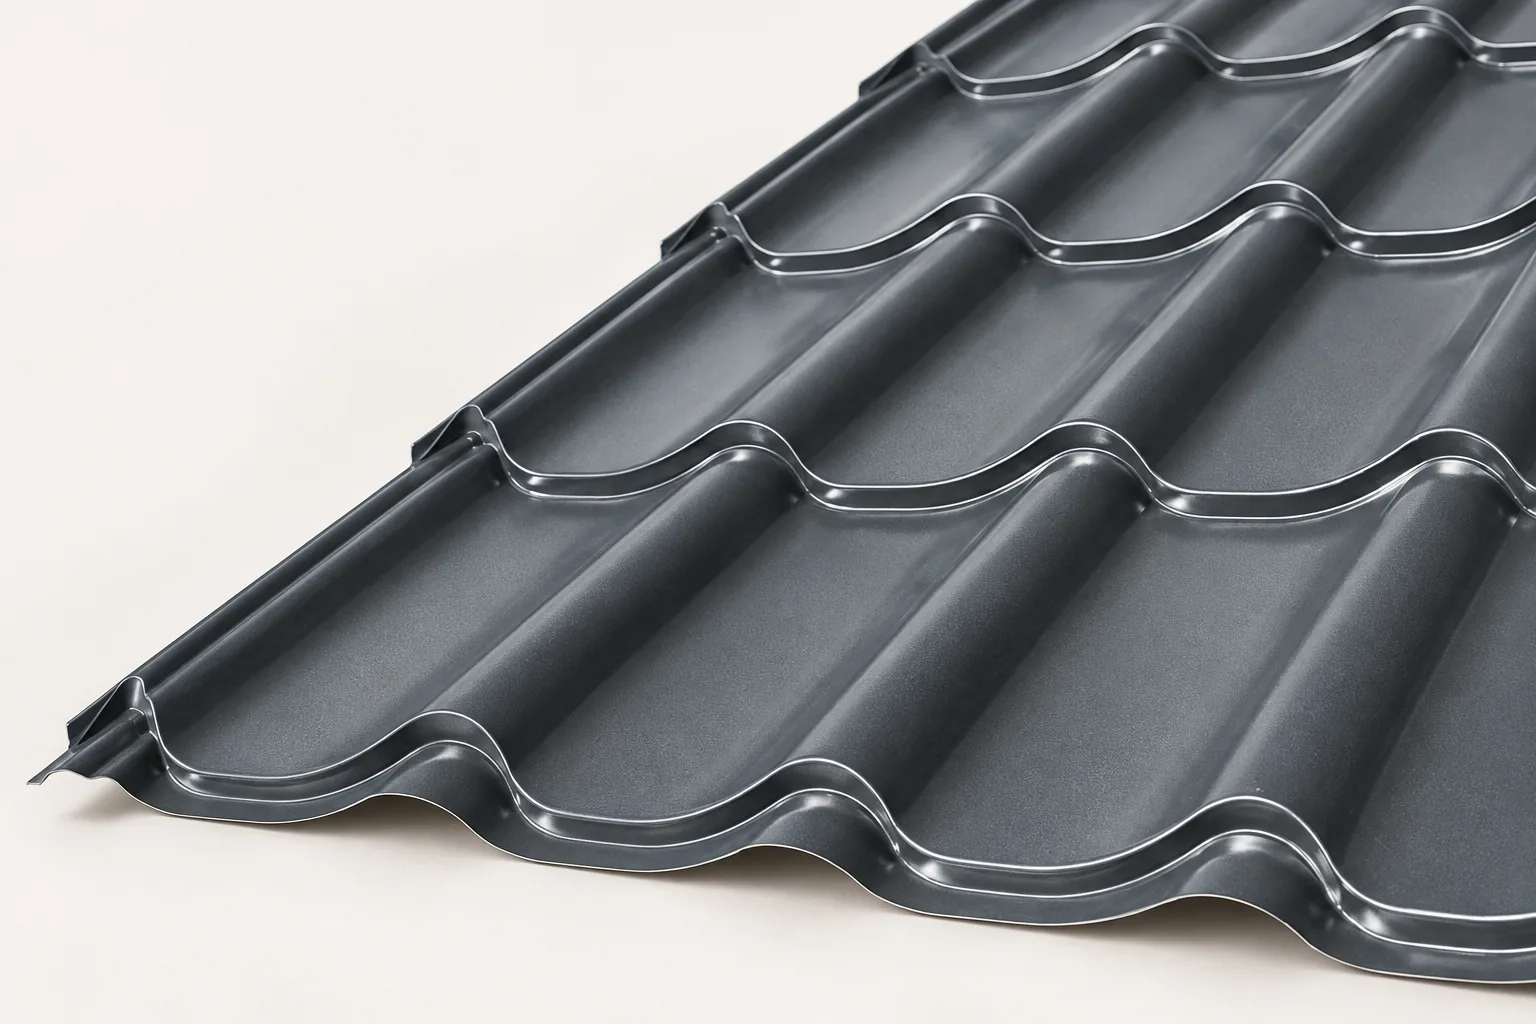
Comparing tile-effect metal sheets and bitumen shingles for your roof

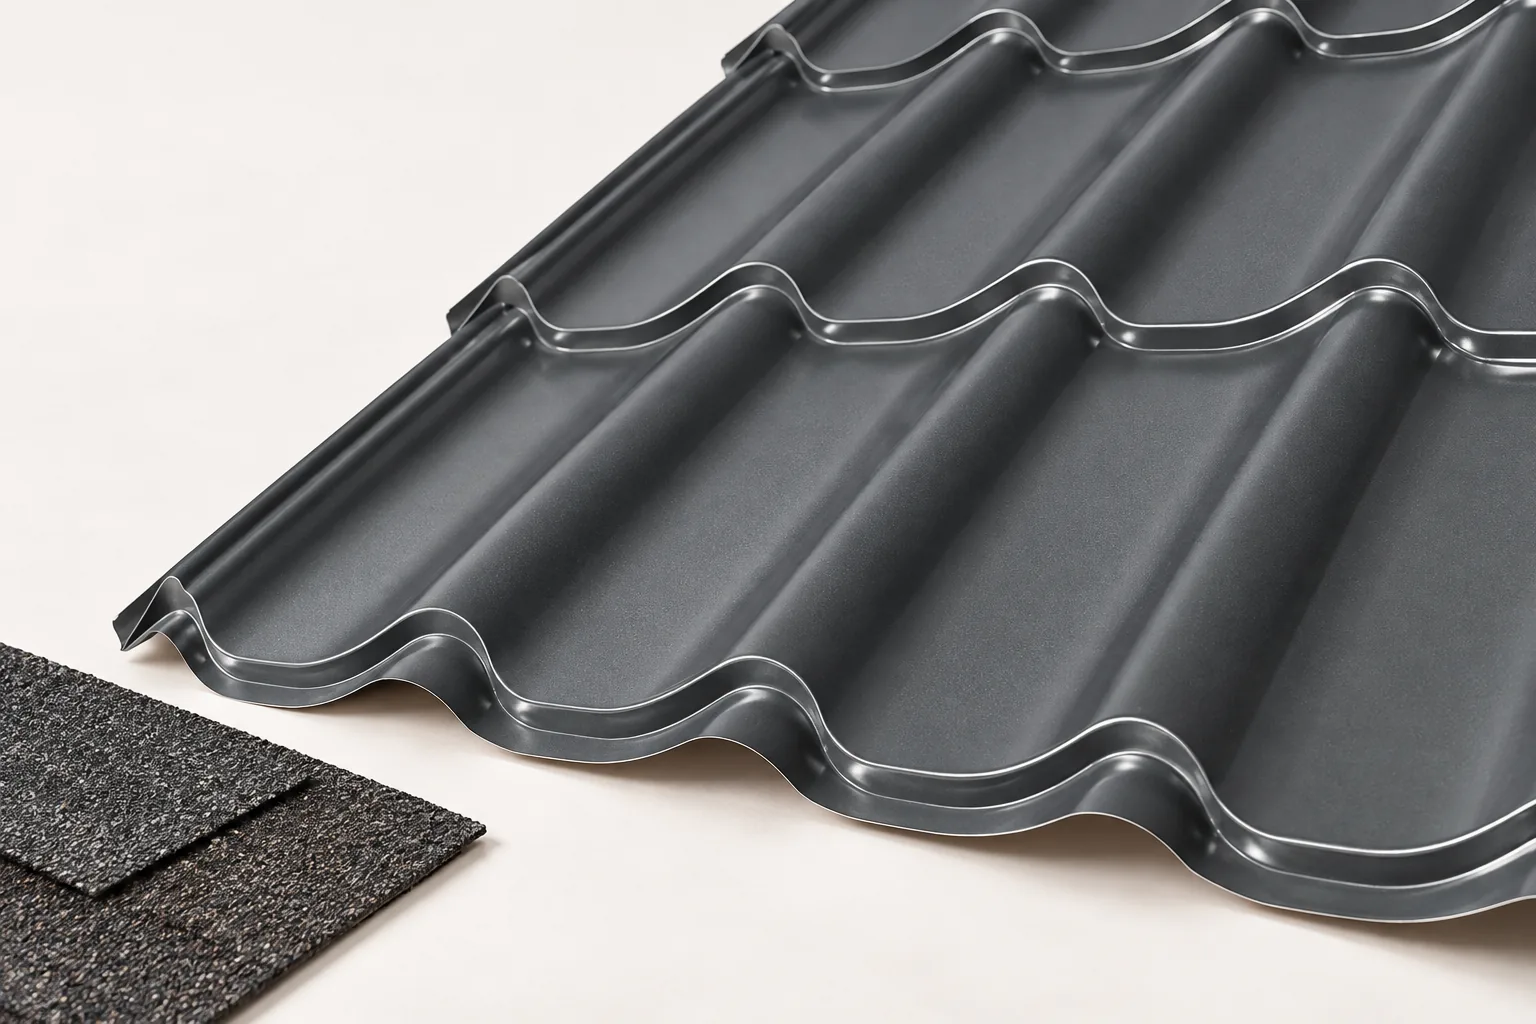
In Poland, the choice between metal roof tiles and bituminous shingles depends primarily on the design, roof shape and cost of the entire assembly, not on the price of the material alone. Check what substrate each product requires: metal tiles are usually fixed to battens and counter-battens, whereas shingles need a continuous, even and stable base. If full boarding already exists, assess its condition, evenness and moisture conditions before treating it as ready for a new covering.

By |2026-11-14T17:10:12+01:002023-01-28|Building academy|Comments Off on Comparing tile-effect metal sheets and bitumen shingles for your roof

Planning a safe route onto and across a pitched roof

First decide whether anyone needs to step onto the roof. Photographs or a view from ground level or a safe window may show what you need. If access is necessary, have a person trained in work at height assess the covering, supporting structure and equipment already fitted. The access route and fall protection depend on what they find. Roof steps and walkways provide a route across the slope. A safety line needs an anchor specifically designed for that purpose.

By |2026-11-15T04:19:54+01:002023-01-07|Building academy|Comments Off on Planning a safe route onto and across a pitched roof

Roof replacement: from the first inspection to final handover

Plan a roof replacement around an inspection of the structure and the existing covering. Ask the roofer what can be assessed before stripping the roof and what will only become visible when the covering comes off. Use that distinction to define the work and agree how any additional repairs will be priced. Allow time for material deliveries, temporary protection against rain, and the installation of flashings and drainage. At handover, compare the finished work with the agreed scope and keep records of details now concealed by the new covering.

By |2026-11-14T20:37:04+01:002023-01-06|Building academy|Comments Off on Roof replacement: from the first inspection to final handover

Timber connectors for roof framing: types and selection

The choice of a carpentry connector depends primarily on the direction of forces and the type of substrate, not on the appearance of the component alone. An angle bracket, beam hanger and steel strap perform different functions, so before purchase it is necessary to check whether a given product embraces or supports a part of the structure as intended. In the catalogue, the whole system should be read: the connector, nails or screws, timber and installation diagram. Sheet thickness alone is not enough to compare products. The order should list models, dimensions, quantity and the correct fasteners, and any doubts about substitutes are resolved by the designer.

By |2026-11-15T00:22:48+01:002022-12-21|Building academy|Comments Off on Timber connectors for roof framing: types and selection
Back to top