Calculating the full cost of a roof, from covering to installation

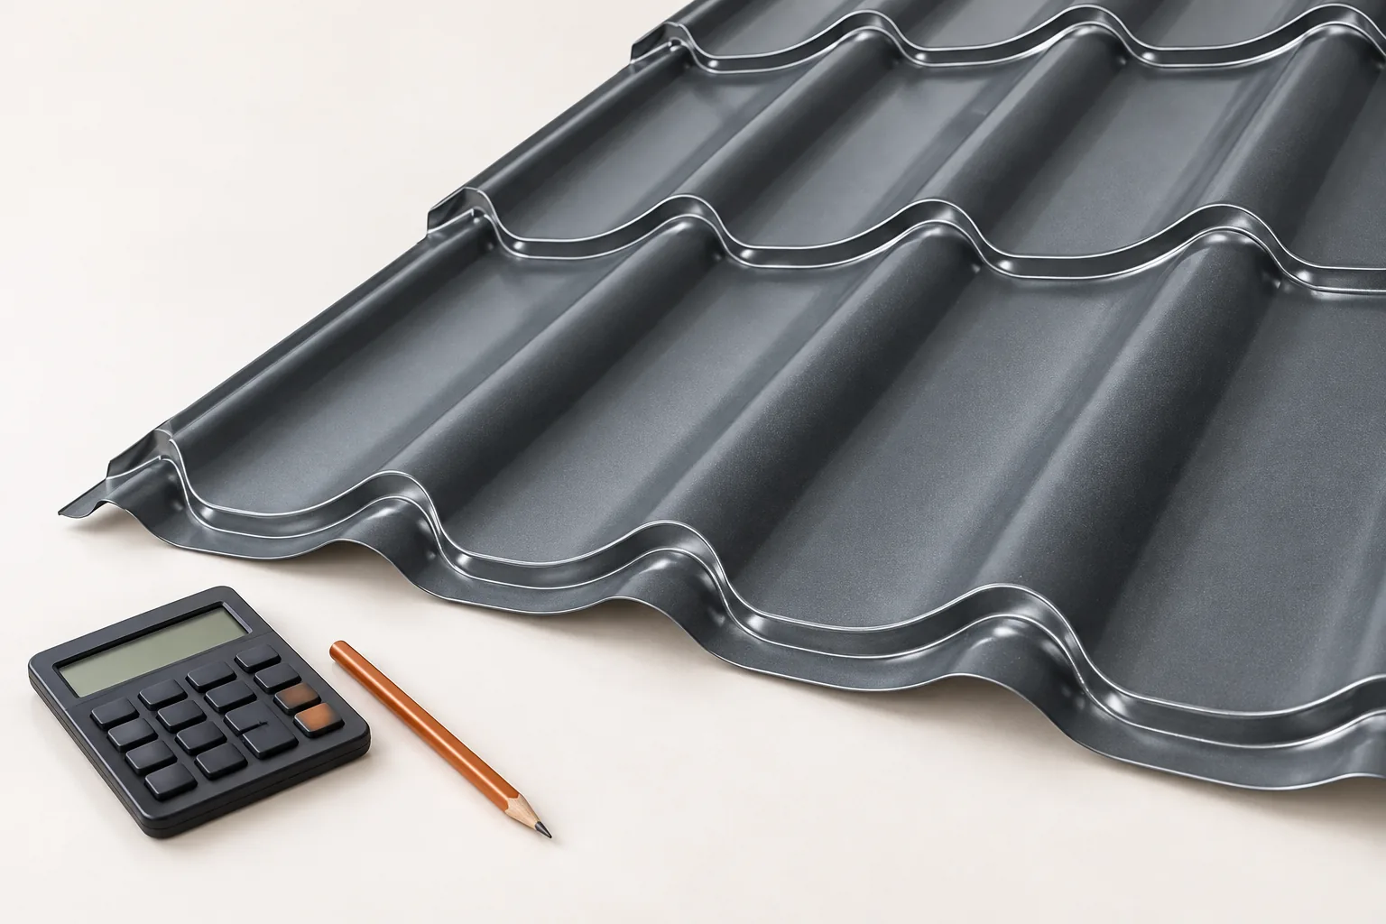
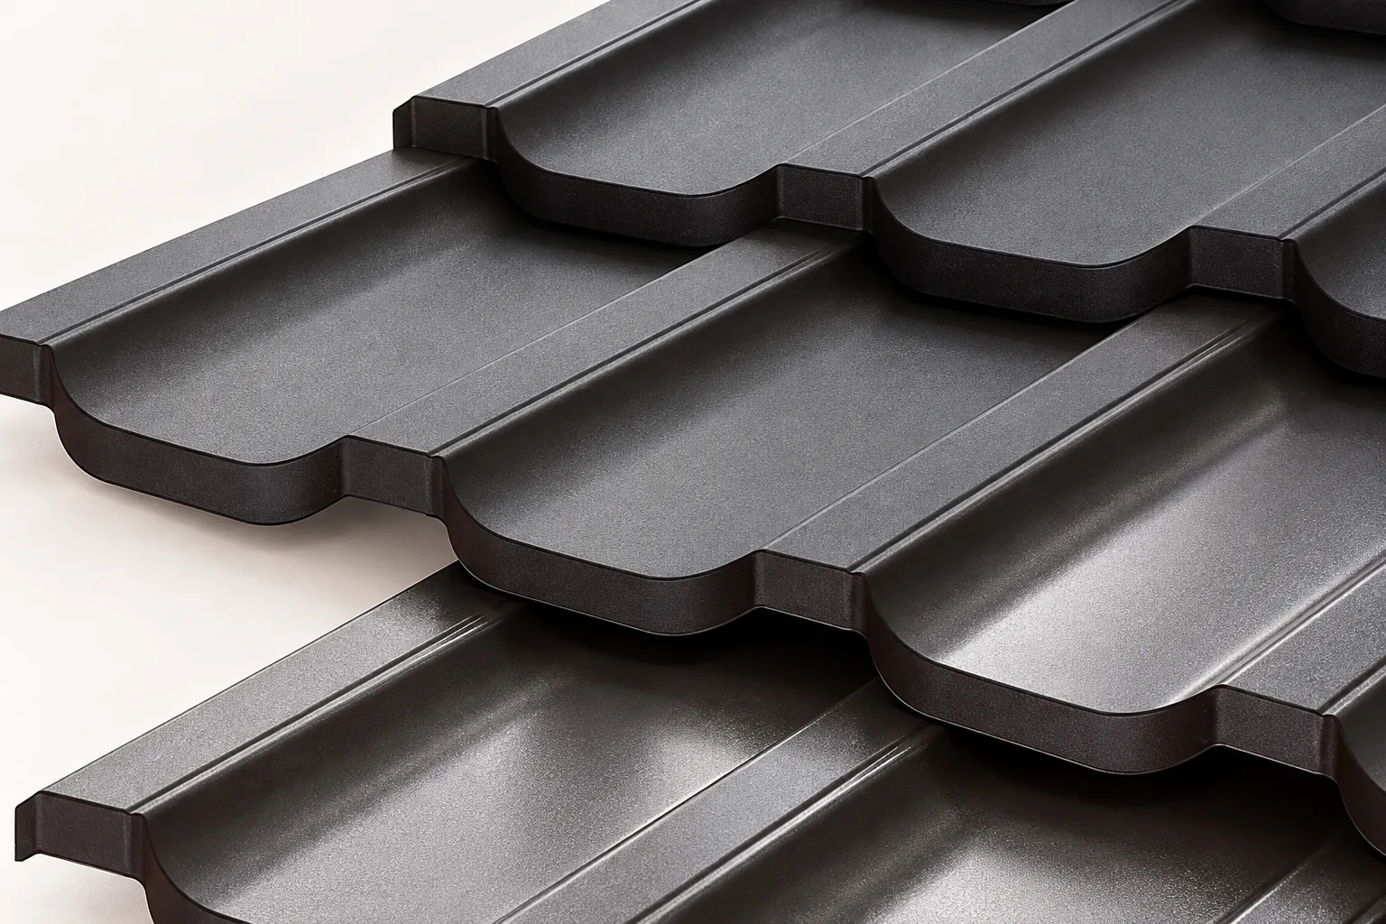
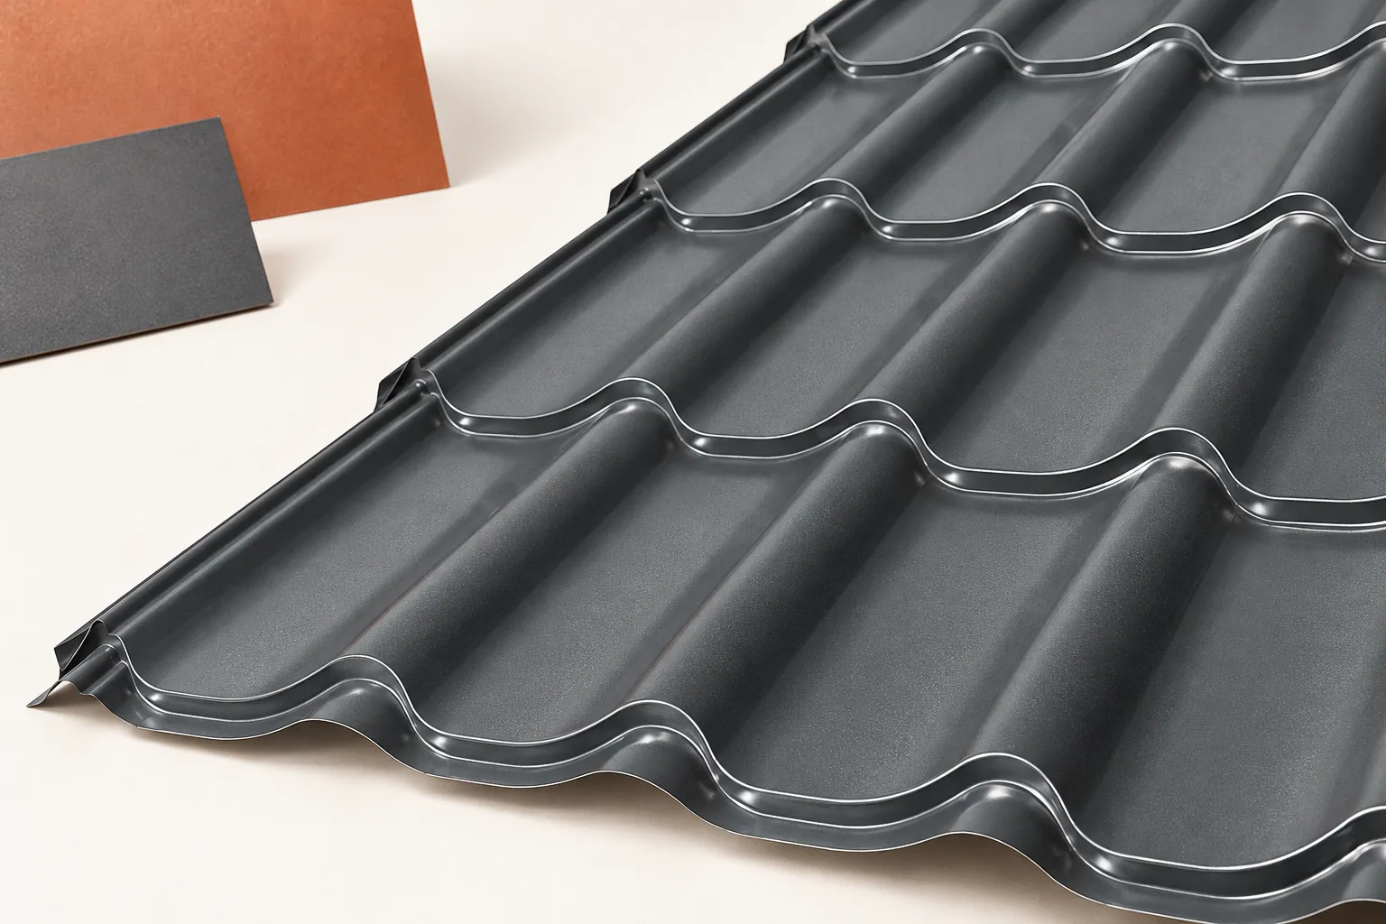
In Poland, the full cost of a roof must be calculated from the actual roof surface, not from the building's footprint. Check whether the quote separates covering, structure, flashings, drainage and labour, and whether it states the billing unit. For cut sheet metal tiles, the cutting plan is key; for modular ones, the number of panels and the usable area per element. Instead of assuming a single waste percentage, base it on roof geometry and laying direction. Compare prices per square metre of covering, because a sheet also has an overall width.
By |2026-11-14T17:09:34+01:002023-06-07|Building academy|Comments Off on Calculating the full cost of a roof, from covering to installation

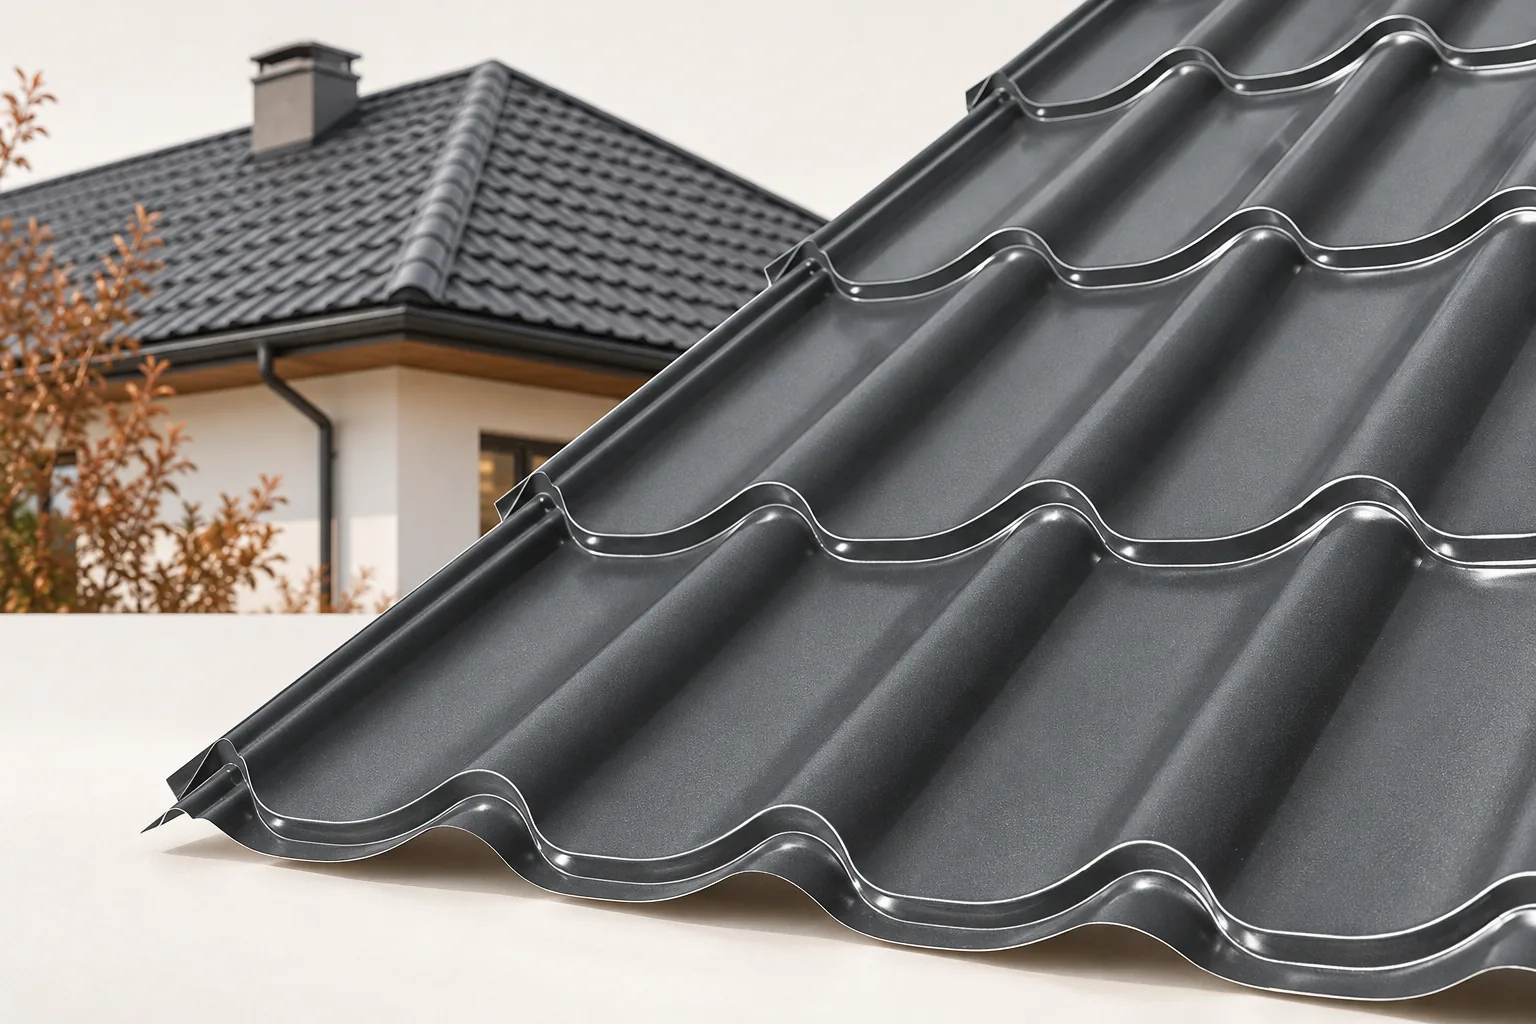
Choosing a matt or gloss finish for tile-effect roofing

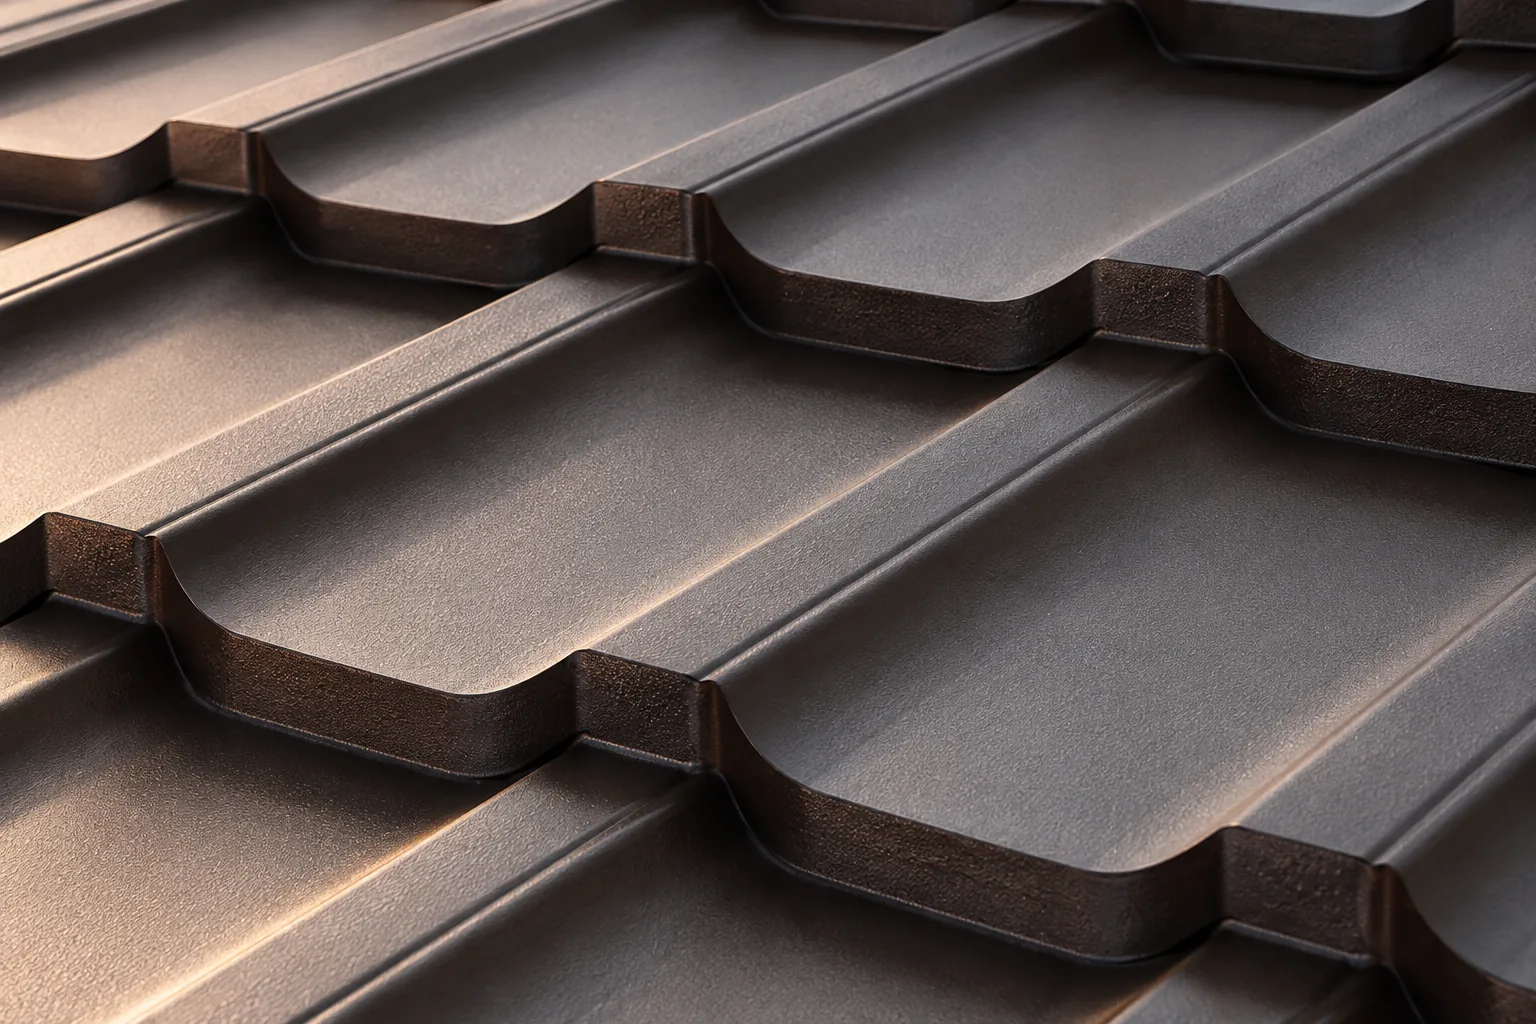
In Poland, the choice between matt and glossy coated steel roofing sheets comes down to the desired visual effect, the parameters of the specific coating and the price of the complete covering. It is worth checking the type of metallic protection, the thickness of the organic coating and the warranty terms, including their scope for appearance and perforation. A sample should be viewed in daylight and compared with the façade, bearing in mind that the difference becomes more pronounced on a large roof slope. The degree of gloss alone does not determine durability – the entire coating system and the service environment govern steel protection.

By |2026-11-14T17:11:08+01:002023-05-07|Building academy|Comments Off on Choosing a matt or gloss finish for tile-effect roofing

How to compare roofing materials for your building

The choice of roofing is driven primarily by the building's purpose and the roof geometry, not by the material's appearance alone. It is worth checking whether the offers being compared cover a complete assembly: covering, substrate, fixings and flashings, and for an insulated roof also the insulation and sealing layers. For metal roof tiles, the roof layout and the number of cuts are decisive in choosing between cut-to-size versions and modules. For trapezoidal sheet and sandwich panels, the requirements for the specific profile and application must be established.

By |2026-11-14T20:36:43+01:002023-04-29|Building academy|Comments Off on How to compare roofing materials for your building

Hipped roofs on a rectangular plan: how they work and when to use them

A hipped roof has four slopes, usually two trapezoidal and two triangular, which neatly close a simple house form. It is worth checking the actual roof drawing, because four similarly looking planes need not have the same dimensions or pitch angles. When ordering the covering, account for cuts at the corners, a complete set of flashings and the way moisture is drained from the roof layers. Watch out for the slopes at all external walls, which limit where tall furniture can stand. The choice depends on fit with the building form and residents' needs, not on assuming that four slopes mean simpler execution.

By |2026-11-15T00:23:19+01:002023-04-24|Building academy|Comments Off on Hipped roofs on a rectangular plan: how they work and when to use them

When is T14 sufficient for cladding, and when is a higher profile needed?

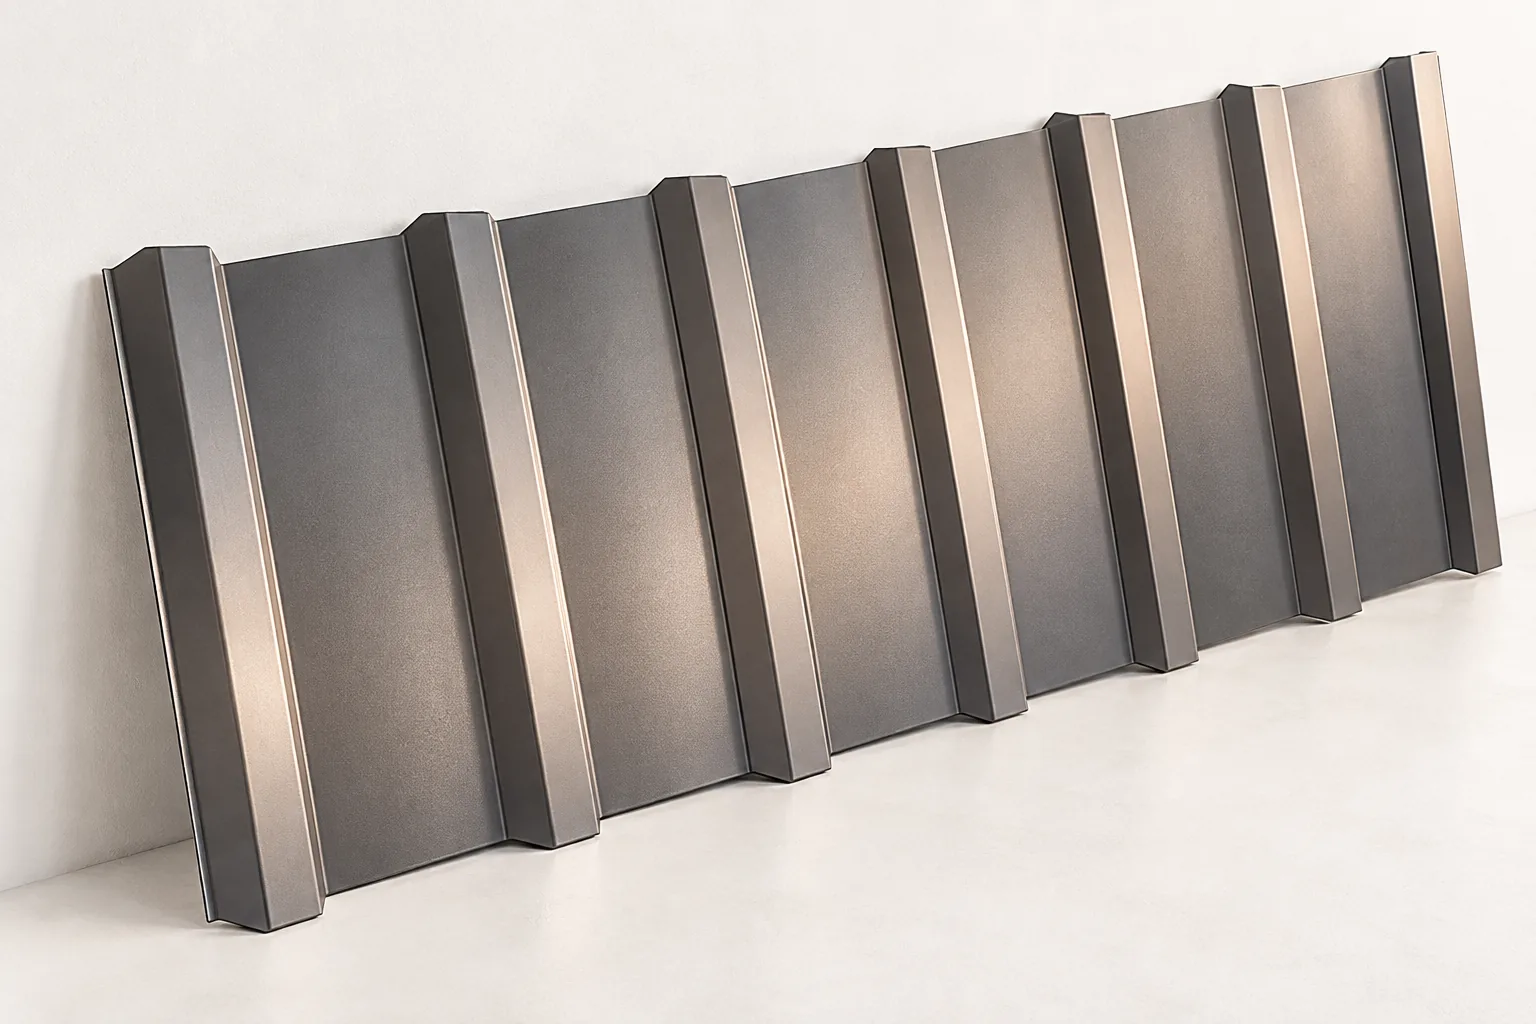
T14 can look good on a small building. The low profile gives a calm wall pattern and does not dominate over the windows. On a roof, however, more than appearance decides the choice. The section, steel thickness, support and pitch must be checked. Below we show how to assess such a material without attributing to it the capabilities of the whole group of sheets. The number in the designation refers to the height of the corrugation. In the example variant, T14 is 14 mm. It does not describe the thickness of the steel sheet or the purlin spacing. Two similarly named profiles can have a different rib width, coverage and load table. Therefore the name from the offer alone is not enough to substitute one product for another.

By |2026-11-14T10:52:02+01:002023-04-21|Building academy|Comments Off on When is T14 sufficient for cladding, and when is a higher profile needed?

Installing trapezoidal steel roof sheets from the first sheet to the fixings

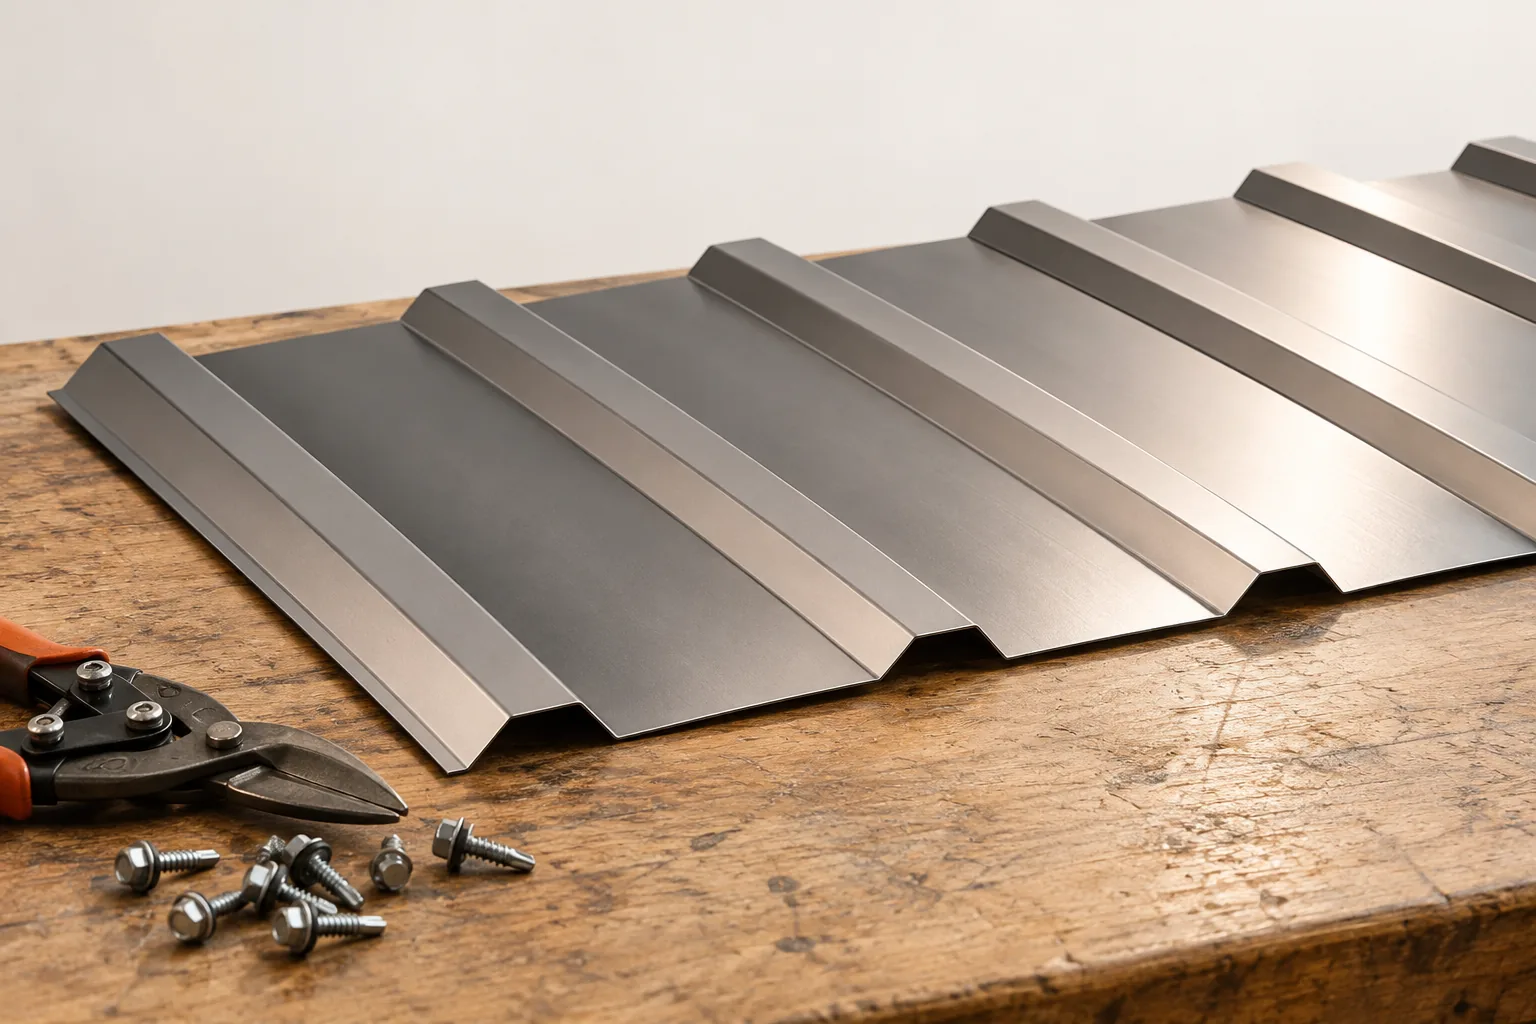
The key check before installing trapezoidal sheet is that the specific profile and roof design match, not the product name alone. The owner should verify whether the documentation states the sheet thickness, coating, sheet orientation and the required support spacing and fixing method. It is also worth establishing whether the façade version is approved for roof use. Only on that basis can the preparation of the slope and the sequence of work be assessed. The name T18 or T35 does not replace the data in the instructions, because the dimensions and properties of product families may differ.

By |2026-11-15T04:20:35+01:002023-04-16|Building academy|Comments Off on Installing trapezoidal steel roof sheets from the first sheet to the fixings

Sizing roof rafters and setting their spacing

In Poland, the choice of rafter cross-section and spacing should follow structural calculations, not merely the roofing type or house width. The designer needs the span between supports, loads, timber class and structural scheme, as well as the permissible deflection and how connections are made. Check whether a span table matches your roof's assumptions: load type, support conditions and deflection limit. Lightweight metal sheeting reduces permanent weight but does not remove the effects of snow and wind. Leave the final selection to the designer, because a cross-section is not just an area but also a direction of bending and lateral support.

By |2026-11-14T17:09:40+01:002023-04-02|Building academy|Comments Off on Sizing roof rafters and setting their spacing

An autumn roof inspection before the first frost

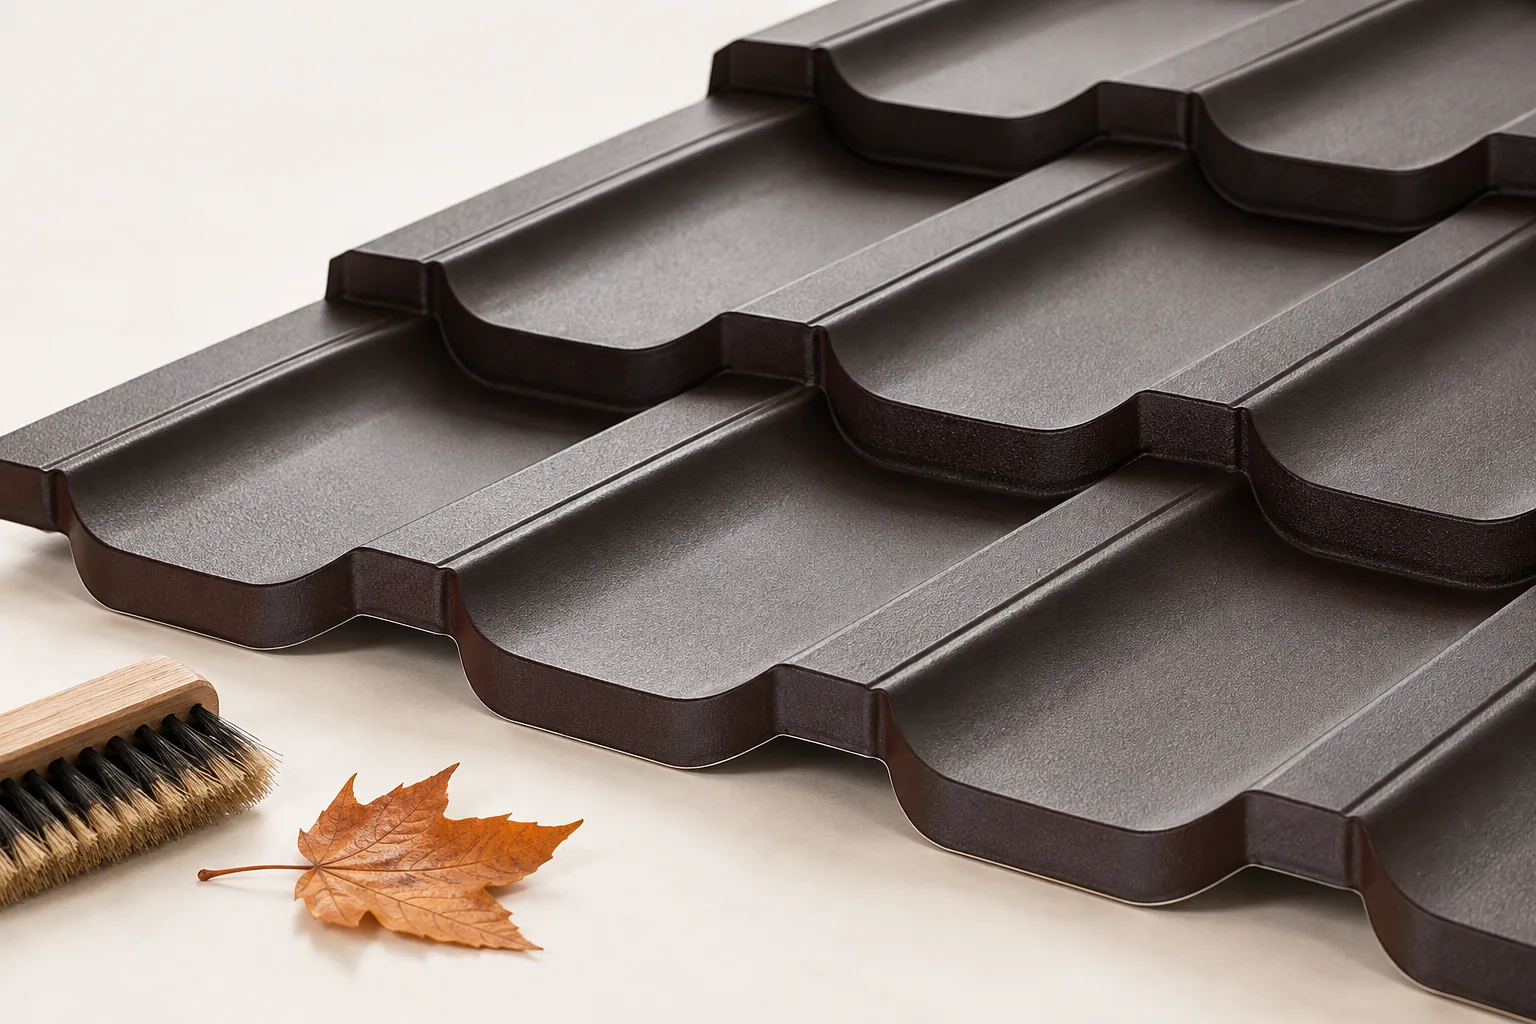
An autumn roof inspection should be planned before frost makes safe work and the use of repair materials difficult. The owner should check the covering, flashings, gutters and signs of damp in the attic rather than wait for the first leak. The decisive factor is the weather window: an inspection carried out in advance leaves time for repair and a follow-up check. Near trees, leaves may need removing again after the main fall, so a single September check does not guarantee clear gutters in late November.

By |2026-11-15T04:20:48+01:002023-03-30|Building academy|Comments Off on An autumn roof inspection before the first frost

Five reasons to consider sheet metal façade cladding

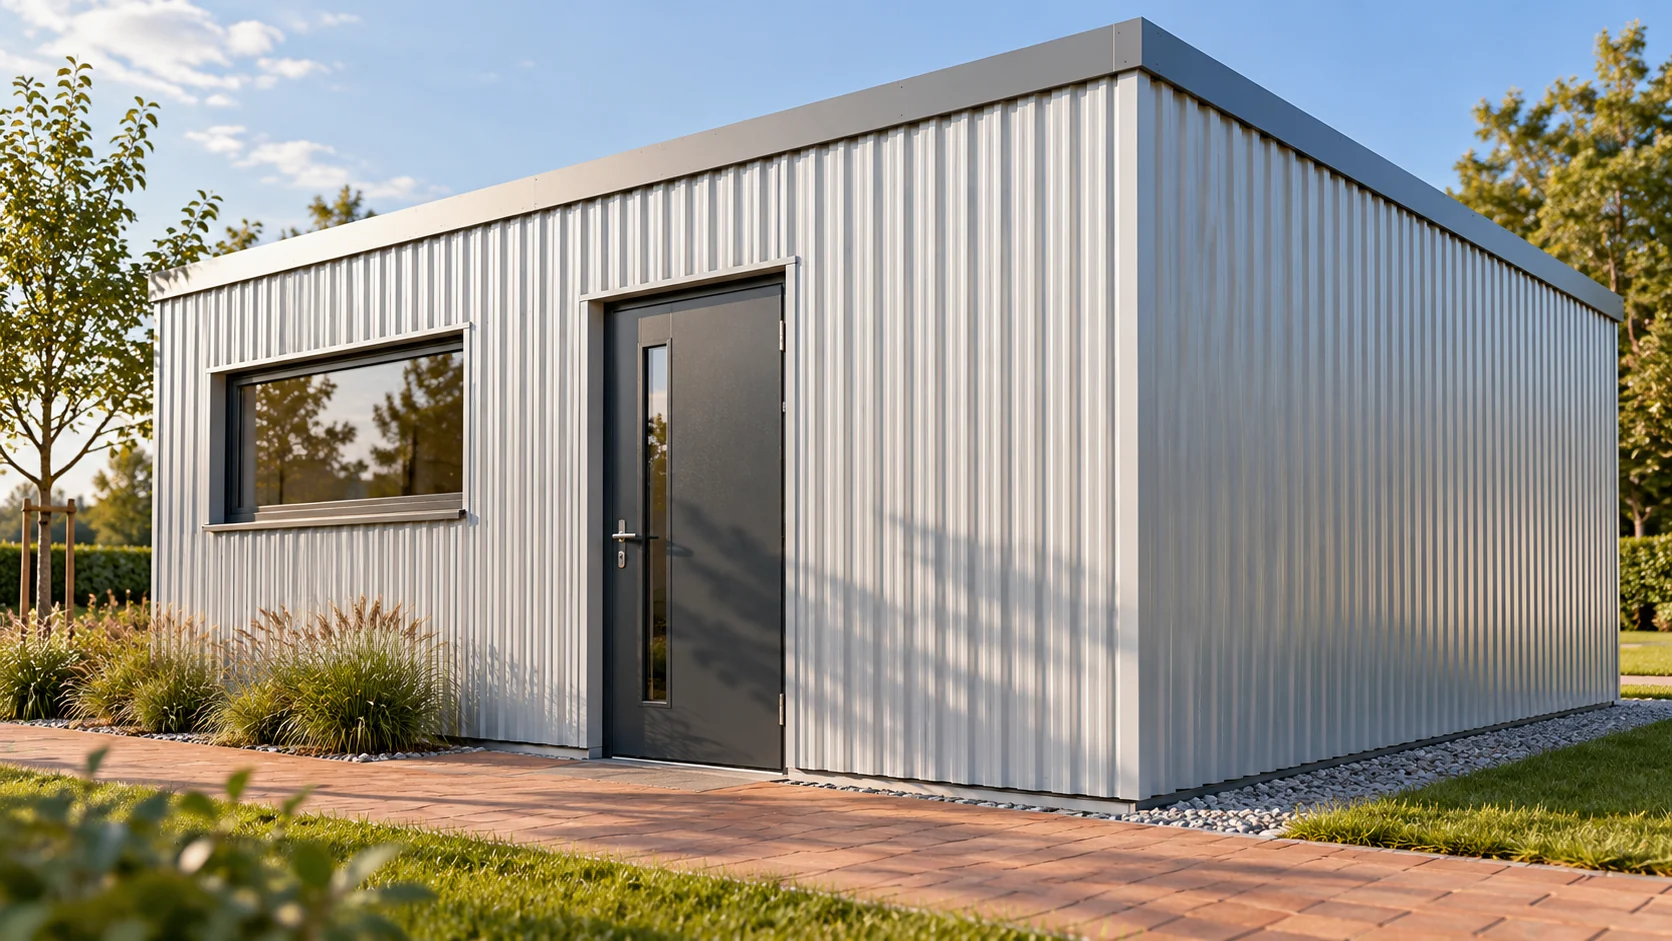
A metal sheet façade can transform a building's appearance and provide durable cladding, provided the T18 or T35 trapezoidal sheet is correctly selected and fixed. It is worth checking whether the chosen profile suits the project and the product's intended use, and assessing the condition of the substrate and the load-bearing capacity of the substructure. Planning sheet divisions and the arrangement of windows and corners is also key, as it facilitates installation and orders the façade's rhythm. Design decisions should be left to the designer.

By |2026-11-14T20:34:45+01:002023-03-21|Building academy|Comments Off on Five reasons to consider sheet metal façade cladding

How to set out and fit modular tile-effect sheets on a sloping roof

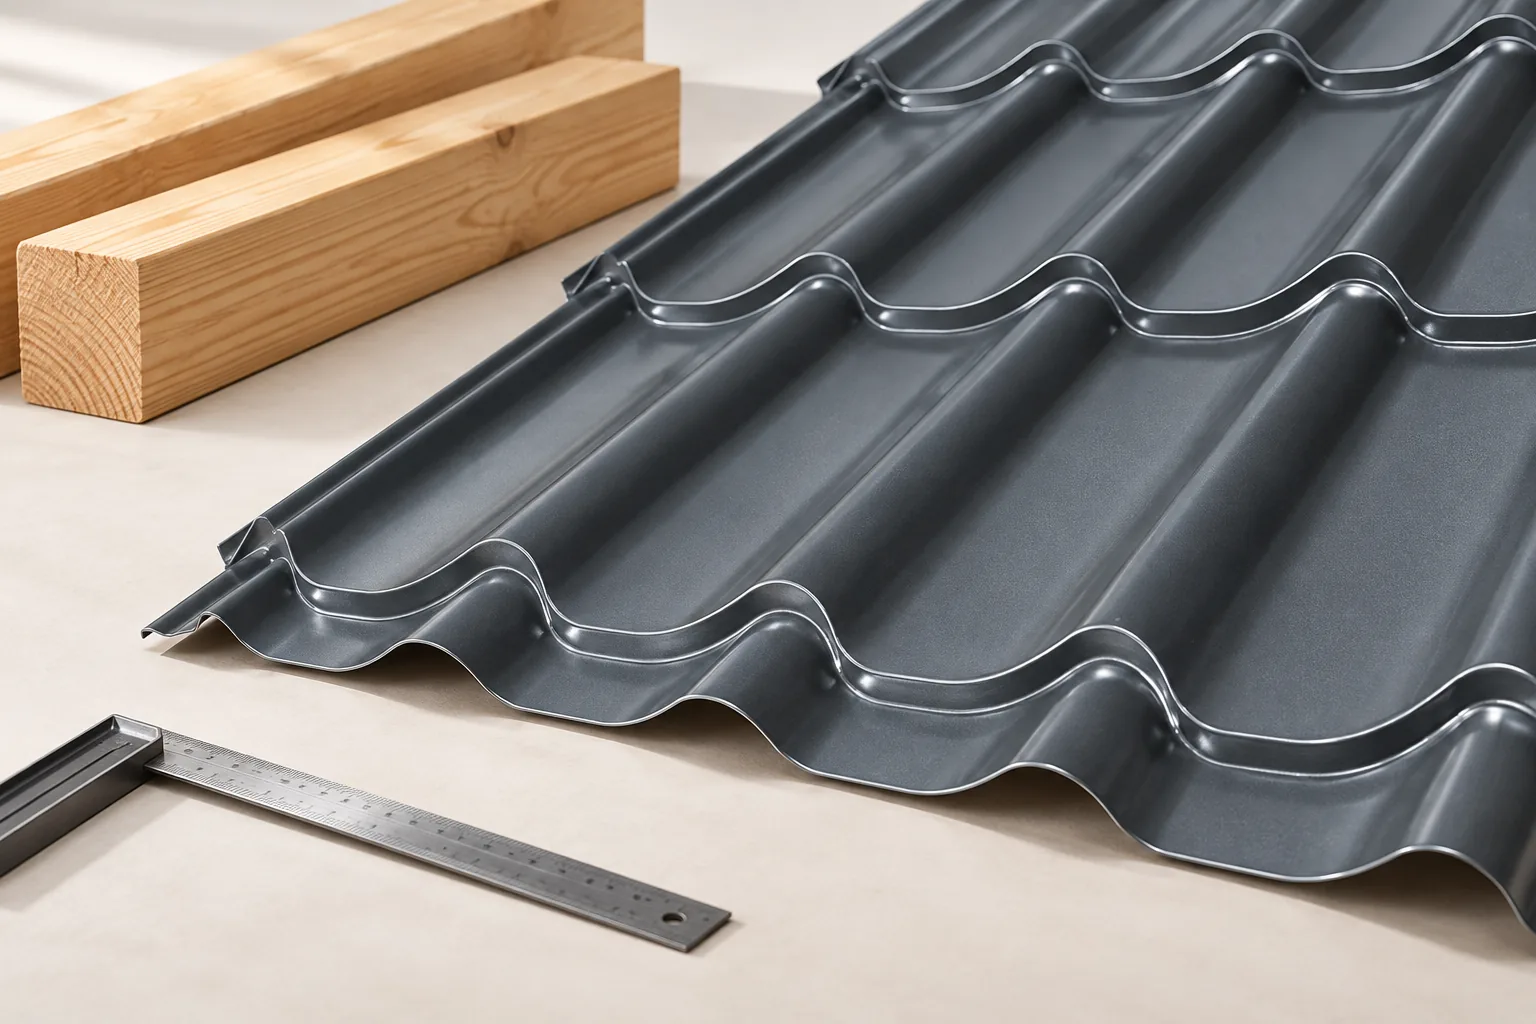
The key to a successful installation of modular metal roofing tiles is to establish the batten spacing precisely from the instructions for the specific model, not from dimensions carried over from another profile. Before laying the sheets, check the geometry and condition of the substrate and plan the eaves details and water drainage. Also confirm that the covering suits the roof pitch. Differences in the pressing can prevent the module from being supported correctly, so verify the dimensions and fixing sequence for the chosen product before starting permanent fixing.

By |2026-11-15T04:21:19+01:002023-03-17|Building academy|Comments Off on How to set out and fit modular tile-effect sheets on a sloping roof
Back to top