Mansard roofs: where they add space and what makes them complex

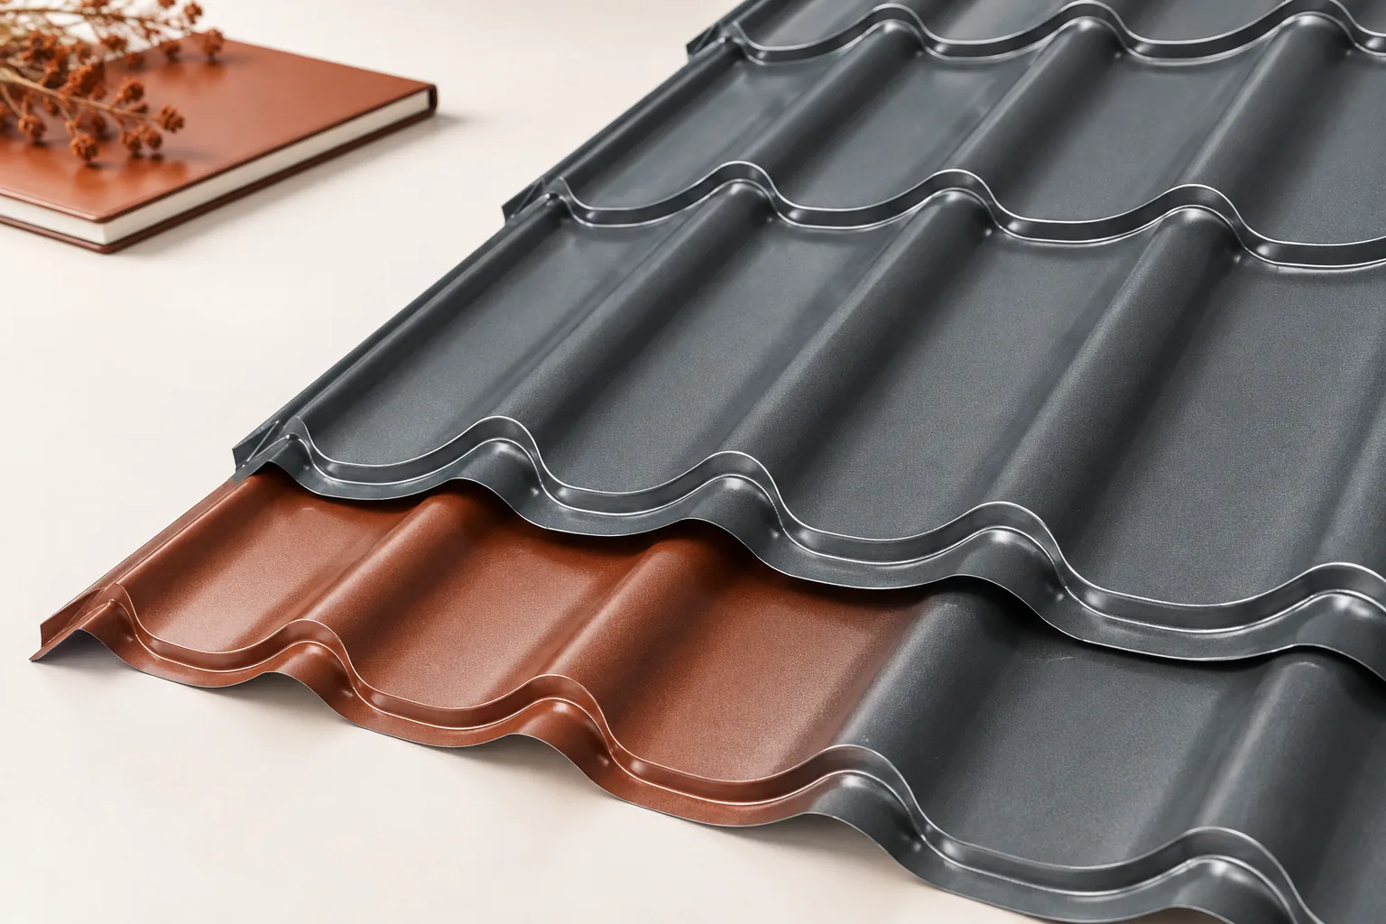
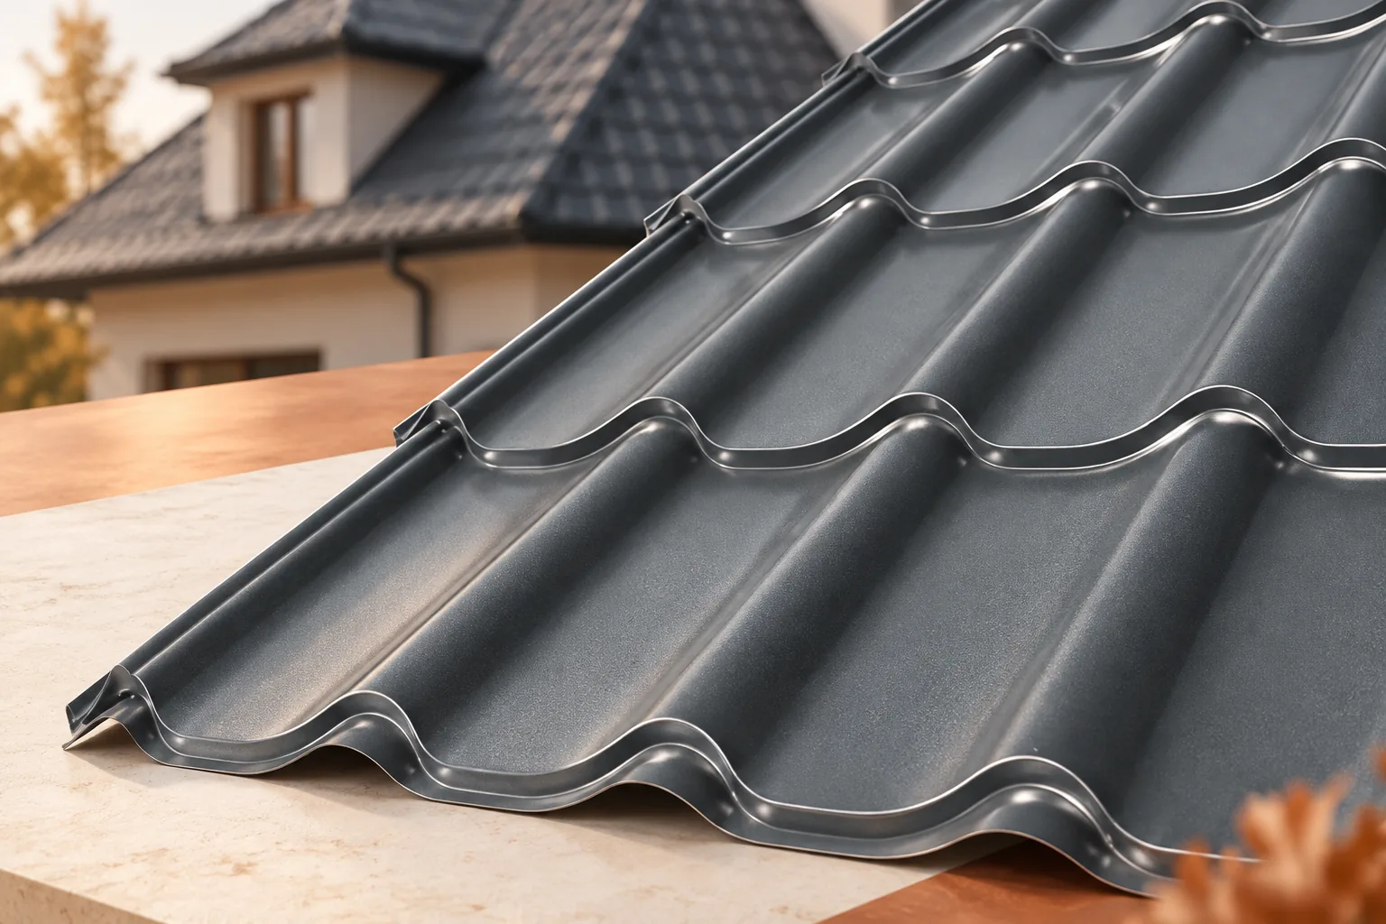
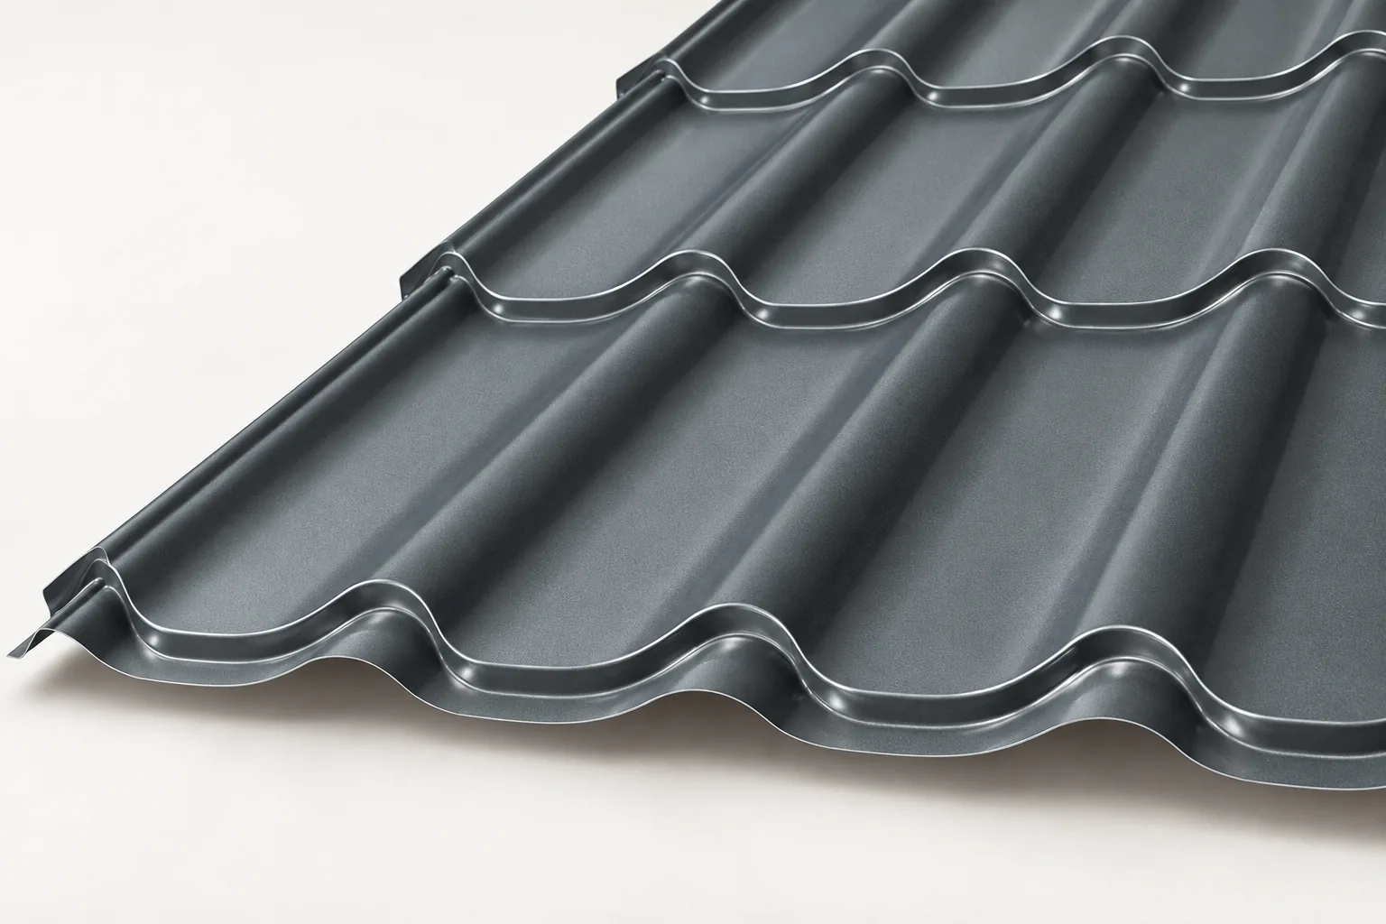
A mansard roof is distinguished by slopes broken into two sections of differing pitch. The lower, steeper part increases the usable attic area, while the whole demands a sturdier structure and more numerous details. With metal roofing tiles, both parts of the slope, the break line, ventilation and drainage must be planned separately. Such an arrangement may top a gable roof or a more complex one, and its appearance depends on proportions, eaves and windows. There is no single universal pitch angle.
By |2026-11-15T00:23:35+01:002022-12-17|Building academy|Comments Off on Mansard roofs: where they add space and what makes them complex

Why can two similar panels have a different price per square metre?

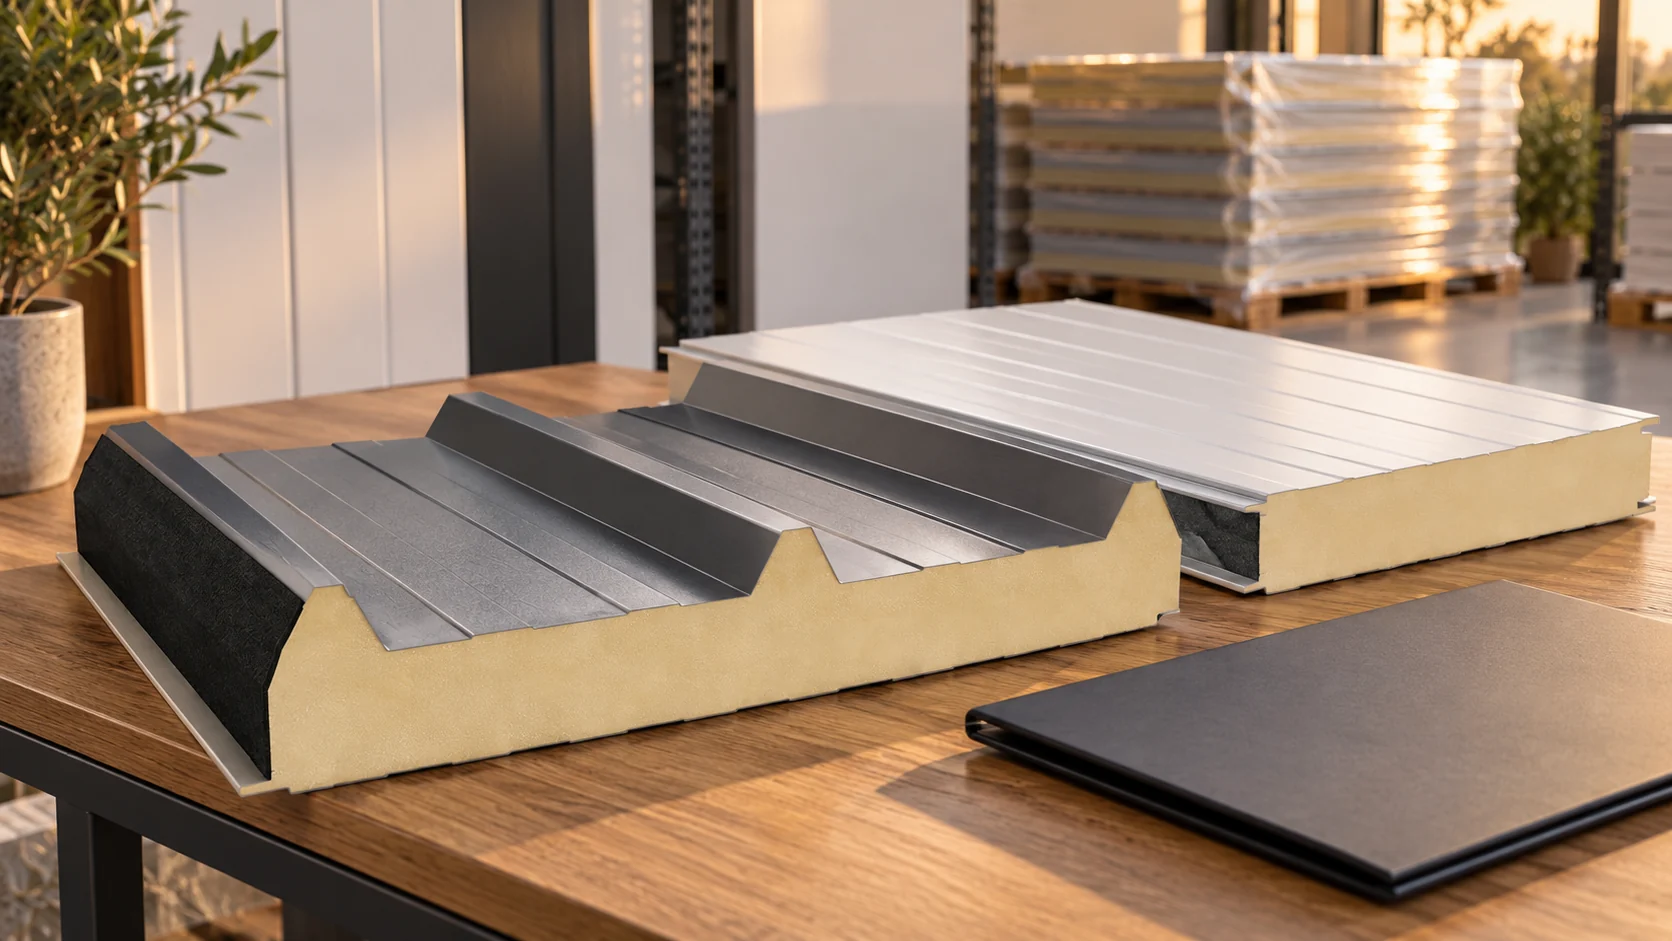
Two light-coloured panels of the same thickness can differ in construction and scope of application. The price per metre conceals more than the colour of the facing. Before choosing, it is worth comparing the parameters and the quantity of material to purchase. This makes it clear whether the surcharge corresponds to the needs of the building and whether a lower rate offers real savings. Start with the type of core and the thickness of the sheets on both sides. Check the profiling and the method of fixing. A similar surface area does not confirm the same weight or load-bearing capacity. Parameters should be stated for the specific variant covered by the offer.

By |2026-11-14T13:15:32+01:002022-11-13|Building academy|Comments Off on Why can two similar panels have a different price per square metre?

The role of metal roof coverings in contemporary architecture

Begin by defining what the surface must do, not by choosing a colour. Metal roof tiles, T18, T35 and sandwich panels differ in seam construction, load capacity and permitted application, so not every one suits every situation. Appearance depends on proportions, a repeated rhythm and careful details, while the choice should follow interior function, structure and thermal requirements. Set a palette for the whole building form and limit random divisions. Coordinate the sheet layout with the positions of windows, gutters and façade edges at the design stage.

By |2026-11-14T20:35:54+01:002022-11-11|Building academy|Comments Off on The role of metal roof coverings in contemporary architecture

Replacement coverings for an asbestos-cement roof

Replacing an asbestos roof really means two jobs: getting rid of the asbestos safely, then picking a covering that suits the roof's condition. Lightweight metal tile or trapezoidal sheet can be a sensible choice, and in a heated building it is worth considering better insulation too. Base the decision on an inspection of the structure, the pitch and how the roof is used. Breaking, cutting or drilling old sheets releases harmful fibres, so have the removal done by a contractor equipped for this work and for handling the waste. Don't leave broken sheets lying loose on the plot. Beforehand, check the formal requirements and any help your municipality offers.

By |2026-11-14T20:36:27+01:002022-11-10|Building academy|Comments Off on Replacement coverings for an asbestos-cement roof

Where can second-grade trapezoidal sheets be used?

With discounted sheet metal, the description of the specific defect is the most important thing. The same mark may be of little importance for a technical cover and of great importance for a weathertight covering. The profile, coating and connection points must therefore be assessed. Only then is it worth calculating the saving and choosing an application for the available sheets. The term itself does not explain the reason for the price reduction. It may be surface marks, dimensional differences or damage during handling. There are also order remnants sold cheaply without the same category of defects. A clear description of the offered pieces is needed.

By |2026-11-14T17:09:19+01:002022-10-27|Building academy|Comments Off on Where can second-grade trapezoidal sheets be used?

What is T12 suitable for and how can you check its limitations?

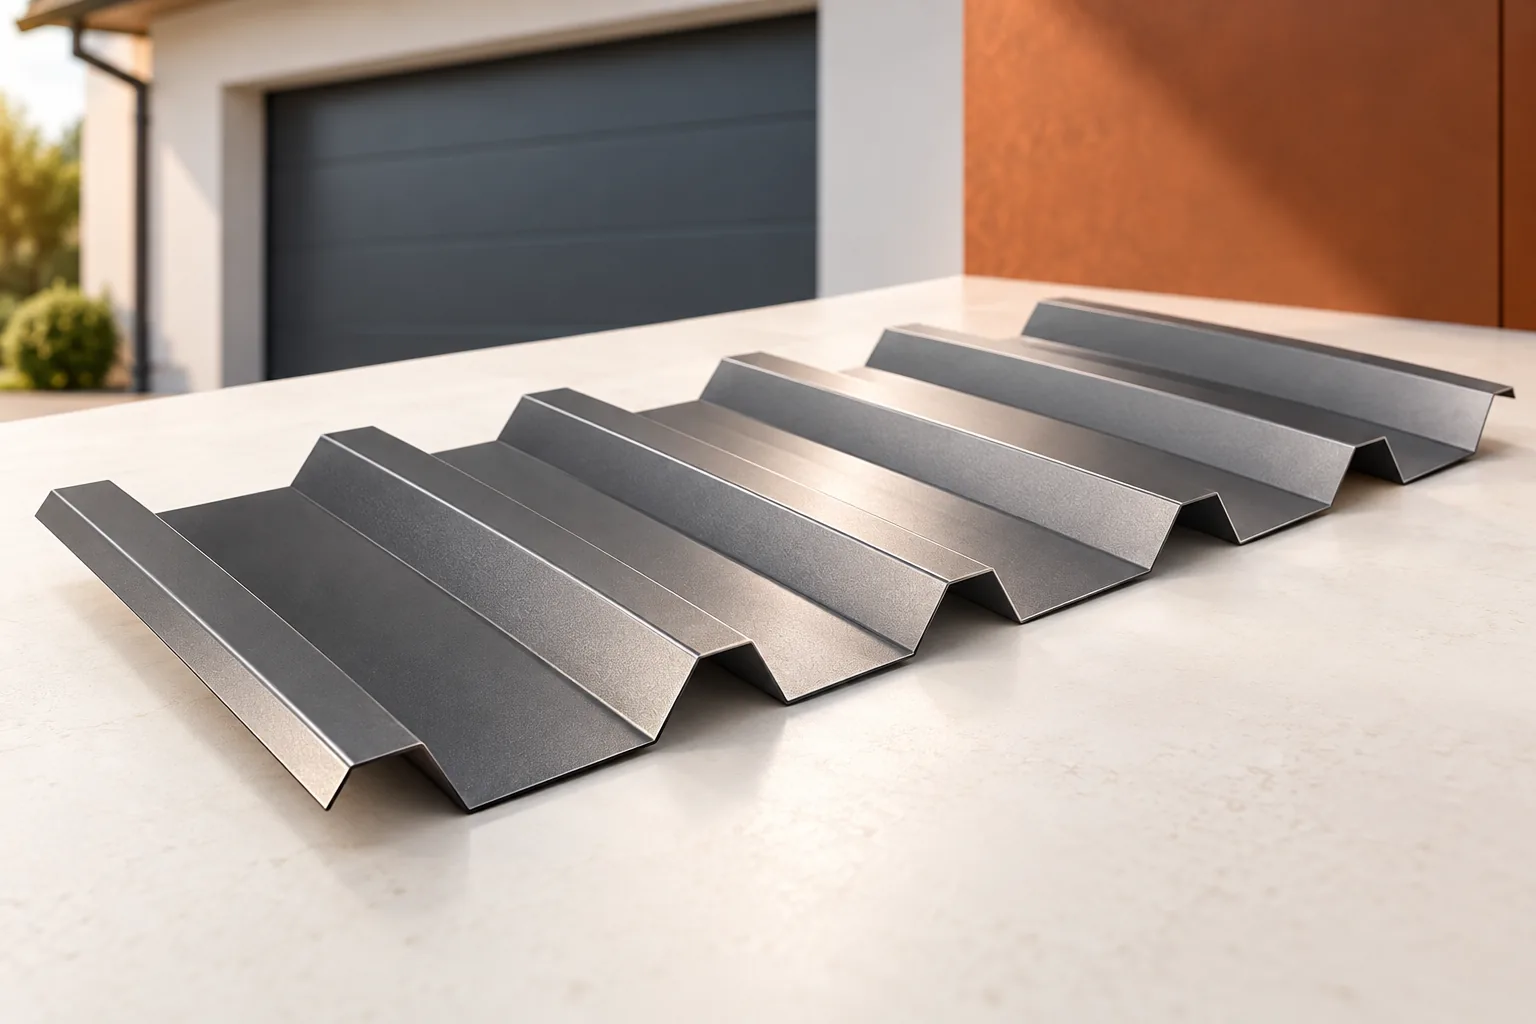
The low-profile T12 trapezoidal steel sheet is well suited to small façades and lightweight structures. However, it should not be selected on rib height alone. Steel thickness, rib geometry, cover width and the planned support are important. This guide helps distinguish visual features from structural requirements and check whether the chosen variant suits the specific task. T12 denotes a group of low profiles with a rib depth of approximately 12 mm. This is not the steel thickness. The designation also does not imply a common width for all sheets. Various cross-sections are available on the market, and some names include additional numbers specifying the cover width. Full identification is provided by the cross-section drawing.

By |2026-11-14T10:54:02+01:002022-10-20|Building academy|Comments Off on What is T12 suitable for and how can you check its limitations?

Why does standing seam shed water and what can weaken its watertightness?

In a standing seam roof, the joint is raised above the flat part of the covering. Water runs off primarily between the longitudinal lines. This is a favourable geometry, but it does not provide resistance to every error. The roof still needs the correct pitch, substrate and flashings. The areas requiring the most attention are those where the straightforward direction of run-off is interrupted. The folded edges of the sheet form the standing seam. The main surface of the roof slope sits lower than its upper part. With a correct layout, water does not stand over the full height of the joint. This does not mean, however, that it may pond freely between the strips. The roof must retain the designed direction and continuity of drainage.

By |2026-11-14T10:54:24+01:002022-09-24|Building academy|Comments Off on Why does standing seam shed water and what can weaken its watertightness?

Roofing a heated or unheated garage

The choice of garage roof is determined primarily by the interior temperature and how the space is used. Check whether the garage will serve only for parking or also as a workshop all year round, because a car brings in water and moisture even without heating. For a heated interior, allow for insulation and tight joints; for an unheated one, suitable trapezoidal sheet may suffice. Also check ventilation, drainage and any planned roof equipment so that the solution matches the actual conditions.

By |2026-11-14T20:37:37+01:002022-09-17|Building academy|Comments Off on Roofing a heated or unheated garage

What to check before specifying load-bearing trapezoidal steel sheet

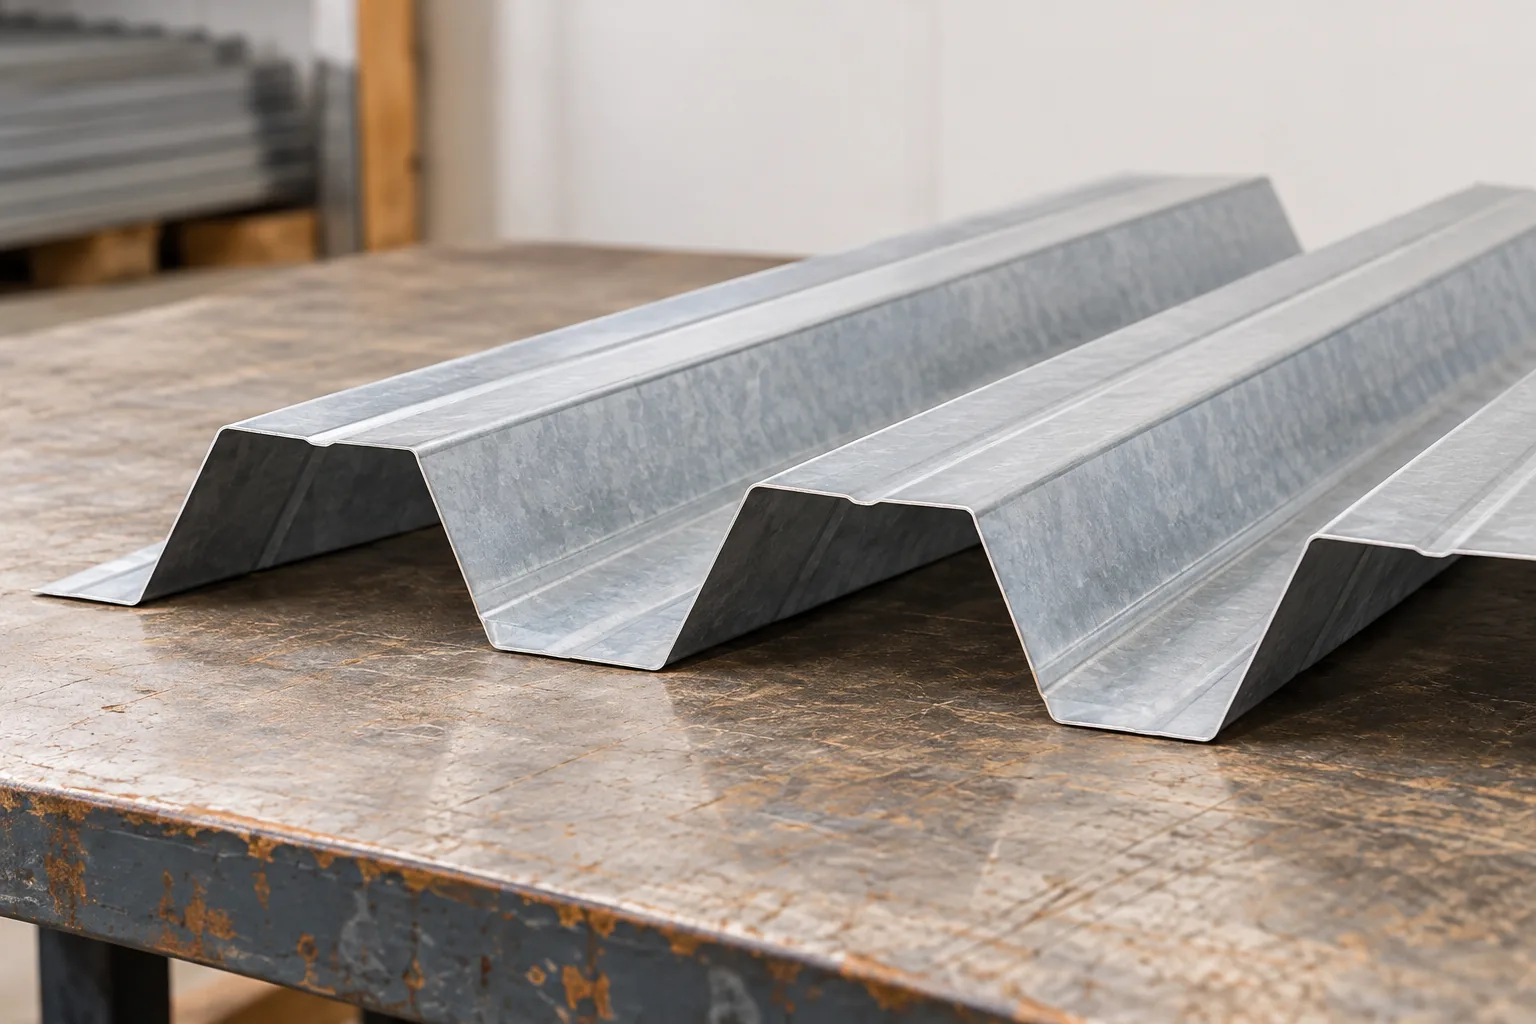
The choice of structural trapezoidal sheet depends on the complete load-bearing system, not on profile height alone. The sheet transfers loads between supports and forms the substrate for subsequent roof layers. Steel thickness, span and support arrangement must be checked, along with loads including snow, wind and any installations. Manufacturer tables serve calculations for a specific partition, so a T18 or T35 designation is not enough. Wind pressure and suction must also be distinguished, and connections to the support verified. The designer decides on the sheet as a load-bearing element of a defined system.

By |2026-11-15T00:23:22+01:002022-09-09|Building academy|Comments Off on What to check before specifying load-bearing trapezoidal steel sheet

Where cutting costs on a roof covering can prove expensive

When buying roof covering, look at the whole system, not just sheet prices. The quote should include flashings, fixings, underlayers, drainage, transport, unloading and labour. Standardise the billing unit, thickness, profile and coating, because a square metre of sheet does not equal a square metre of coverage. Check fixing and flashing compatibility and the warranty scope. Leave final parameter selection to the designer, as a thinner sheet may need a different support arrangement.

By |2026-11-14T20:35:49+01:002022-08-03|Building academy|Comments Off on Where cutting costs on a roof covering can prove expensive
Back to top