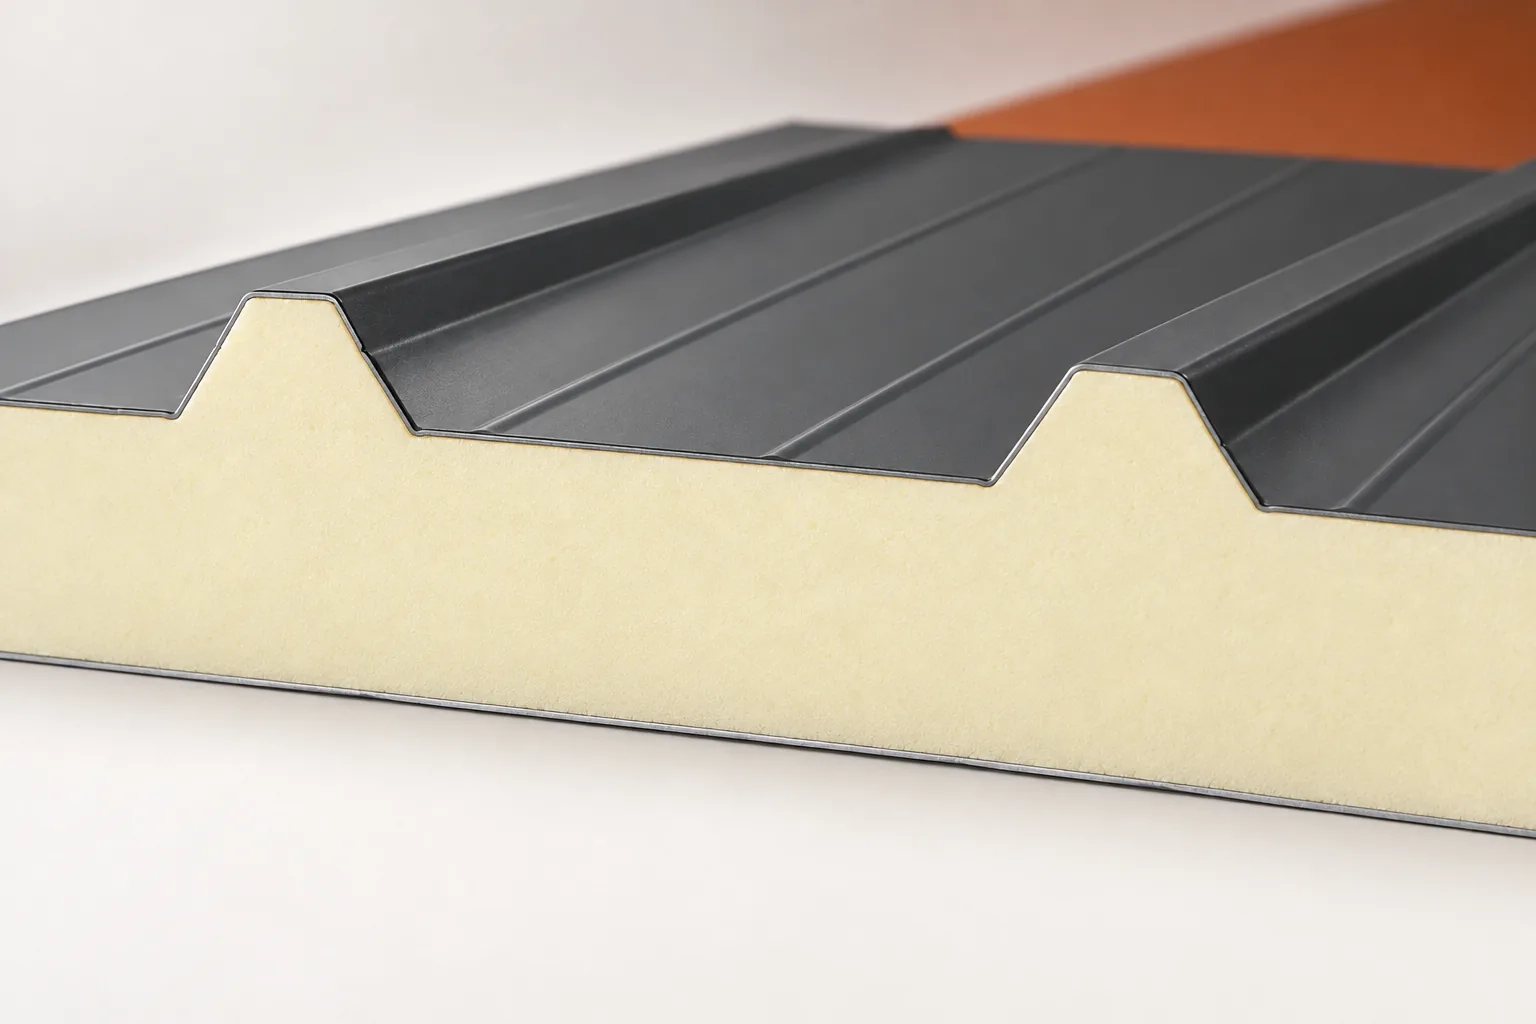
What sets an insulated sandwich roof panel apart from other coverings?

A roof sandwich panel stands out because its metal facings and insulating core work together as a single element, not a loose set of layers. Before purchase, assess not only thickness but also load-bearing capacity, airtightness and fire requirements. Check whether the declared parameters refer to the whole panel, not just the core name. The shape of the outer profile and joints affects water drainage and stiffness. Core thickness alone does not determine a product's suitability.
2026-11-14T20:34:47+01:00

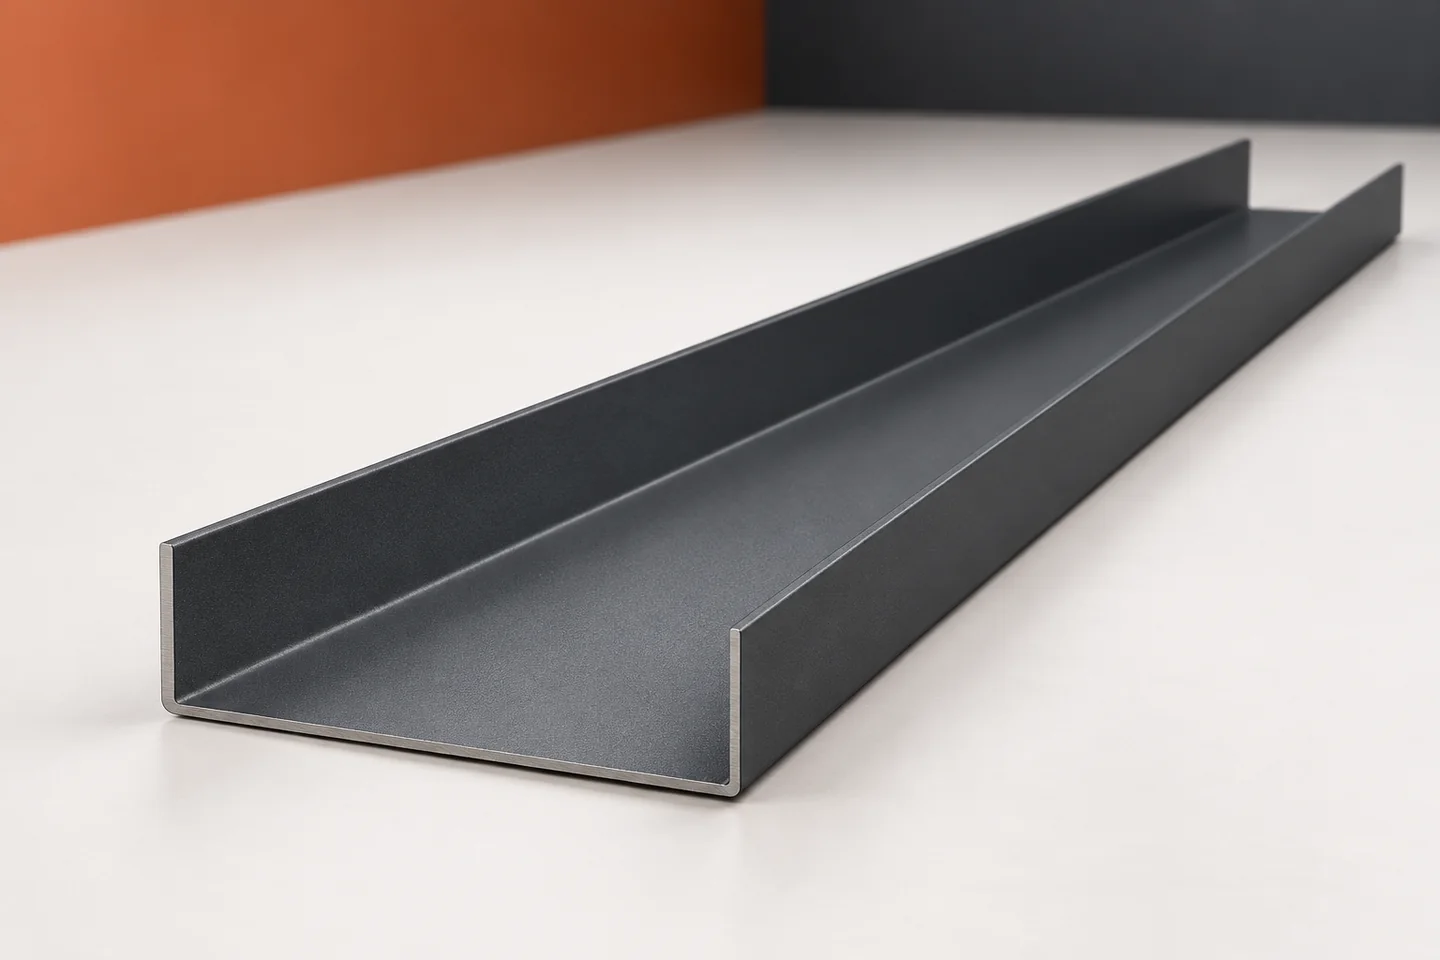
Starter profiles at the plinth: spotting defects at the foot of a wall

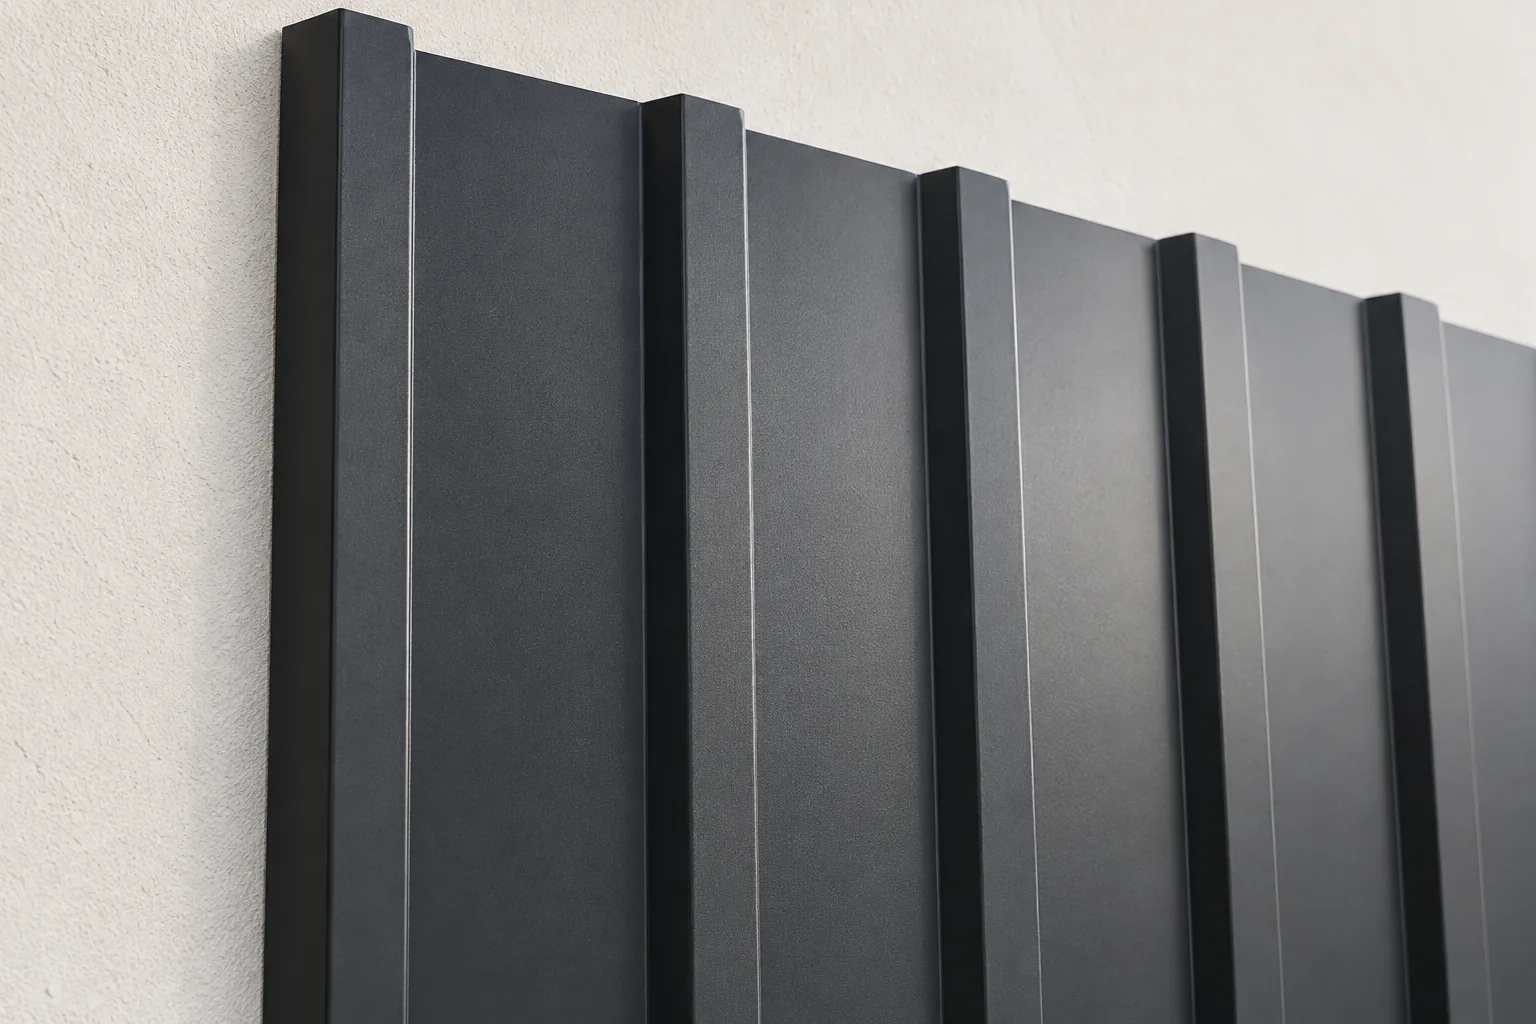
The lower edge of the wall cladding is where different materials and different tasks meet. The end of the cladding must be protected, water must be drained away and the continuity of seals must be maintained. Starter profiles bring order to this detail, but not every one of them carries the load of the panel. If there are streaks or gaps at the plinth, it is worth checking the whole assembly. Simply adding another trim may only hide the problem. Various cross-sections appear under the name starter profile. Some begin the installation of the cladding. Others cover the lower edge or form part of the connection to the plinth. Whether an element provides support is decided by the design. A thin masking trim does not become a load-bearing element merely because of its position.

2026-11-15T04:22:24+01:00

Inspecting a metal roof after the winter months

After winter, the key task on a metal roof is to establish whether there are signs of moisture and where they originate, rather than immediately tightening every screw. Assess the covering, flashings, gutters and equipment fixings from several sides in good light, using earlier photographs. Check for new stains in the attic, loose flashings, bent gutters and places where water changes direction. Note whether damp appears after rain, thaw or a frosty night — this helps diagnosis.

2026-11-14T20:35:31+01:00

Façade cladding with trapezoidal sheets: choosing between T18 and T35

When choosing trapezoidal sheet for a façade, first establish what the product is intended for, how it will be supported and what wind load will apply. T18 gives a finer pattern, while T35 emphasises the profiling more strongly, but appearance alone is not enough. Check the technical data sheet and cross-section to identify the decorative-coated side and the effective width. Remember the corners, openings and the bottom edge of the wall. Specify the wall application, as similar designations may conceal a different lap arrangement.

2026-11-14T20:36:48+01:00

T18 or T35 for a sheet metal roof: when does the profile matter?

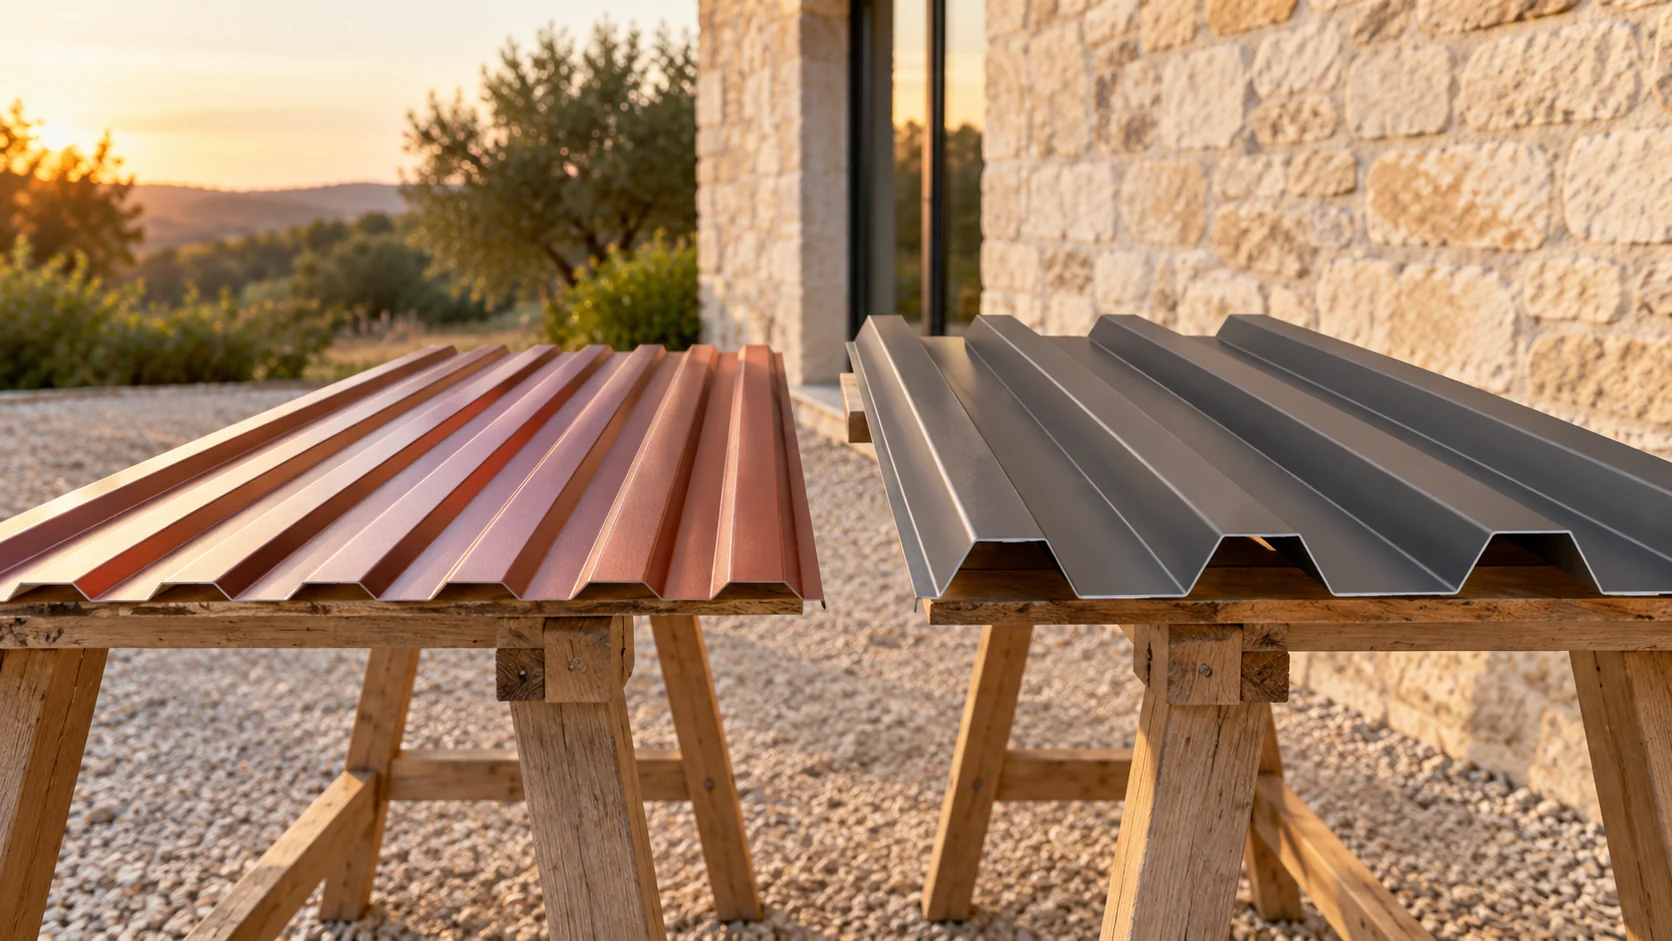
T18 and T35 differ in profile height, but the comparison does not end there. Cover widths, steel thickness and the arrangement of supports matter. In a small building, fit to openings and edges is also relevant. A taller profile should be assessed as a complete solution, together with the structure, flashings and intended use. In the examples considered, T18 has a profile height of 18 mm and T35 — 35 mm. A deeper rib affects the geometry and stiffness of the section. However, it does not automatically mean that every T35 variant outperforms every T18 in all applications.

2026-11-14T17:09:32+01:00

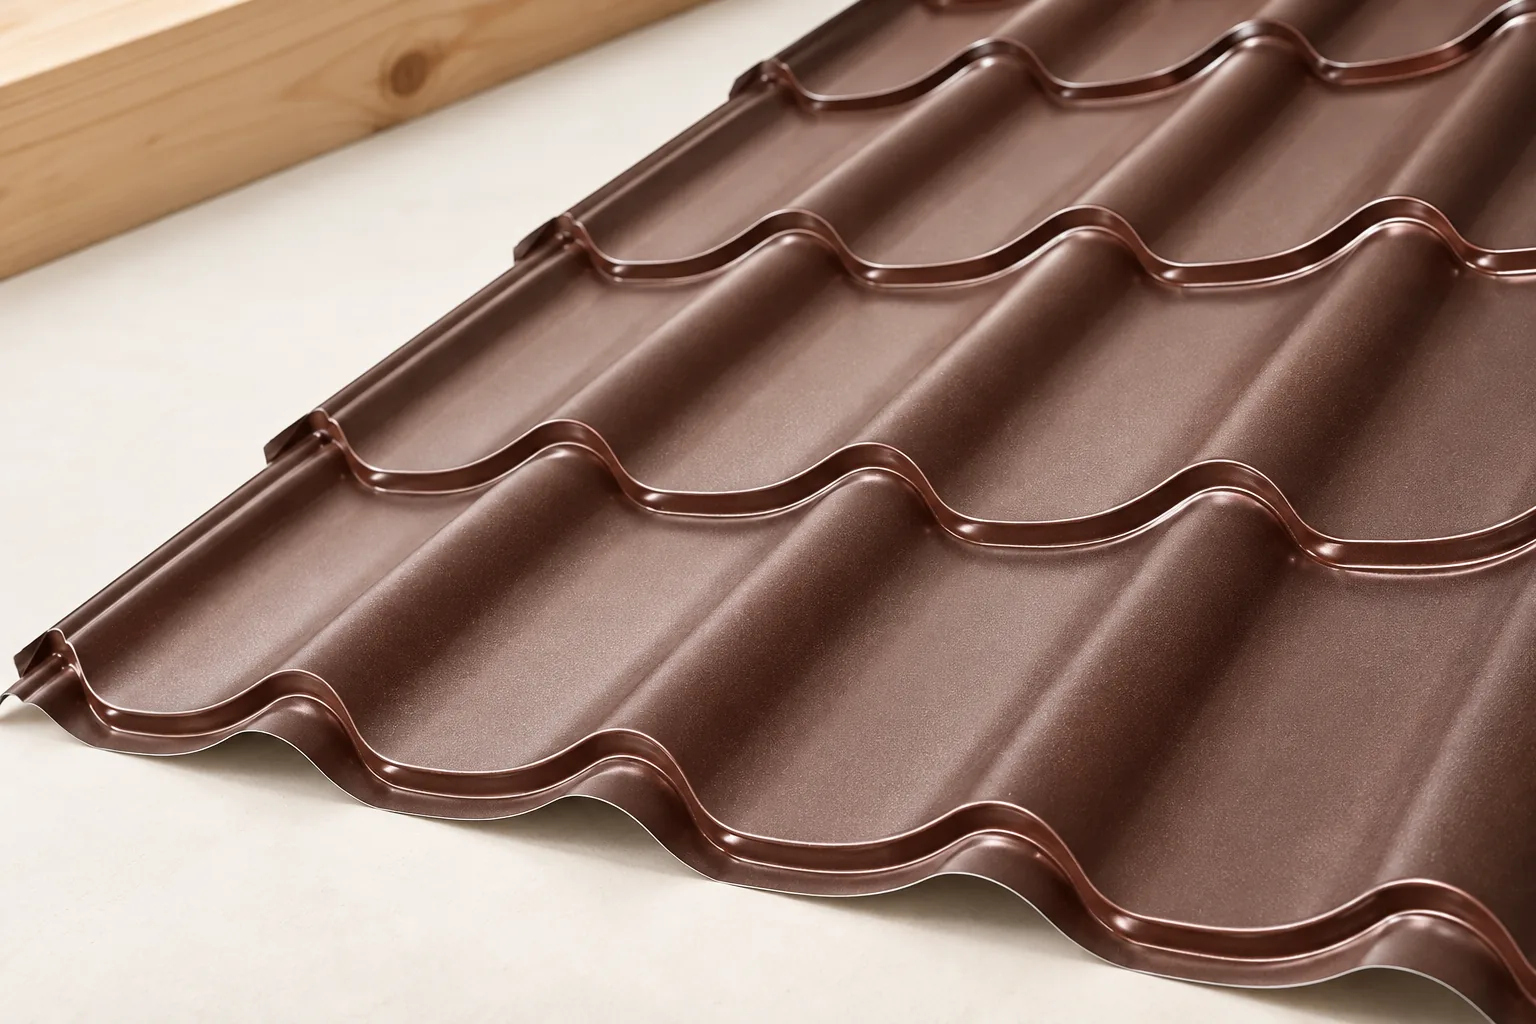
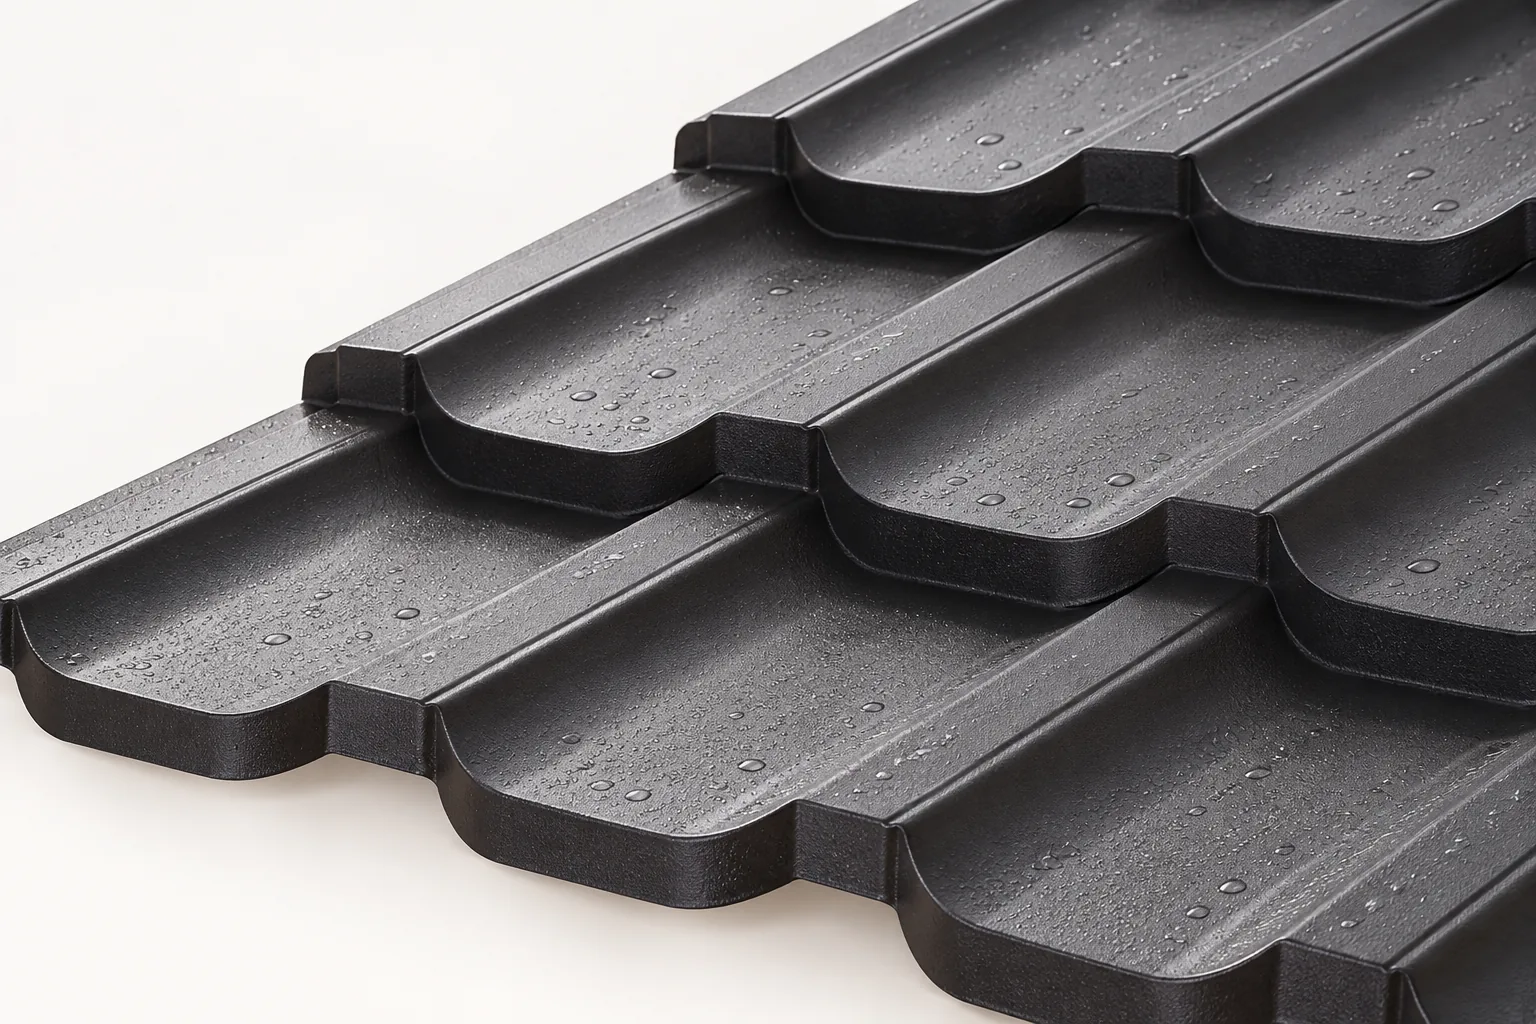
Tile-effect roof coatings: how finishes differ and how to choose

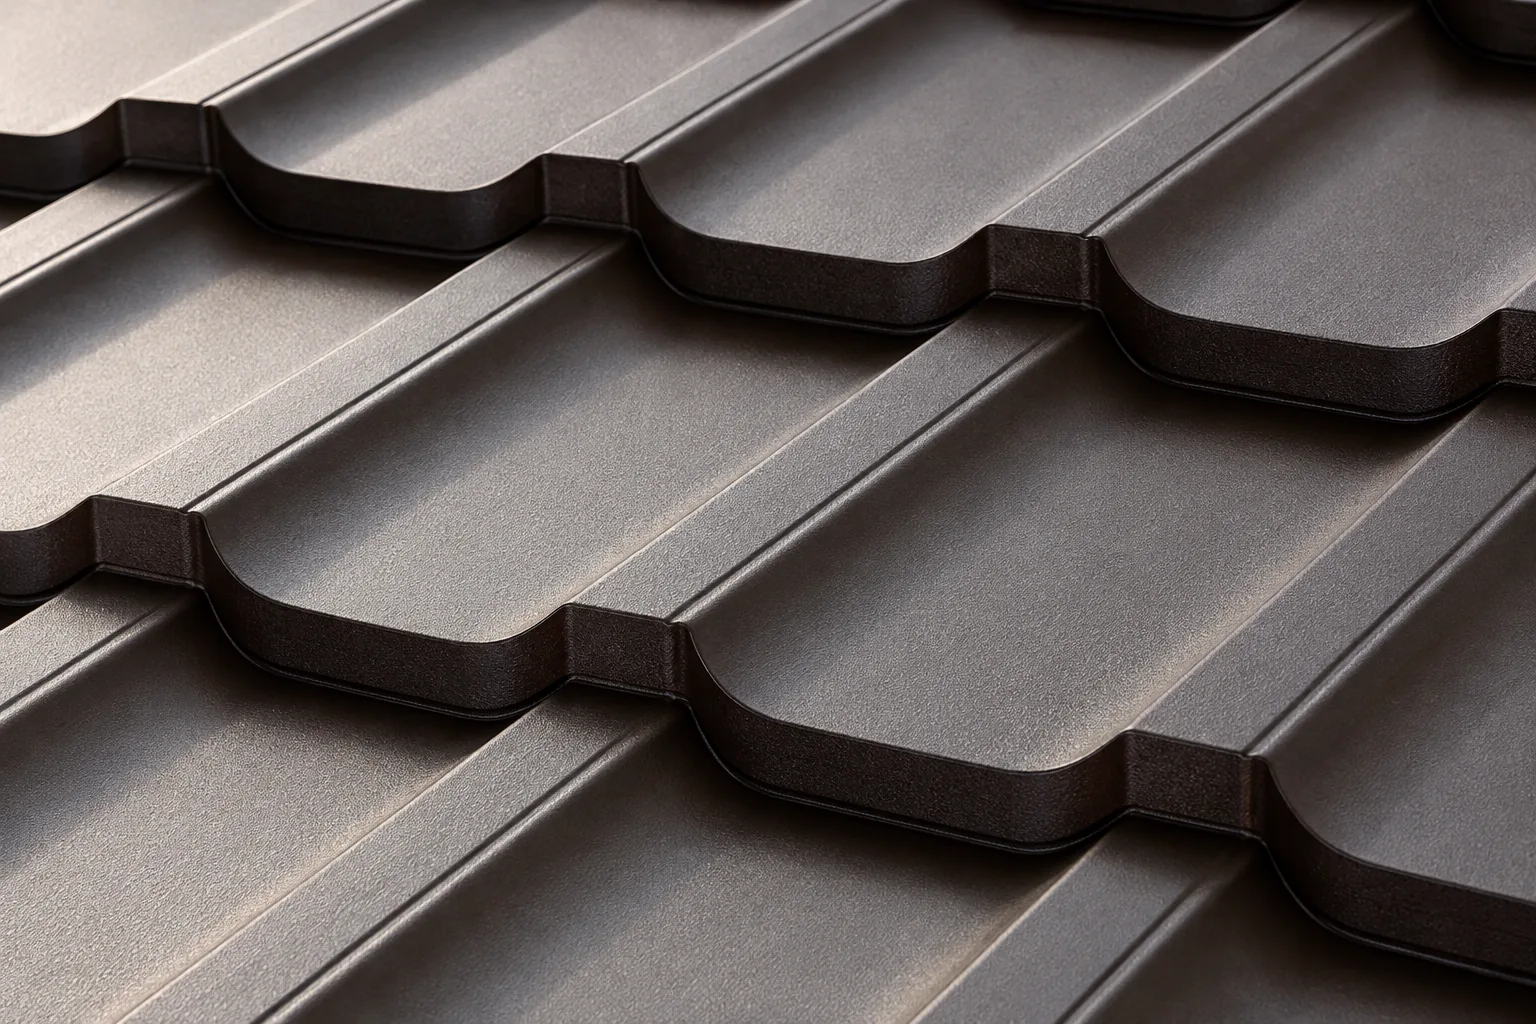
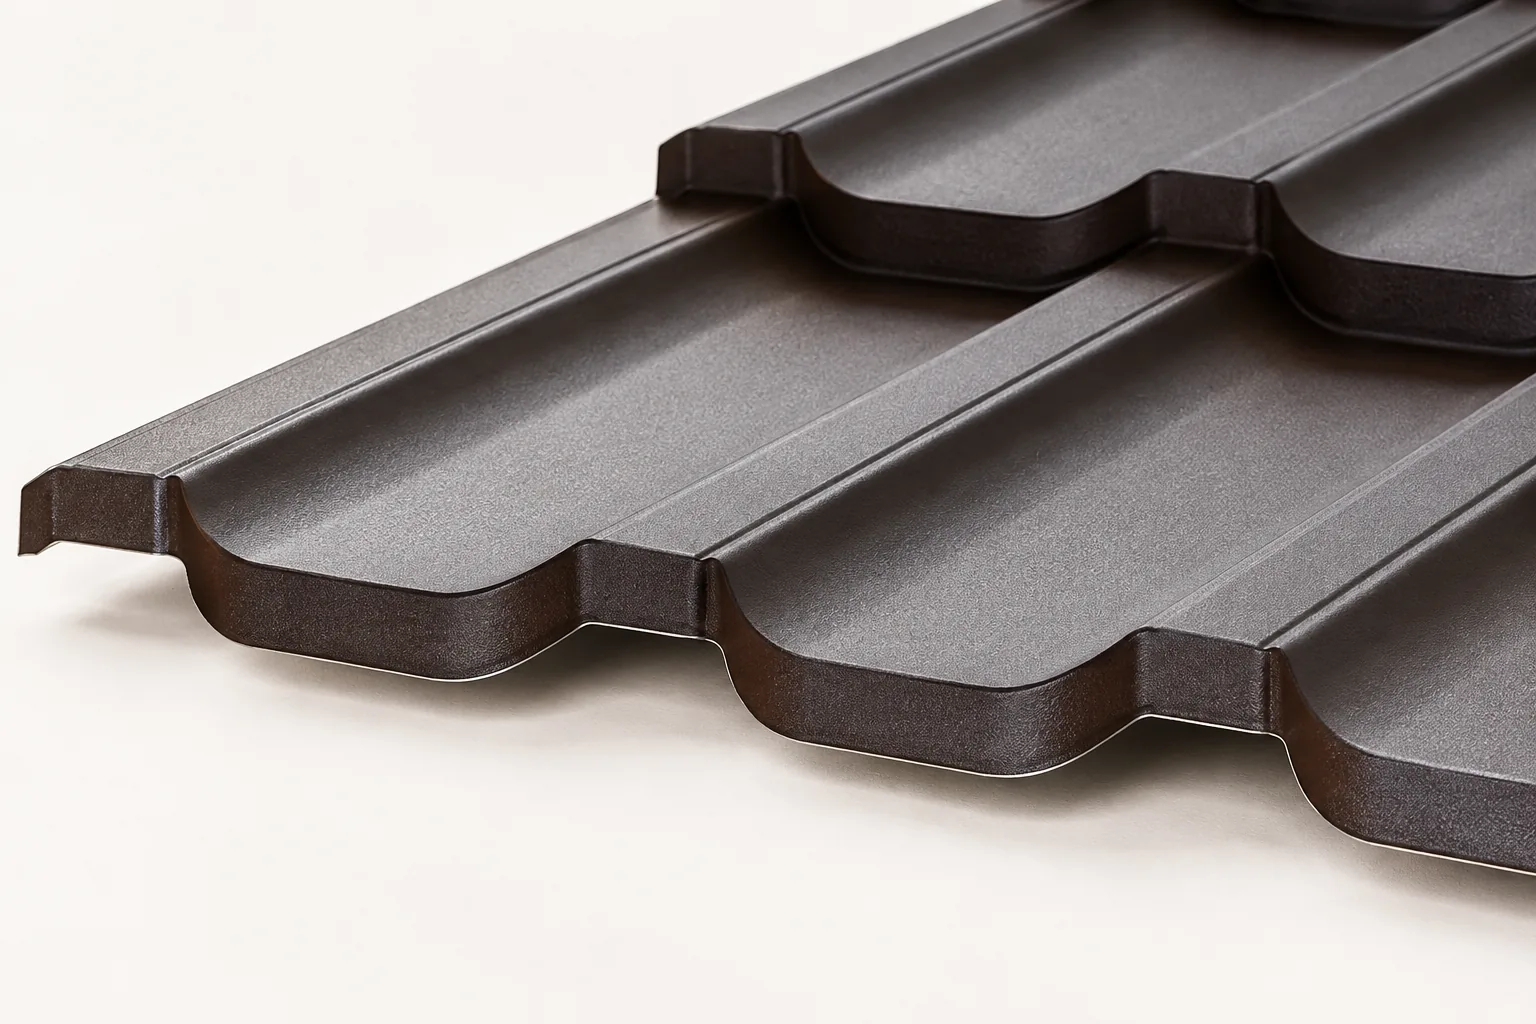
A metal roof tile coating is not a single layer of paint but a system of metallic protection and organic layers that shields the steel and gives the covering its colour. When choosing, check whether the declared properties match the building's actual surroundings, including moisture, salt and pollution. Corrosion resistance, sunlight resistance, damage resistance and the scope of the warranty are key. Gloss or colour alone does not determine protection, so compare the data sheet of the specific product rather than an entire material family.

2026-11-14T20:37:26+01:00

Which benefits of sheet metal roofing matter for your building?

In Poland, a metal sheet roof is worth considering when the covering's low weight, variety of appearance and efficient installation suit the requirements of a specific building. Check not only the advantages of the sheet itself but also the load capacity of the existing roof structure, acoustic requirements and protection against moisture. Tile-profile sheeting, trapezoidal sheeting and sandwich panels serve different purposes, and the final assessment should cover all layers of the building envelope. Leave the choice of product to the designer, who will match weight, geometry and details to the building's conditions.

2026-11-14T17:11:40+01:00

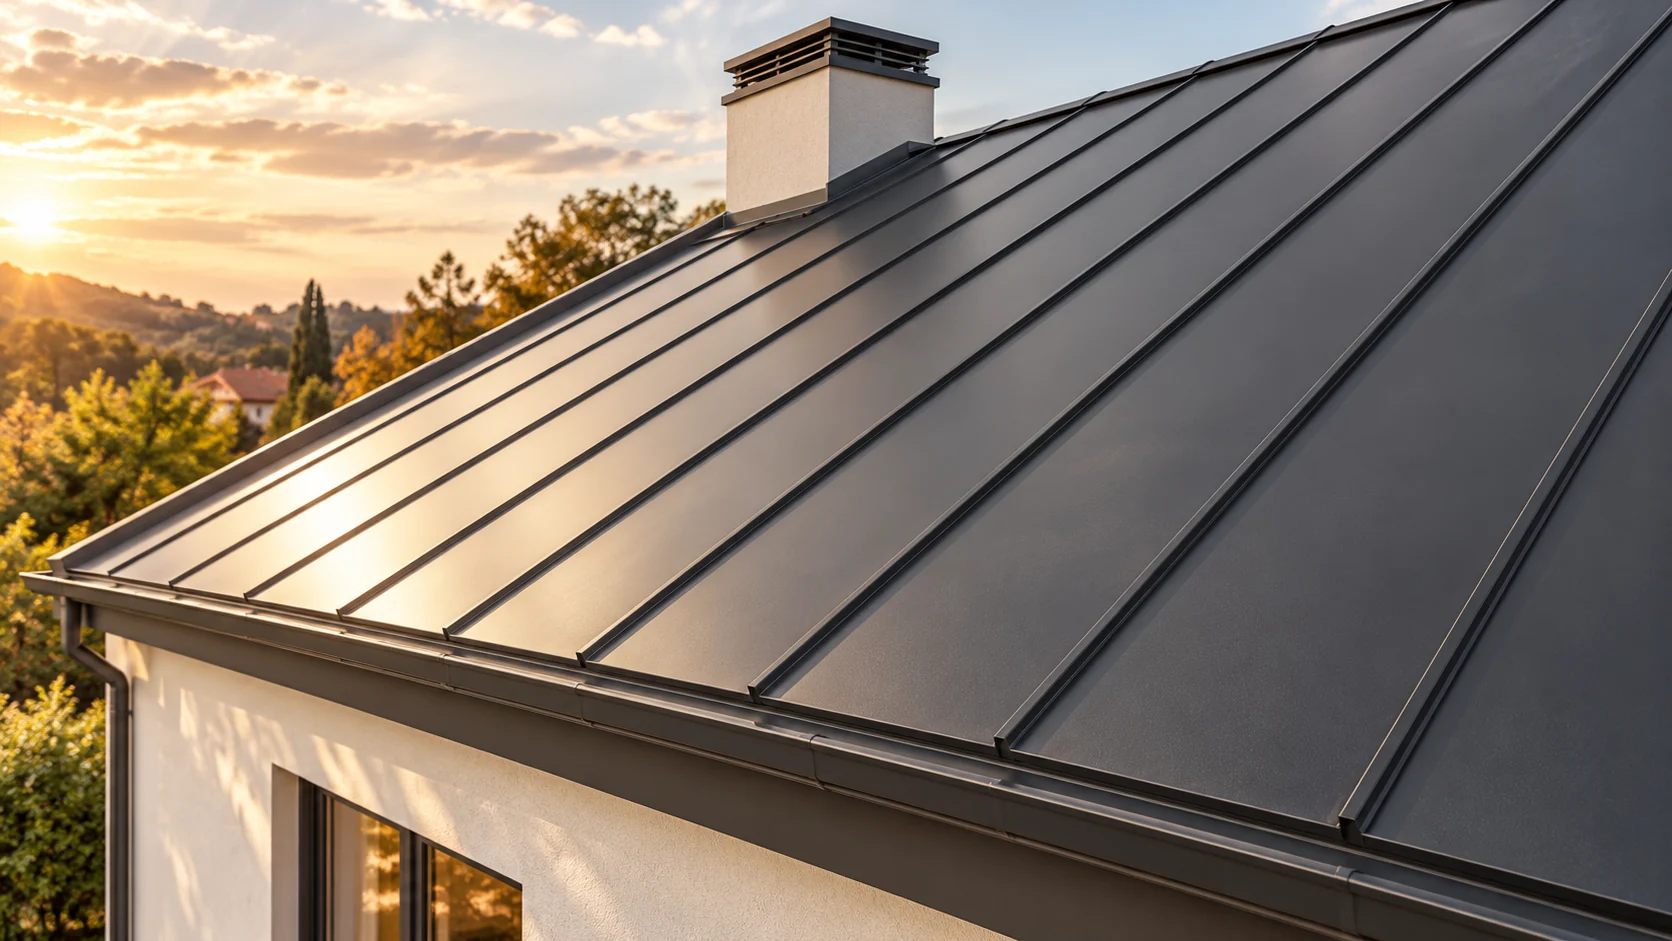
Which standing seam should you choose: single-locked, double-locked or click-fit?

A standing seam describes the way the sheet metal joint is formed. However, this name covers various solutions. A traditional seam locked on site is not the same as a factory-made click-fit panel. The differences affect the execution of details, thermal movement and the permissible pitch. The choice should not be reduced to the appearance of the vertical line on the roof slope. In traditional covering, the edges are appropriately profiled and locked into a joint. A double seam has an additional fold compared with a single seam. This changes the path that water would have to take. However, tightness also depends on the accuracy of execution, the substrate and the details used. The name alone is not a guarantee of a tight roof.

2026-11-14T10:54:07+01:00

Matching tile-effect steel roofing to traditional and mountain-style houses

Choosing a metal roof tile for a traditional or mountain-style house starts with matching its profile and colour to the building's form, the timber, stone and wide eaves. Study the rhythm of the pressings on a sample positioned at an angle similar to the roof pitch, since a piece held upright in a shop casts different shadows from the finished covering. Leave the final choice of structure and fixings to the designer, who will account for local snow load and wind.

2026-11-14T20:36:09+01:00

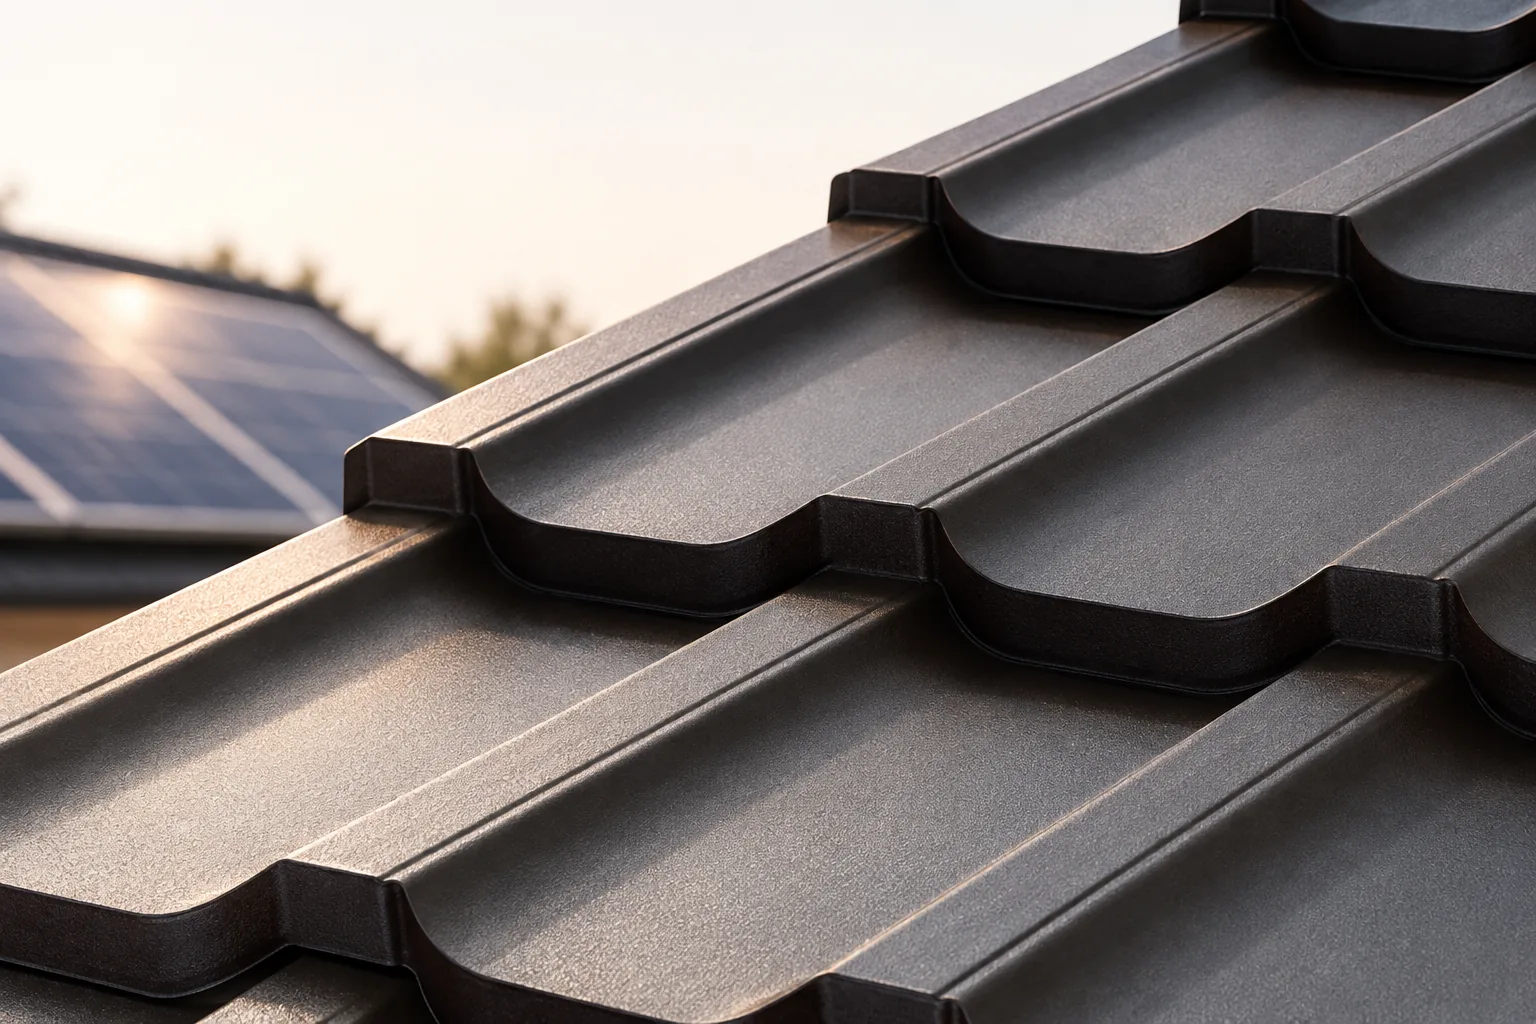
What to check before installing a photovoltaic array on a metal roof

In Poland, photovoltaic panels can be installed on a metal roof, provided the mounting structure is matched to the specific covering and the load-bearing capacity of the entire roof is verified. Before deciding, it is worth establishing whether the documentation specifies the exact sheet model and thickness – without this, the assessment of fixing suitability may be uncertain. The condition, age and geometry of the roof should also be checked, along with how wind and snow loads are transferred to the building structure. If the covering needs repair, it is better done before installing the system.

2026-11-14T17:11:02+01:00
Back to top