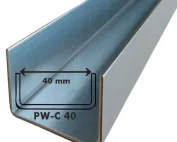
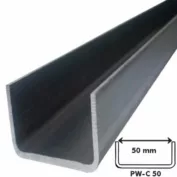
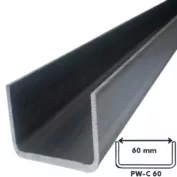
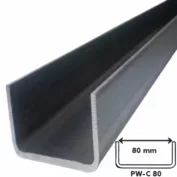
Flashings
Starter profiles at the plinth: spotting defects at the foot of a wall
In brief
The lower edge of the wall cladding is where different materials and different tasks meet. The end of the cladding must be protected, water must be drained away and the continuity of seals must be maintained. Starter profiles bring order to this detail, but not every one of them carries the load of the panel. If there are streaks or gaps at the plinth, it is worth checking the whole assembly. Simply adding another trim may only hide the problem. Various cross-sections appear under the name starter profile. Some begin the installation of the cladding. Others cover the lower edge or form part of the connection to the plinth. Whether an element provides support is decided by the design. A thin masking trim does not become a load-bearing element merely because of its position.
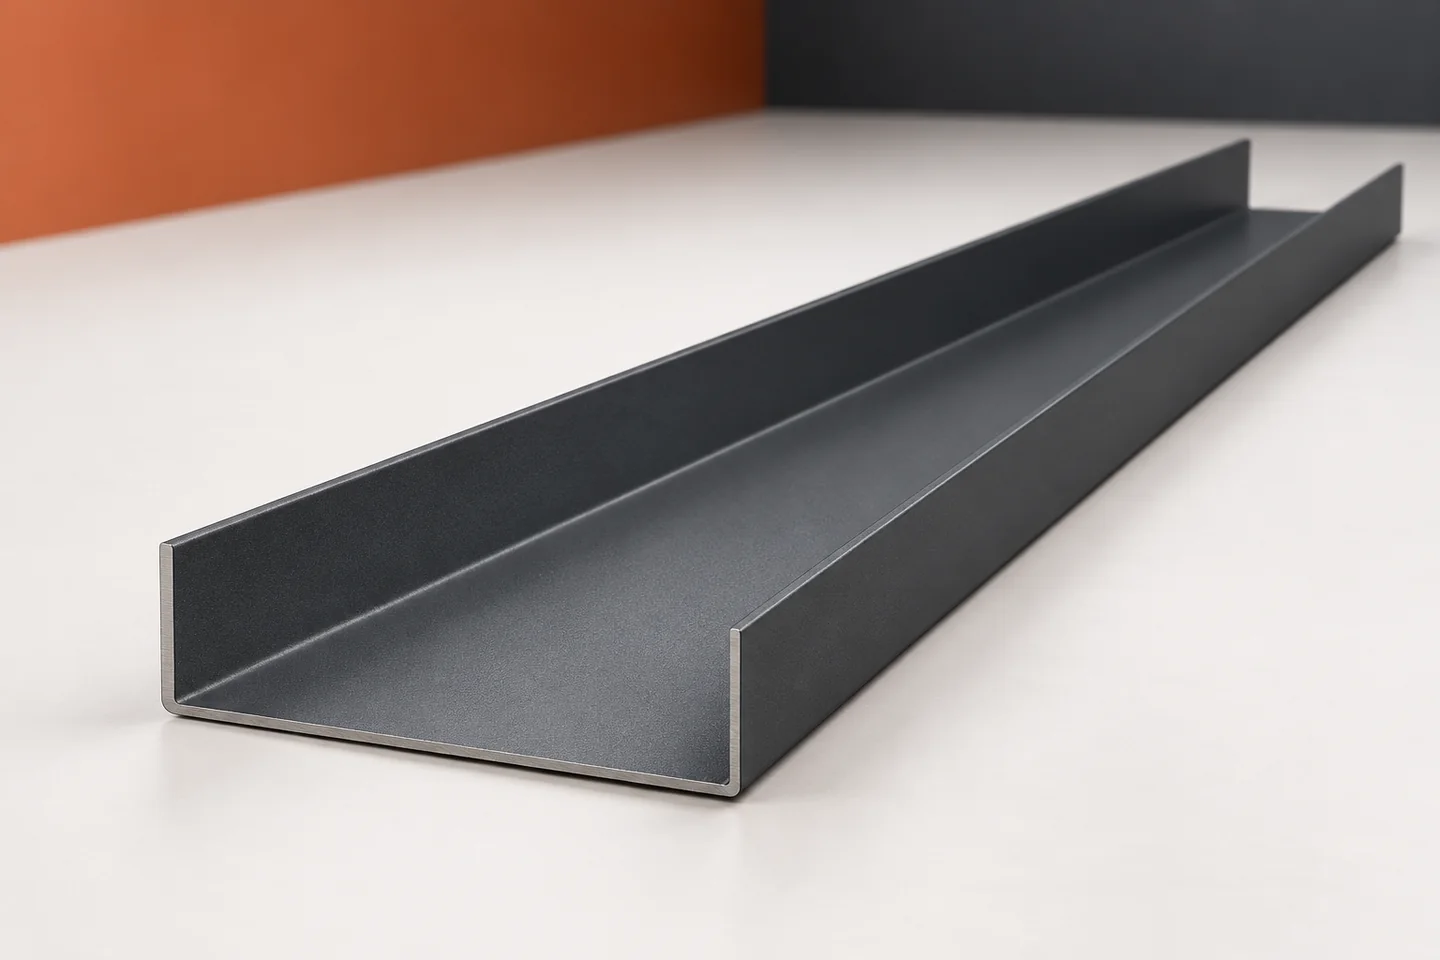
Identify the profile used
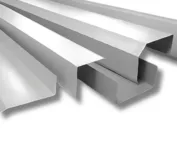
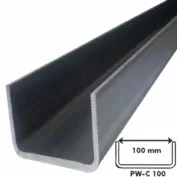
Before repair, information about the type of panel or cladding is needed. The direction of its installation and the method of fixing to the structure also matter. Starter profiles are selected to suit this arrangement. A random channel of matching width does not necessarily fulfil all the tasks envisaged in the detail.
Where does the water on the plinth come from?
Water can run down the façade and get under the lower edge of the flashing. It can also come from a leaky joint above. It is therefore worth examining the trace from its highest point. Stains just above ground level do not prove that the problem starts right at the starter profile.
Outside, the correct projection of the water-draining edge is important. If the drip edge is in contact with the plinth surface, its function may be limited. Assessment requires checking the actual cross-section. Comparing the width of the new strip with the old part is not enough.
A gap does not always serve the same function
In a sandwich panel cladding, continuity of insulation and sealing in accordance with the design is required. In a ventilated cladding, however, the lower zone may contain an air inlet. From the outside, both places may look similar. Their method of repair will, however, be different.
Sealing every gap with foam is not a good rule. This can block the required air flow or water drainage. Leaving a joint unsealed can also be a mistake. Starter profiles must be assessed in relation to the specific type of wall, and not by appearance alone.
Crooked plinth and straight sheet metal
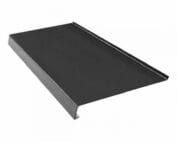
A folded metal flashing will not level out every unevenness in the substrate. Tightening it down with screws onto an undulating plinth can cause local deformation. The starting line then ceases to be straight. Gaps also form which are difficult to correct with sealant alone.
It must be established whether levelling of the substrate is permissible or whether a different detail is required. Starter profiles require the specified support and correct positioning. The width of the visible ledge should be determined by measurement. Too much material allowance can make installation difficult and impair the aesthetic result.

Corners and ends of sections
On a straight section of wall the error is often barely visible. It becomes apparent at a corner, a door opening or a change in plinth height. It must be checked whether successive sections maintain continuity of the protective layer. The way the joints are arranged relative to the direction of water runoff is also important.
Non-standard sheet metal flashings can solve the transition between different levels. However, they should be produced on the basis of a detail drawing. The cross-section profile alone does not yet show the corner or the termination at the gate. It is worth including these elements separately in the order so that they are not cut arbitrarily on site.
Coating in the lower zone of the wall
The plinth is exposed to dirt and water splashes. The flashing material must therefore be selected for the actual service conditions. Galvanised, aluzinc and coated steel sheets have different protection systems. Their suitability cannot be assessed solely by colour or the thickness of the steel core.
During inspection, look for scratches, rust on the edges and accumulated swarf. Visible transport film should be removed in accordance with the deadline specified for the material. It is not an additional long-term protection. Leaving it in place can make subsequent cleaning of the flashing surface more difficult.
How to accept the corrected detail?
Check the line of the lower edge, the corners and the connections to openings. The inspection should cover the seals and the water drainage path. It is worth noting which parts have a protective function and which provide support. Such a description also helps with subsequent extension or replacement of the cladding.
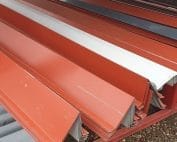
Ridge caps, verge flashings and gutter aprons are part of the roof finish. Chimney flashings close the penetration through the roof slope. Starting profiles at the plinth require their own solution. Colour consistency across the whole set is an advantage, but each of these parts must first function correctly in its own place.
Questions and answers
Does a starting profile always support a sandwich panel?
No. The load-bearing function must follow from the design and the method of support. A covering or masking trim does not replace the designed structure.
Should the gap beneath the façade be completely closed?
This depends on the wall construction. The required sealing must be maintained, and in a ventilated system the intended inlet and drainage for water must also be provided.
7 branches. Materials closer to your project.

- SEROCK — Dzierżenin 34 E
- BŁONIE — ul. Sochaczewska 138A
- RADOM — ul. Grobickiego 8
- ŁÓDŹ — Natolin 8
- OLSZTYN — Barczewo, ul. Prosta 9
- WROCŁAW — ul. Jerzmanowska 10C
- GORZÓW WLKP. — ul. Zielona 33/34