Can new corrugated sheets use the existing batten spacing?

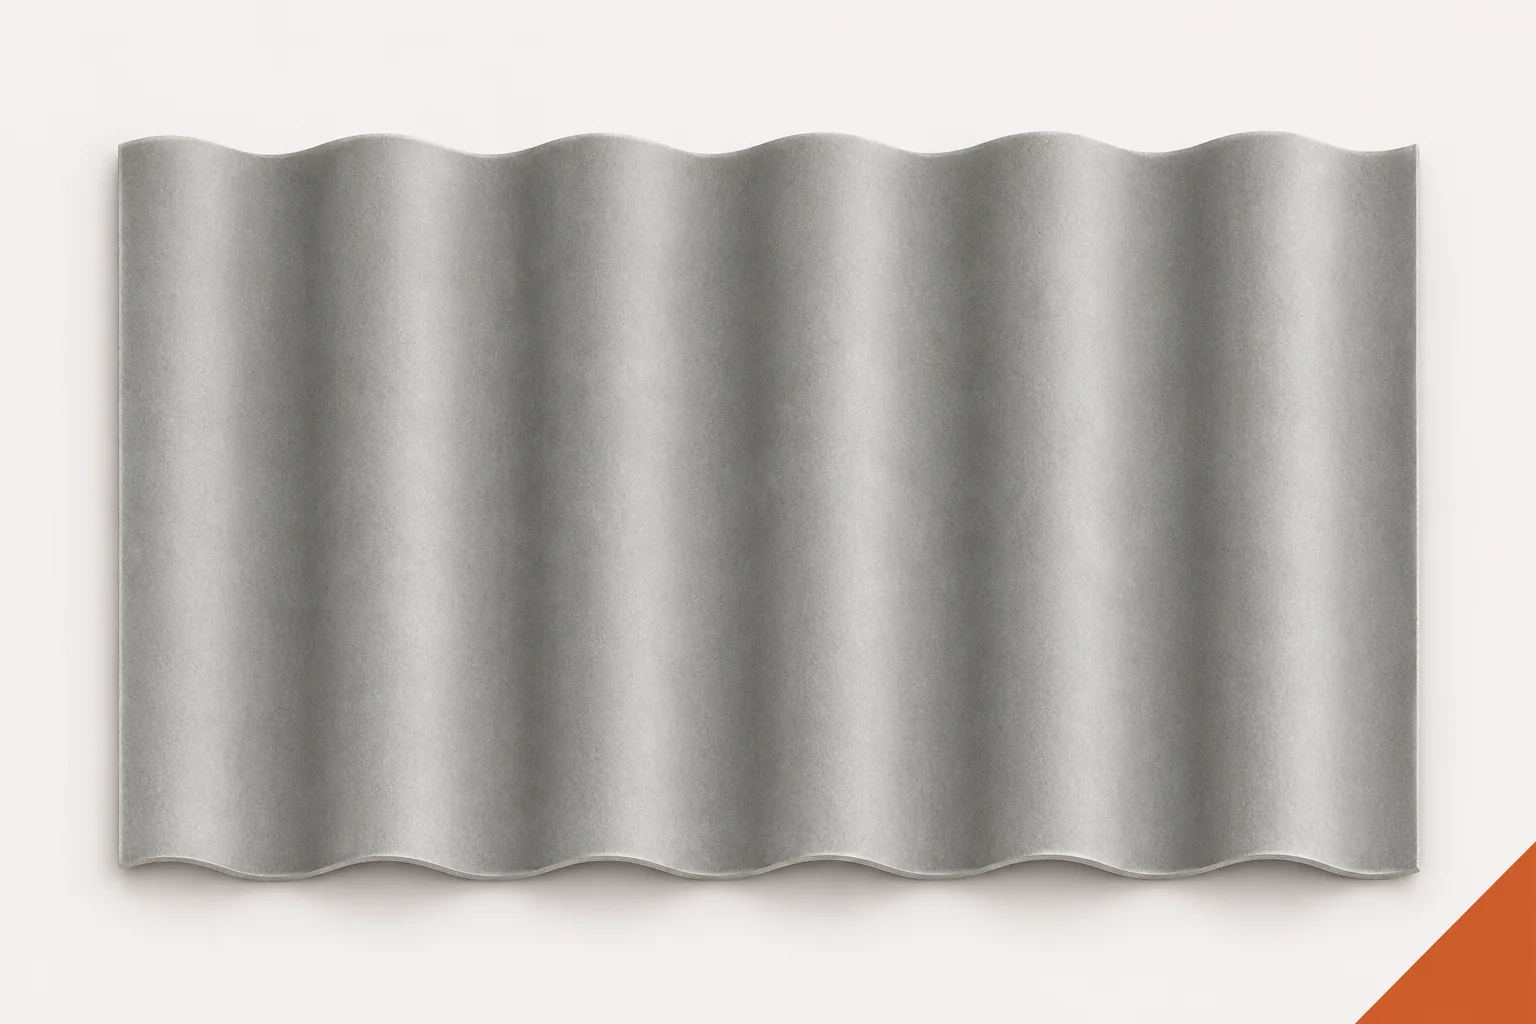
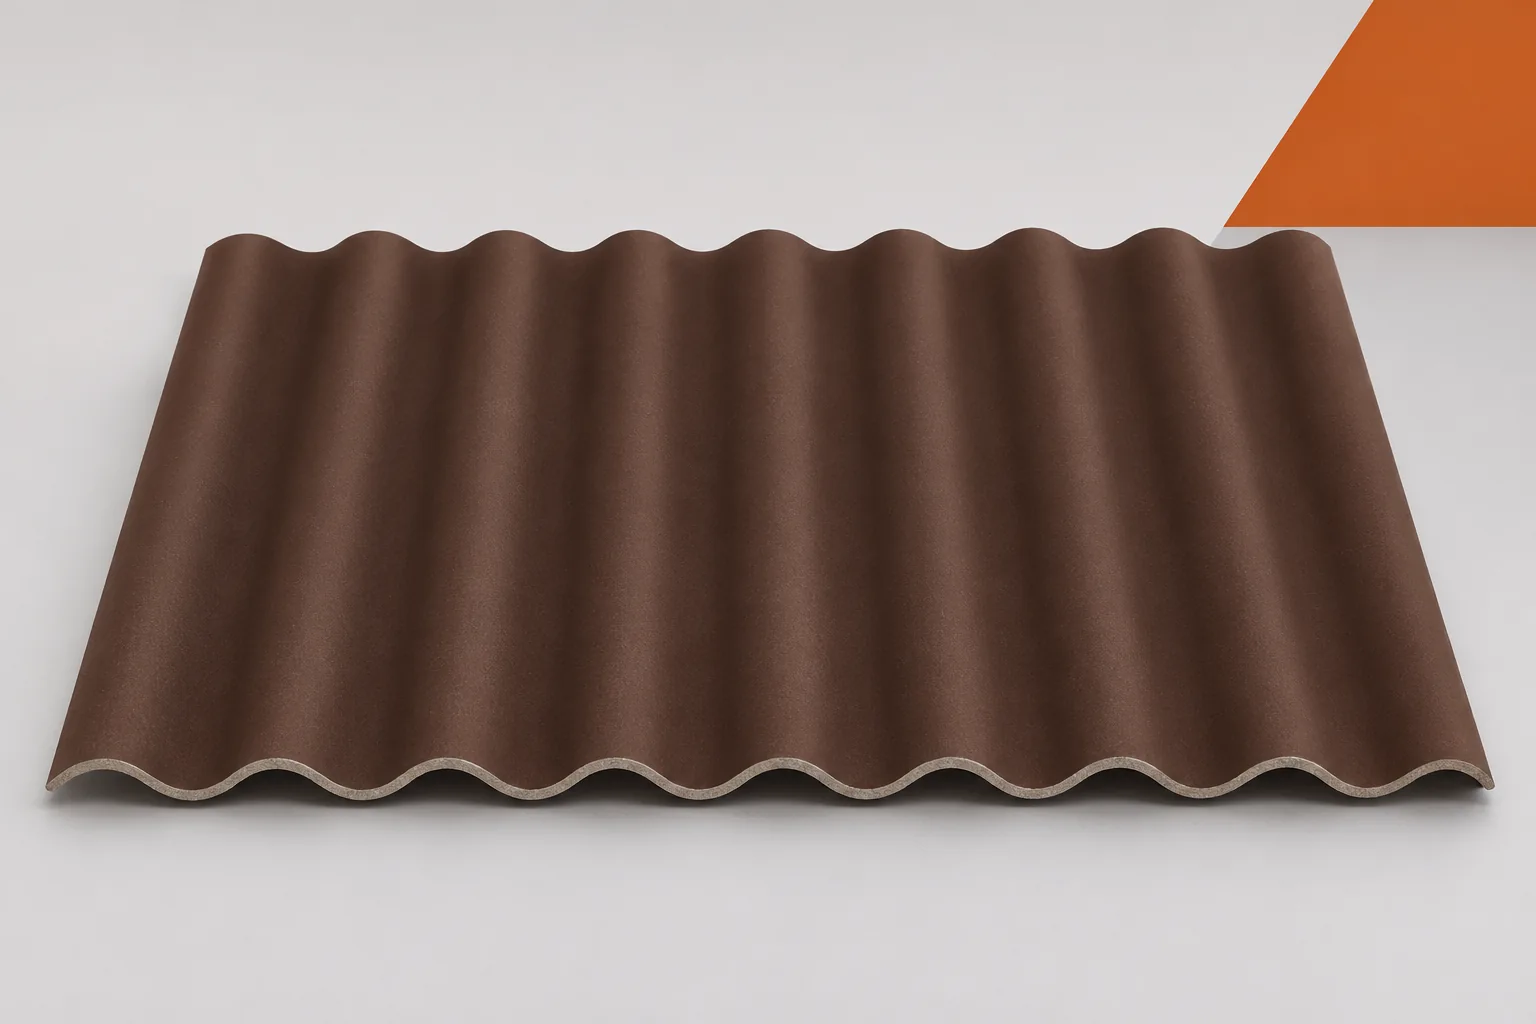
Retaining the battens can reduce the cost and time of the renovation. However, it should not be an assumption made before choosing the system. Corrugated fibre cement sheets have specified working lengths and support requirements. Asbestos-free fibre cement will not automatically adapt to the spacing of the previous covering. The geometry, the condition of the structure and the possibility of proper fixing must all be checked at the same time. Only then is it clear which elements are actually worth keeping. The batten spacing may vary at the eaves, ridge and previous repairs. In an older roof, individual rows are also often uneven. The measurement should therefore cover the entire roof slope and special locations. Both the distances and the cross-sections and levels of the supports are important.
2026-11-15T19:36:31+01:00

How to compare roofing materials for your building

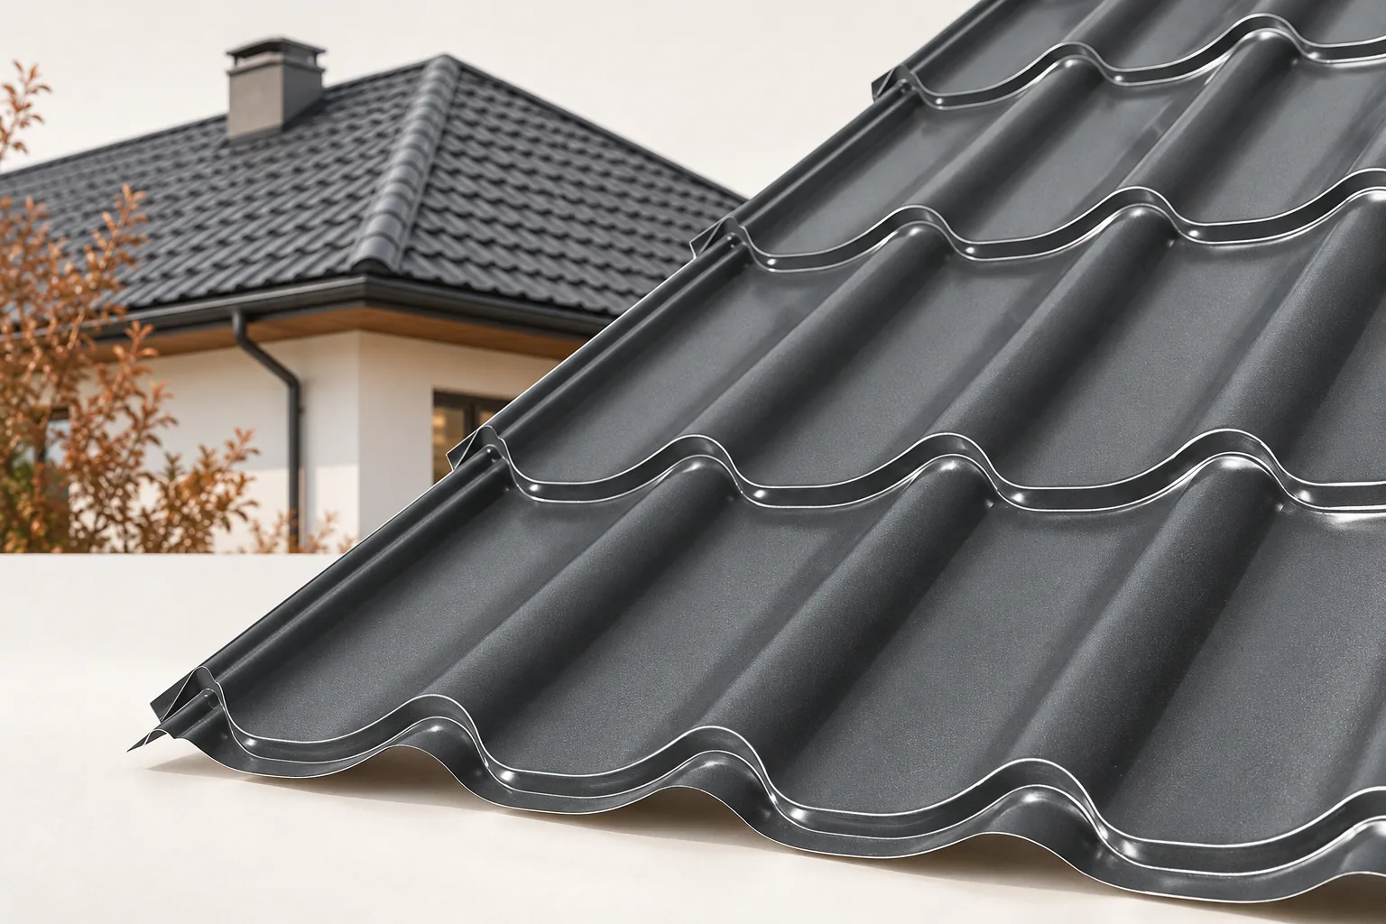
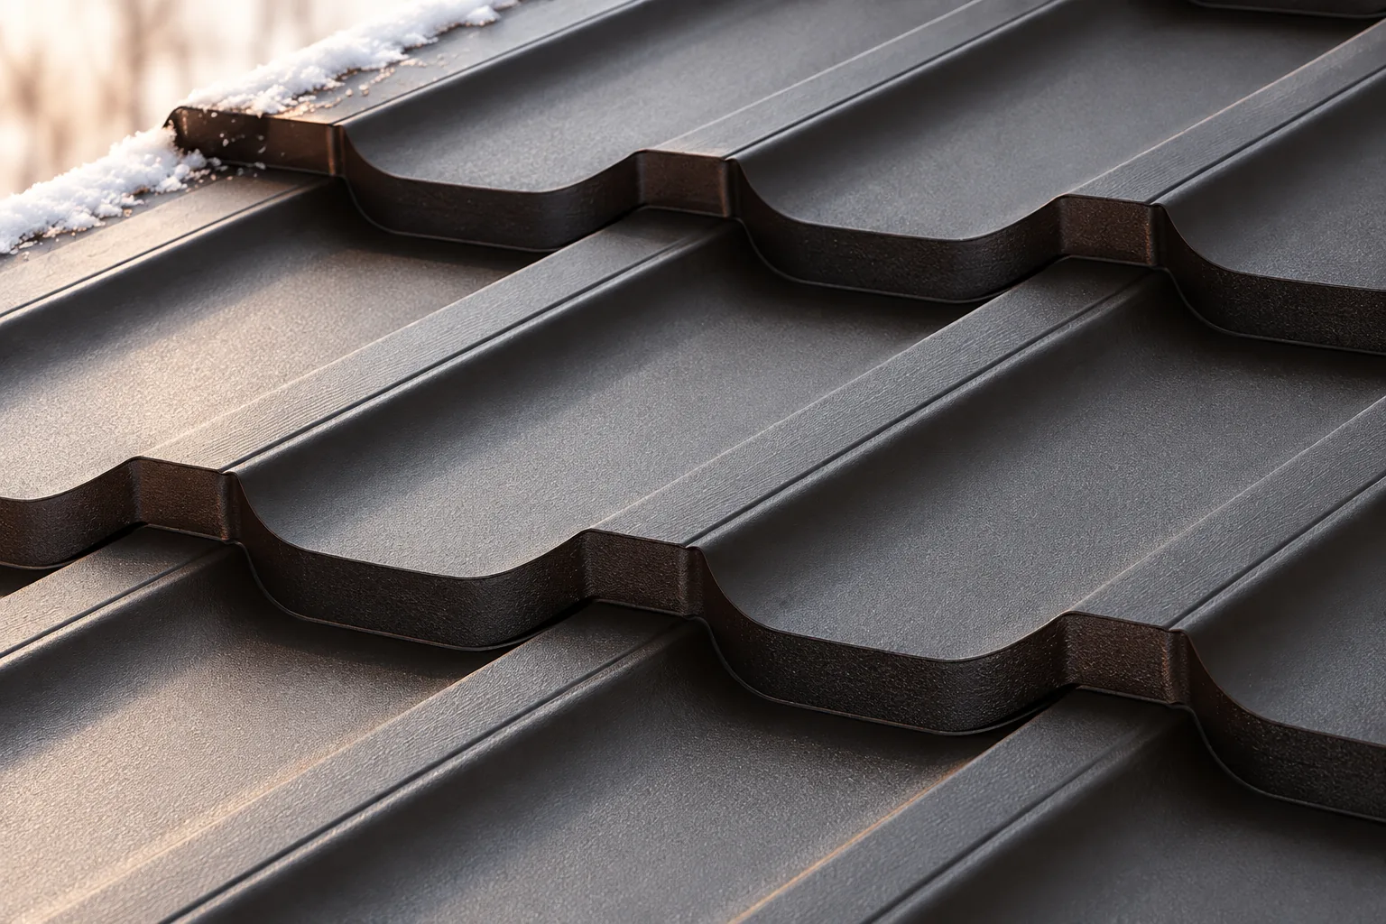
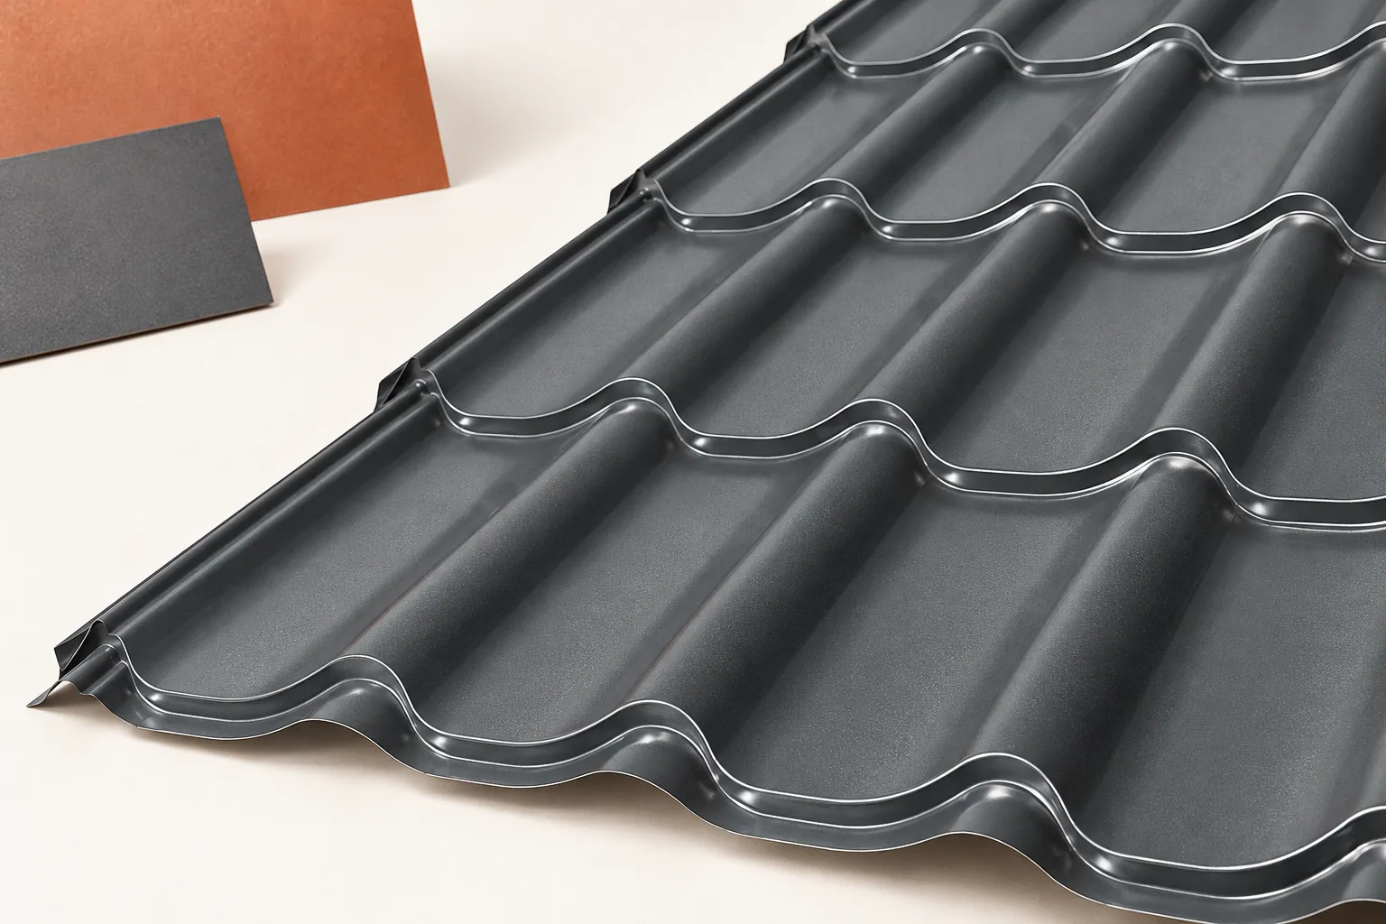
The choice of roofing is driven primarily by the building's purpose and the roof geometry, not by the material's appearance alone. It is worth checking whether the offers being compared cover a complete assembly: covering, substrate, fixings and flashings, and for an insulated roof also the insulation and sealing layers. For metal roof tiles, the roof layout and the number of cuts are decisive in choosing between cut-to-size versions and modules. For trapezoidal sheet and sandwich panels, the requirements for the specific profile and application must be established.

2026-11-14T20:36:43+01:00

How to furnish a loft with sloping ceilings

First, check how much room will actually remain once insulation and built-in elements are fitted – the bare structure may look taller than it will be. Draw a floor plan and sections, marking the height at the knee walls and the areas where you can stand freely, allowing for the thickness of the roof slope and floor layers. Use the highest zones for movement and activities that require standing, and lower ones for storage. Match furniture to windows and services. Remember that decoration will not fix overheating or leaks – you need a dry, insulated roof.

2026-11-15T00:21:47+01:00

Hipped roofs on a rectangular plan: how they work and when to use them

A hipped roof has four slopes, usually two trapezoidal and two triangular, which neatly close a simple house form. It is worth checking the actual roof drawing, because four similarly looking planes need not have the same dimensions or pitch angles. When ordering the covering, account for cuts at the corners, a complete set of flashings and the way moisture is drained from the roof layers. Watch out for the slopes at all external walls, which limit where tall furniture can stand. The choice depends on fit with the building form and residents' needs, not on assuming that four slopes mean simpler execution.

2026-11-15T00:23:19+01:00

How do you choose the thickness of a wall panel with mineral wool from 60 to 200 mm?

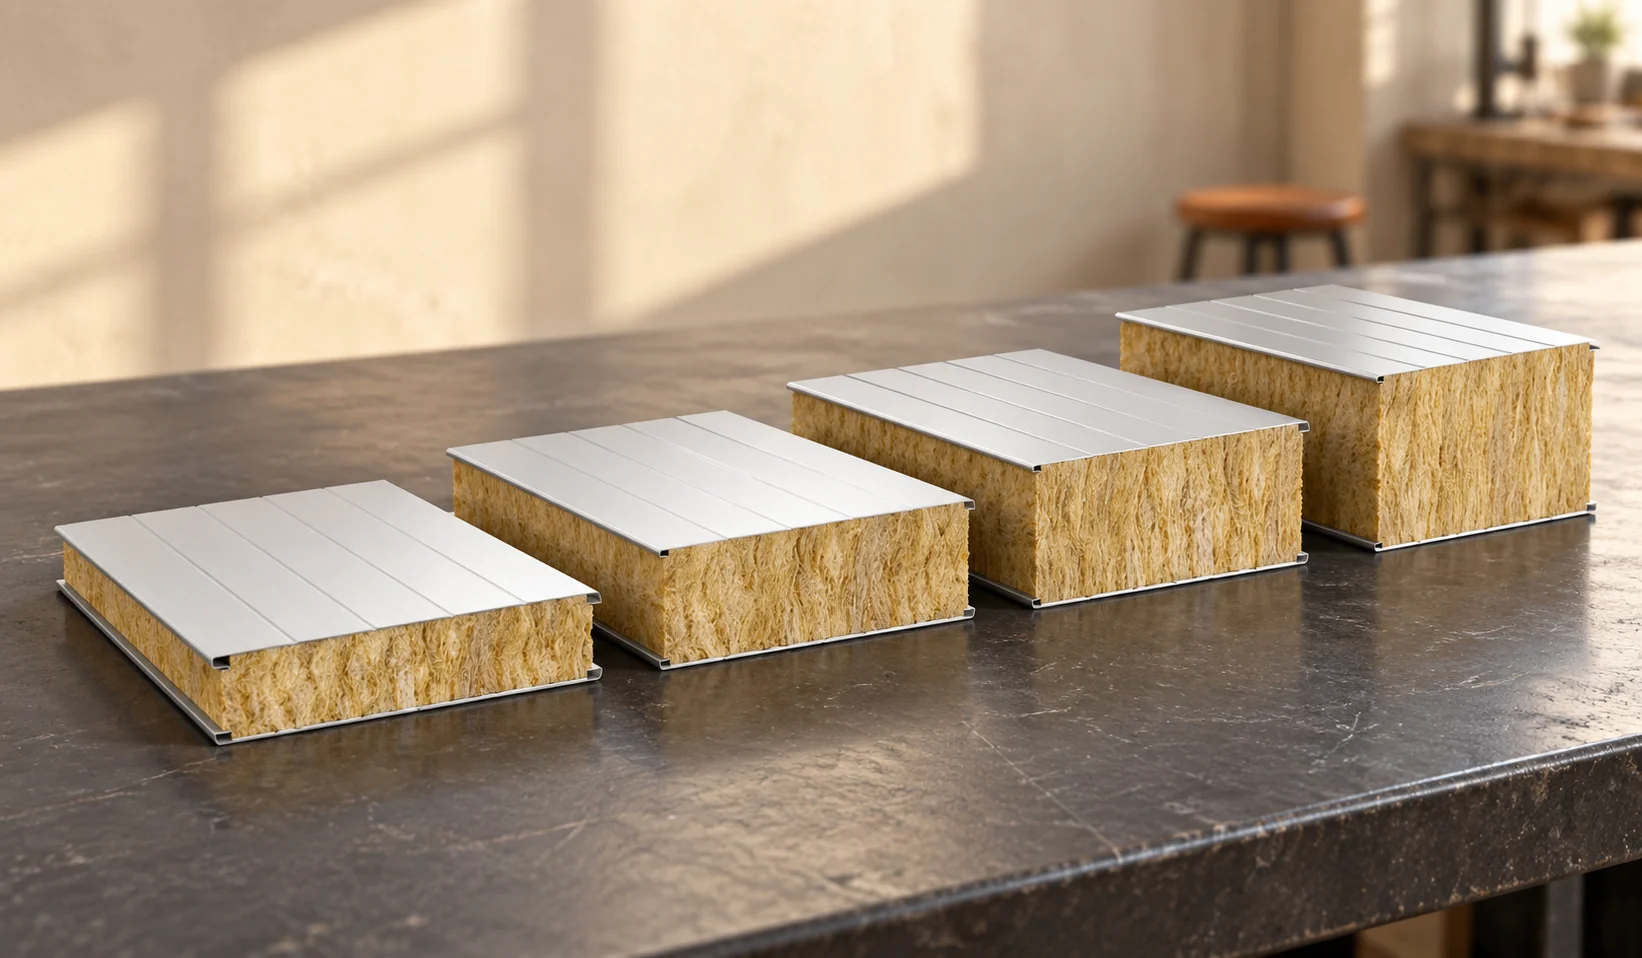
The 60–200 mm range offers several options, but it does not form a simple ladder from worse to better material. Thickness must be linked to temperature, fire requirements and construction. A thinner panel may suffice in one application, while a thicker one may be needed in another. First define the wall's task, then compare full variants. Determine whether the building will be heated continuously, periodically or not at all. Describe the humidity and the type of work inside. Check the fire and acoustic requirements. This requires panel spans, installation direction and an opening plan. None of this information is replaced by the floor area alone.

2026-11-14T10:55:29+01:00

When is T14 sufficient for cladding, and when is a higher profile needed?

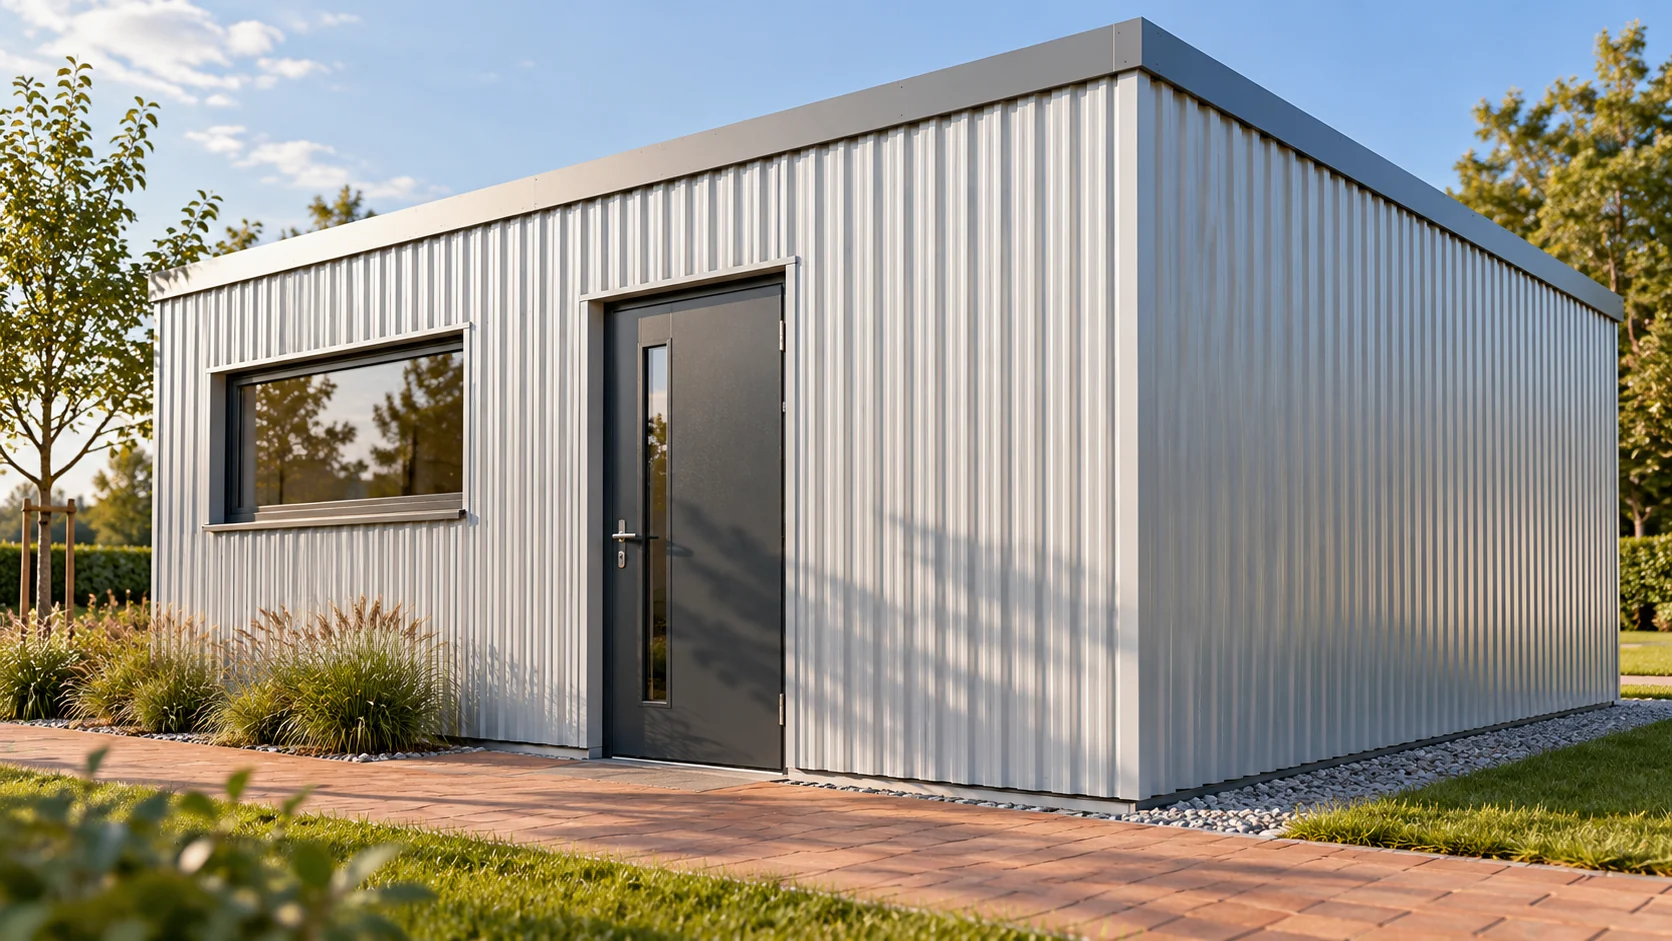
T14 can look good on a small building. The low profile gives a calm wall pattern and does not dominate over the windows. On a roof, however, more than appearance decides the choice. The section, steel thickness, support and pitch must be checked. Below we show how to assess such a material without attributing to it the capabilities of the whole group of sheets. The number in the designation refers to the height of the corrugation. In the example variant, T14 is 14 mm. It does not describe the thickness of the steel sheet or the purlin spacing. Two similarly named profiles can have a different rib width, coverage and load table. Therefore the name from the offer alone is not enough to substitute one product for another.

2026-11-14T10:52:02+01:00

Installing trapezoidal steel roof sheets from the first sheet to the fixings

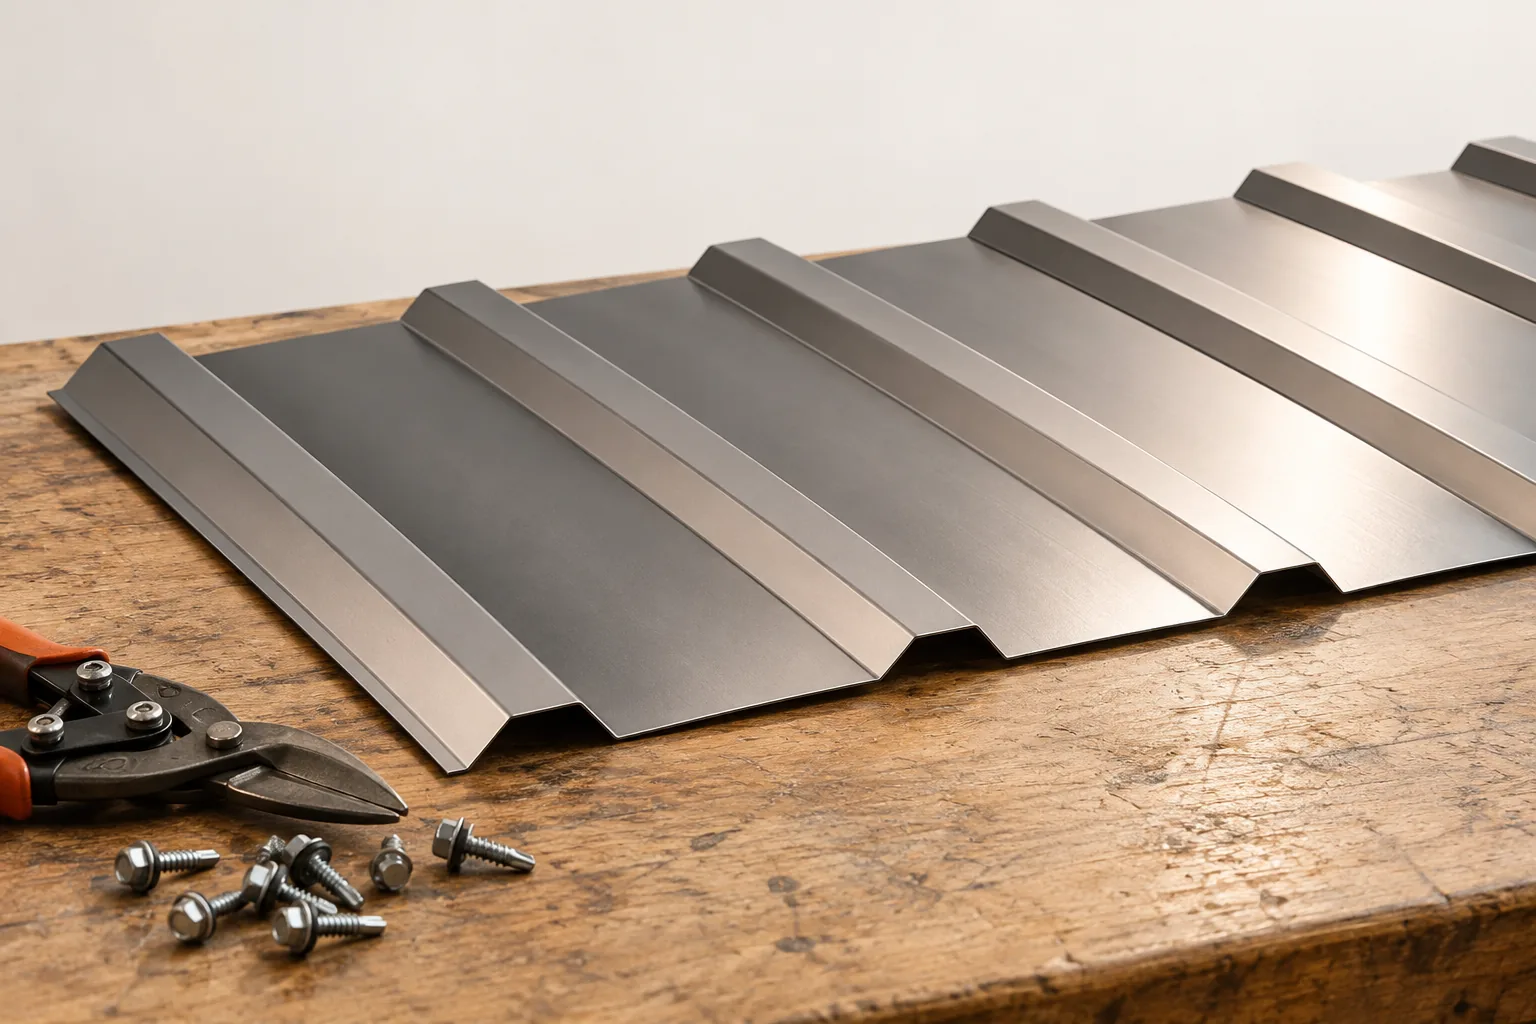
The key check before installing trapezoidal sheet is that the specific profile and roof design match, not the product name alone. The owner should verify whether the documentation states the sheet thickness, coating, sheet orientation and the required support spacing and fixing method. It is also worth establishing whether the façade version is approved for roof use. Only on that basis can the preparation of the slope and the sequence of work be assessed. The name T18 or T35 does not replace the data in the instructions, because the dimensions and properties of product families may differ.

2026-11-15T04:20:35+01:00

How to sensibly insulate a garage, storage room and seasonal cottage?

A small building does not always need the same insulation as a heated house. A garage, storage room and summer cottage have different sources of moisture and different patterns of use. A cost-effective renovation starts with defining the objective. Only then are the material, thickness and scope of work chosen. The cheapest board does not have to give the cheapest result. Possible objectives are shorter heating-up times for the interior, reduced losses during operation or a more stable temperature. In an unheated storage room, insulation alone will not ensure a positive temperature throughout the winter. It slows down heat exchange but does not generate heat. If stored items must not freeze, heating must also be considered.

2026-11-14T10:55:50+01:00

Snow guards or snow fences for a pitched roof?

Begin by identifying which zones beneath the eaves need protection, then check whether the chosen arrangement suits the whole roof slope rather than just a fragment of it. The owner should verify the roof's pitch and length, the covering type, and the positions of entrances, walkways, cars and gutters. A linear snow fence limits the sliding of a larger mass of snow, while point snow guards can break it up and work alongside the other safeguards. Do not assume in advance that a single row will suffice — the selection depends on loads and slope geometry, not on eaves length alone.

2026-11-15T04:21:06+01:00

How to identify an existing roof covering before planning its replacement

An old corrugated roof may conceal more than one type of material. Individual sheets were replaced during successive renovations, and the names used by owners are often colloquial. New corrugated fibre cement sheets are not the same as old asbestos cement products. The term asbestos-free eternit describes a modern material, but it does not allow the composition of the existing roof slope to be assessed. Before planning replacement, information must be gathered without unnecessarily damaging the covering. The word "eternit" is sometimes applied to various corrugated sheets, regardless of their composition. The information that the roof was bought as asbestos-free may be valuable, but it is worth finding confirmation. Invoices, renovation descriptions, delivery notes and old photographs will be useful.

2026-11-15T19:36:17+01:00
Back to top