






Mineral wool in panels
How do you choose the thickness of a wall panel with mineral wool from 60 to 200 mm?
In brief
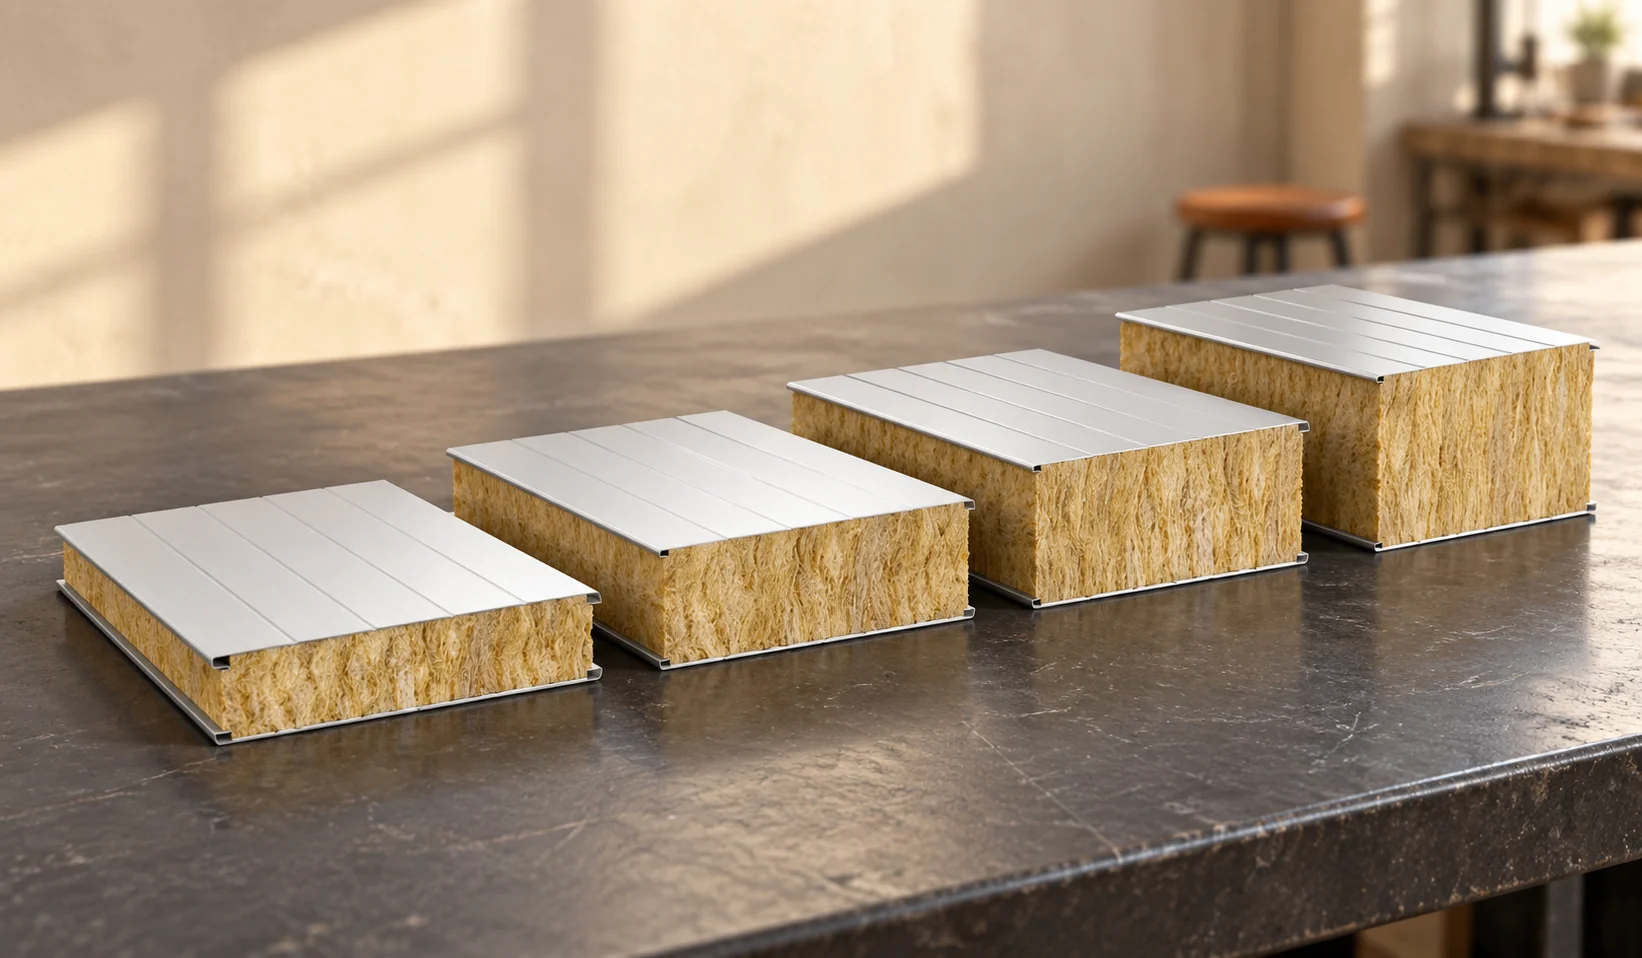
The 60–200 mm range offers several options, but it does not form a simple ladder from worse to better material. Thickness must be linked to temperature, fire requirements and construction. A thinner panel may suffice in one application, while a thicker one may be needed in another. First define the wall’s task, then compare full variants. Determine whether the building will be heated continuously, periodically or not at all. Describe the humidity and the type of work inside. Check the fire and acoustic requirements. This requires panel spans, installation direction and an opening plan. None of this information is replaced by the floor area alone.
What questions should you start the selection with?
For small pavilions, it is worth allowing for a possible change of use. A seasonal building may later become year-round. If this is a realistic plan, the selection should take it into account. This does not mean automatically choosing the thickest panel. A comparison is needed between the cost of today’s solution and later refurbishment.
How does U change within one product family?
The following values relate to example wall panels with mineral wool and 0.5/0.5 mm facings. They should not be treated as data for all products. The table shows four points across the range to make it easier to assess the direction of change.
| Thickness | Uc W/(m²·K) | Weight kg/m² |
|---|---|---|
| 60 mm | 0.66 | 14.1 |
| 100 mm | 0.39 | 18.1 |
| 150 mm | 0.27 | 23.1 |
| 200 mm | 0.20 | 28.1 |
Heat transfer decreases with thickness, but weight increases. The adopted target must be related to the entire wall, including joints and joinery. The panel field result alone does not complete the building calculation.
Why are fire requirements checked separately?
Thickness may be relevant to the resistance of the partition, but it is not the only condition. The classification applies to a specific assembly. Supports, fixings, spans and installation direction all have an influence. Further EI times should not be assigned on the assumption that more mineral wool always means a proportionally better result.
In thin variants, a given property may not be declared. The NPD designation does not provide a basis for using values from another panel. If the project requires a specific class, a variant with the appropriate scope of application must be found. Only then can the remaining parameters and the price be compared.
What does thickness change in construction and installation?
Heavier panels require their mass to be taken into account when selecting the structure and equipment. Fixing lengths and flashing widths change. Different reveals are created at windows and doors. Replacing the variant during construction may therefore require more than changing one item in the order.
The load-bearing capacity must be checked against the tables for the specific product. A thicker core does not exempt from assessing the facings and fixings. Deflections and wind load are considered separately. In a small structure, the edge zones may occupy a significant part of the façade. The support spacing should not be copied from a large field of another building.
On a 40 m² wall, the weight difference between the shown 60 and 200 mm versions is 560 kg. The weight is distributed to the structure and its connections. This is one of the reasons why a change to the order requires the design to be checked again.

How to assess whether the insulation upgrade is worth the extra cost?
The comparison should take into account the expected heating period and the wall’s share of the losses. In a building with a large, leaky gate, its influence should be checked first. A better panel will not fix draughts. In an all-year building with well-resolved details, the additional cost may have a different justification.
Do not promise savings based on the percentage change in U-value alone. A whole-building balance and energy cost are needed. A preliminary calculation helps compare variants, but it does not give a reliable payback period without assumptions. It is worth recording these assumptions so that later you can check whether they match actual use.
How to finalise the choice in the specification?
Enter the thickness, core, facings, coatings, joint type and required properties. Add lengths and laying direction. Check the details for the plinth, corners and roof connection. The designer should establish the current basis of requirements for the investment. A popular table with an old designation of regulations does not replace this assessment.
A free quote should cover a complete variant, accessories and delivery. If you are comparing two thicknesses, keep the other parameters as similar as possible. This way you can see what you are paying extra for. The final choice should result from the wall requirements and a realistic usage plan, not from the slogan ‘warmest’ alone.
On acceptance, check that the markings match the order. Identical thickness does not rule out delivery of a different panel family.
What else is worth asking
Does an unheated building always require the thinnest panel?
No. Load-bearing capacity, fire requirements, humidity and the planned change of function may still be decisive. Heat is only one of the criteria.
Is increasing the thickness always the cheapest improvement to the building envelope?
No. Sometimes improving the connections, windows and doors or the roof has a greater effect. It is worth comparing the whole balance and the cost of the variants.
7 branches. Materials closer to your project.

- SEROCK — Dzierżenin 34 E
- BŁONIE — ul. Sochaczewska 138A
- RADOM — ul. Grobickiego 8
- ŁÓDŹ — Natolin 8
- OLSZTYN — Barczewo, ul. Prosta 9
- WROCŁAW — ul. Jerzmanowska 10C
- GORZÓW WLKP. — ul. Zielona 33/34



