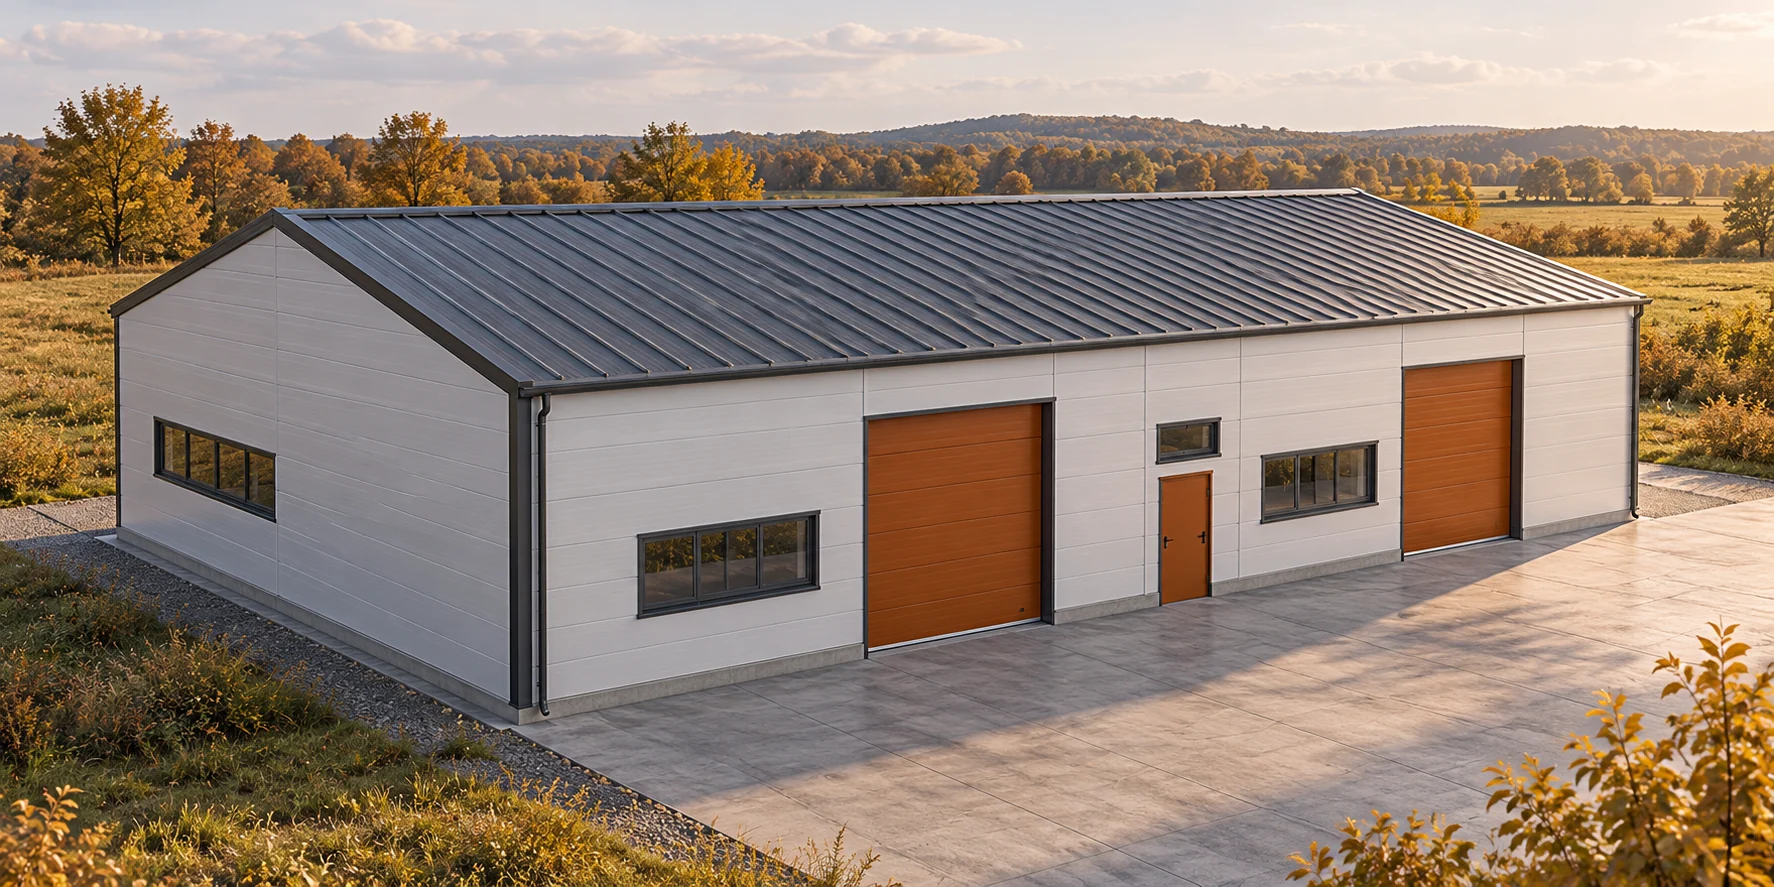
How much does it cost to install panels in a small facility that must remain operational?

Installation at an operational facility requires agreeing the time and place of the works. Access must be prepared, equipment protected and the closure of each section of the enclosure planned. In a small scope, organisational costs can strongly affect the rate per metre. The quote should therefore be based on the actual way of working. Determine which rooms can be temporarily shut down and at what hours. Work in an empty warehouse is organised differently from work at an operating service outlet. It should not be assumed that the crew will be able to occupy the interior freely throughout the day.
2026-11-14T13:15:30+01:00

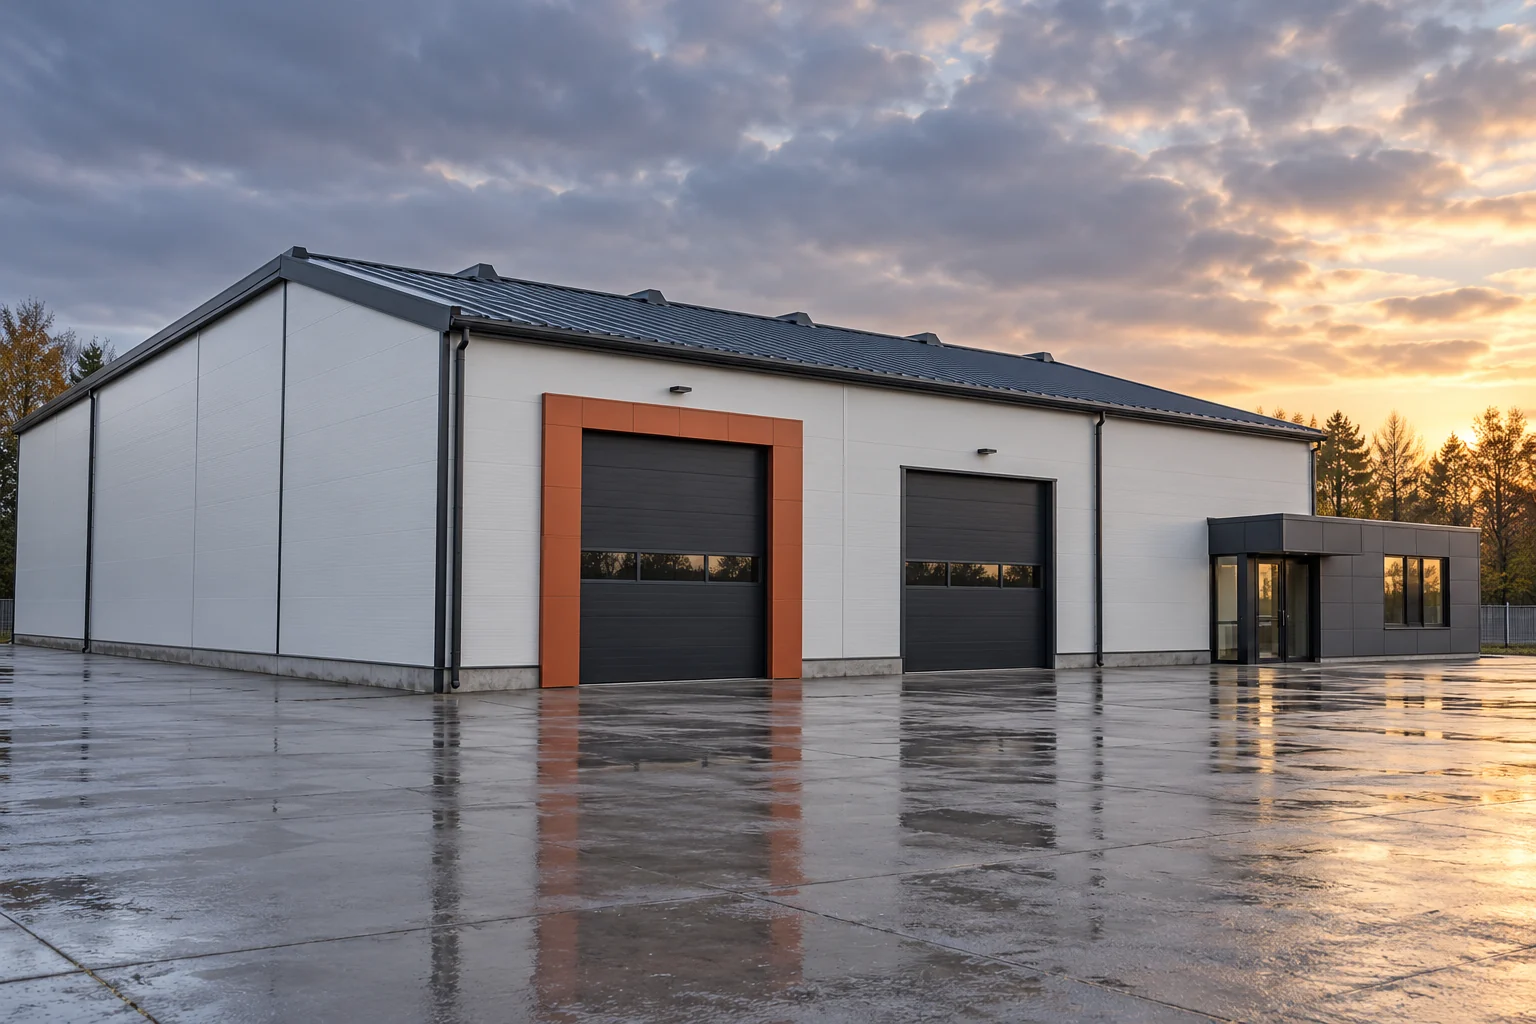
How to budget a sandwich panel hall from ground to cladding?

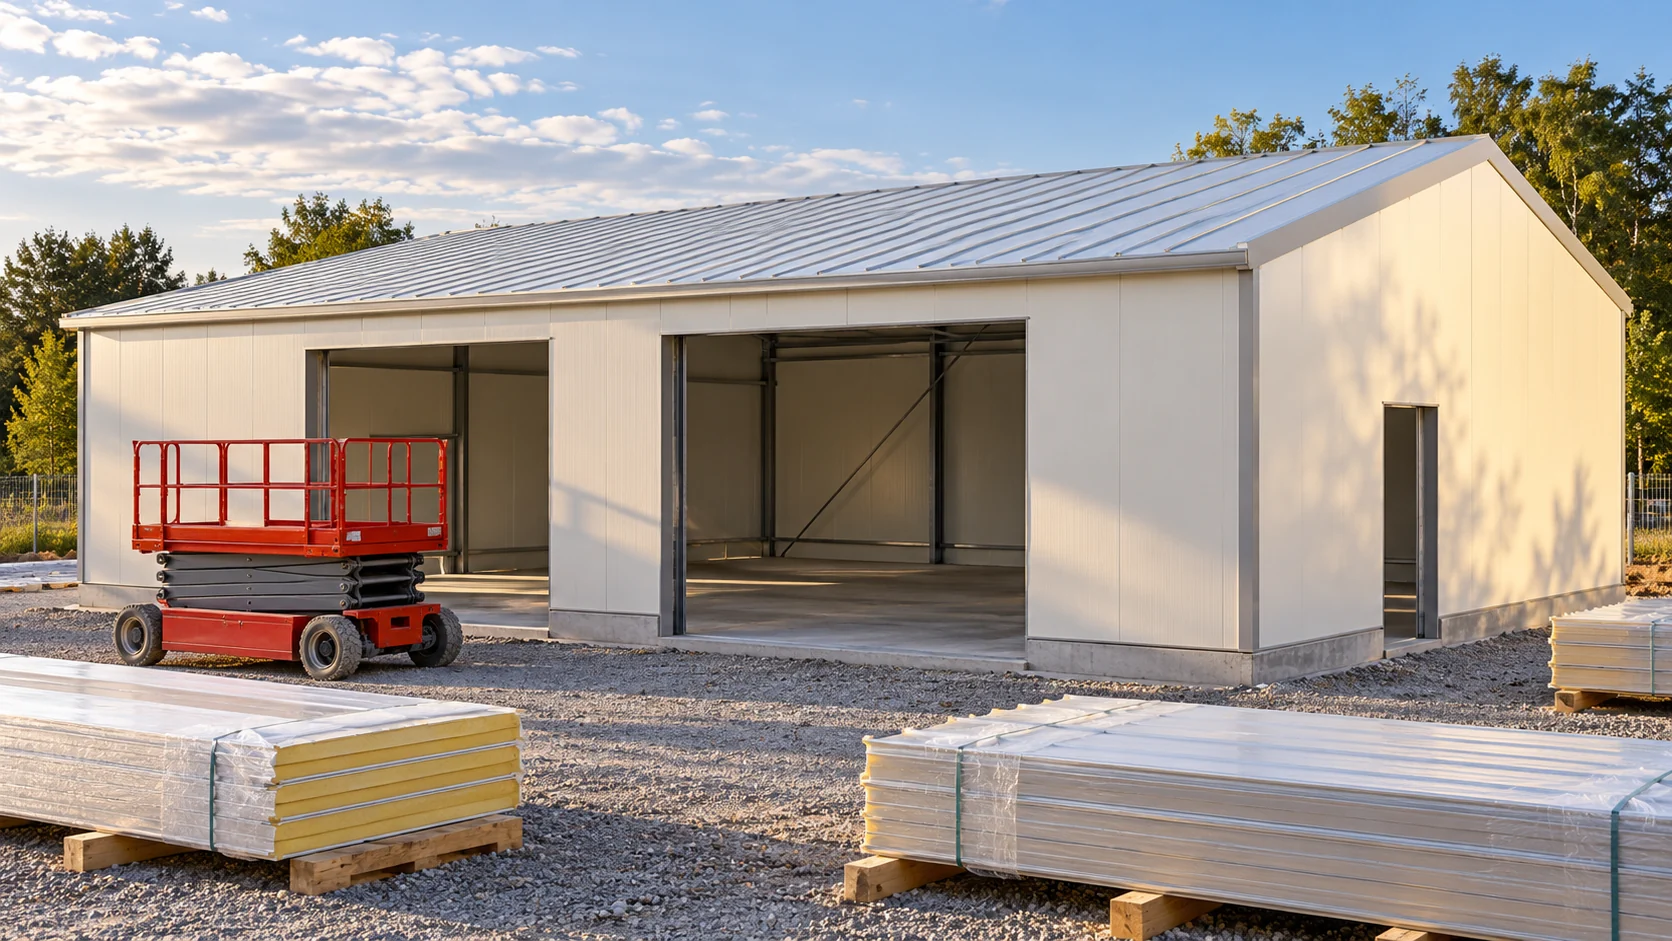
Sandwich panels are only part of the expenditure on a hall. The ground must be prepared, along with foundations, structure and installations. Gates and work organisation are additional. The price per m² of a hall only makes sense once the scope is defined. The model below shows how to build a budget. The amounts adopted are an arithmetic exercise, not a market quote. Describe the hall's function, dimensions and usable height. State the number of gates, required temperatures and planned installations. In a warehouse, racking and forklift traffic may be important. In a workshop, other floor loads and ventilation needs come into play.

2026-11-14T13:14:59+01:00

Planning concealed gutters on a sheet metal roof

In Poland, concealed gutters can be used on a metal roof provided the entire eaves detail is designed together with the covering and drainage. Readers should check the system section: the position of the gutter relative to the metal edge, the path of water from the slope and any outflow along the underlay. A clear drawing should also show the location of joints and access for cleaning. The cover alone does not determine whether the solution is correct, so leave the layout of the detail to the designer.

2026-11-14T17:11:06+01:00

How do you calculate the cost of a hall made from panels when the same floor area comes in different shapes?

Two halls with the same floor area may require different quantities of panels. Perimeter, height, roof and openings all count. An even greater difference arises between one building and several small ones. The estimate starts with geometry and function. The price per square metre of panel is only one component of the whole investment. Panels are bought for walls and roof, not for the floor plan. A tall building has a larger wall area than a low one with the same footprint. An elongated structure may have a larger perimeter than a compact one. On top of that come gables, openings and the way the roof slopes are finished. A single EUR/m² of floor area figure hides these differences.

2026-11-14T13:13:13+01:00

How to read reviews of a supplier of panels, sheets and steel halls?

Reviews from other customers can suggest what to ask before purchase. However, they do not replace the material specification or the contract. It is worth separating the assessment of transport from the assessment of the panel and the crew's work. These matters are often lumped into one comment. The most useful is a description of a specific event, its circumstances and how it was resolved. Check whether the author bought only materials, ordered transport, or commissioned the construction of the entire hall. These are different scopes of responsibility. A comment about fast delivery of steel sheet does not describe the quality of installation. A review of a delayed build does not automatically explain the condition of the panels delivered.

2026-11-14T13:14:18+01:00

What protects metal fence pickets beneath the colour layer?

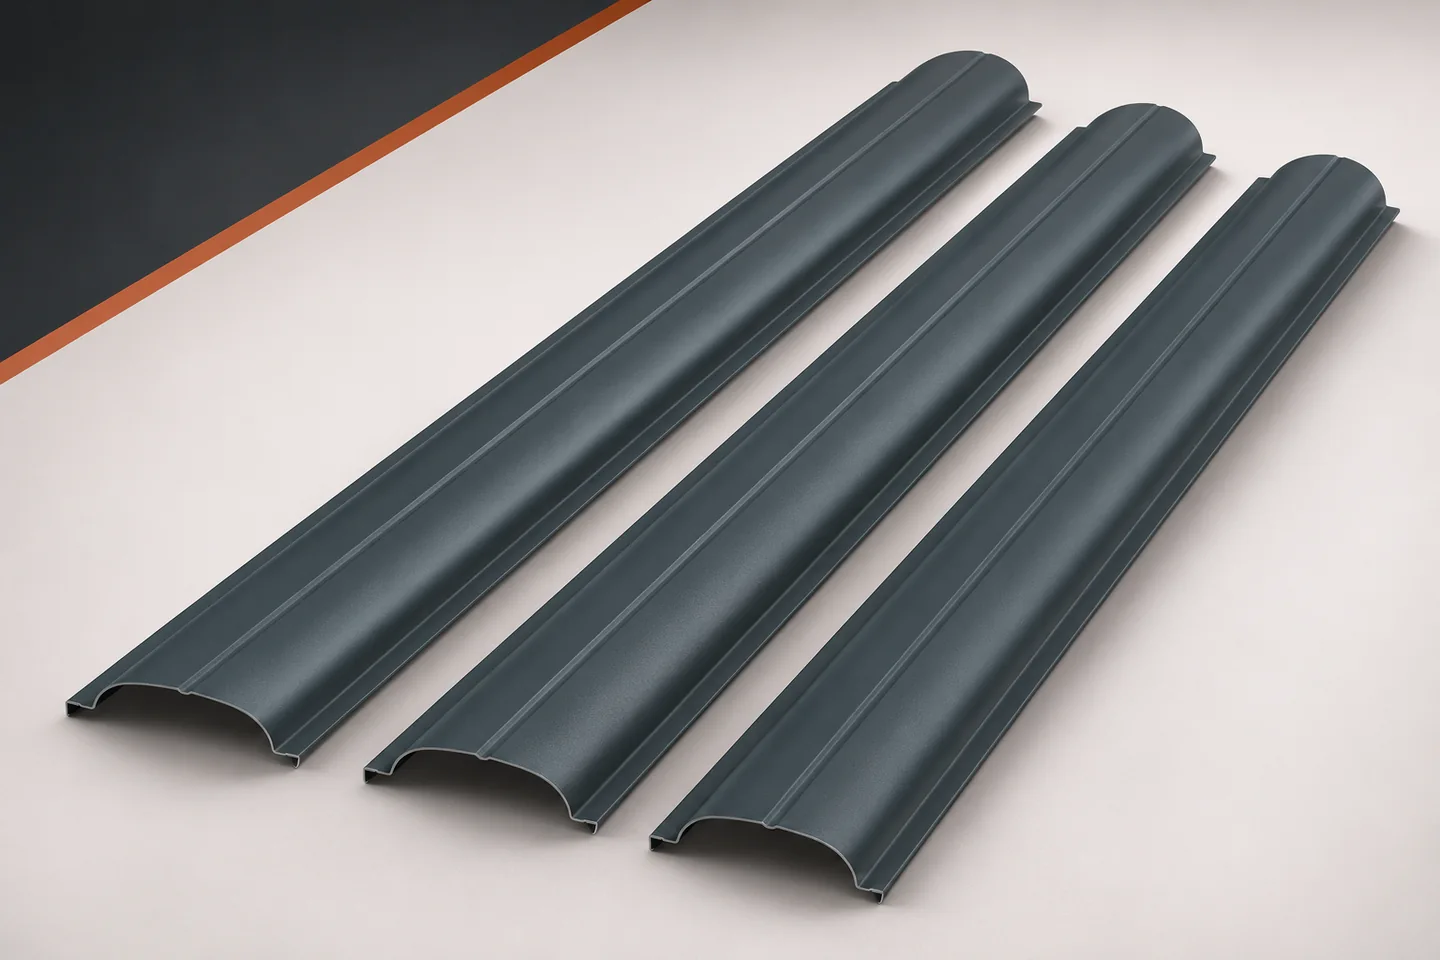
The colour of a fence is visible immediately. How metal fence pickets will age is also determined by the layers hidden beneath the paint. It is worth distinguishing between them. The term 'coated sheet' alone does not describe the whole material. A good specification should state the substrate, the metallic protection and the finish on both sides. This makes it easier to compare pickets that look almost identical in photographs. The core of a typical sheet-metal picket is steel. A thin strip is formed from it and given a specific cross-section. Folded edges and pressings change how the element behaves when it bends. That is why the width and thickness of the material alone are not enough to assess rigidity. The geometry of the finished picket and the way it is supported also matter.

2026-11-15T19:34:24+01:00

How do you compare two variants of insulated wall panels with a mineral wool core?

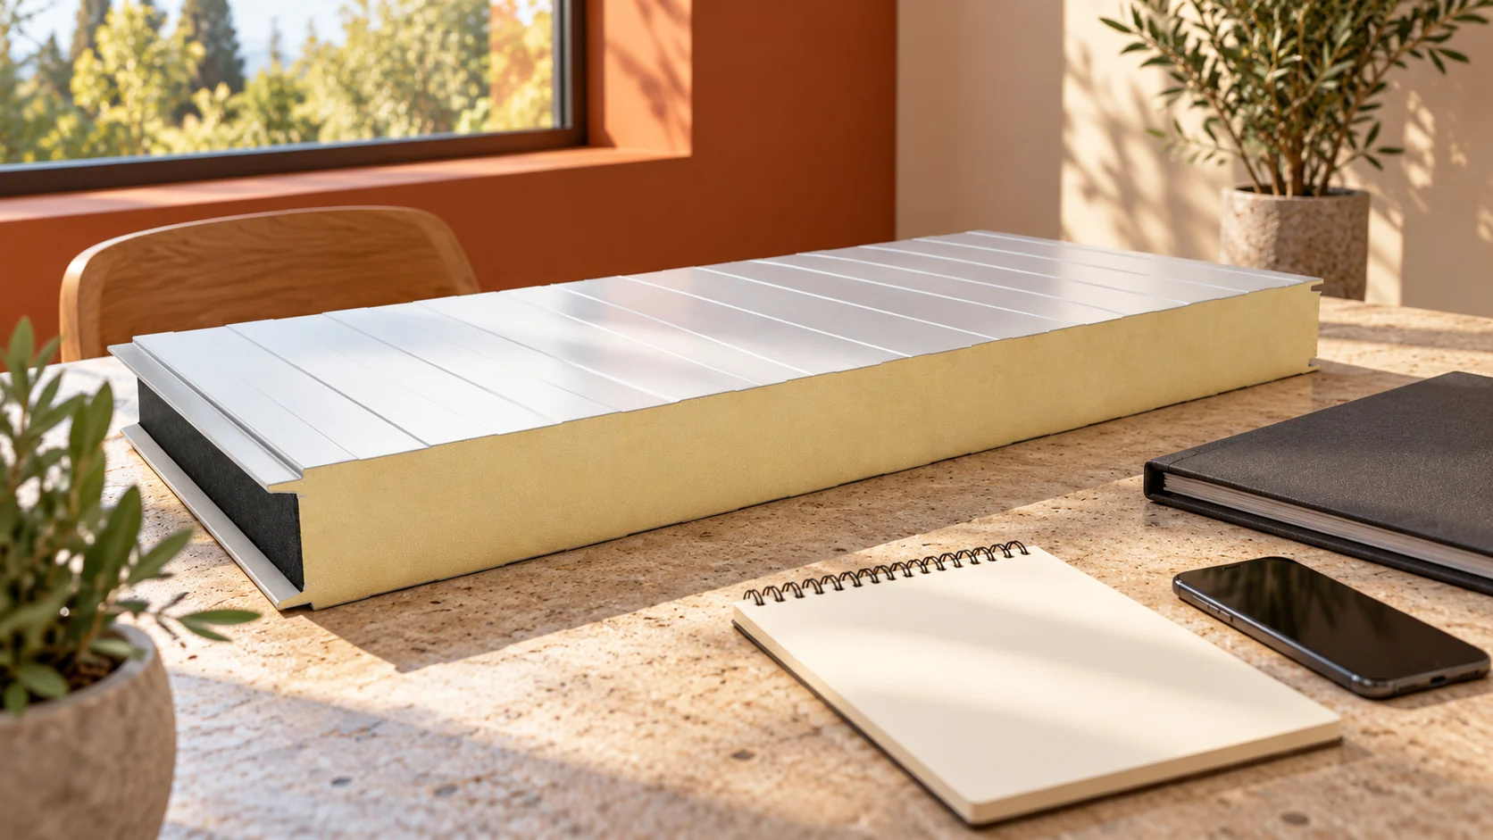
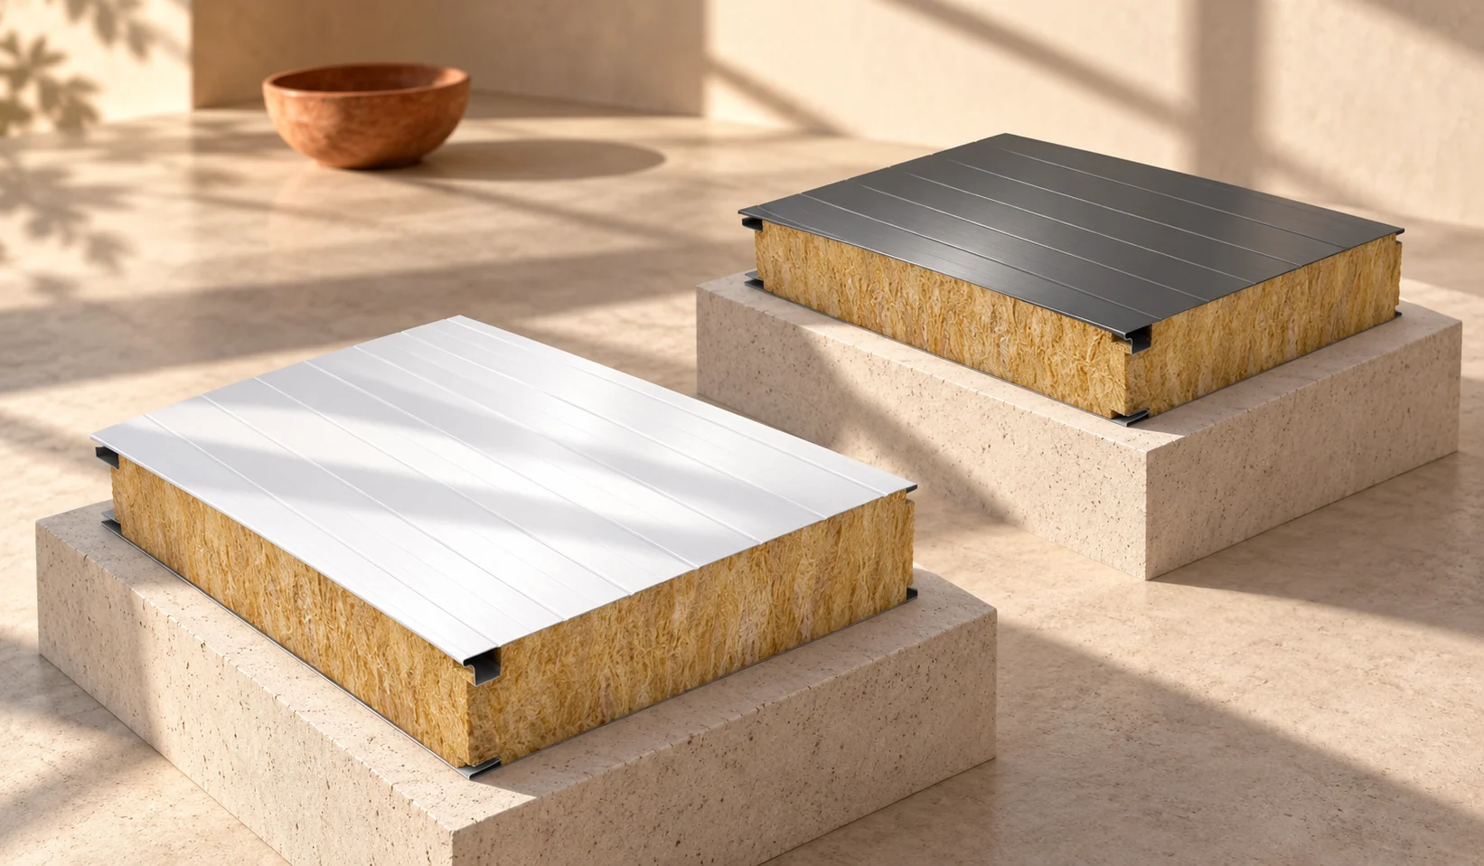
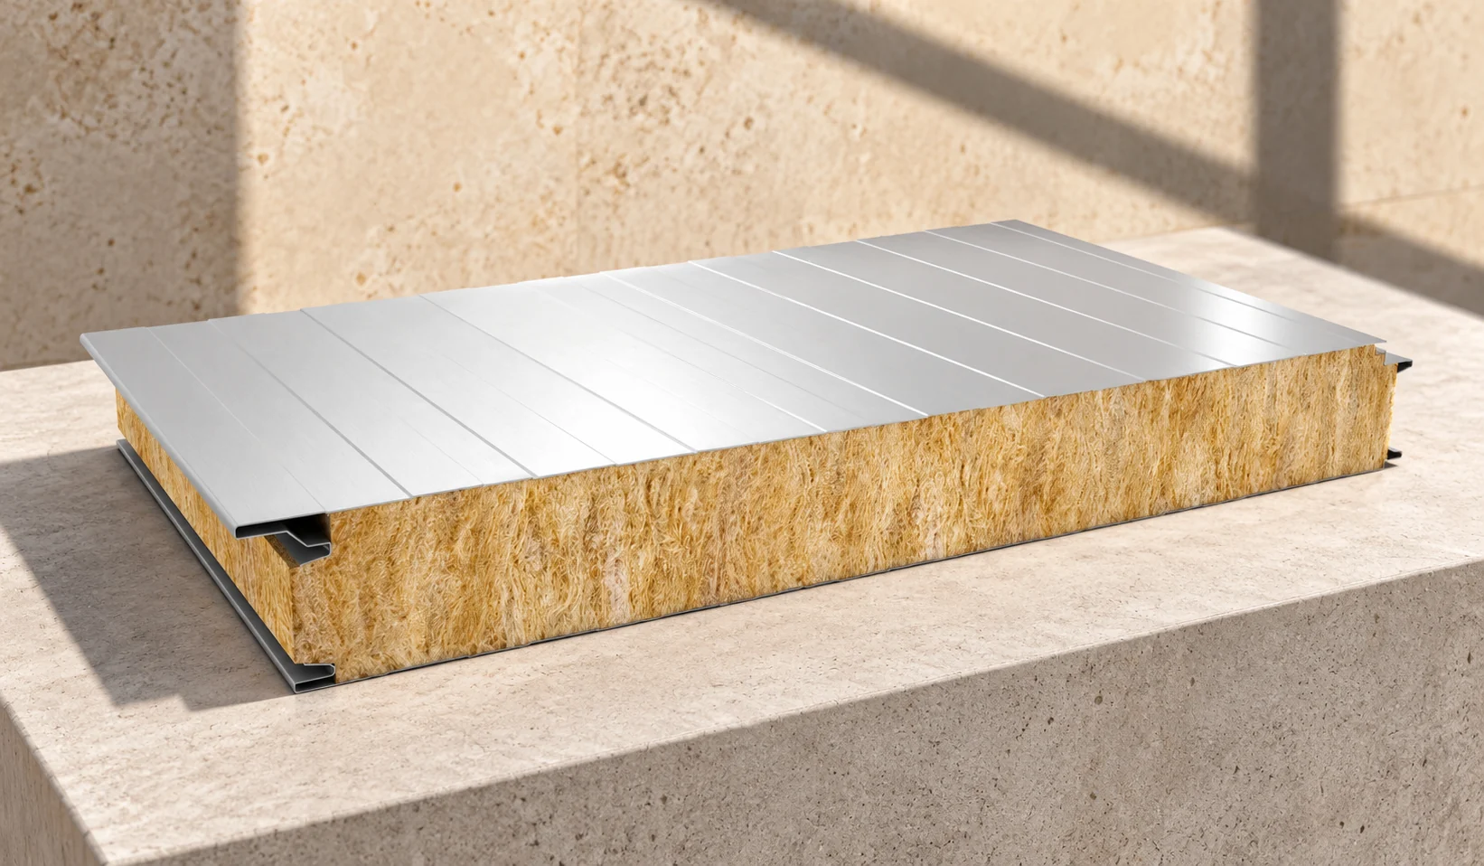
Similar thickness and white colour do not mean that two panels with mineral wool are interchangeable. The core density, the sheet thickness and the fixing method may differ. In a small pavilion, these features affect transport, wall performance and cost. It is worth starting the comparison with a single technical table and only then moving on to price. Terms suggesting a basic or reinforced version are offer names. They do not form a common scale for the whole market. One variant may have a lighter core, another different facings or concealed fixing. Without data, it is difficult to tell what change lies behind the name and whether it is needed in a given building.

2026-11-14T10:55:33+01:00

Calculating the full cost of a roof, from covering to installation

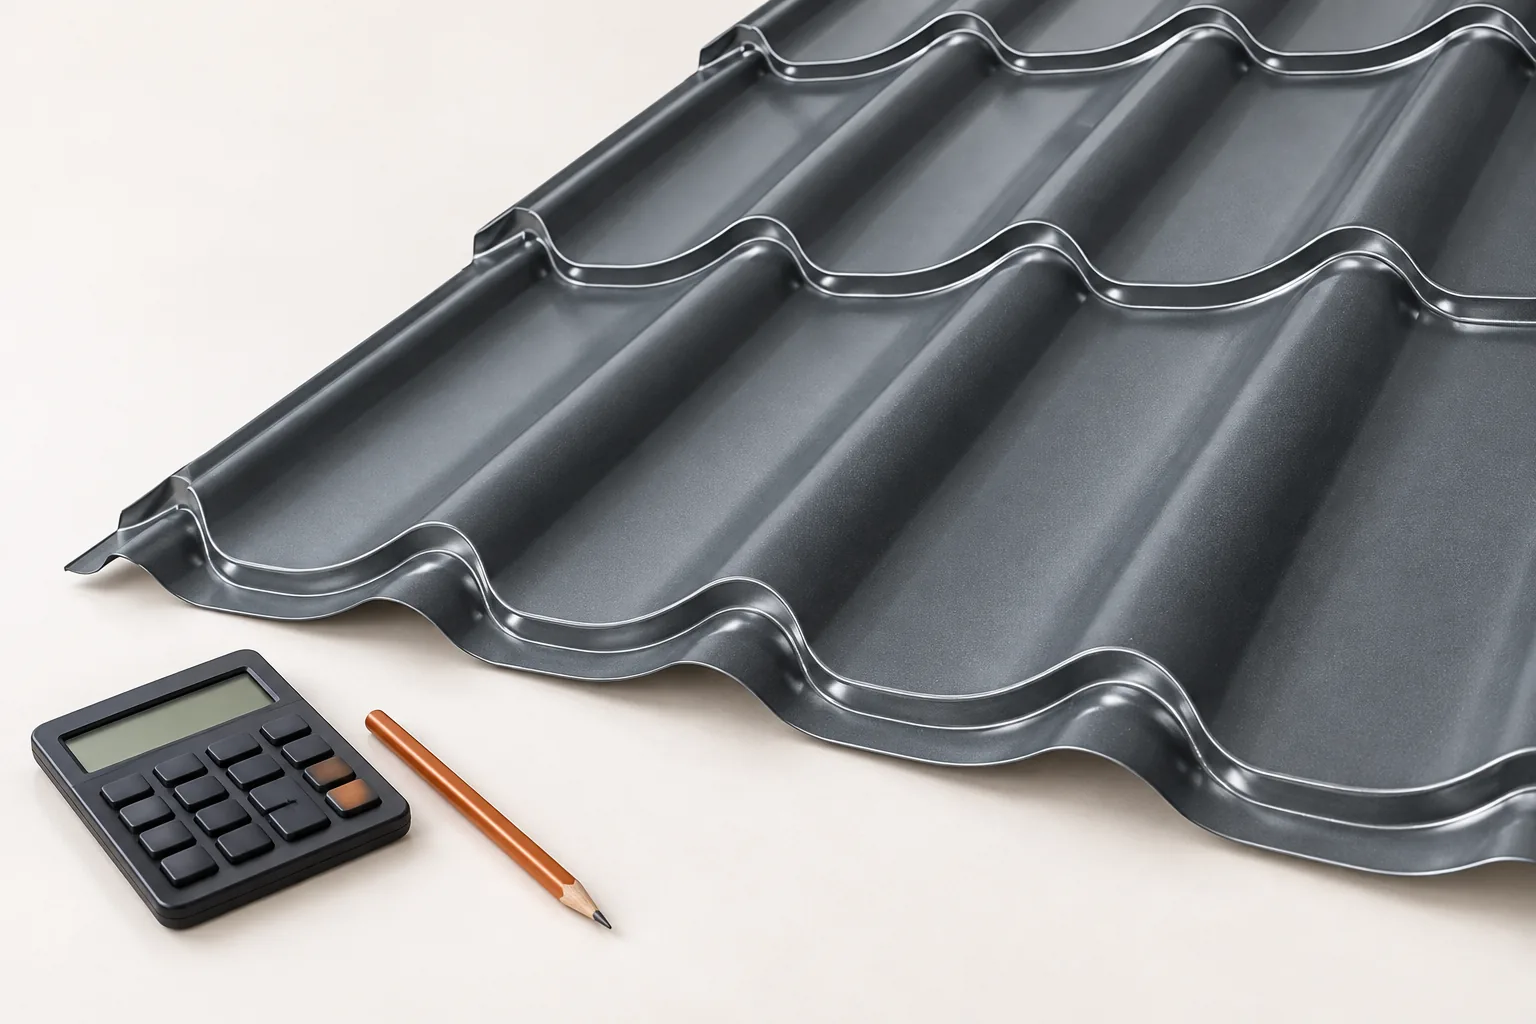
In Poland, the full cost of a roof must be calculated from the actual roof surface, not from the building's footprint. Check whether the quote separates covering, structure, flashings, drainage and labour, and whether it states the billing unit. For cut sheet metal tiles, the cutting plan is key; for modular ones, the number of panels and the usable area per element. Instead of assuming a single waste percentage, base it on roof geometry and laying direction. Compare prices per square metre of covering, because a sheet also has an overall width.

2026-11-14T17:09:34+01:00

What changes when switching to wall panels with 150 and 200 mm mineral wool?

A thicker core can improve the thermal insulation of a mineral wool panel. However, it does not automatically mean the highest fire class or the best solution for every building. With 150 and 200 mm, weight, fixings and details must also be checked. The choice makes sense when the greater thickness helps achieve a specific project goal. In one family of mineral wool wall panels, the 150 mm variant has a Uc of 0.27 W/(m²·K), and the 200 mm variant 0.20. Both have 0.5/0.5 mm facings and a defined core construction. These are data for this family, not values for all panels of these thicknesses. Before comparing, the conformity of the variants must be confirmed.

2026-11-14T10:55:16+01:00

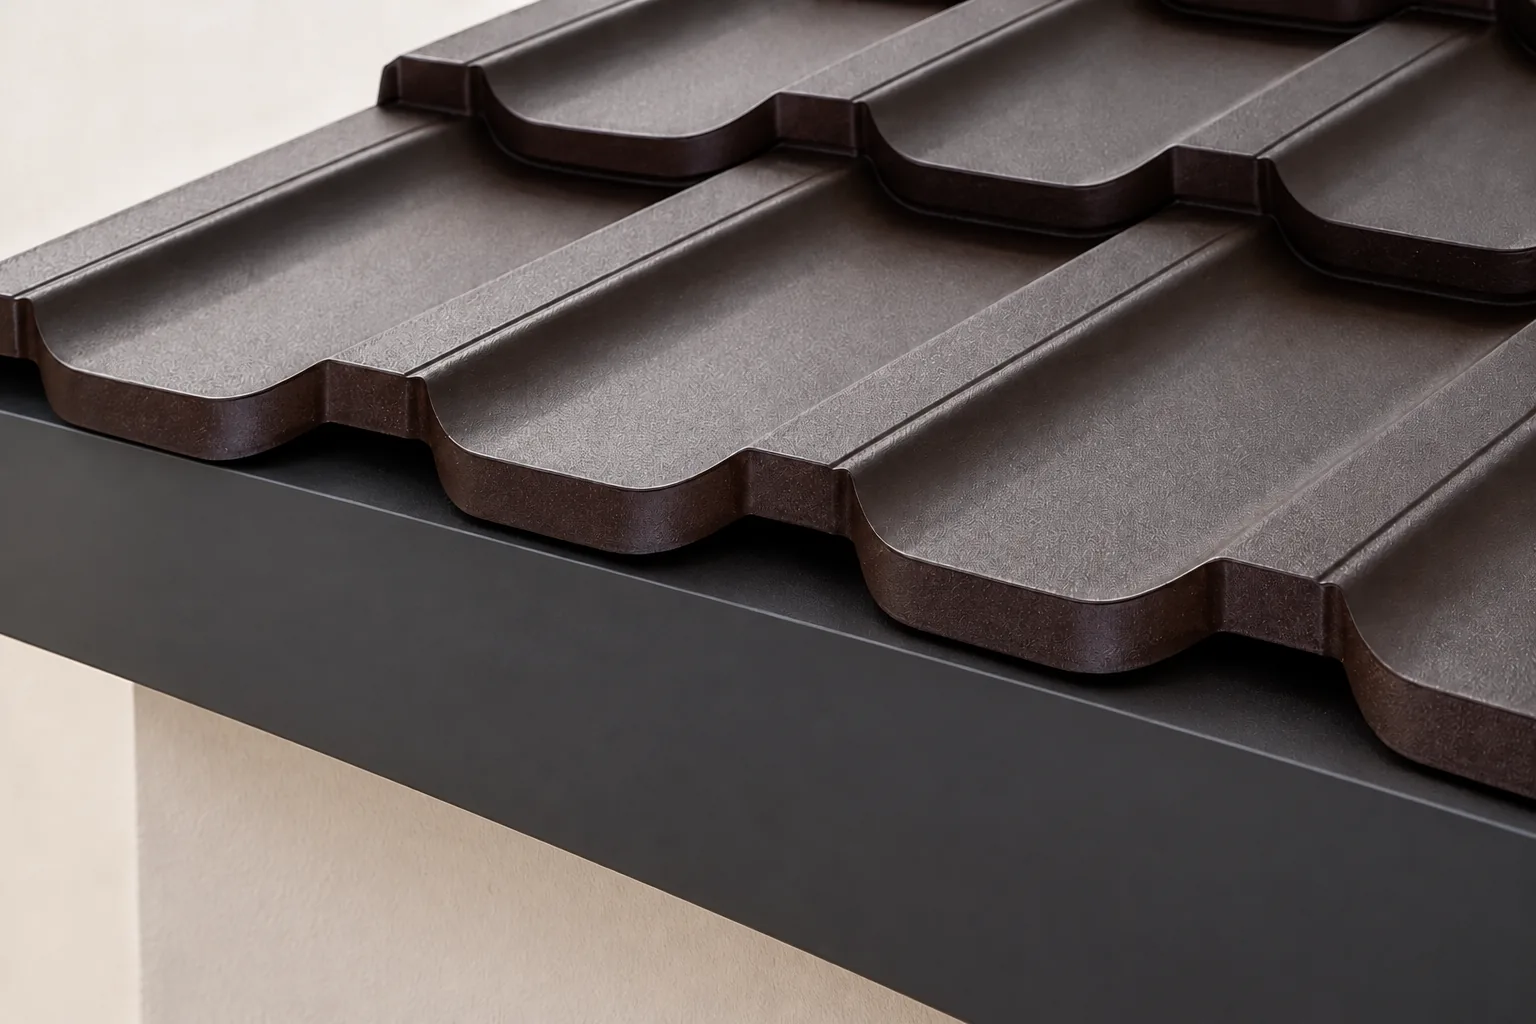
Choosing a matt or gloss finish for tile-effect roofing

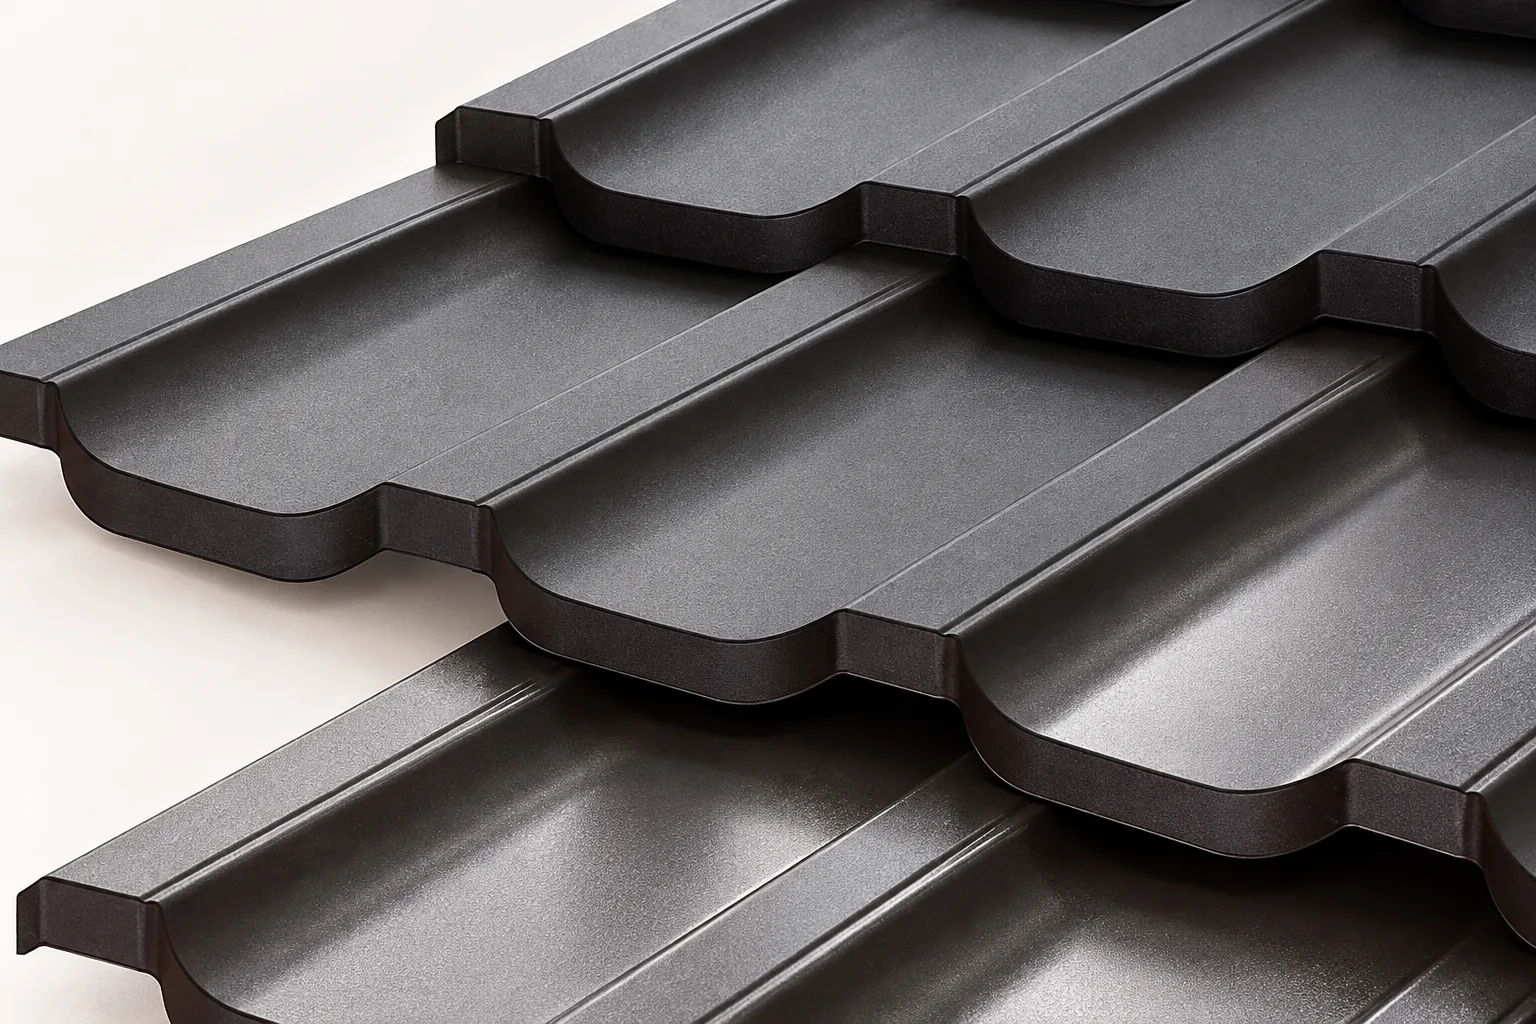
In Poland, the choice between matt and glossy coated steel roofing sheets comes down to the desired visual effect, the parameters of the specific coating and the price of the complete covering. It is worth checking the type of metallic protection, the thickness of the organic coating and the warranty terms, including their scope for appearance and perforation. A sample should be viewed in daylight and compared with the façade, bearing in mind that the difference becomes more pronounced on a large roof slope. The degree of gloss alone does not determine durability – the entire coating system and the service environment govern steel protection.

2026-11-14T17:11:08+01:00
Back to top