Trapezoidal steel sheet or tile-effect metal roofing: which look and way of working suits the house?

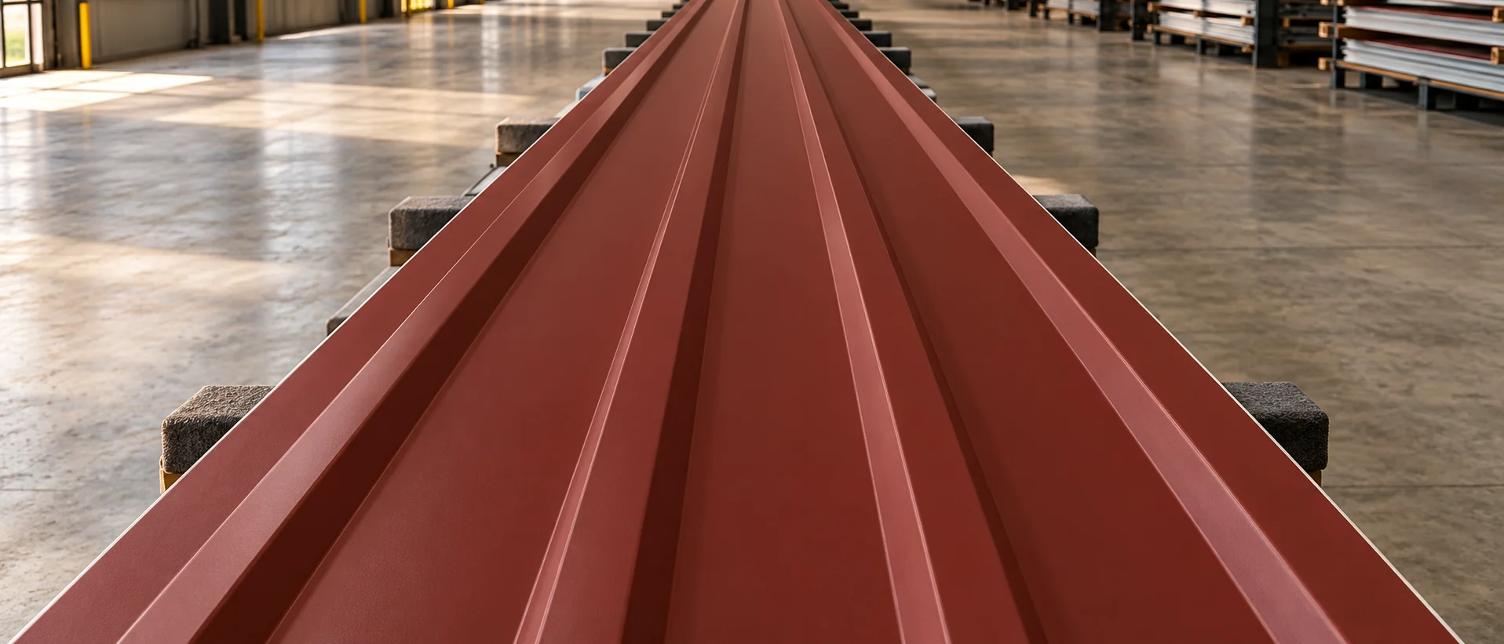
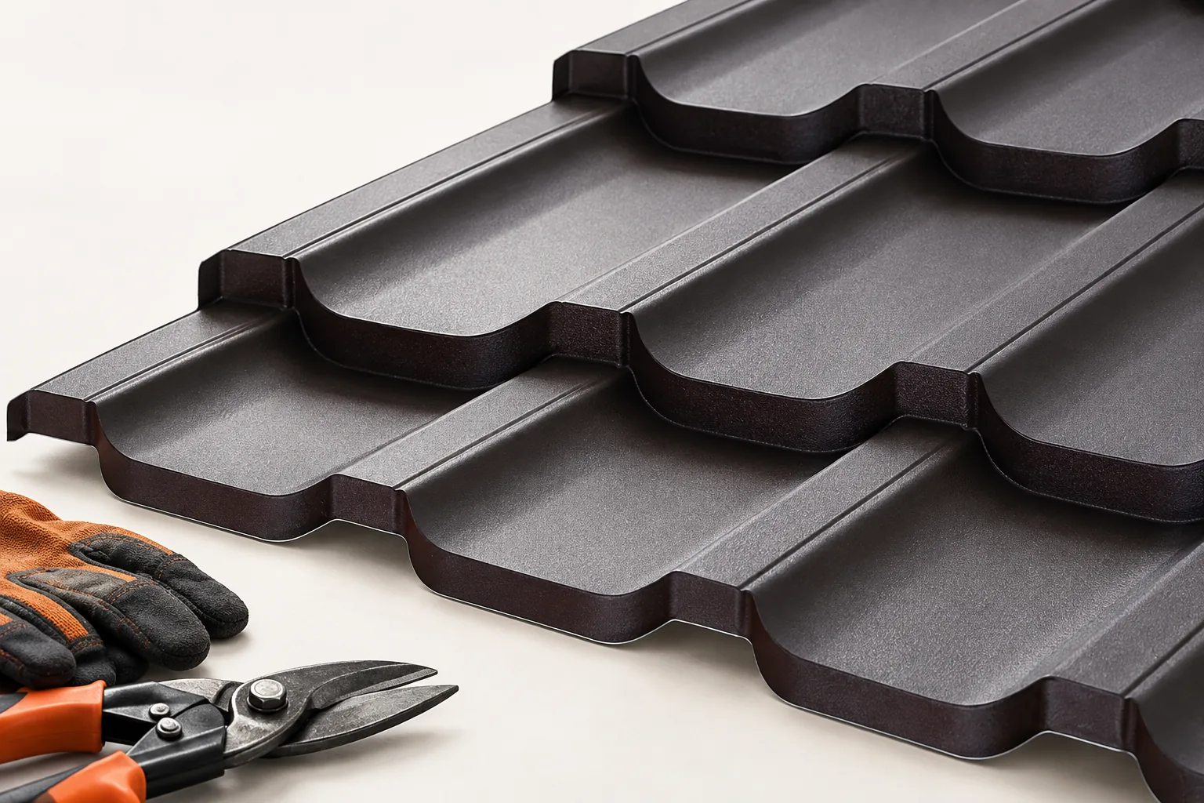
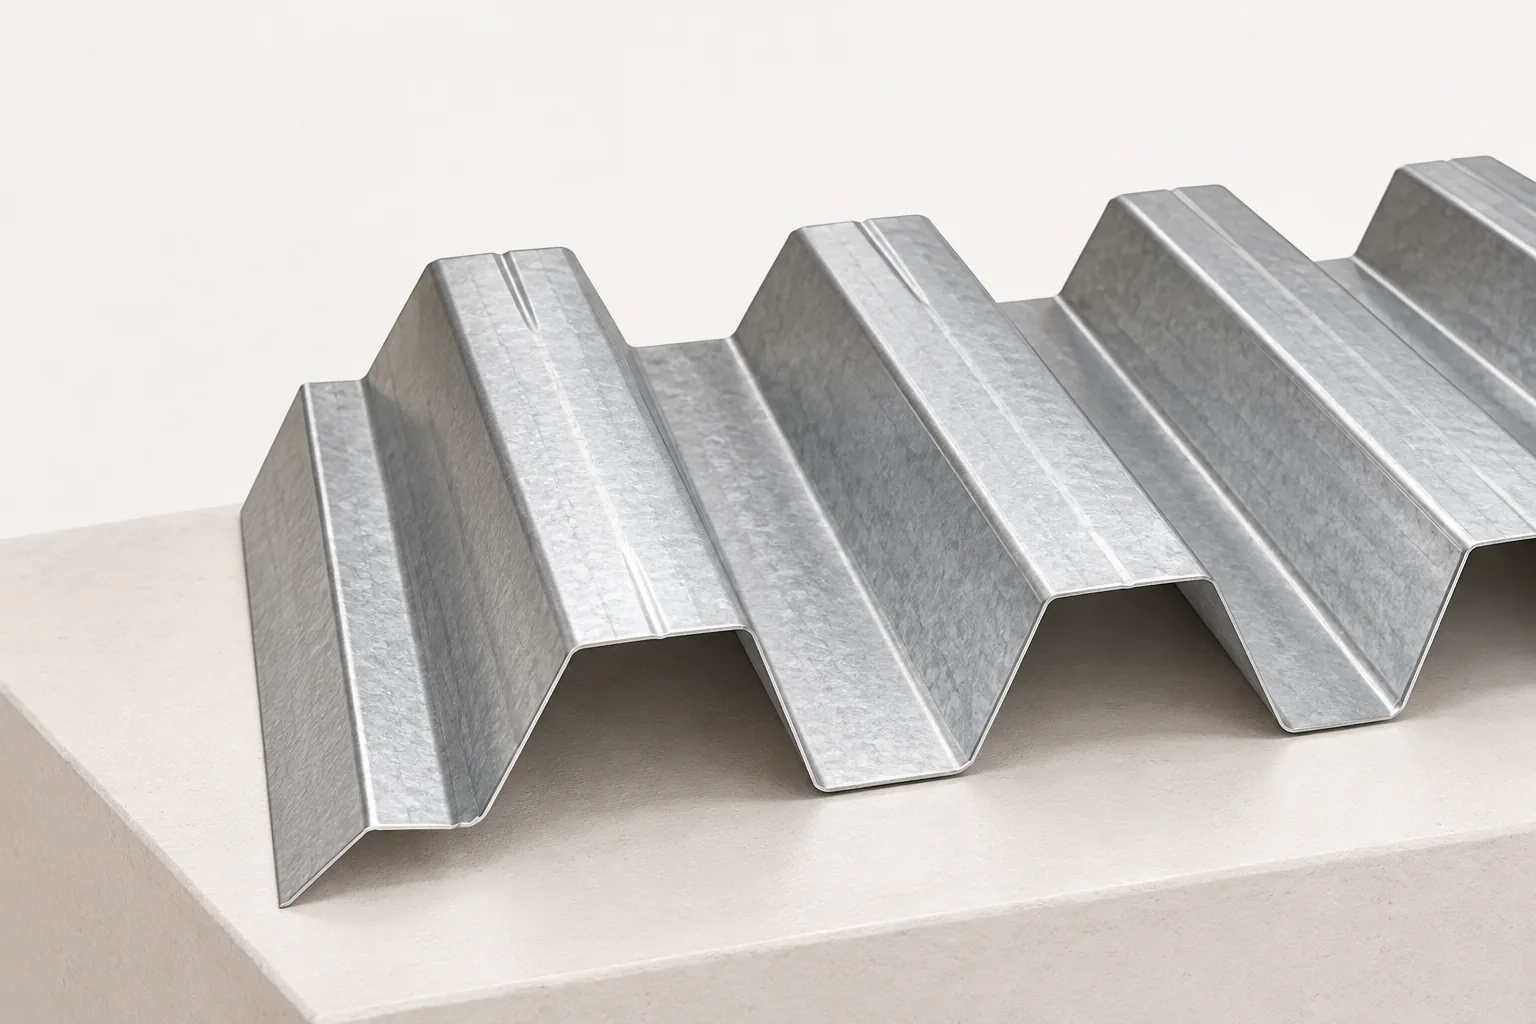
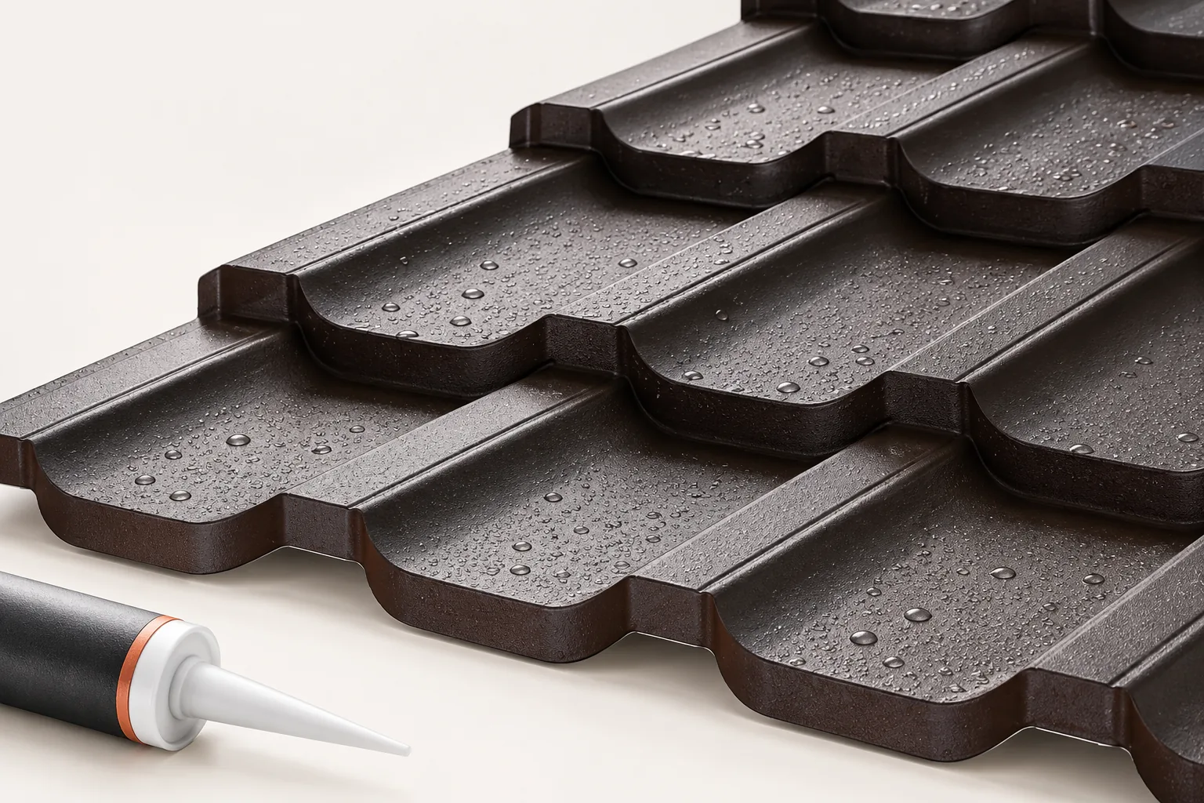
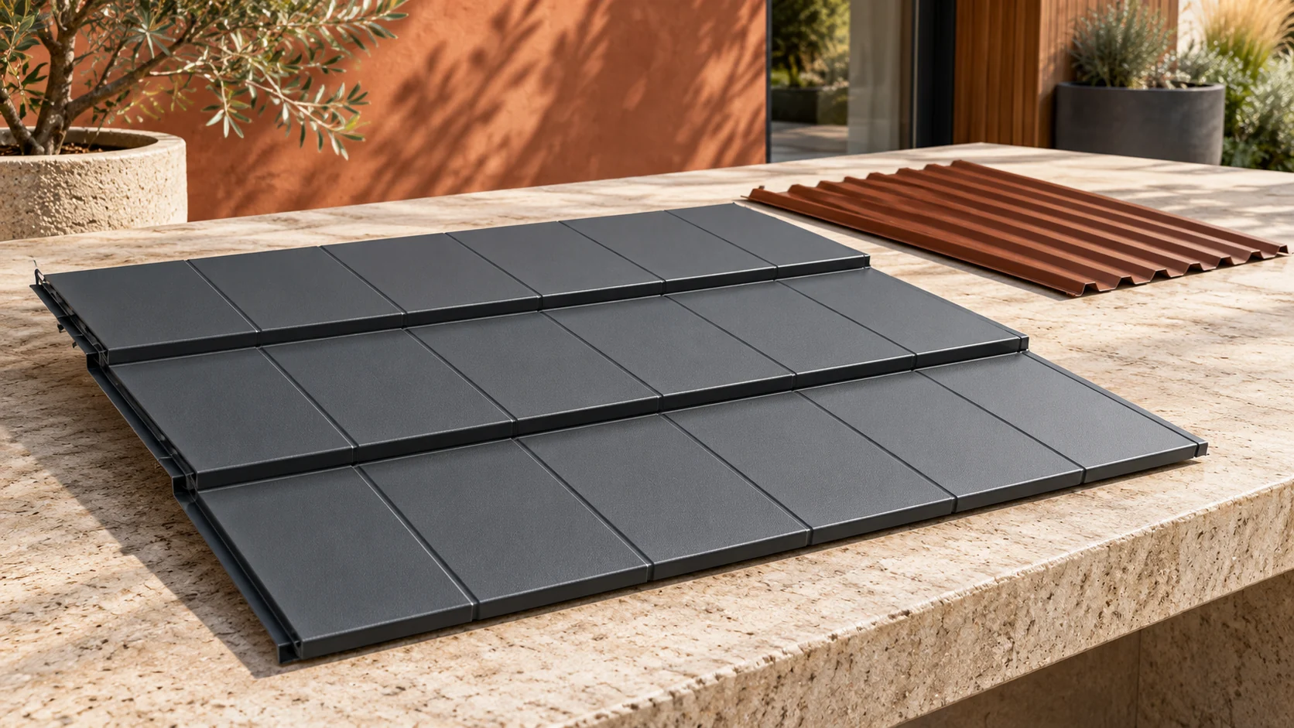
Trapezoidal steel sheet gives a simple rhythm of longitudinal ribs. Tile-effect metal roofing also introduces transverse profiles and division into rows. Both coverings can suit a contemporary house. The choice should, however, take into account the roof geometry and technical requirements. Assess the whole system, because a similar colour does not mean similar material behaviour. Trapezoidal sheet emphasises the direction of fall. On a simple barn or small pavilion it can give a calm, uniform plane. High ribs draw the shadow more distinctly. A low profile looks more subtle, but its selection must follow from load-bearing capacity. Do not reduce the height just so that the roof resembles smooth sheet metal.
2026-11-14T10:54:20+01:00

Choosing stock panel lengths for a pavilion used all year

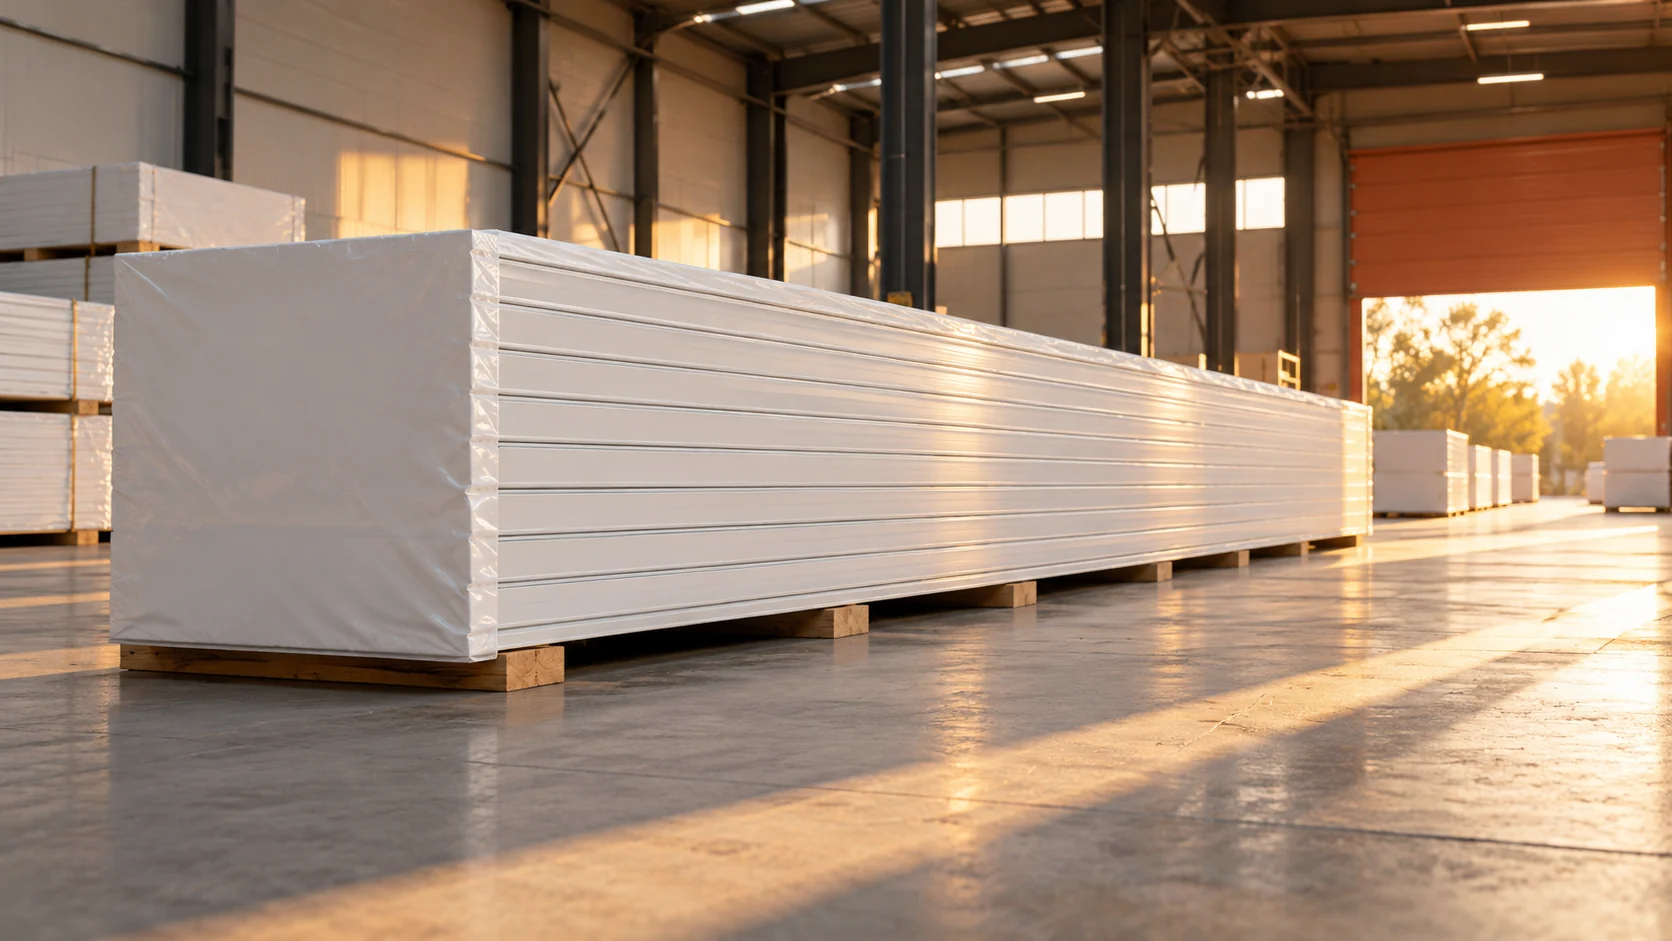
With a ready-made batch of panels, the available dimension must be reconciled with the roof's working conditions. Length affects joints, transport and the method of lifting. Colour and the temperature of the facings also matter. In an all-year pavilion, it is worth assessing these elements together rather than simply choosing the longest available piece. Confirmation of the number of pieces and their dimensions is needed. General information about availability does not show whether the batch suits the roof. Check the module, thickness, profile and edge condition. The listed features must relate to the elements that will be delivered.

2026-11-14T17:08:29+01:00

How to match wall and roof panels to everyday life at home?

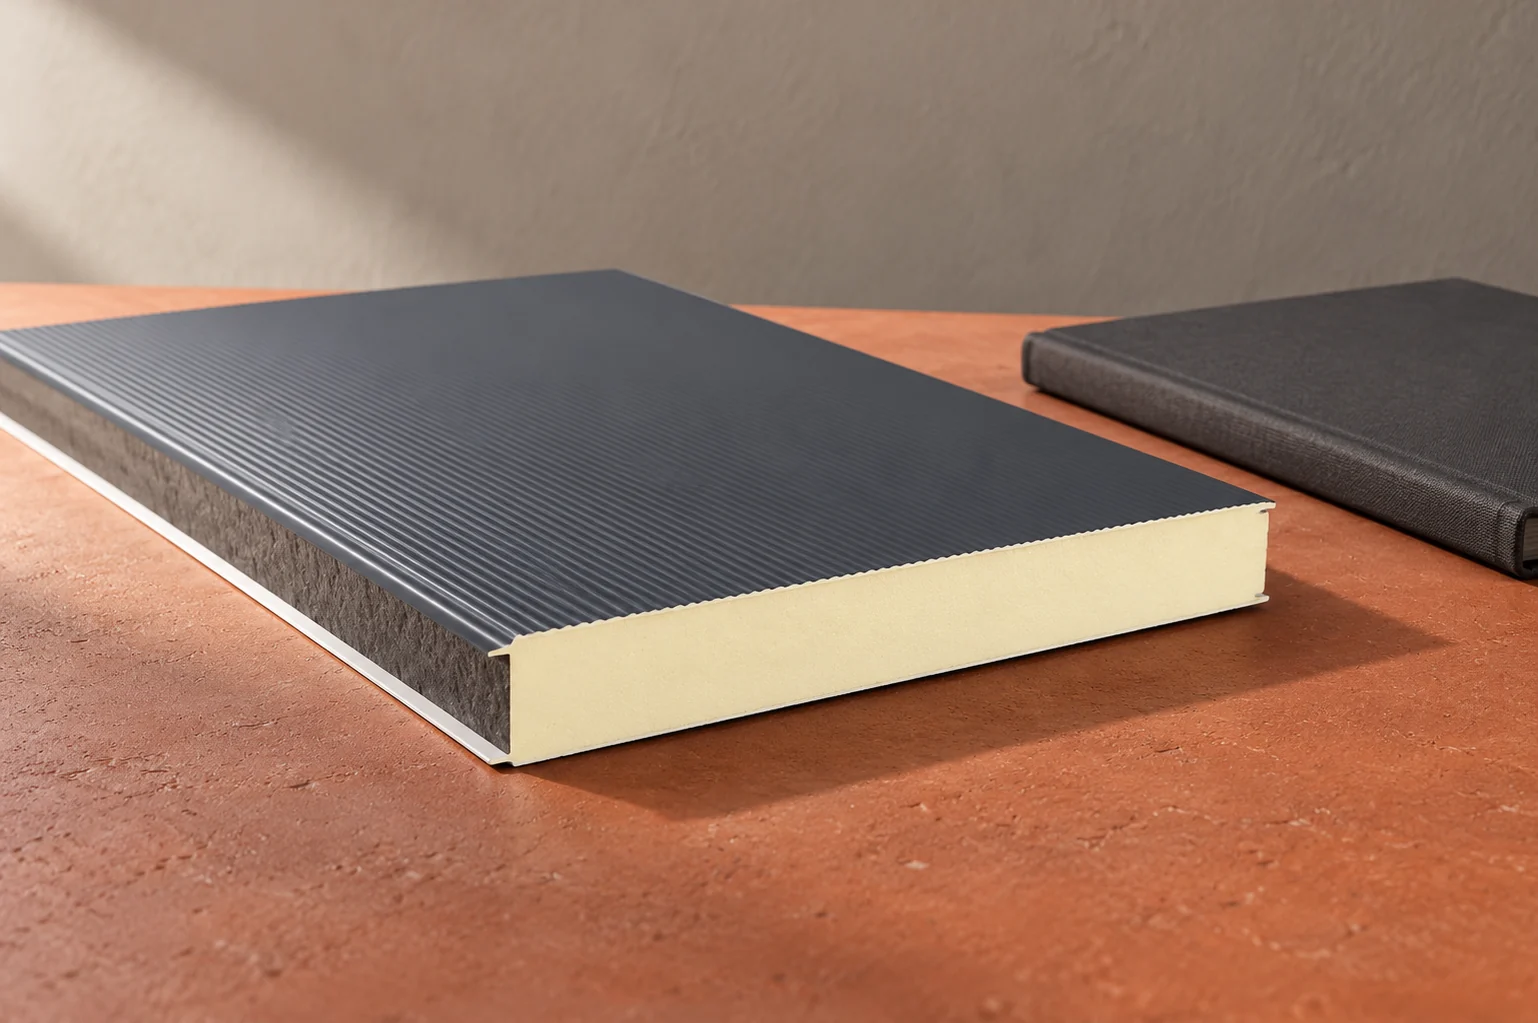
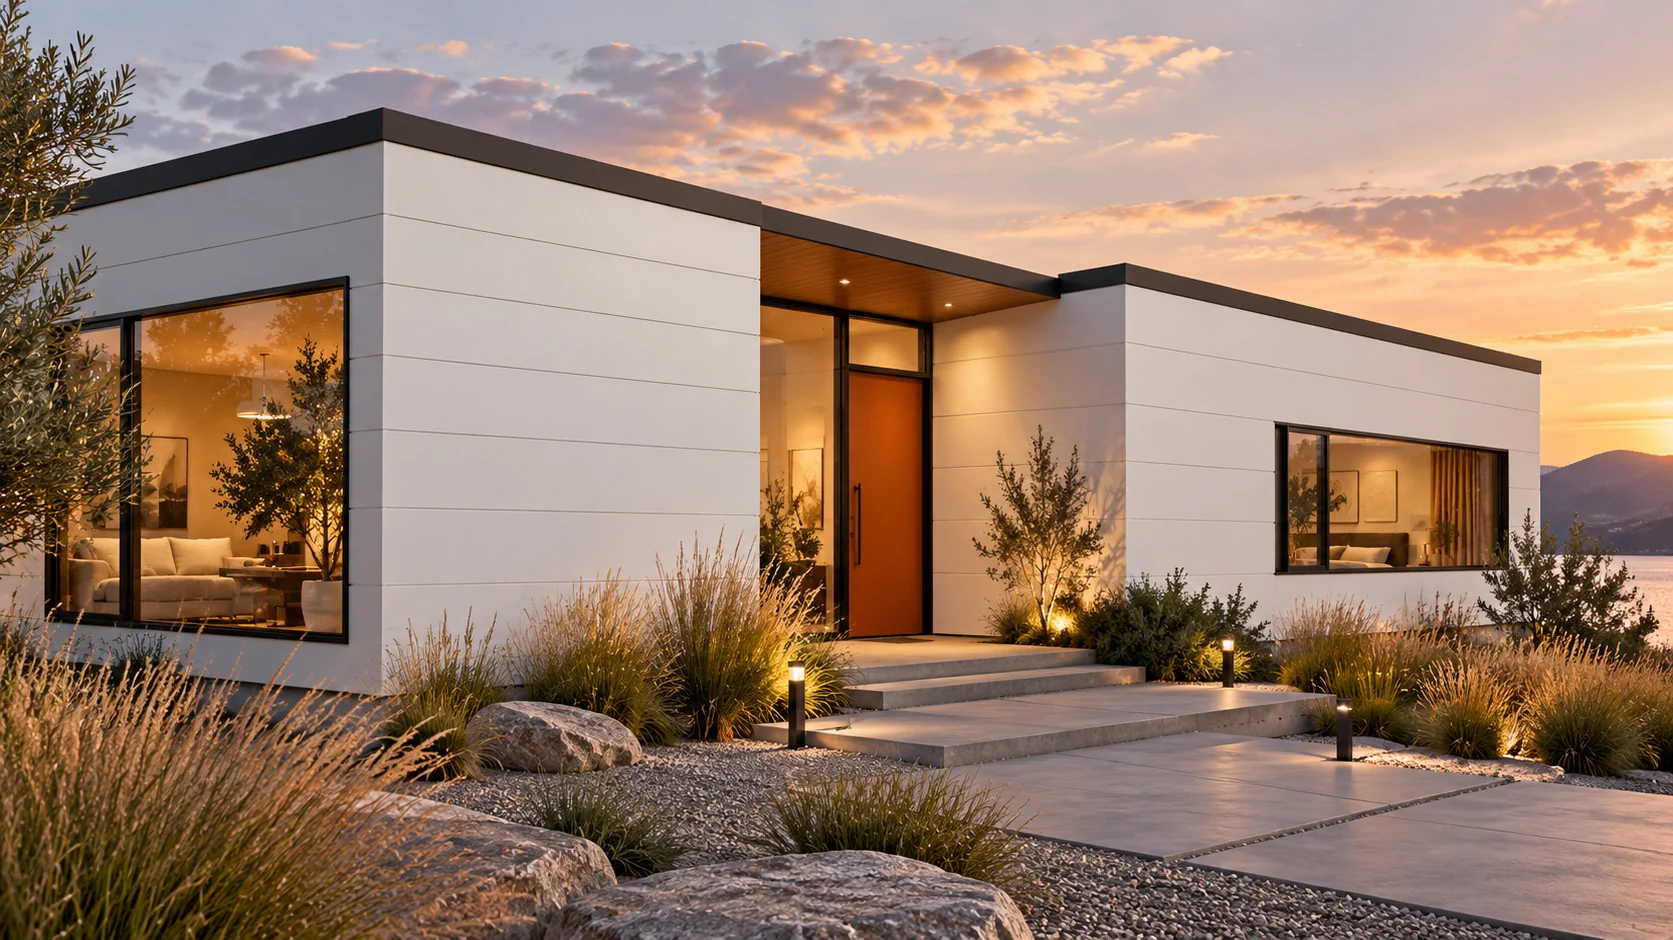
Panels for a house should correspond to the full design of the building envelope. It is not enough to choose a thick core and a light colour. Walls and roof have different tasks, profiles and connections. Requirements for comfort, fire and moisture are added. The material should be assessed together with the structure, windows and interior finish. Only then is the choice complete. A wall panel forms the façade and works with the designed support arrangement. A roof panel has a profile and details related to water drainage. It is also subject to snow loads. A flat wall panel should not be used on a roof slope just because it has good U.

2026-11-14T13:15:11+01:00

What should be checked for a 40 mm roof sandwich panel in RAL 3009 with a length of 13.5 m?

A long panel can reduce the number of transverse joints on the roof. At the same time, it requires proper transport and lifting. For a 40 mm panel in RAL 3009 with a length of 13.5 m, more than appearance needs to be checked. Second grade without visible defects still requires clarification. The following description concerns the method of assessment, not current stock. There are roof panel families produced in lengths exceeding 13.5 m. However, availability depends on thickness, colour and technical conditions. The maximum catalogue length should not be taken as confirmation of every combination. Confirmation of the variant and delivery capability is needed.

2026-11-14T13:13:31+01:00

How to assess the price of a thin 40 mm wall panel?

A thin panel can be advantageous in a suitable application. However, it should not replace a thicker variant simply because it costs less. The price of a 40 mm wall sandwich panel depends on the core, the steel sheets, the coating and the batch. The coverage and accessories must also be checked. The figures below are for calculation purposes and are not a current quote. A 40 mm panel may be considered where the thermal requirements and other conditions permit its use. This applies to certain claddings or internal partitions. It does not mean automatic suitability for every unheated building. The loads, fire and environment must still be checked.

2026-11-14T13:13:33+01:00

How to check a roofer’s skills and experience

In Poland, a roofer's quality is shown above all by how they think, not by the price per square metre alone. Check whether they can explain how the roof will be built, know the instructions for the chosen system and recognise problems that need a structural engineer. When discussing a team, ask about projects using a material similar to the one planned, because installing modular metal tiles differs from laying long trapezoidal sheets. Request a discussion of details and documentation of the stages that will later be covered. Experience matters, but it must relate to comparable work.

2026-11-14T17:11:20+01:00

Trapezoidal steel sheet for cladding and for load-bearing applications

Trapezoidal sheet serves different functions in a building, so before choosing, establish whether the sheet is to close the partition and protect against weather or carry loads between supports. Check the support layout, loads, thickness, steel grade and product version, not just the trapezoid height. A cladding profile must also carry loads, mainly from wind. The label “structural” does not remove the need for calculations, and a similar shape does not make sheets interchangeable.

2026-11-15T00:24:32+01:00

Tracing a leak in sheet metal roofing and making it watertight

First identify the source of the leak before you start sealing. Water seen on the ceiling may enter under the covering elsewhere, so check flashings, sheet joints, fixings and the possibility of condensation. A universal sealant applied to a random gap usually does not remove the cause. Protect the interior, and if water is near electrical installation, ensure the circuit is assessed and protected. Do not go onto a wet roof surface during rainfall. Record when dampness appears and take photos from inside. Leave the choice of repair until the problem has been identified.

2026-11-14T20:37:02+01:00

Converting an outbuilding with a fibre cement roof: what to check

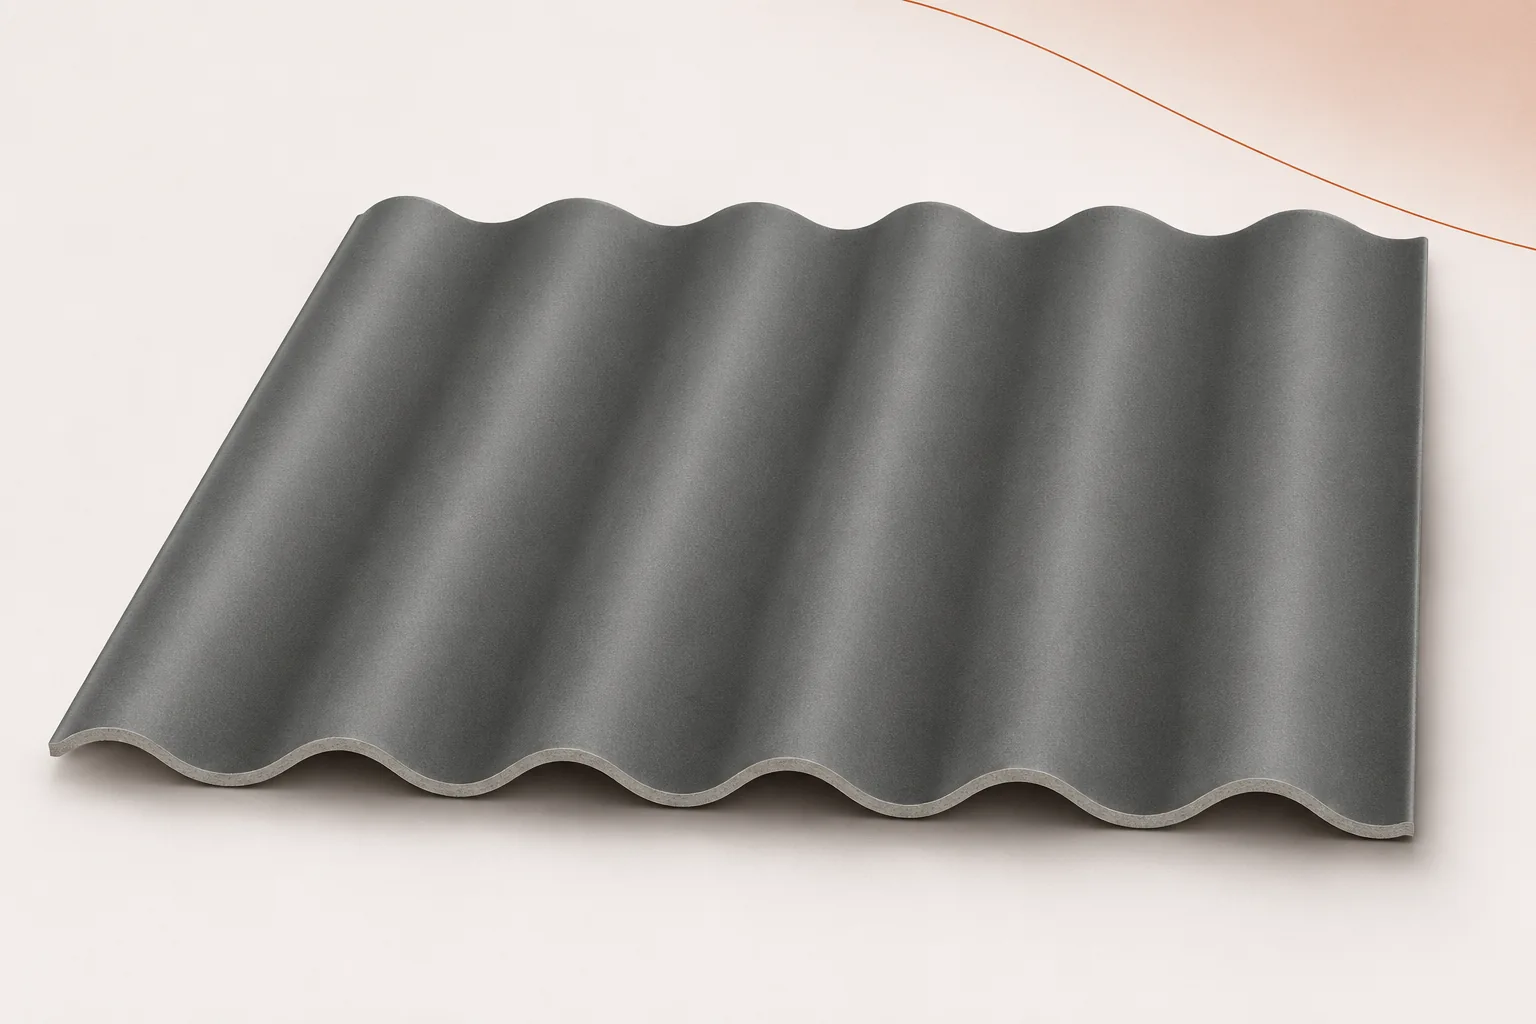
An agricultural building can become a workshop, a warehouse with different conditions or a commercial space. The roof then no longer performs exactly the same function. Corrugated fibre cement sheets can remain part of the solution, but they must be assessed together with the structure and the new layers. Asbestos-free fibre cement does not on its own provide the comfort of a heated interior. Adaptation is best begun with the requirements of the future use, rather than with the idea of quickly covering the old ceiling. The statement that 'the building will be used commercially' is too general. It is necessary to establish whether it will be heated continuously, how many people will be inside and what work is planned. Sources of moisture, heat, noise and pollutants are important.

2026-11-15T19:36:28+01:00

What substructure allows insulated wall panels with a mineral wool core to be installed correctly?

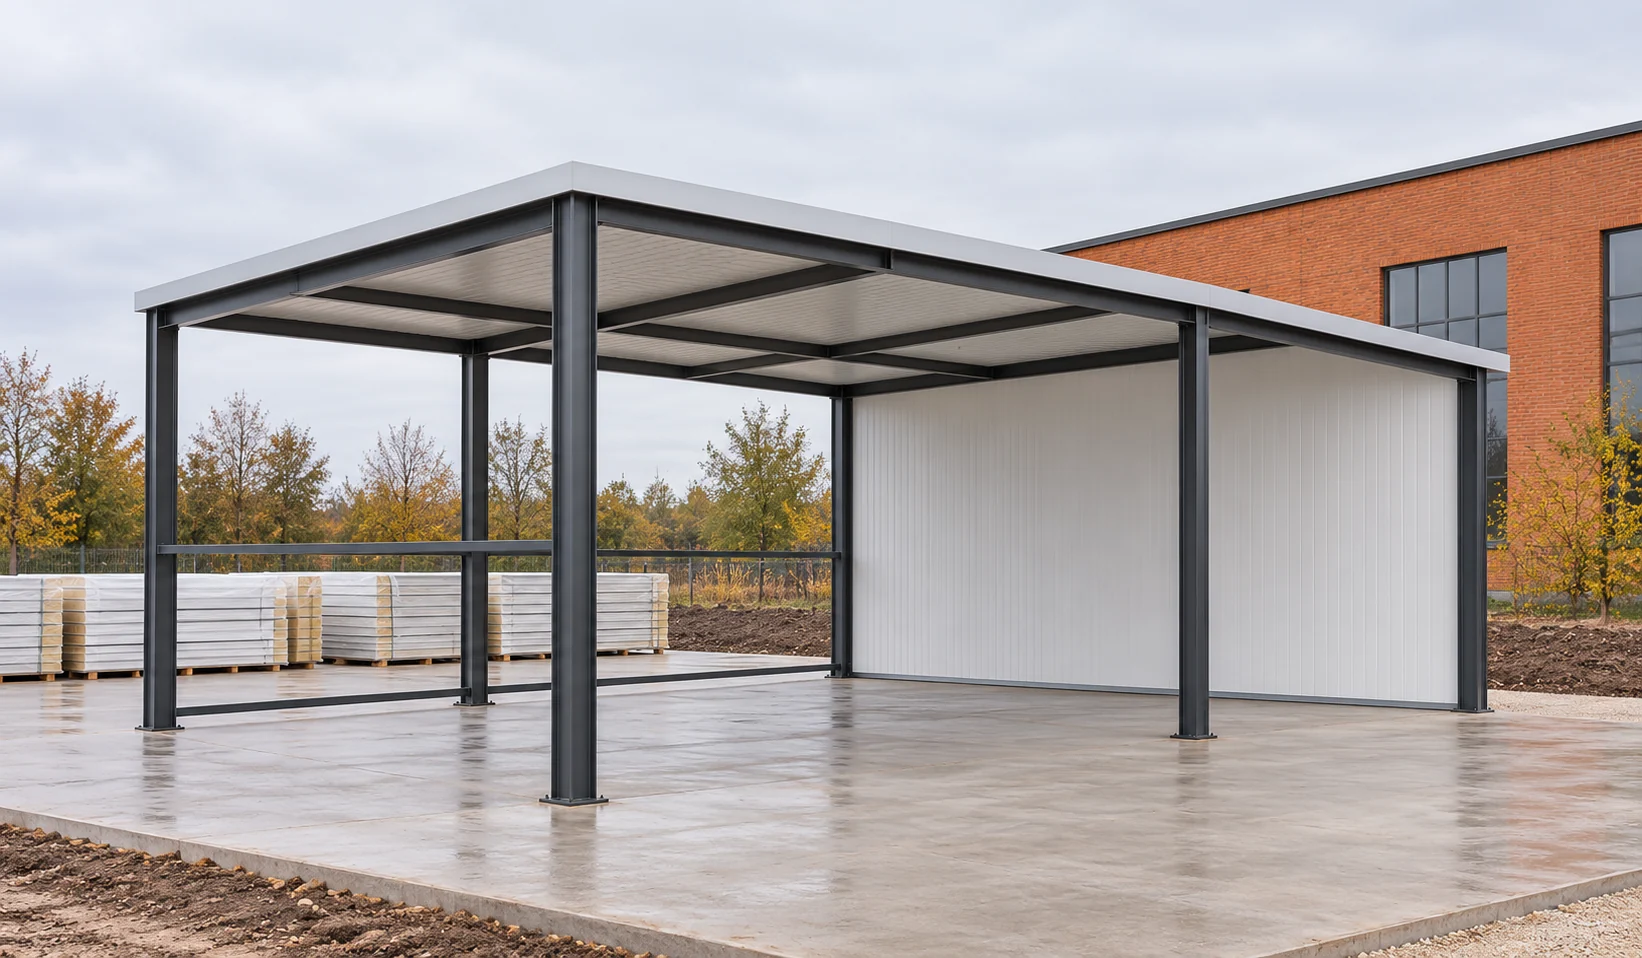
A panel with a mineral wool core requires supports with adequate load-bearing capacity and geometry. The structure must carry its weight and wind action. It must also allow connections and flashings to be fixed correctly. In a small pavilion, this does not mean an arbitrarily light frame. Selection requires assessment of the entire wall, openings and the method of connection to the foundation and roof. The wall carries self-weight and actions perpendicular to its surface, primarily wind. The panel transfers these through fixings to the supports. The forces must then reach the main structure and foundation. Every stage matters. A strong column will not compensate for an inadequate connector or an incorrectly anchored rail.

2026-11-14T10:55:03+01:00
Back to top