






Building academy
The Izoprofil.org building academy explains decisions made during construction and refurbishment. The articles start with the materials themselves, including sandwich panels, PIR insulation boards and profiled sheet metal. Learn the terms used in product descriptions and how several properties affect a complete assembly. Topics include thermal insulation, joints, moisture protection, roof coverings and purchasing. Each article includes a summary and contents to help you find the relevant detail. Use the guides alongside the drawings and product documentation for your own project.
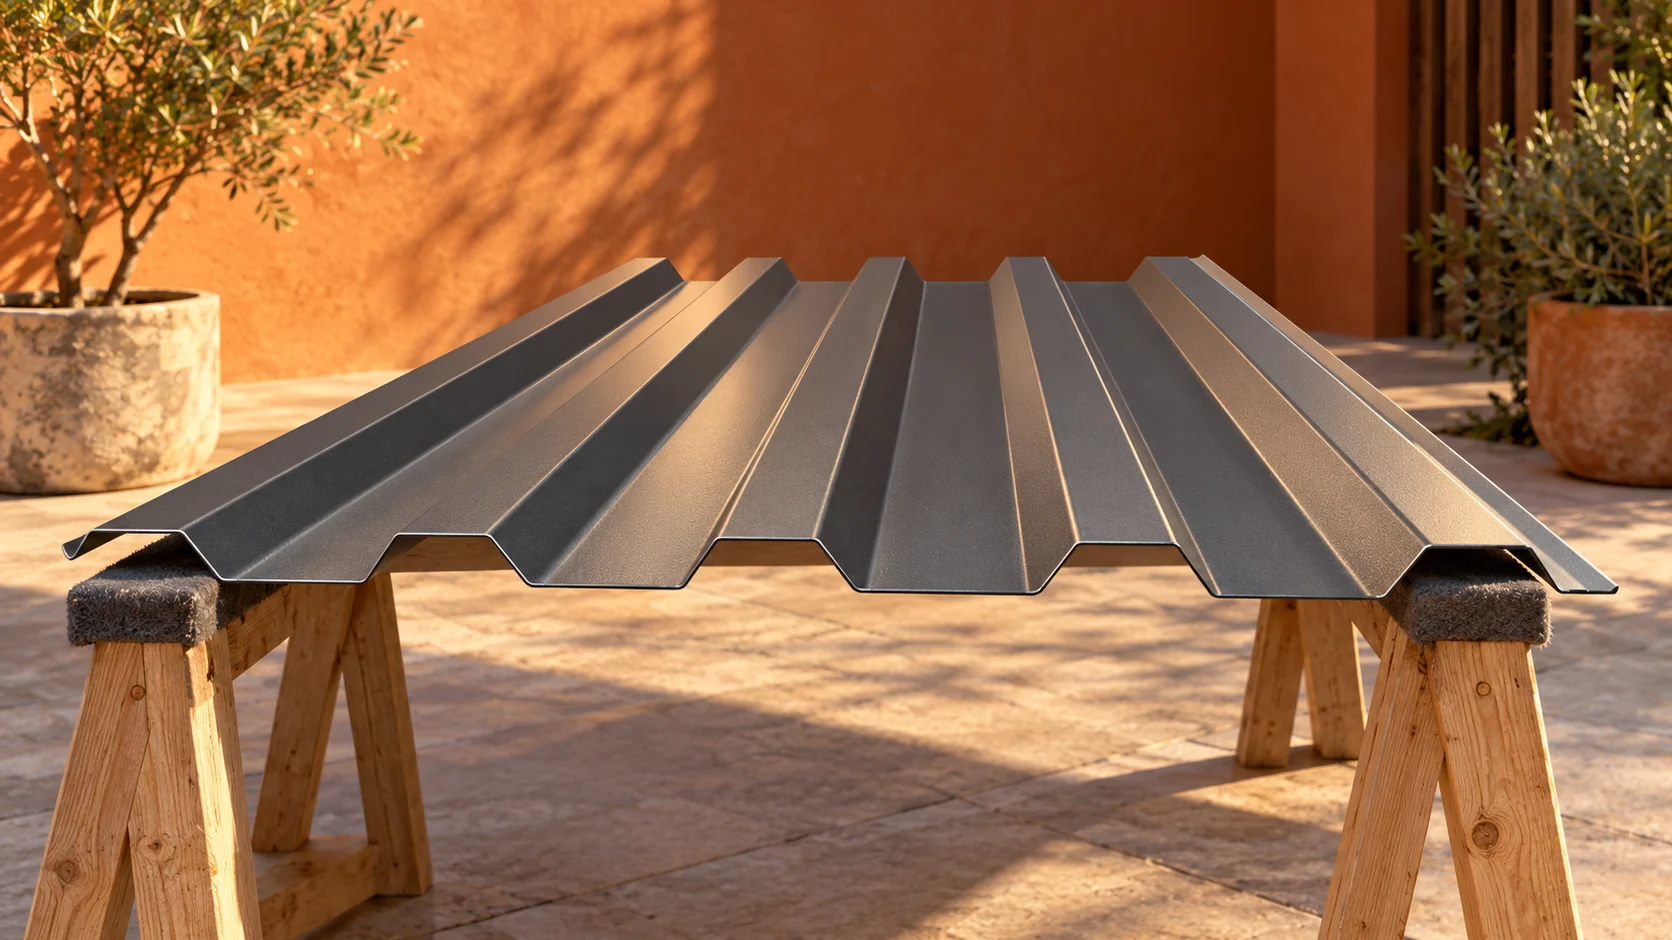
How to compare T18 and T35, sheet thickness and the cost of fleece?
T18 and T35 describe different profile heights, but they are not enough to select a covering. You need to check the drawing, steel thickness, supports and the intended use of the sheet. The price also depends on the coating and the coverage. Fleece can help limit condensation dripping, but it needs to dry out. It does not replace insulation or a tight roof. The profile affects stiffness and how the sheet performs. A taller trapezoidal profile may offer different possibilities under the same material conditions. However, this does not mean that every T35 is automatically suitable for any support spacing. Data for the specific product and loads are required.
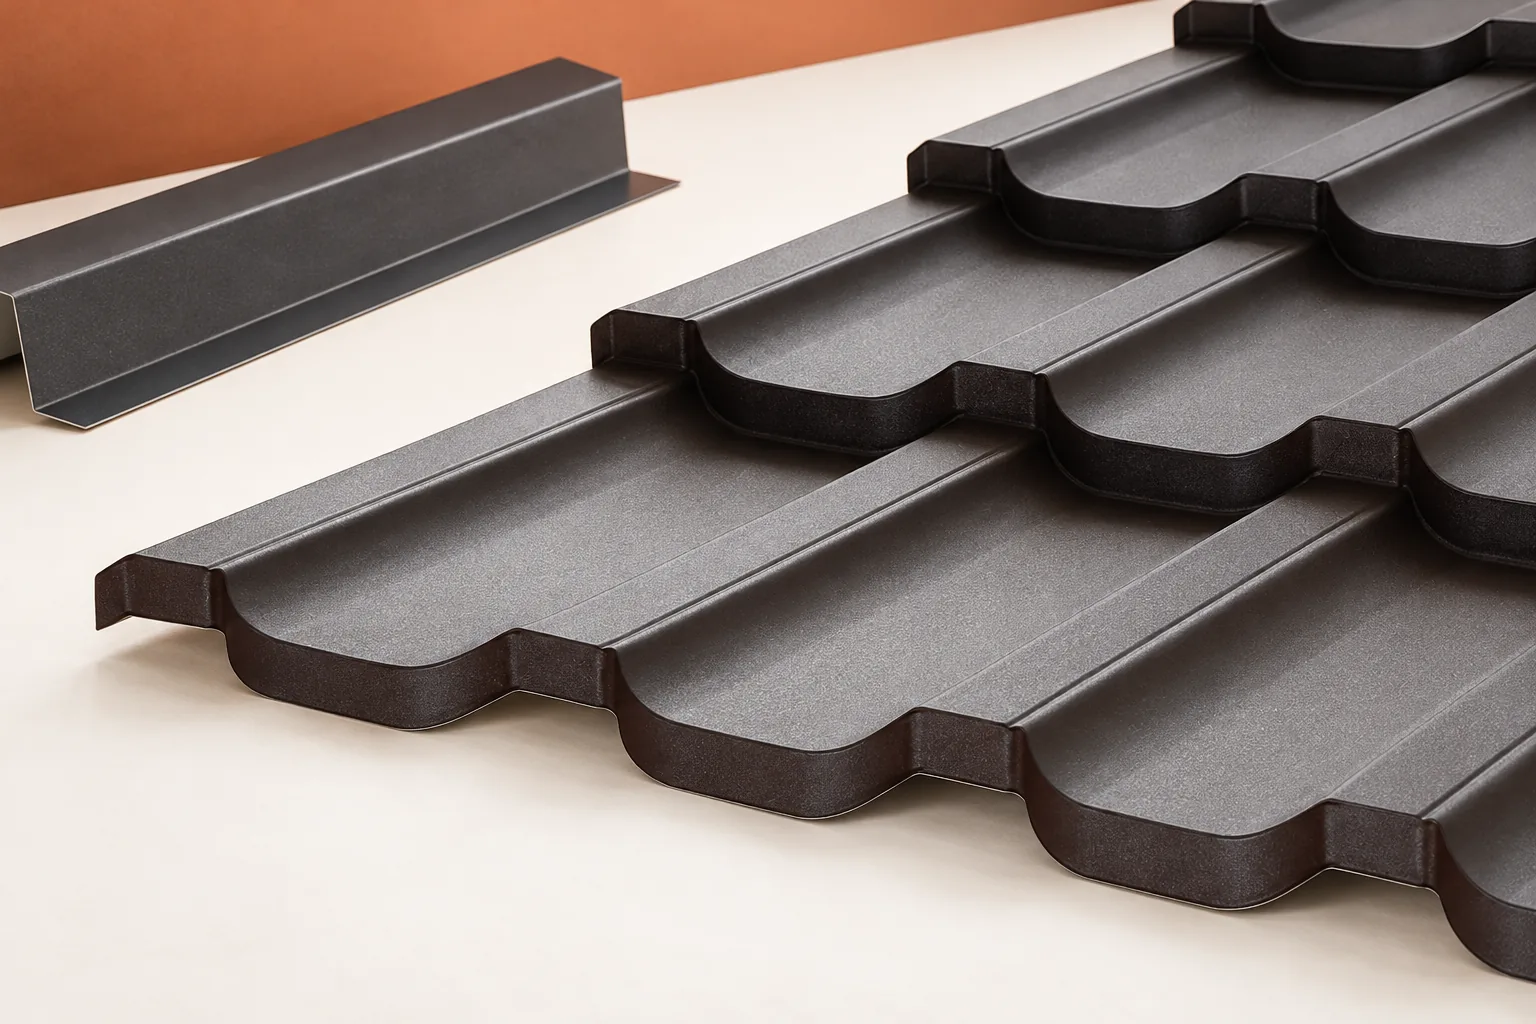
How an eaves flashing directs rainwater into the gutter
The drip edge above the gutter is a flashing at the lower edge of the roof slope that helps direct water from the eaves into the gutter and protects the eaves zone. To assess its performance, trace the path of a droplet from higher up the slope to the outlet and check that each lap carries water onward rather than under the previous layer. Shape and position must suit the covering, membrane and ventilation. Simply sliding metal under the first sheet may not suffice, so the detail is matched to the roof layout.
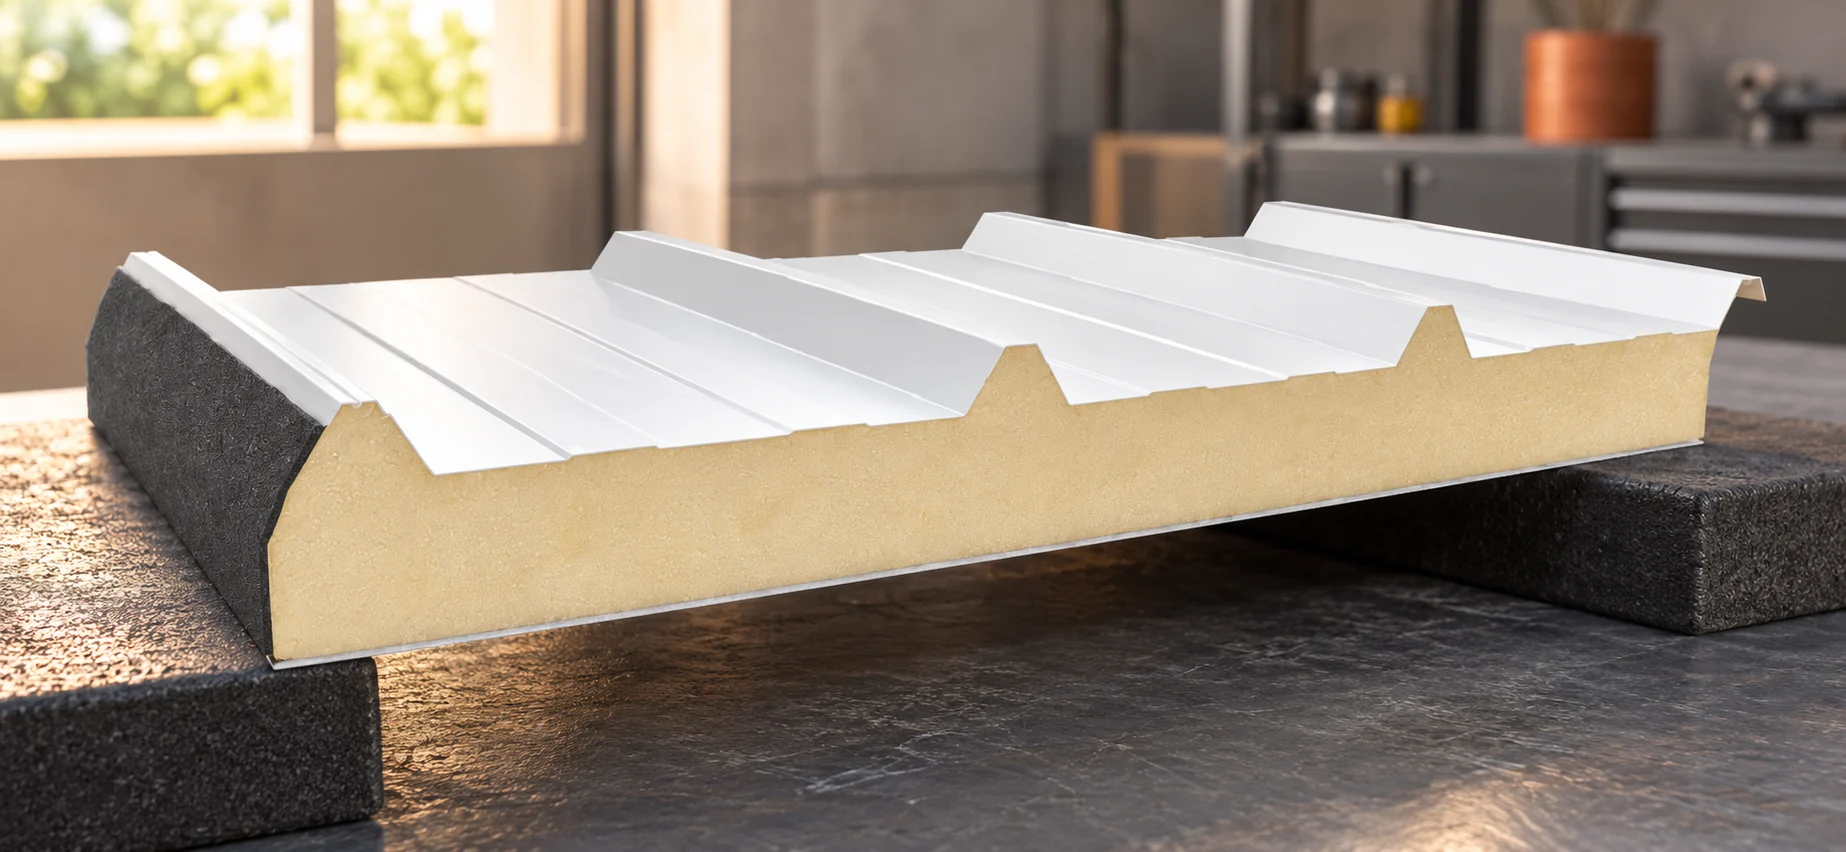
What is a panel with glass-fibre reinforced facing?
Some roof panels have a thin composite facing in place of the inner steel sheet. One example is glass-fibre-reinforced polyester resin, used in agricultural buildings. When choosing a panel, check the temperatures, moisture levels and cleaning agents it can withstand, as well as the joint details. The outer facing may be profiled steel. A rigid PUR or PIR foam core sits between this facing and the flat, glass-fibre-reinforced plastic surface facing the room. Together the layers form a sandwich panel. This construction differs from a simple translucent corrugated sheet.
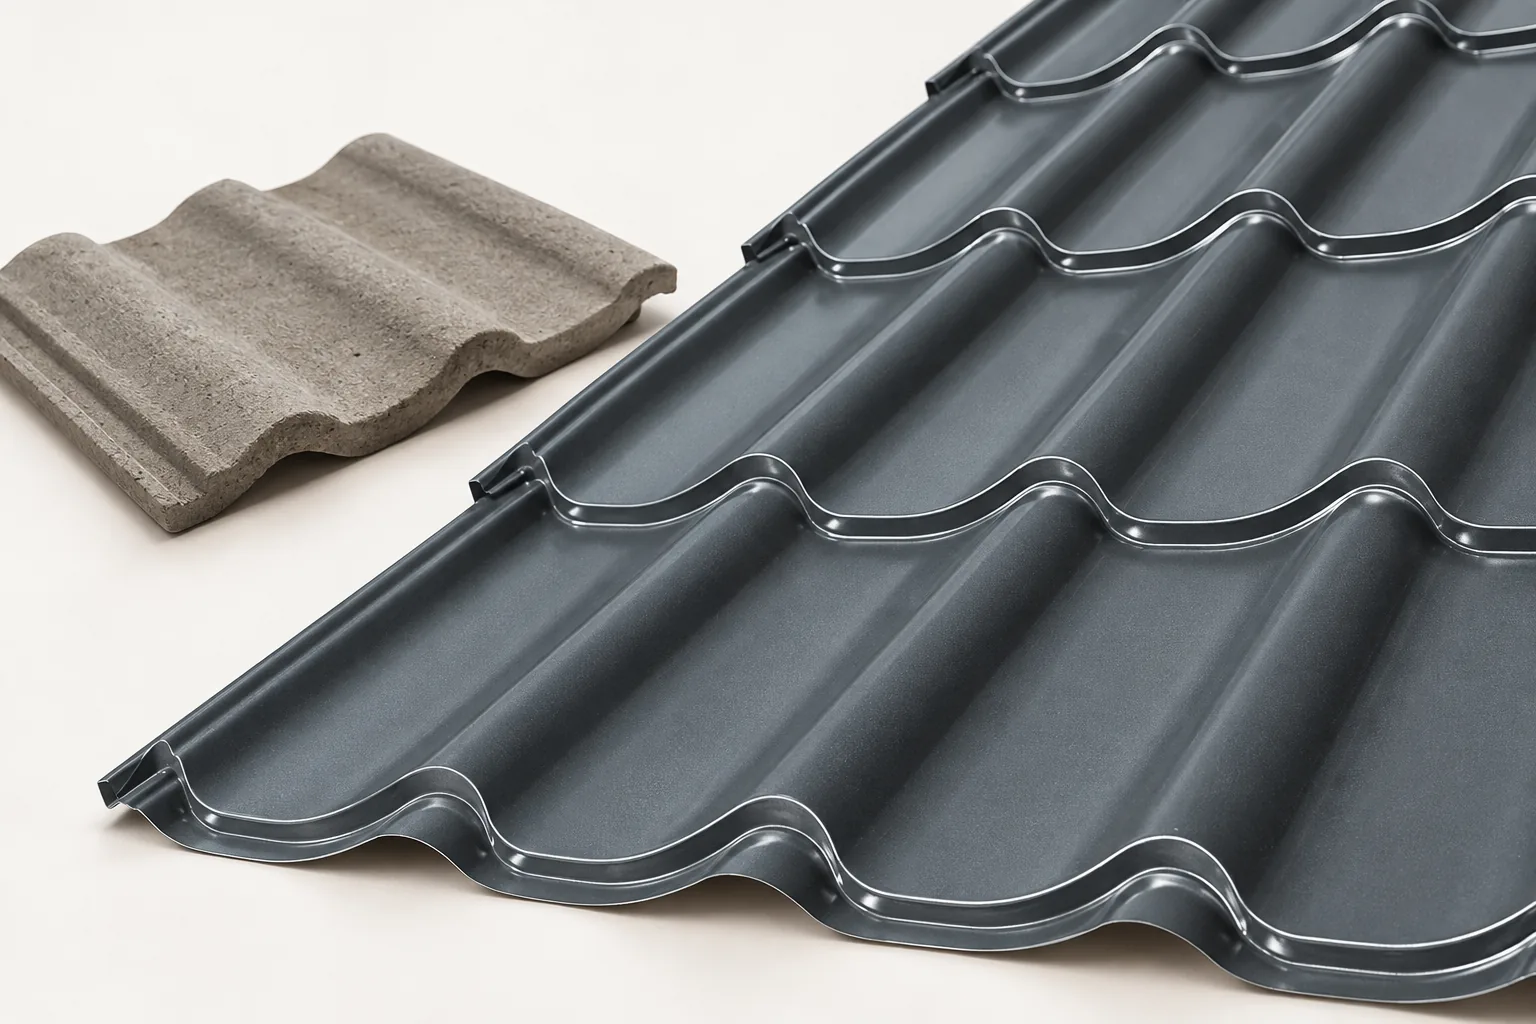
Tile-effect steel or concrete roof tiles for your home?
When deciding between metal roofing tiles and concrete tiles, start by assessing the structure and shape of the roof slopes, and only then compare appearance, the cost of the complete covering and ease of later repairs. The two materials differ in weight, element format and how details are finished. Metal roofing tiles are lightweight, which can be an advantage in a renovation when the truss has little load-bearing reserve. Looking at the roof is not enough – an inspection is necessary, checking cross-sections, connections and the condition of the timber. A heavier covering must be taken into account in the design of the entire load-bearing system.
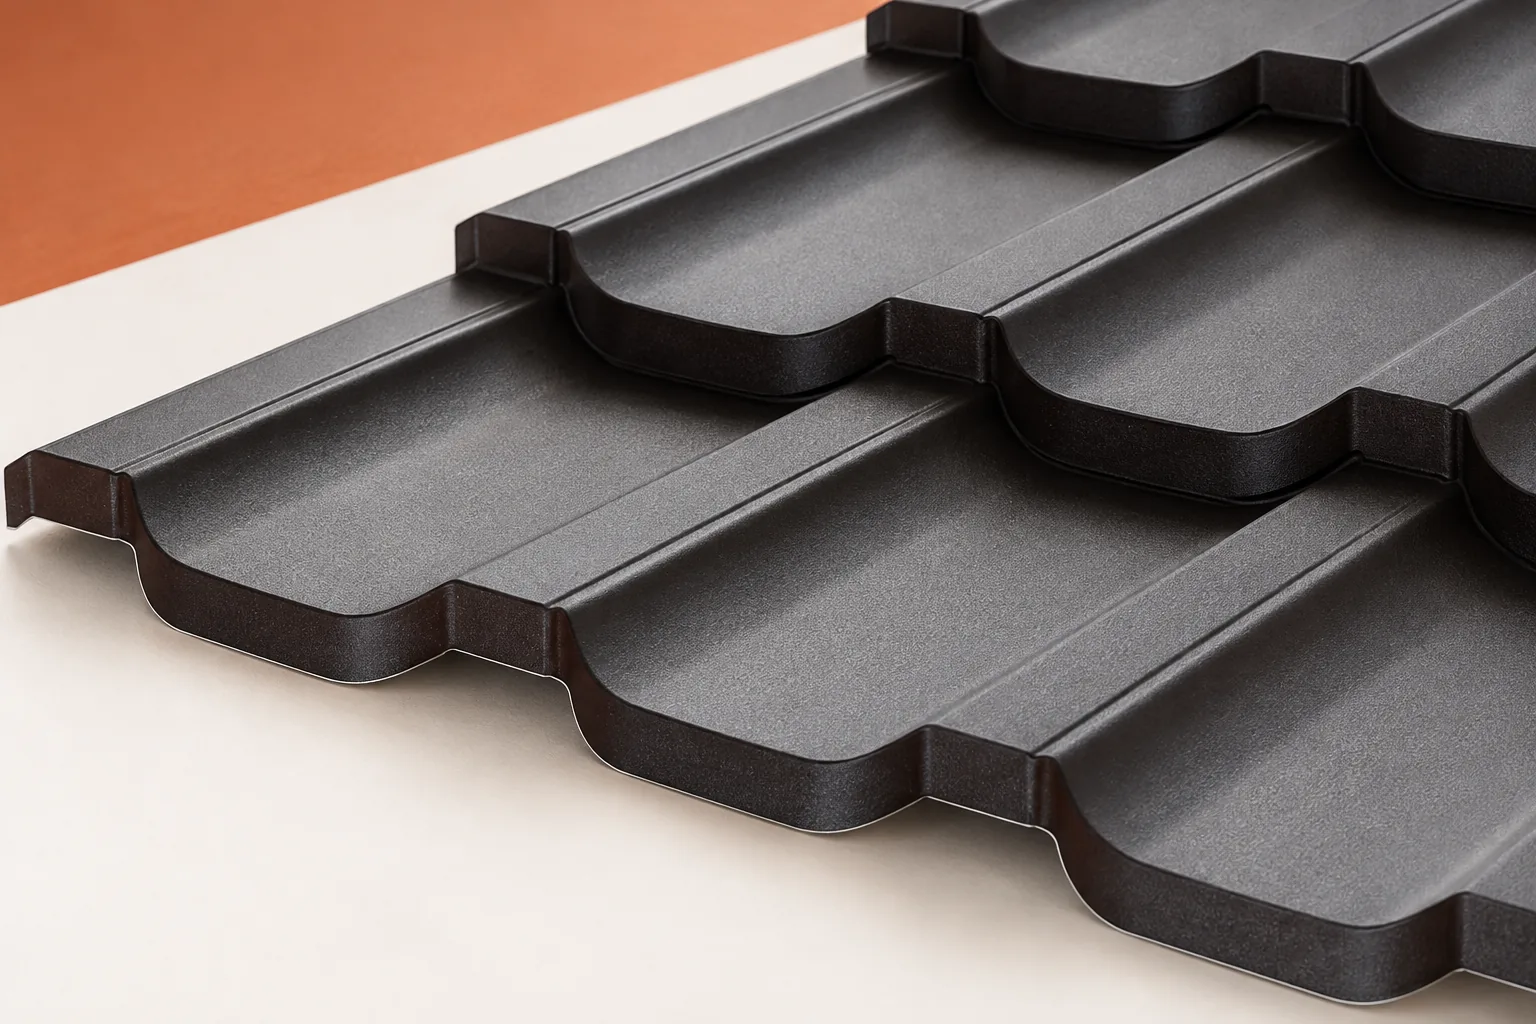
What zinc, magnesium and aluminium do in a metallic coating
Before comparing sheets, establish whether the metallic protection is meant to be visible or hidden beneath an organic coating — this affects how the product should be assessed. In a typical roof sheet, the zinc, aluminium and magnesium layer sits on the steel core, under successive finishing layers, though it may also form an uncoated surface. Check the exact coating designation, how its quantity is stated, and whether the data refer to one side or both combined. On a metal-tile sample you usually see the outer layer, not the steel's metallic protection itself.
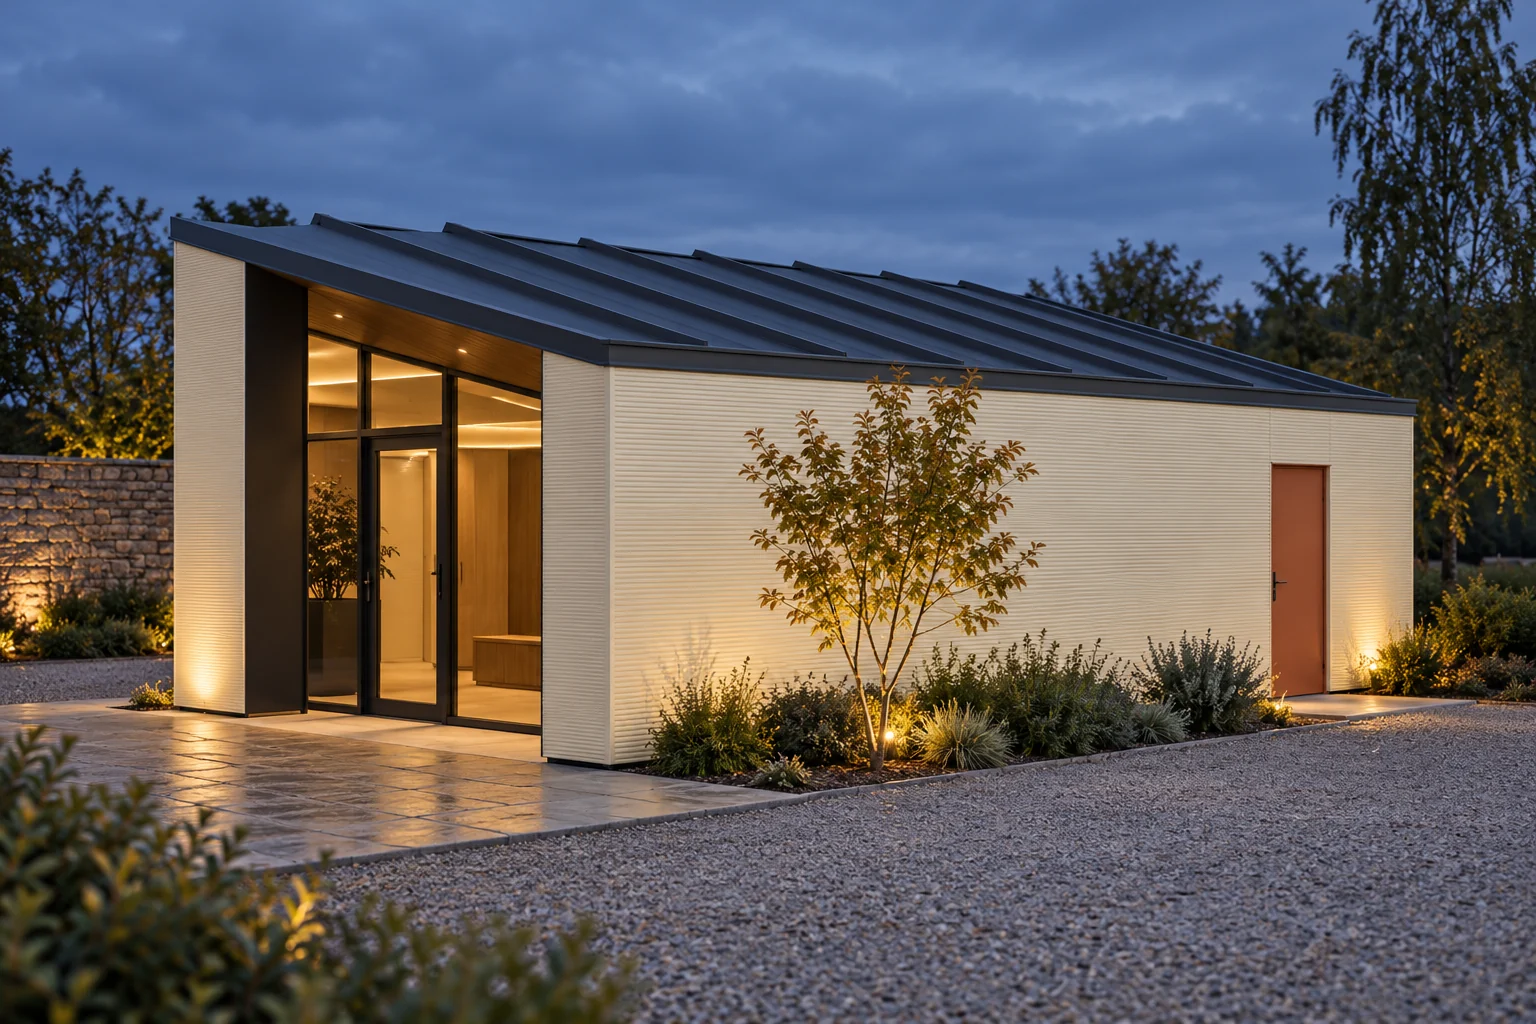
Why does a metre of roof panel cost differently from a metre of wall panel?
Roof and wall perform under different conditions. They have different profiles, connections and loads. That is why their prices per metre should not be compared without describing the variant. Even an identical core and thickness do not make an identical product. A reliable quote separates panels, accessories and installation. It also lets you check what you are paying for in each part of the building. A roof panel must work with the slope and drainage system. Its outer skin usually has a pronounced trapezoidal profile. A wall panel may have a flat or lightly profiled surface. Connections are designed for a specific layout and fixing method.