Installation and details
How an eaves flashing directs rainwater into the gutter
In brief
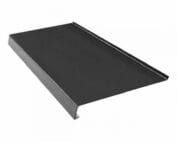
The drip edge above the gutter is a flashing at the lower edge of the roof slope that helps direct water from the eaves into the gutter and protects the eaves zone. To assess its performance, trace the path of a droplet from higher up the slope to the outlet and check that each lap carries water onward rather than under the previous layer. Shape and position must suit the covering, membrane and ventilation. Simply sliding metal under the first sheet may not suffice, so the detail is matched to the roof layout.
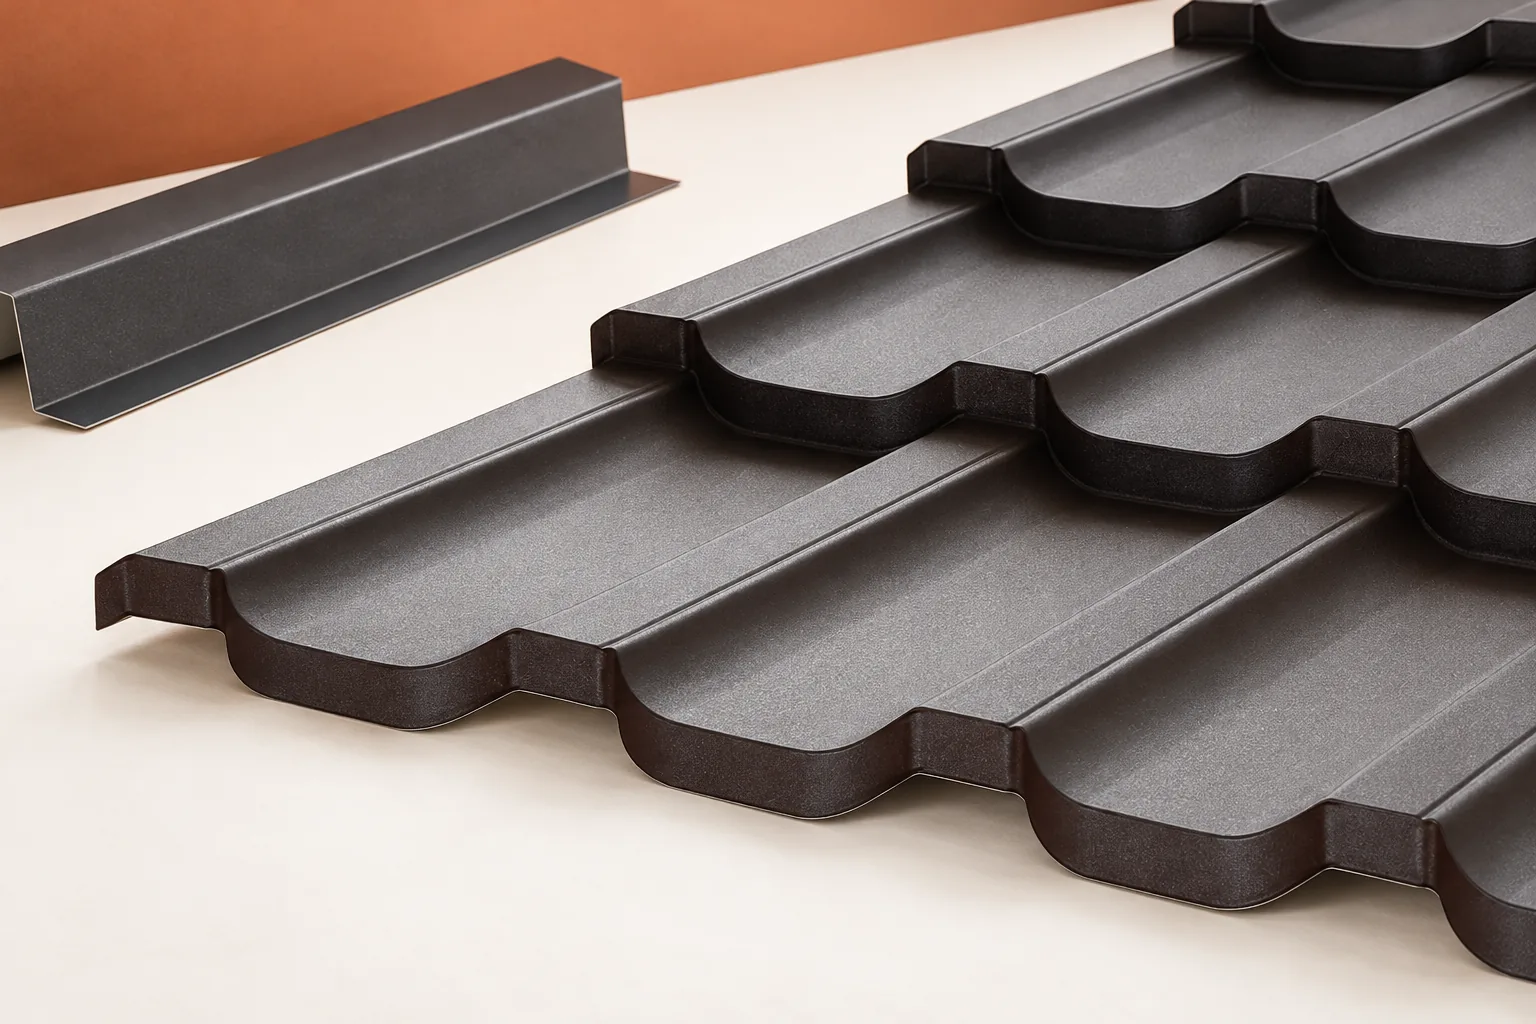
Which water path does the flashing protect?
Most of the rain runs off the top of the covering. Some moisture can nevertheless appear beneath the sheets, for example as a result of condensation or wind-driven precipitation. The eaves should ensure safe drainage of water from both levels in accordance with the adopted roof arrangement.
The gutter apron is part of this solution. Its shape and position help to direct water away from sensitive structural elements. This does not mean that the membrane is routed identically on every roof. The detail should be matched to the covering, the position of the gutter and the method of ventilating the roof slope. Simply sliding the sheet metal under the first sheet may not be sufficient.
How does it differ from the gutter underlay strip?
The gutter underlay strip usually protects the fascia board or the area beneath the gutter. The gutter apron works in conjunction with the lower part of the roof slope and the drainage. Both may occur together, but one does not automatically replace the other. Their names are often used colloquially, so it is worth basing the order on a cross-section drawing.
Before bending the sheet metal, the widths of the individual sections and the angles must be determined. They should be derived from the dimensions of the completed eaves. A flashing ordered solely according to the length of the house may have an incorrect development. A section that is too short will not direct water where it should, and one that is too wide may conflict with the ventilation inlet.
How does the flashing work together with the membrane?
The connection should allow water to pass from the membrane onto the intended drainage surface. A pocket in which moisture remains in front of the eaves should not be created. The membrane is laid and bonded with materials in accordance with the instructions. Its end should be protected against unforeseen prolonged exposure to sunlight.
When assessing the detail, it is worth tracing the path of a drop from the upper part of the roof slope all the way to the outlet. Every lap should direct water onwards, not under the previous layer. The fixing points and sheet metal edges must not accidentally damage the membrane. If the solution provides for a different method of draining condensate than into the gutter, it must be implemented in full.

Can the gutter apron hinder ventilation?
Yes, if it is positioned without taking airflow into account. In a ventilated roof, the eaves are usually the inlet point into the space beneath the covering. The flashing, the eaves comb and the insect protection should leave the required flow cross-section.
The entire space should not be filled with random foam just because openings are visible. Some of them are there precisely for ventilation. On the other hand, an open eaves without protection can facilitate access for birds and insects. A matched detail is needed that combines airflow with protection against water and unwanted access to the layers.
How should consecutive sections be joined?
A long eaves detail is usually formed from several flashing components. Their joints must remain tight and allow for thermal movement of the sheet metal. The length of the laps and the method of fixing depend on the solution. It is not worth transferring dimensions from another type of flashing simply because it is made of a similar material.
Tools suitable for coated sheet metal are used for cutting. Heating of the edges and damage to the coating should be avoided. After work, swarf must be removed, including that which has fallen into the gutter. The ends of the flashing at corners and walls require separate finishing. It is there that a small gap can direct water behind the façade.
How can you recognise a problem with the eaves?
Streaks on the fascia board, a wet soffit and traces of water behind the gutter should prompt an inspection of the entire cross-section. The cause may be the gutter alignment, a damaged membrane joint or an incorrect shape of the flashing. It should not be assumed straight away that a wider metal strip is needed.
The inspection is best carried out before closing the eaves and supplemented with photographs. After the soffit is installed, some joints become invisible. In the event of a fault, the source of the water must be found. Sealing the visible lower gap may trap moisture inside if the error above has not been eliminated. A well-made strip is part of a free-draining system, not the sole protection of the entire eaves.
In the cost estimate, it is worth separating the material itself from measurement, bending and installation. A small saving on the width of the flashing does not justify leaving the substrate exposed. The correct dimension is determined from the cross-section, and only then is an economical method of execution sought.
7 branches. Materials closer to your project.

- SEROCK — Dzierżenin 34 E
- BŁONIE — ul. Sochaczewska 138A
- RADOM — ul. Grobickiego 8
- ŁÓDŹ — Natolin 8
- OLSZTYN — Barczewo, ul. Prosta 9
- WROCŁAW — ul. Jerzmanowska 10C
- GORZÓW WLKP. — ul. Zielona 33/34