






Building academy
The Izoprofil.org building academy explains decisions made during construction and refurbishment. The articles start with the materials themselves, including sandwich panels, PIR insulation boards and profiled sheet metal. Learn the terms used in product descriptions and how several properties affect a complete assembly. Topics include thermal insulation, joints, moisture protection, roof coverings and purchasing. Each article includes a summary and contents to help you find the relevant detail. Use the guides alongside the drawings and product documentation for your own project.

How to sensibly insulate a garage, storage room and seasonal cottage?
A small building does not always need the same insulation as a heated house. A garage, storage room and summer cottage have different sources of moisture and different patterns of use. A cost-effective renovation starts with defining the objective. Only then are the material, thickness and scope of work chosen. The cheapest board does not have to give the cheapest result. Possible objectives are shorter heating-up times for the interior, reduced losses during operation or a more stable temperature. In an unheated storage room, insulation alone will not ensure a positive temperature throughout the winter. It slows down heat exchange but does not generate heat. If stored items must not freeze, heating must also be considered.
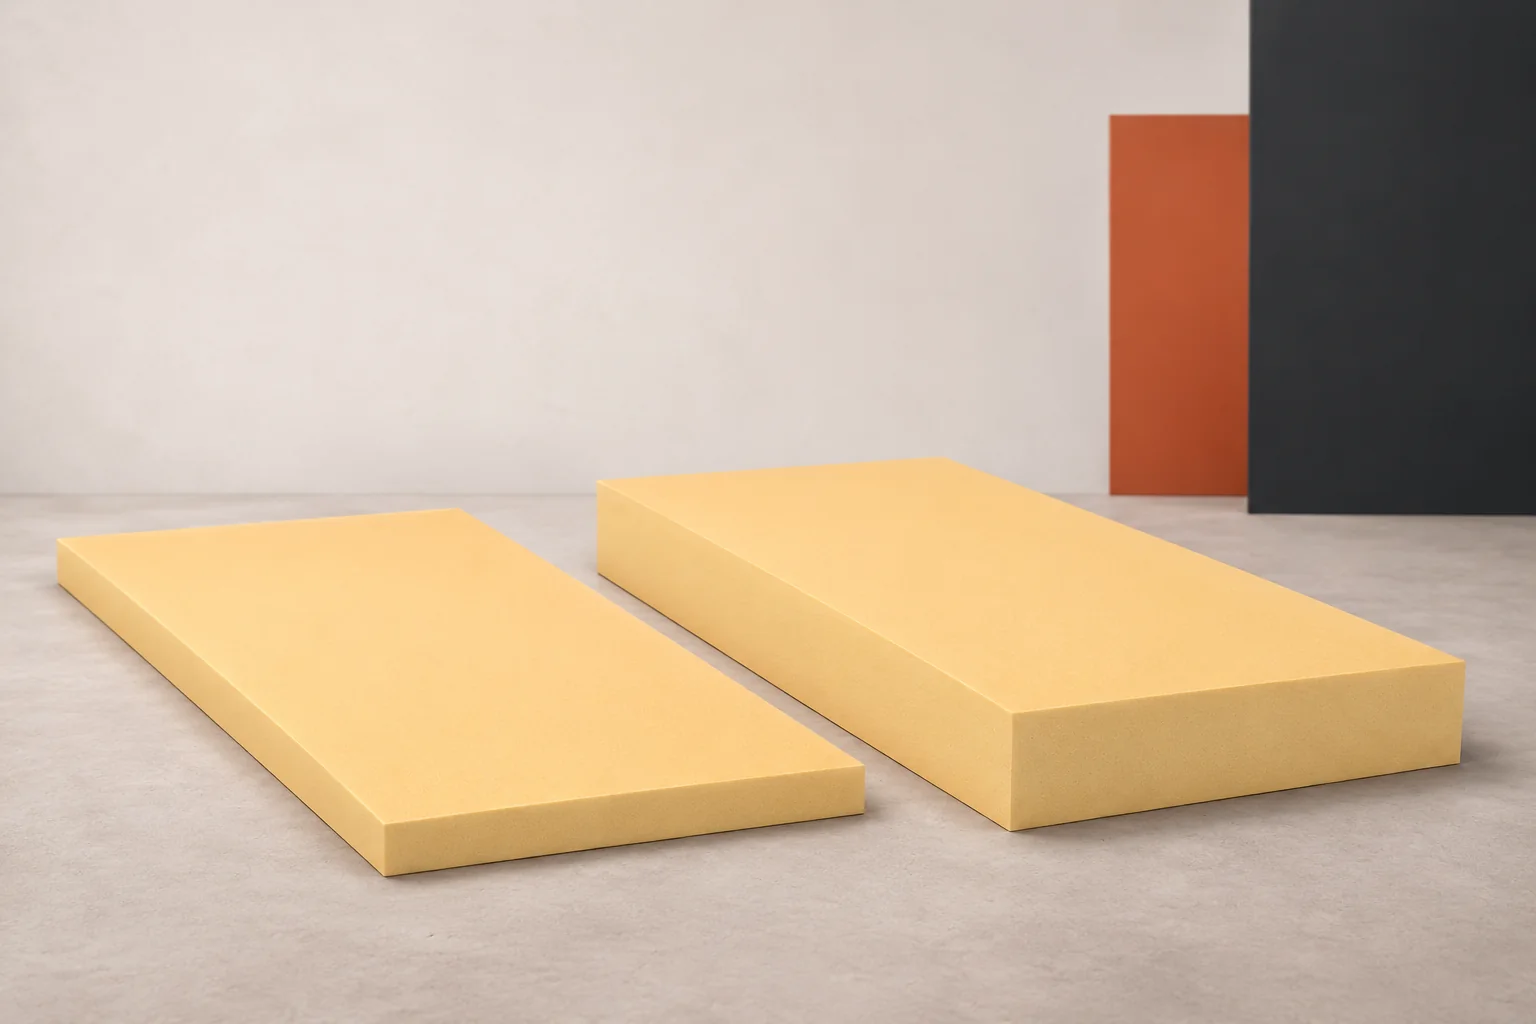
XPS above an underground garage: how to design a roof for pedestrian use
The surfacing over an underground garage is sometimes treated like an ordinary pavement. Beneath it, however, there is a structural slab, a watertight covering and often XPS. Errors in these layers can mean leaks into the garage or unevenness in the courtyard. Extruded polystyrene helps to limit heat flow and can perform beneath a loaded surface. The colloquial term styrodur does not specify which material will be right for a particular build-up. A roof intended for pedestrians does not become a place for vehicle traffic simply because paving stones lie on top. The possible access for service vehicles, deliveries or maintenance equipment must be defined. Such events can significantly change the requirements for the structural slab and the XPS.
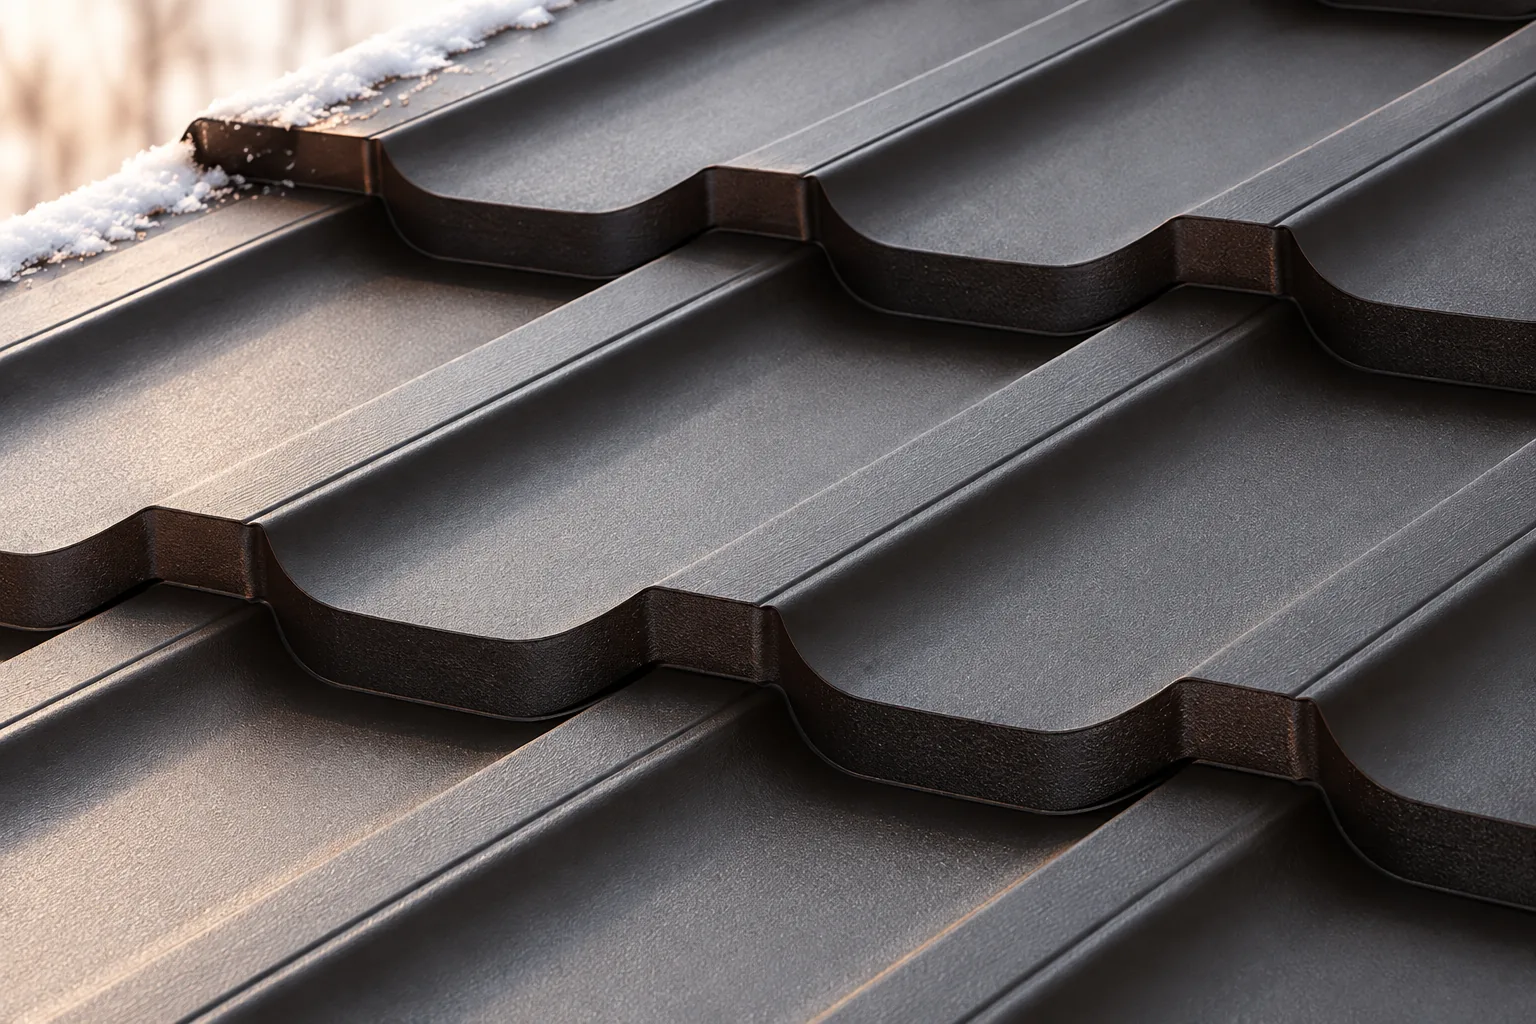
Snow guards or snow fences for a pitched roof?
Begin by identifying which zones beneath the eaves need protection, then check whether the chosen arrangement suits the whole roof slope rather than just a fragment of it. The owner should verify the roof's pitch and length, the covering type, and the positions of entrances, walkways, cars and gutters. A linear snow fence limits the sliding of a larger mass of snow, while point snow guards can break it up and work alongside the other safeguards. Do not assume in advance that a single row will suffice — the selection depends on loads and slope geometry, not on eaves length alone.
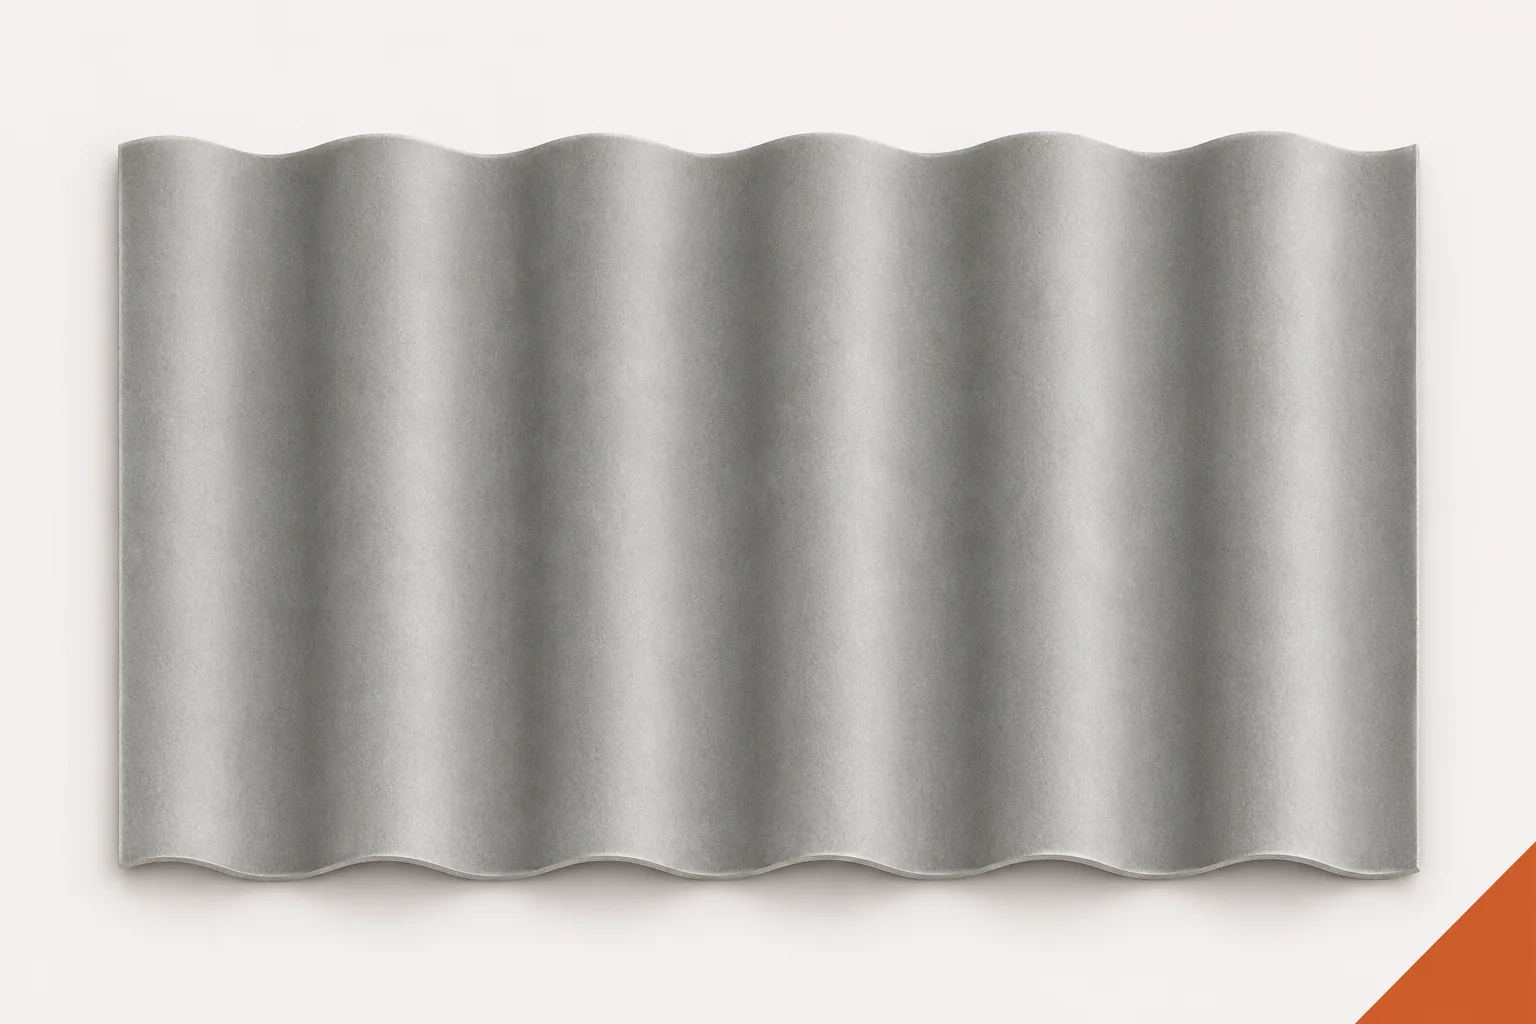
How to identify an existing roof covering before planning its replacement
An old corrugated roof may conceal more than one type of material. Individual sheets were replaced during successive renovations, and the names used by owners are often colloquial. New corrugated fibre cement sheets are not the same as old asbestos cement products. The term asbestos-free eternit describes a modern material, but it does not allow the composition of the existing roof slope to be assessed. Before planning replacement, information must be gathered without unnecessarily damaging the covering. The word "eternit" is sometimes applied to various corrugated sheets, regardless of their composition. The information that the roof was bought as asbestos-free may be valuable, but it is worth finding confirmation. Invoices, renovation descriptions, delivery notes and old photographs will be useful.
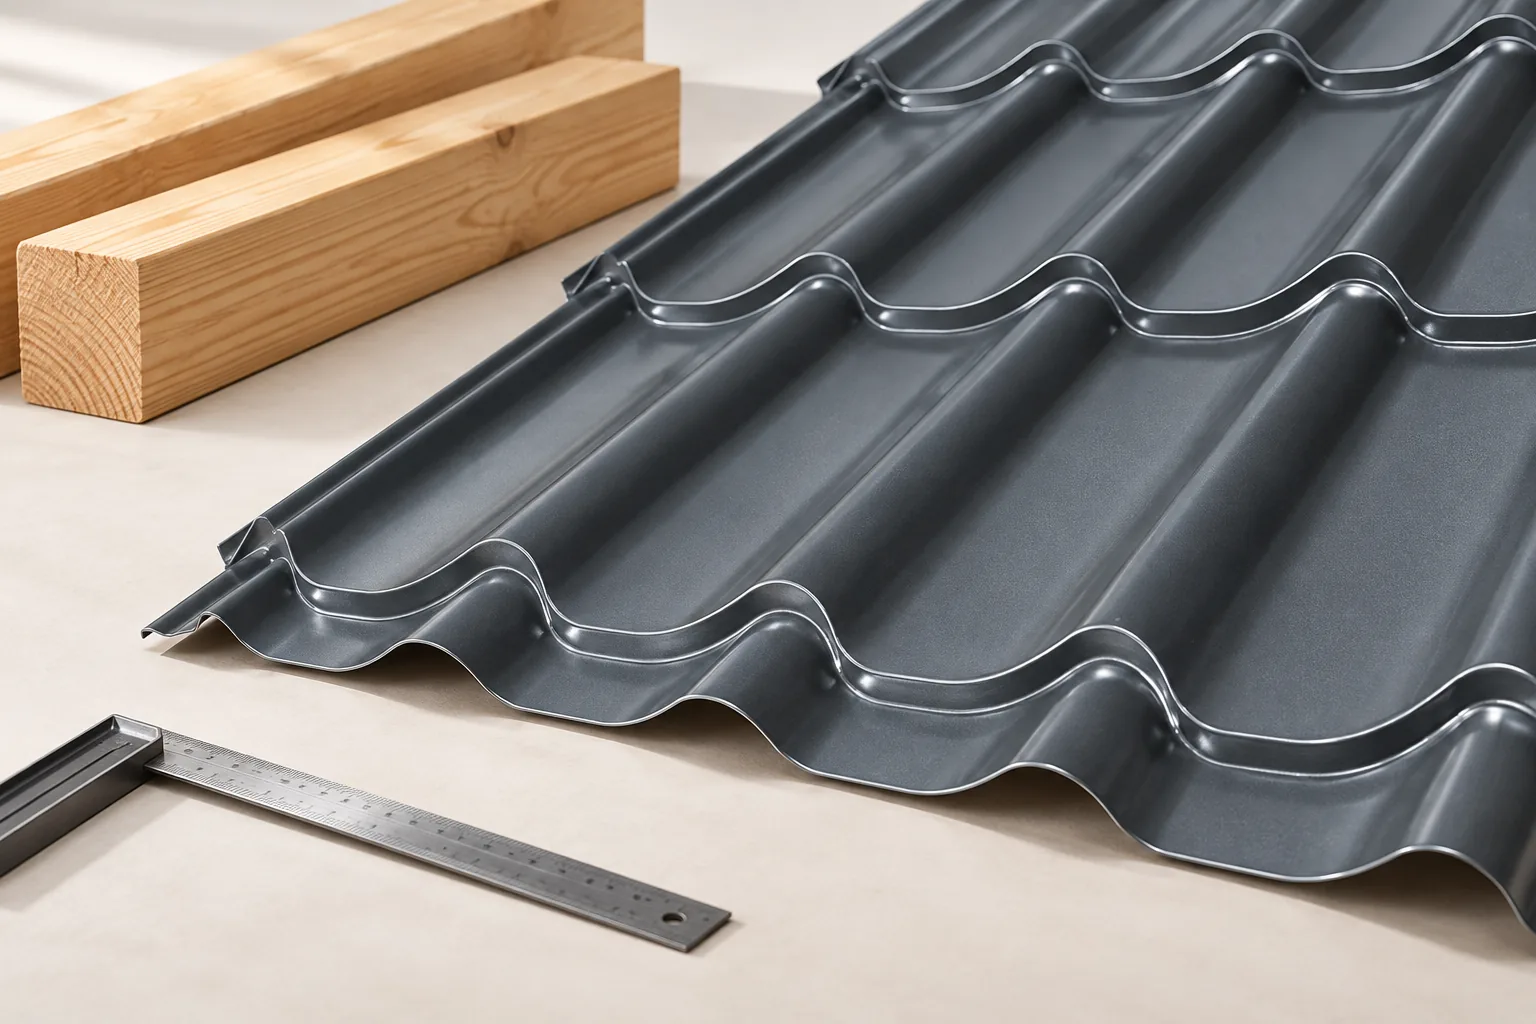
Sizing roof rafters and setting their spacing
In Poland, the choice of rafter cross-section and spacing should follow structural calculations, not merely the roofing type or house width. The designer needs the span between supports, loads, timber class and structural scheme, as well as the permissible deflection and how connections are made. Check whether a span table matches your roof's assumptions: load type, support conditions and deflection limit. Lightweight metal sheeting reduces permanent weight but does not remove the effects of snow and wind. Leave the final selection to the designer, because a cross-section is not just an area but also a direction of bending and lateral support.

Will mineral wool panels help reduce noise in a pavilion?
Mineral wool is often associated with quiet, but a ready-made sandwich panel has steel surfaces. Its sound insulation and its sound absorption are different properties. In a small pavilion, doors, openings and joints also determine the effect. Choosing the core alone is not enough to promise a specific level of quiet. Sound can pass through the wall, the joinery and gaps. It can also travel by flanking paths through the structure and adjacent partitions. If there is a large gate in the wall, its properties will be an important part of the result. A good panel will not automatically compensate for an open vent.