






Building academy
The Izoprofil.org building academy explains decisions made during construction and refurbishment. The articles start with the materials themselves, including sandwich panels, PIR insulation boards and profiled sheet metal. Learn the terms used in product descriptions and how several properties affect a complete assembly. Topics include thermal insulation, joints, moisture protection, roof coverings and purchasing. Each article includes a summary and contents to help you find the relevant detail. Use the guides alongside the drawings and product documentation for your own project.
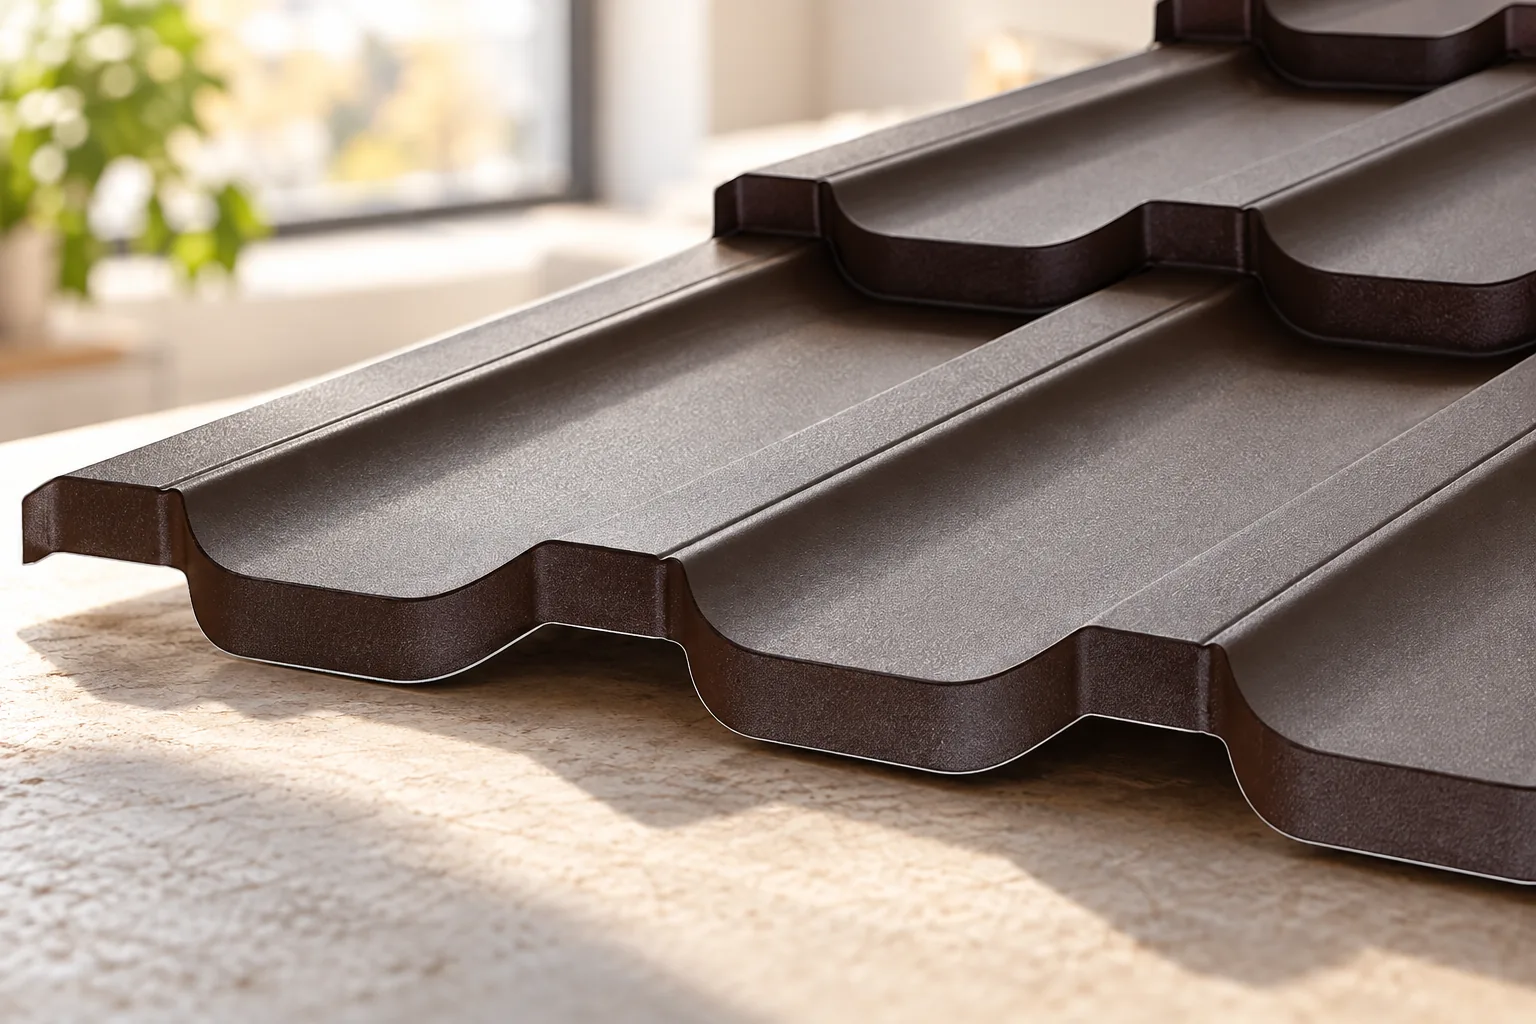
How to furnish a loft with sloping ceilings
First, check how much room will actually remain once insulation and built-in elements are fitted – the bare structure may look taller than it will be. Draw a floor plan and sections, marking the height at the knee walls and the areas where you can stand freely, allowing for the thickness of the roof slope and floor layers. Use the highest zones for movement and activities that require standing, and lower ones for storage. Match furniture to windows and services. Remember that decoration will not fix overheating or leaks – you need a dry, insulated roof.
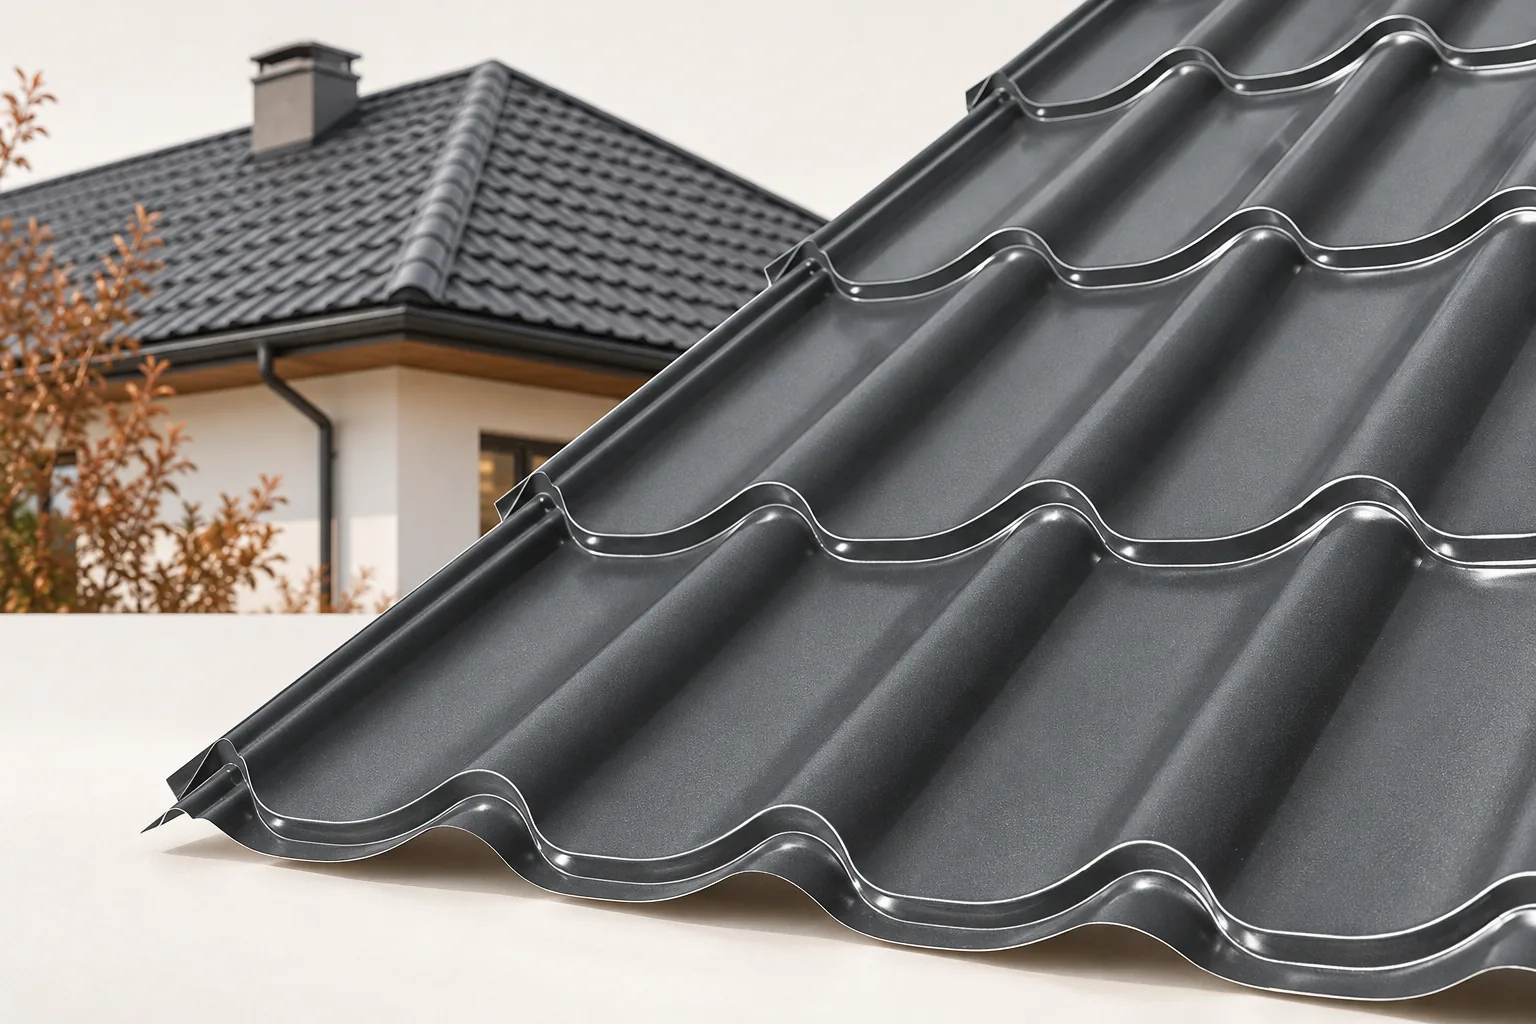
Hipped roofs on a rectangular plan: how they work and when to use them
A hipped roof has four slopes, usually two trapezoidal and two triangular, which neatly close a simple house form. It is worth checking the actual roof drawing, because four similarly looking planes need not have the same dimensions or pitch angles. When ordering the covering, account for cuts at the corners, a complete set of flashings and the way moisture is drained from the roof layers. Watch out for the slopes at all external walls, which limit where tall furniture can stand. The choice depends on fit with the building form and residents' needs, not on assuming that four slopes mean simpler execution.
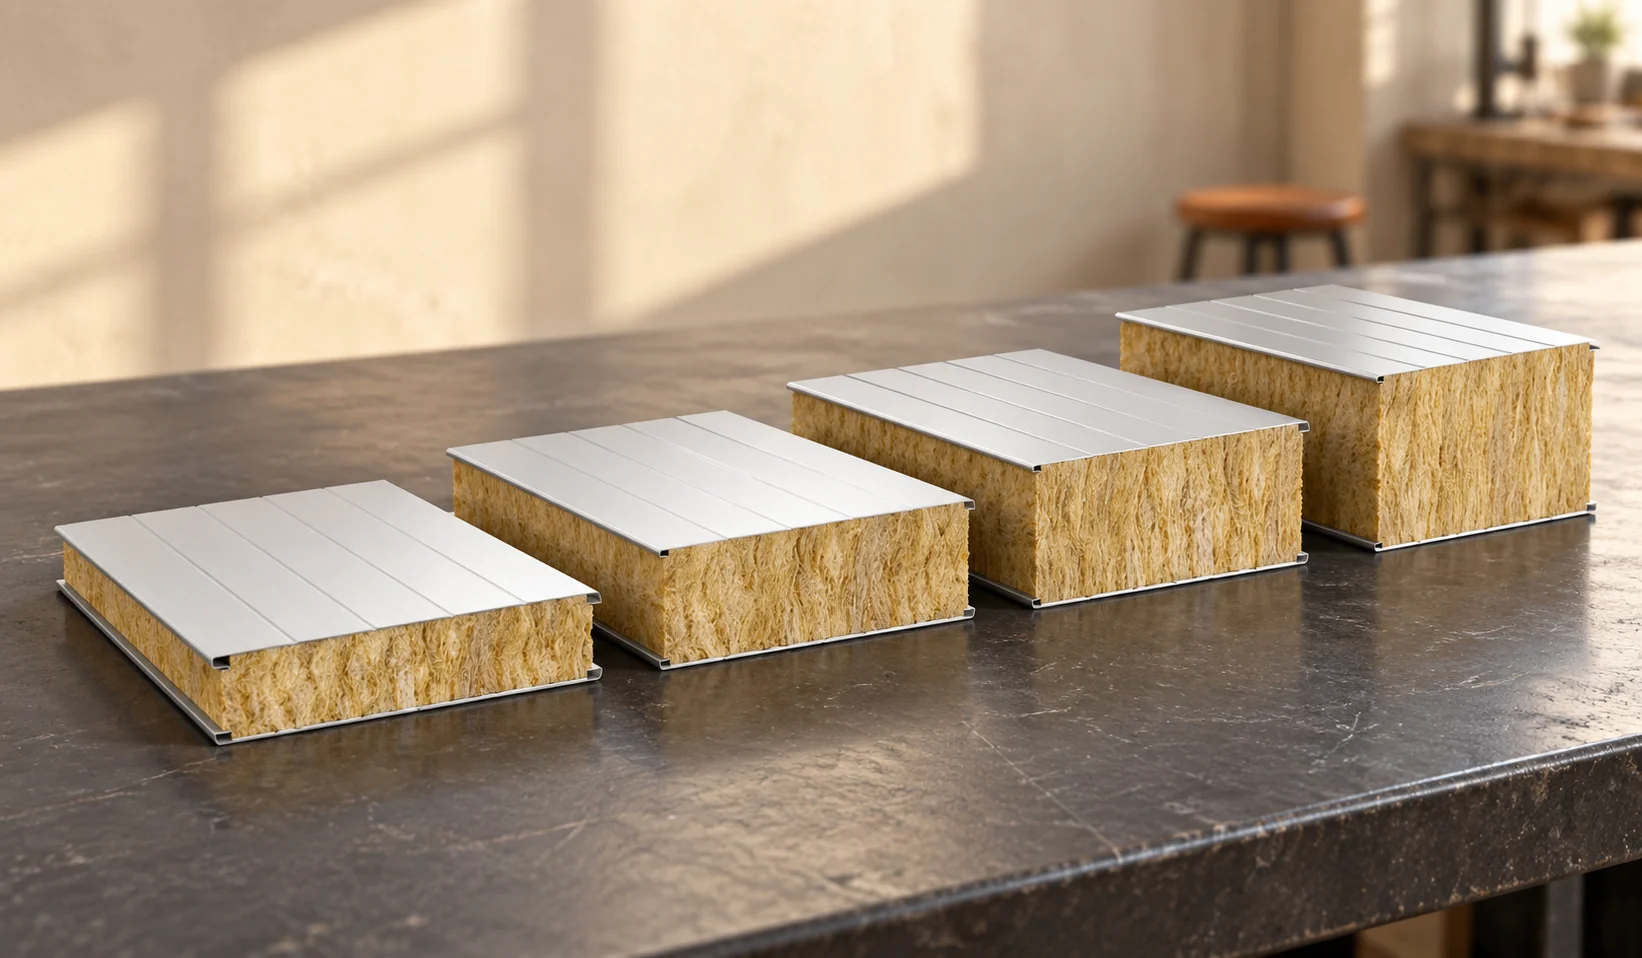
How do you choose the thickness of a wall panel with mineral wool from 60 to 200 mm?
The 60–200 mm range offers several options, but it does not form a simple ladder from worse to better material. Thickness must be linked to temperature, fire requirements and construction. A thinner panel may suffice in one application, while a thicker one may be needed in another. First define the wall's task, then compare full variants. Determine whether the building will be heated continuously, periodically or not at all. Describe the humidity and the type of work inside. Check the fire and acoustic requirements. This requires panel spans, installation direction and an opening plan. None of this information is replaced by the floor area alone.
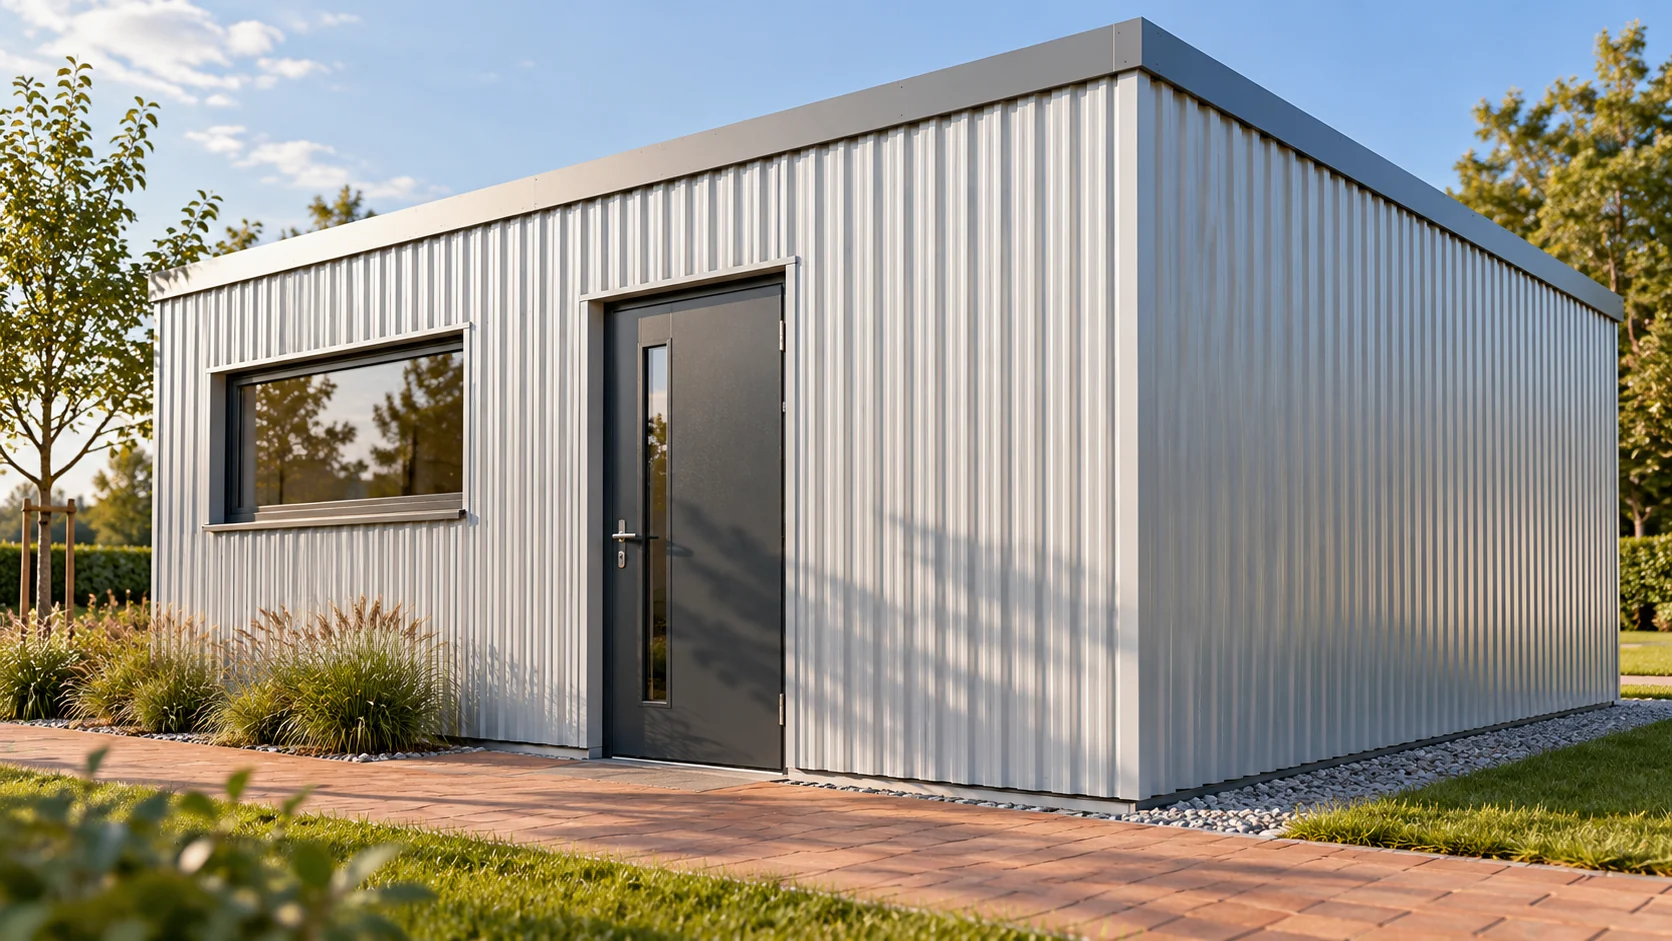
When is T14 sufficient for cladding, and when is a higher profile needed?
T14 can look good on a small building. The low profile gives a calm wall pattern and does not dominate over the windows. On a roof, however, more than appearance decides the choice. The section, steel thickness, support and pitch must be checked. Below we show how to assess such a material without attributing to it the capabilities of the whole group of sheets. The number in the designation refers to the height of the corrugation. In the example variant, T14 is 14 mm. It does not describe the thickness of the steel sheet or the purlin spacing. Two similarly named profiles can have a different rib width, coverage and load table. Therefore the name from the offer alone is not enough to substitute one product for another.
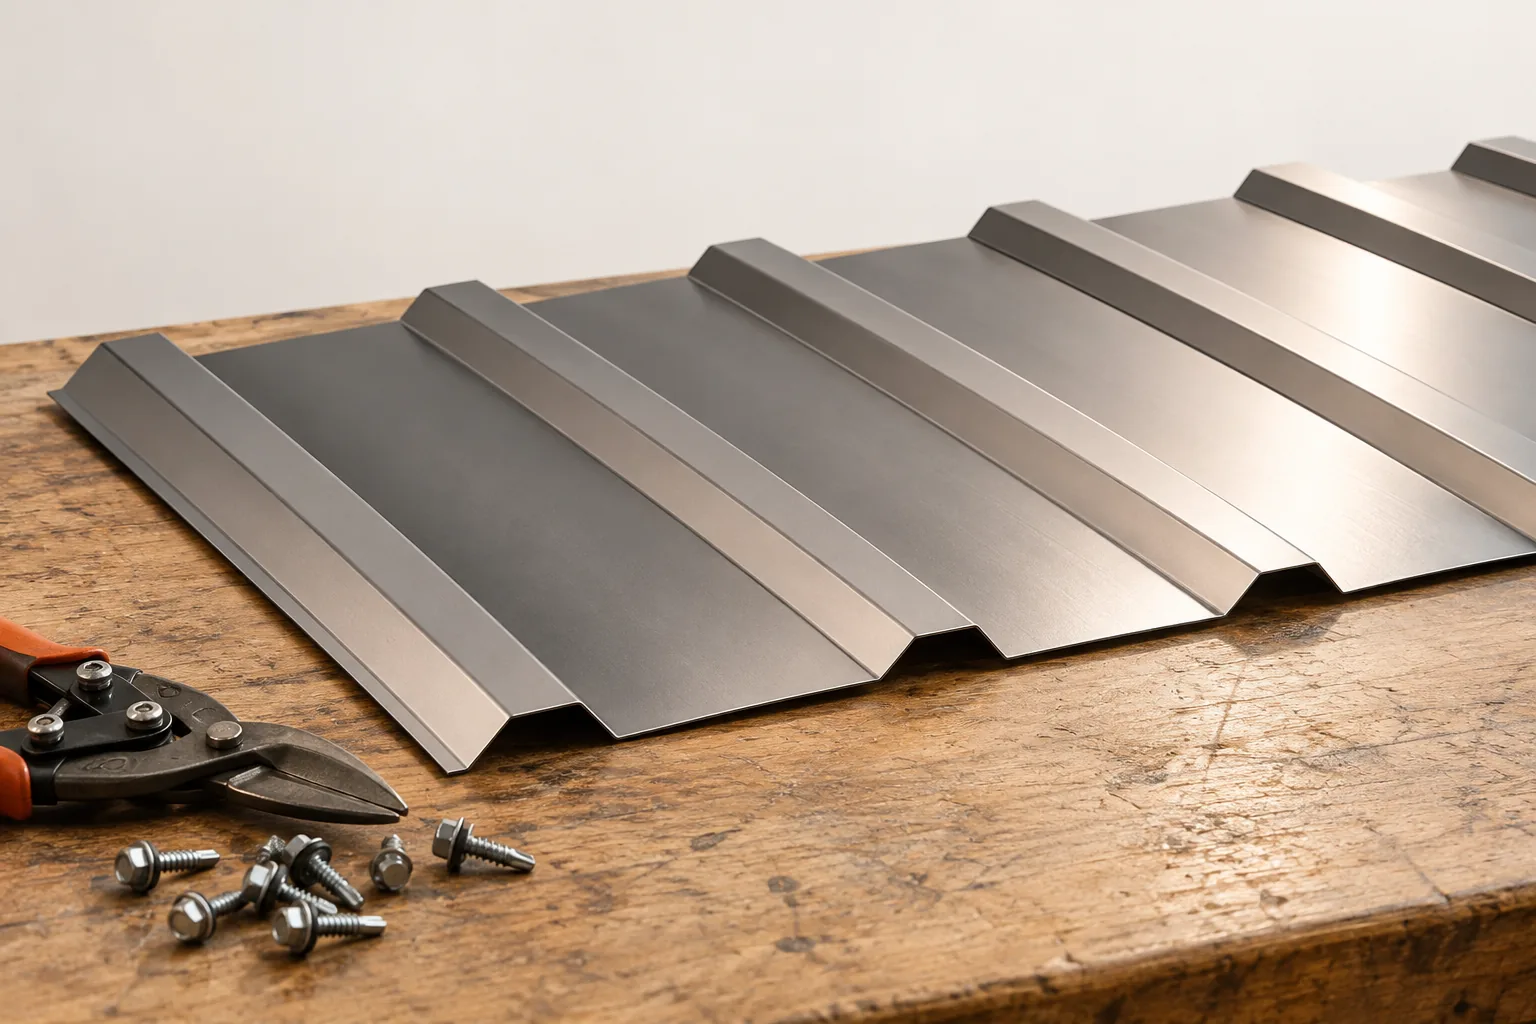
Installing trapezoidal steel roof sheets from the first sheet to the fixings
The key check before installing trapezoidal sheet is that the specific profile and roof design match, not the product name alone. The owner should verify whether the documentation states the sheet thickness, coating, sheet orientation and the required support spacing and fixing method. It is also worth establishing whether the façade version is approved for roof use. Only on that basis can the preparation of the slope and the sequence of work be assessed. The name T18 or T35 does not replace the data in the instructions, because the dimensions and properties of product families may differ.
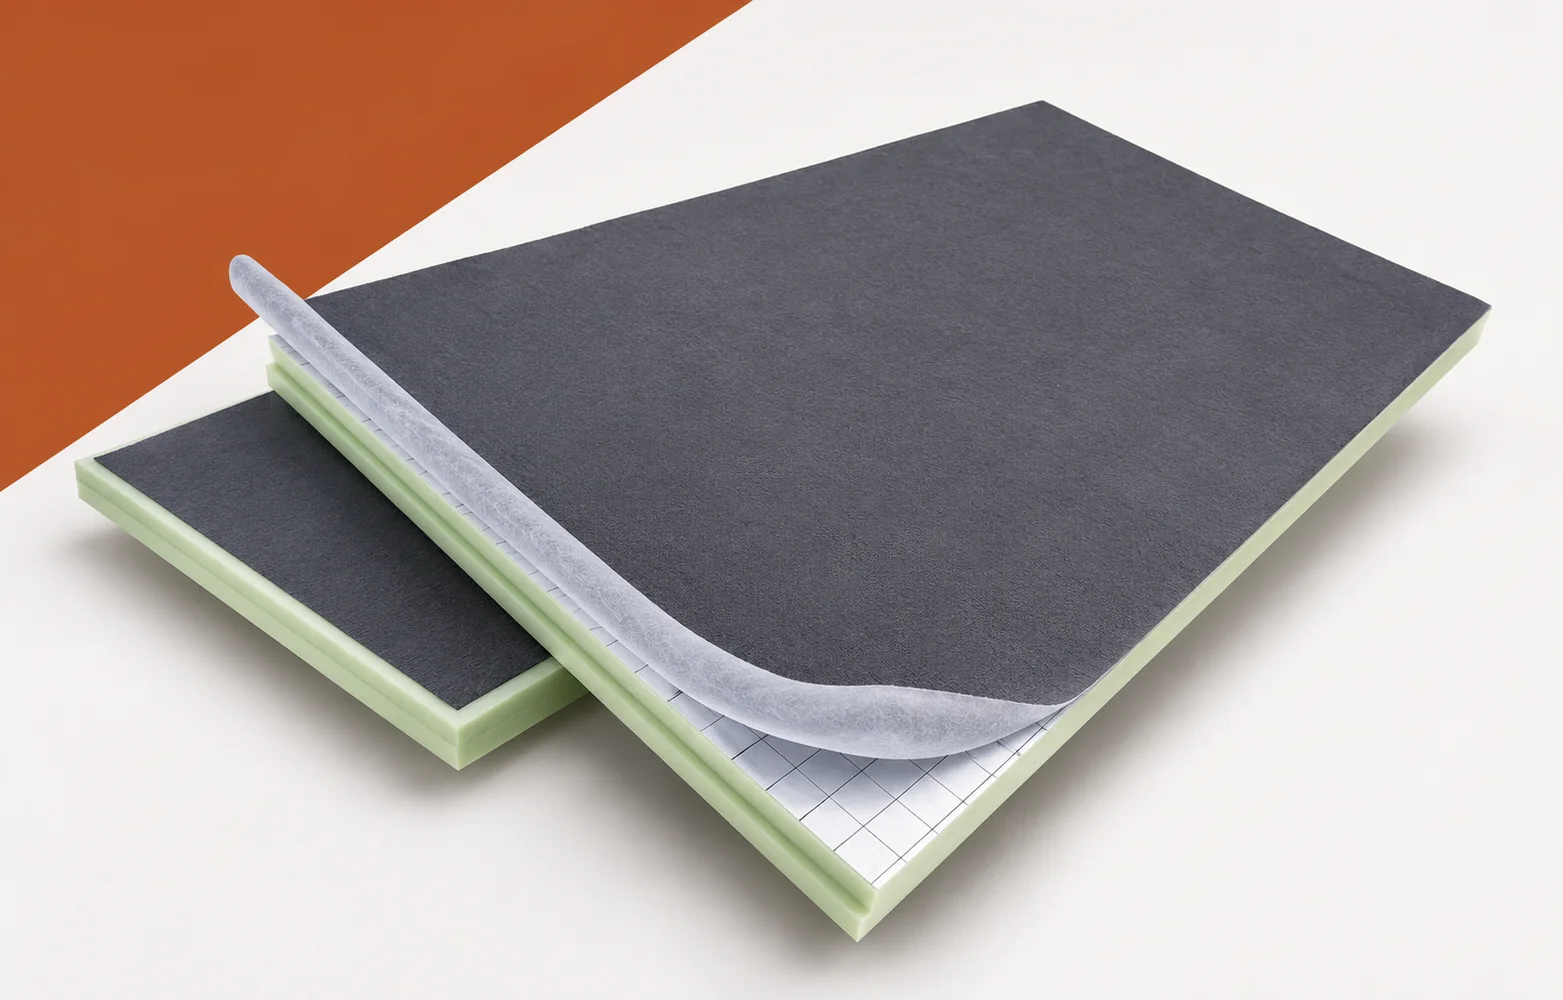
Is a board with a membrane enough? Utherm Sarking LE Plus in practice
In a roof with Utherm Sarking LE Plus, visible moisture can arise via more than one path. Run-off of precipitation and airtightness on the room side must be analysed separately. Understanding the function of the layers makes it easier to pinpoint the repair exactly where it is needed. Utherm Sarking LE Plus belongs to the PIR boards for pitched roofs. On both sides it has a multi-layer gas-tight laminate. The terms “polyurethane boards” and “polyurethane foam” are broader than the precise designation of the PIR product. When assessing the performance of the building envelope, it is worth checking the difference between Utherm Sarking LE and the LE Plus variant with an additional membrane. Before assessing the solution, the full name of the Sarking variant must be established before selecting additional membranes.