






Building academy
The Izoprofil.org building academy explains decisions made during construction and refurbishment. The articles start with the materials themselves, including sandwich panels, PIR insulation boards and profiled sheet metal. Learn the terms used in product descriptions and how several properties affect a complete assembly. Topics include thermal insulation, joints, moisture protection, roof coverings and purchasing. Each article includes a summary and contents to help you find the relevant detail. Use the guides alongside the drawings and product documentation for your own project.
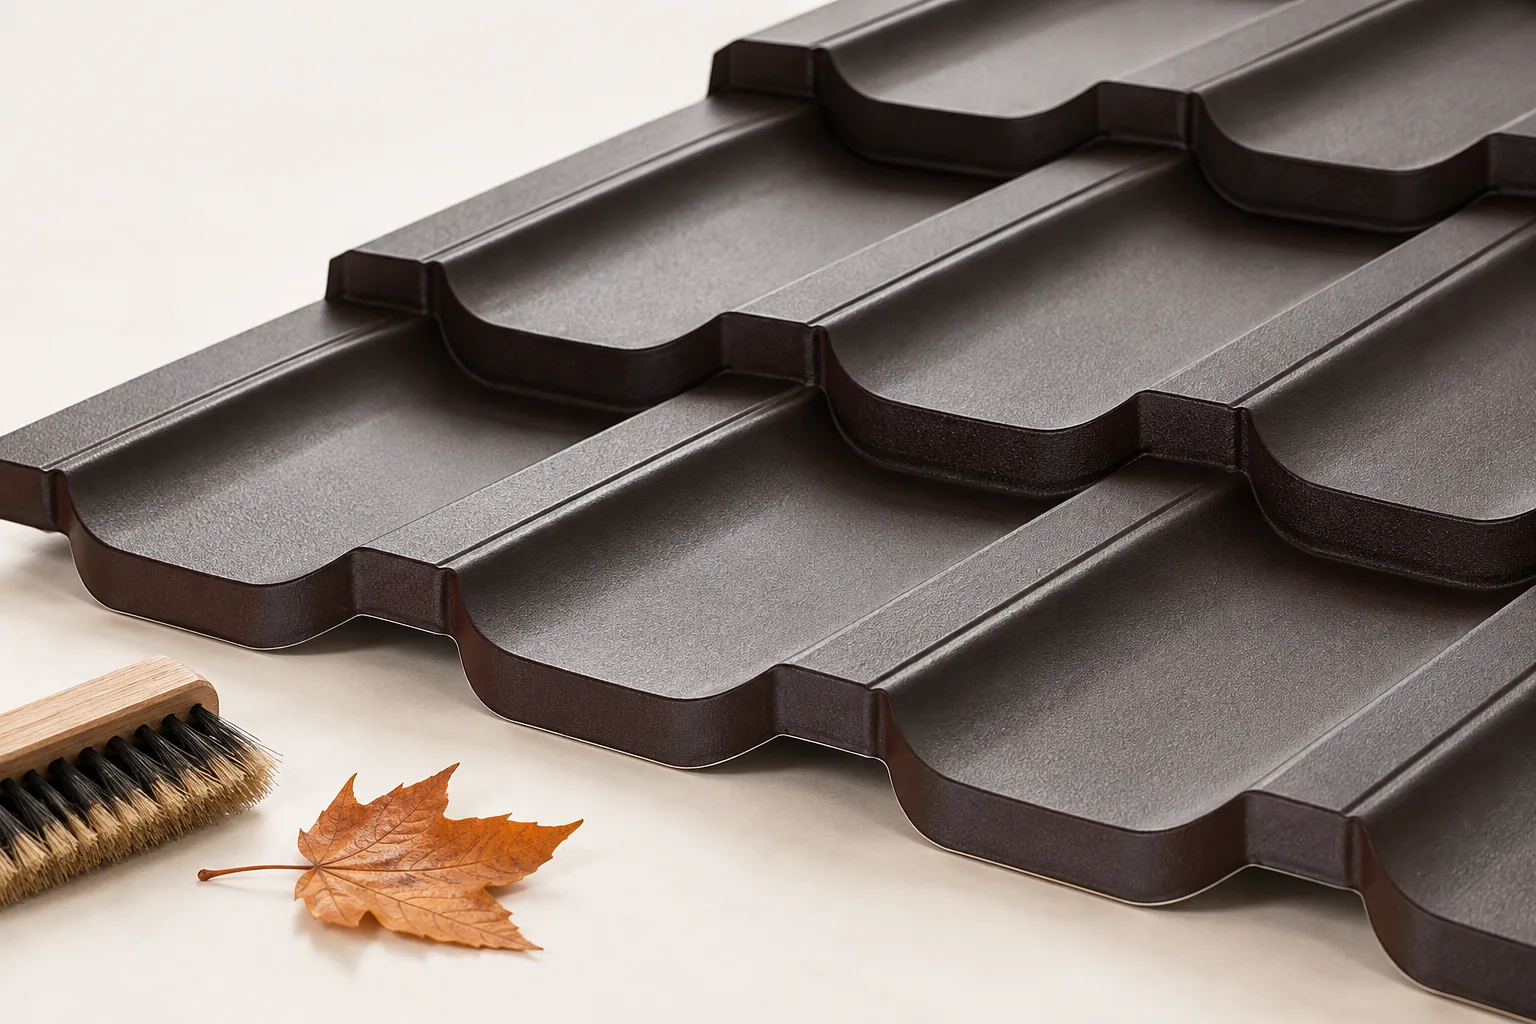
An autumn roof inspection before the first frost
An autumn roof inspection should be planned before frost makes safe work and the use of repair materials difficult. The owner should check the covering, flashings, gutters and signs of damp in the attic rather than wait for the first leak. The decisive factor is the weather window: an inspection carried out in advance leaves time for repair and a follow-up check. Near trees, leaves may need removing again after the main fall, so a single September check does not guarantee clear gutters in late November.
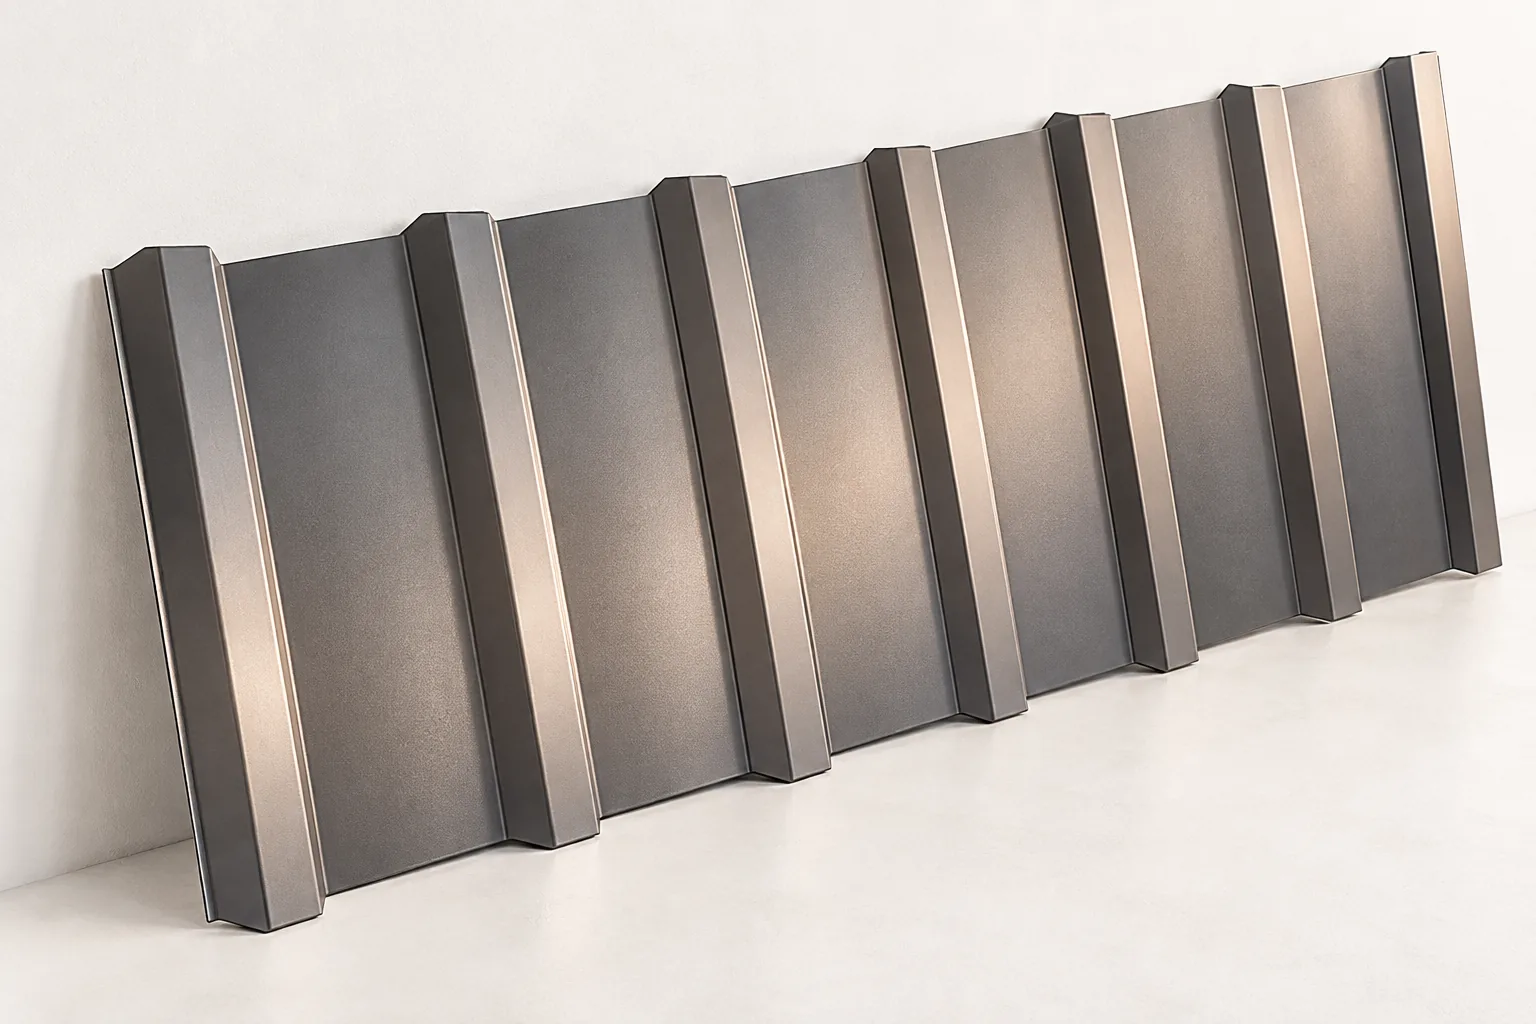
Five reasons to consider sheet metal façade cladding
A metal sheet façade can transform a building's appearance and provide durable cladding, provided the T18 or T35 trapezoidal sheet is correctly selected and fixed. It is worth checking whether the chosen profile suits the project and the product's intended use, and assessing the condition of the substrate and the load-bearing capacity of the substructure. Planning sheet divisions and the arrangement of windows and corners is also key, as it facilitates installation and orders the façade's rhythm. Design decisions should be left to the designer.
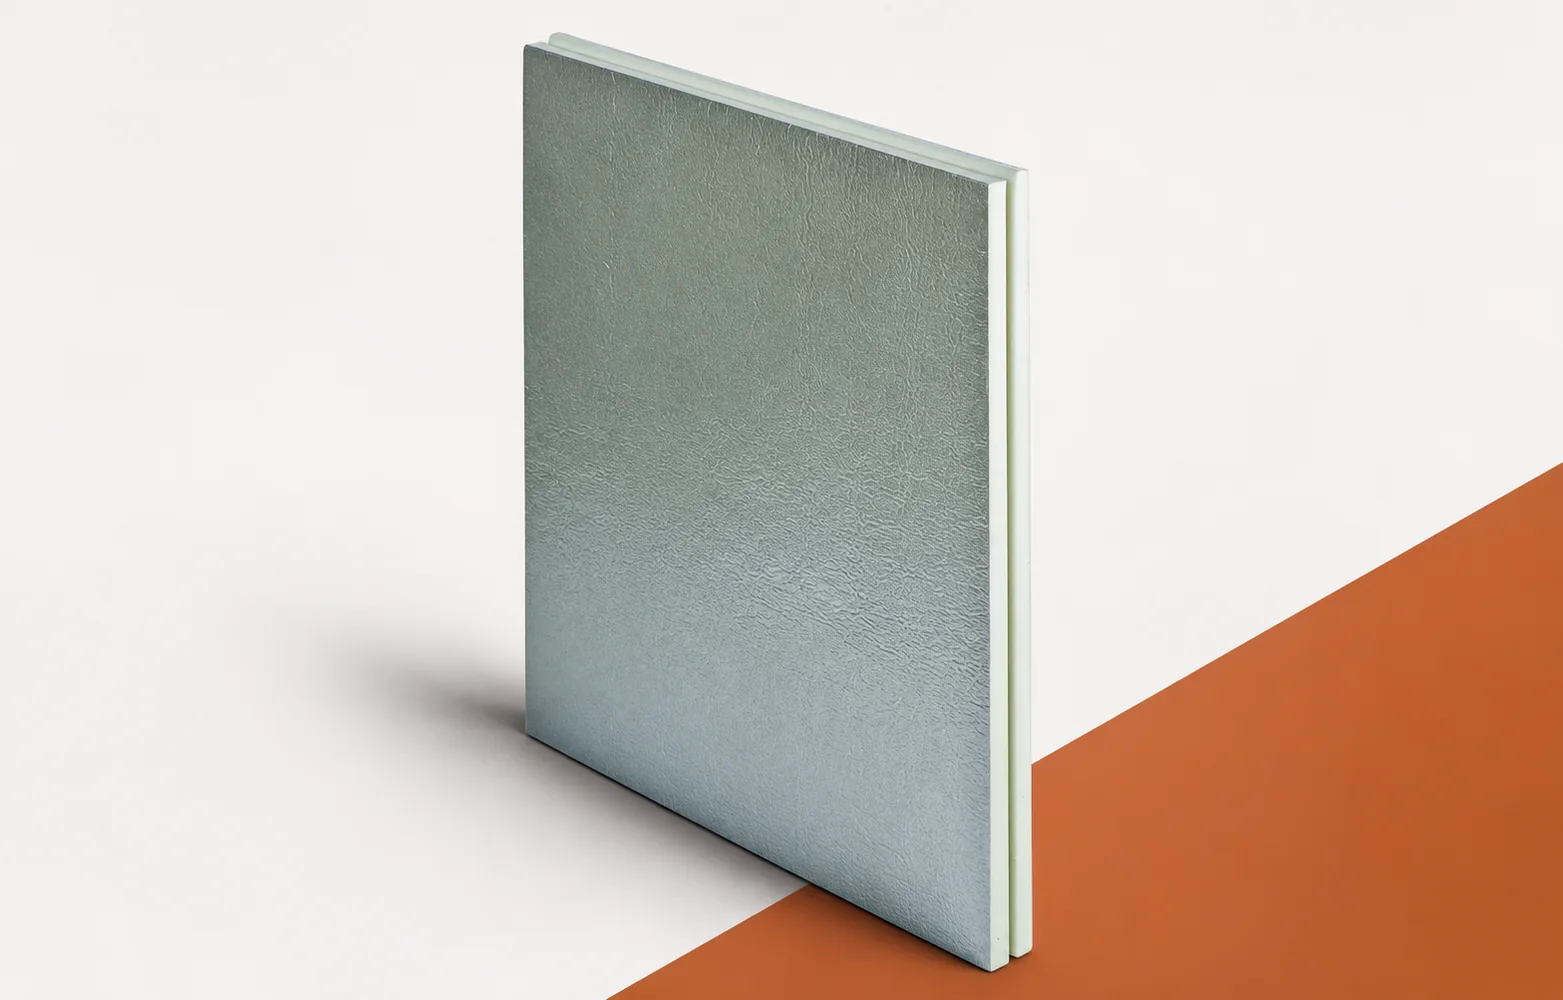
SOPREMA EFIGREEN ITE: the function of the facing and board joint
A symptom at the window in a wall insulated with the ITE system requires establishing whether it concerns the board itself or the entire assembly with the façade facing. In the case of EFIGREEN ITE, the inspection must be based on the external window reveal and the adjacent façade bracket, because that is where the layers intersect. The mere presence of a tongue and groove does not eliminate thermal bridges from elements penetrating the insulation. The diagnosis should therefore indicate which part of the joint was actually examined, what width the reveal has and how the fixings were routed through the thermal insulation layer. Without this, it is impossible to separate the properties of the board from the behaviour of the entire assembly.
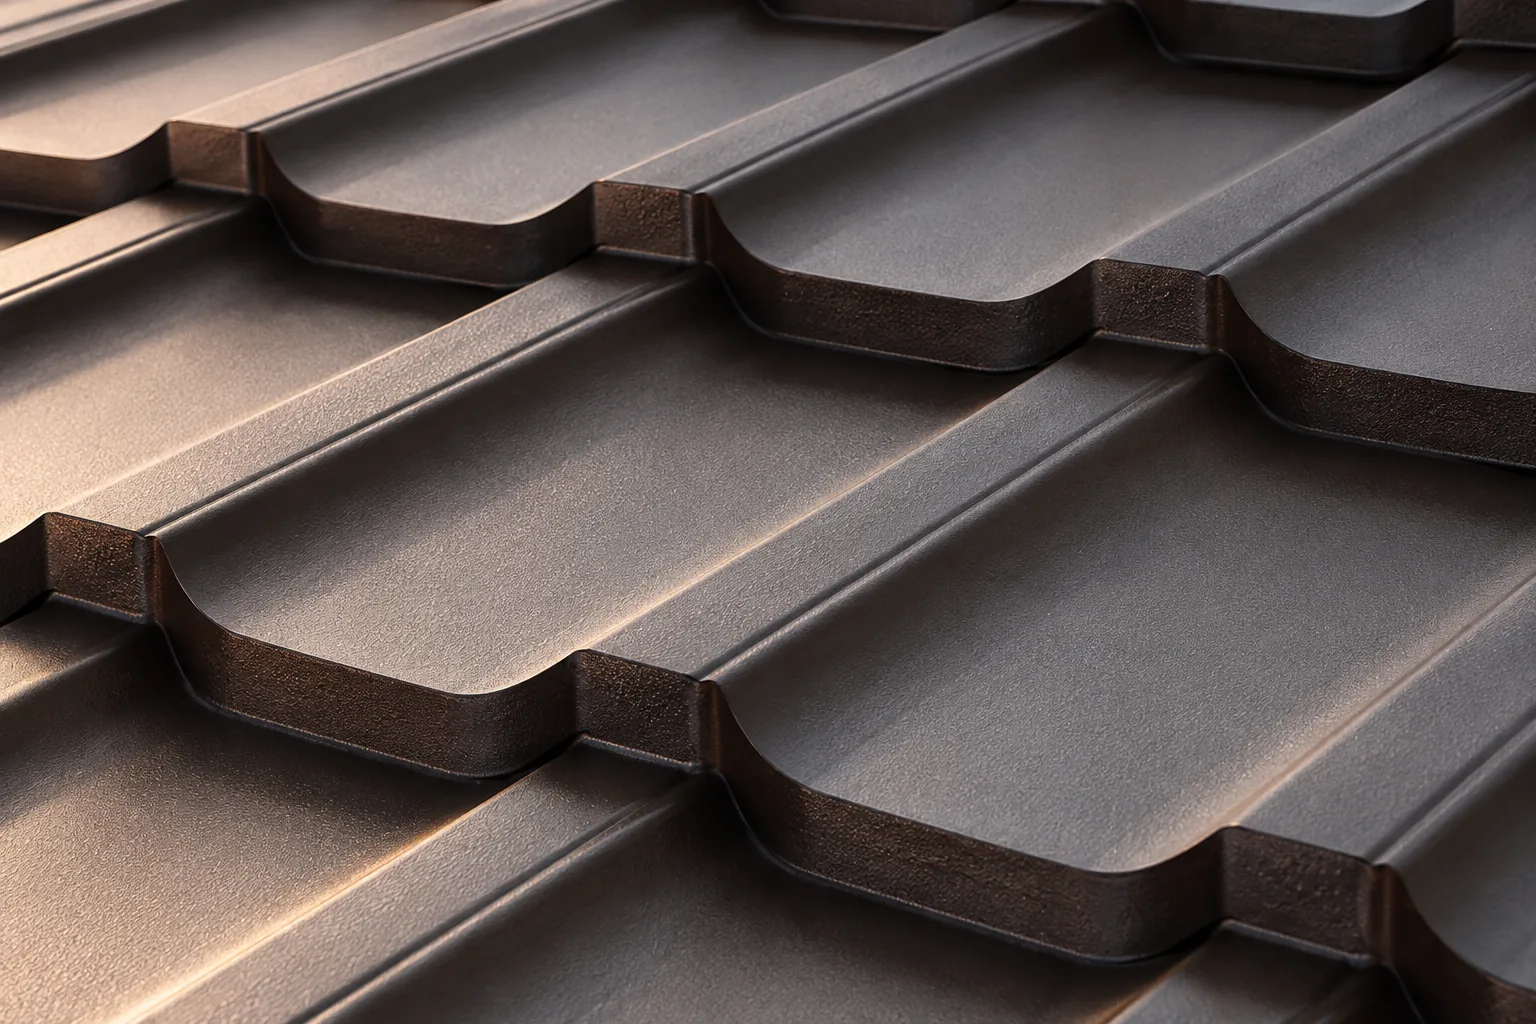
How to set out and fit modular tile-effect sheets on a sloping roof
The key to a successful installation of modular metal roofing tiles is to establish the batten spacing precisely from the instructions for the specific model, not from dimensions carried over from another profile. Before laying the sheets, check the geometry and condition of the substrate and plan the eaves details and water drainage. Also confirm that the covering suits the roof pitch. Differences in the pressing can prevent the module from being supported correctly, so verify the dimensions and fixing sequence for the chosen product before starting permanent fixing.
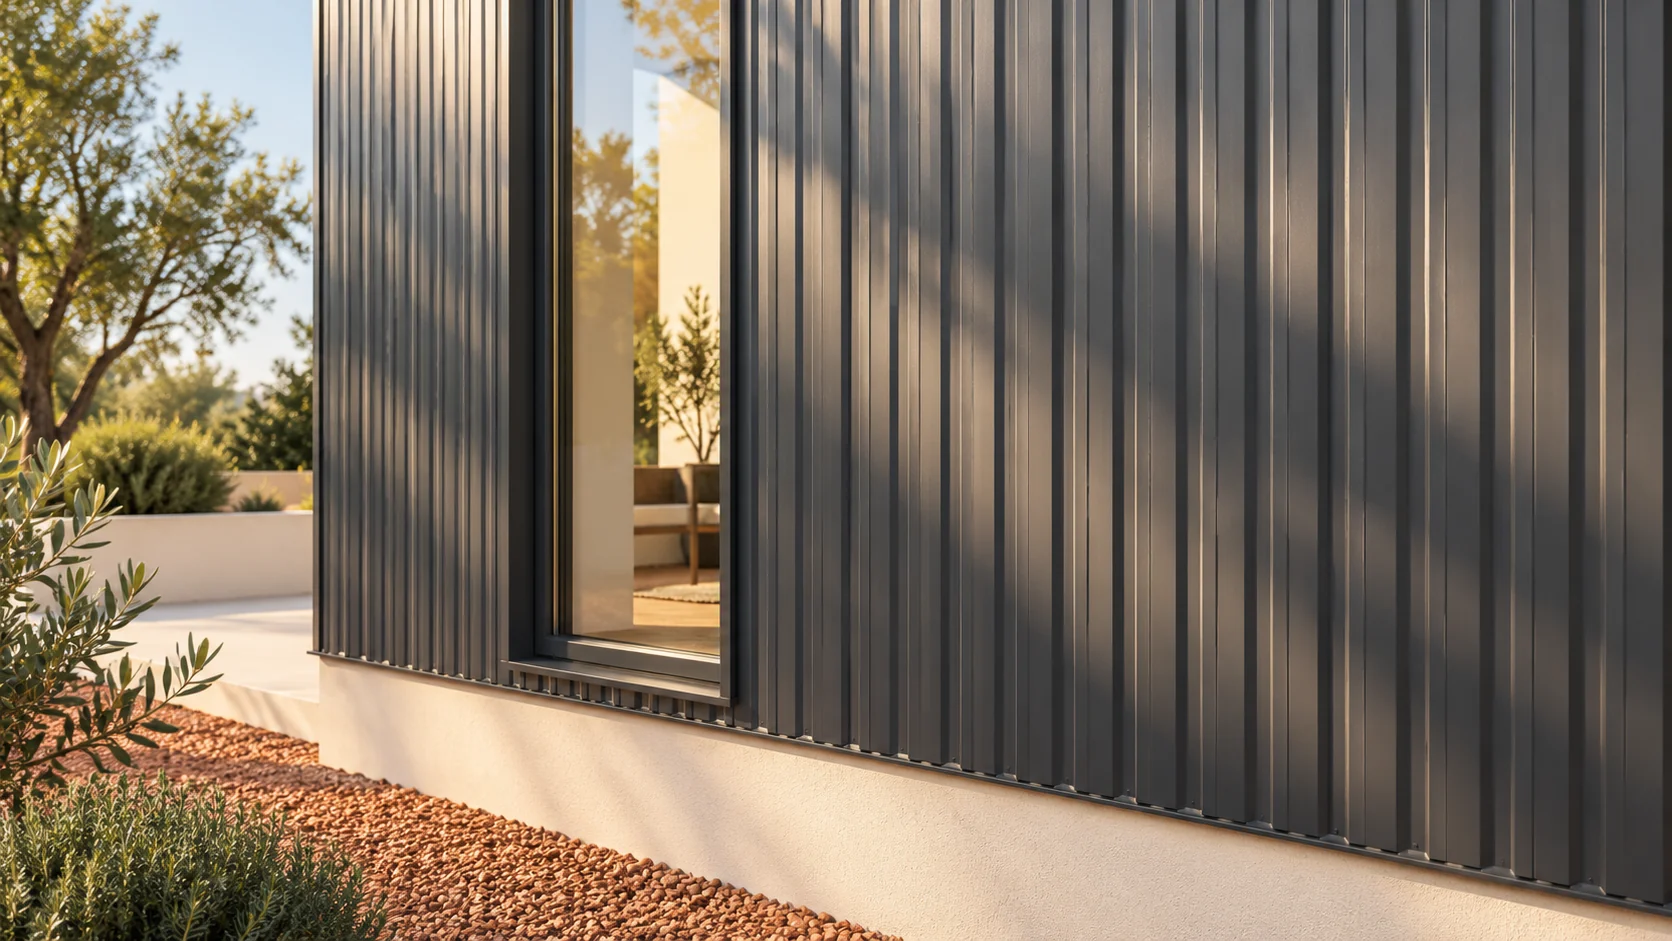
T8 on the façade: how to use a low profile without the waviness effect?
T8 has a delicate pattern and may suit soffits, gates or a small wall. However, a low profile does not hide errors in the substructure. On large areas, unevenness and movement of the sheet metal are easier to notice. It is worth starting with the scale of the surface and only then moving on to colour. Below we explain how to read the dimensions and where the limits of this material lie. The T8 designation usually refers to a low façade profile. In one variant, the height is 8 mm, the overall width is 1220 mm and the cover width is 1156 mm. Sheets are available in thicknesses of 0.5 or 0.7 mm. The recommended maximum length is 6 and 7 m respectively. This is an example product, not a common set of dimensions for the whole group.
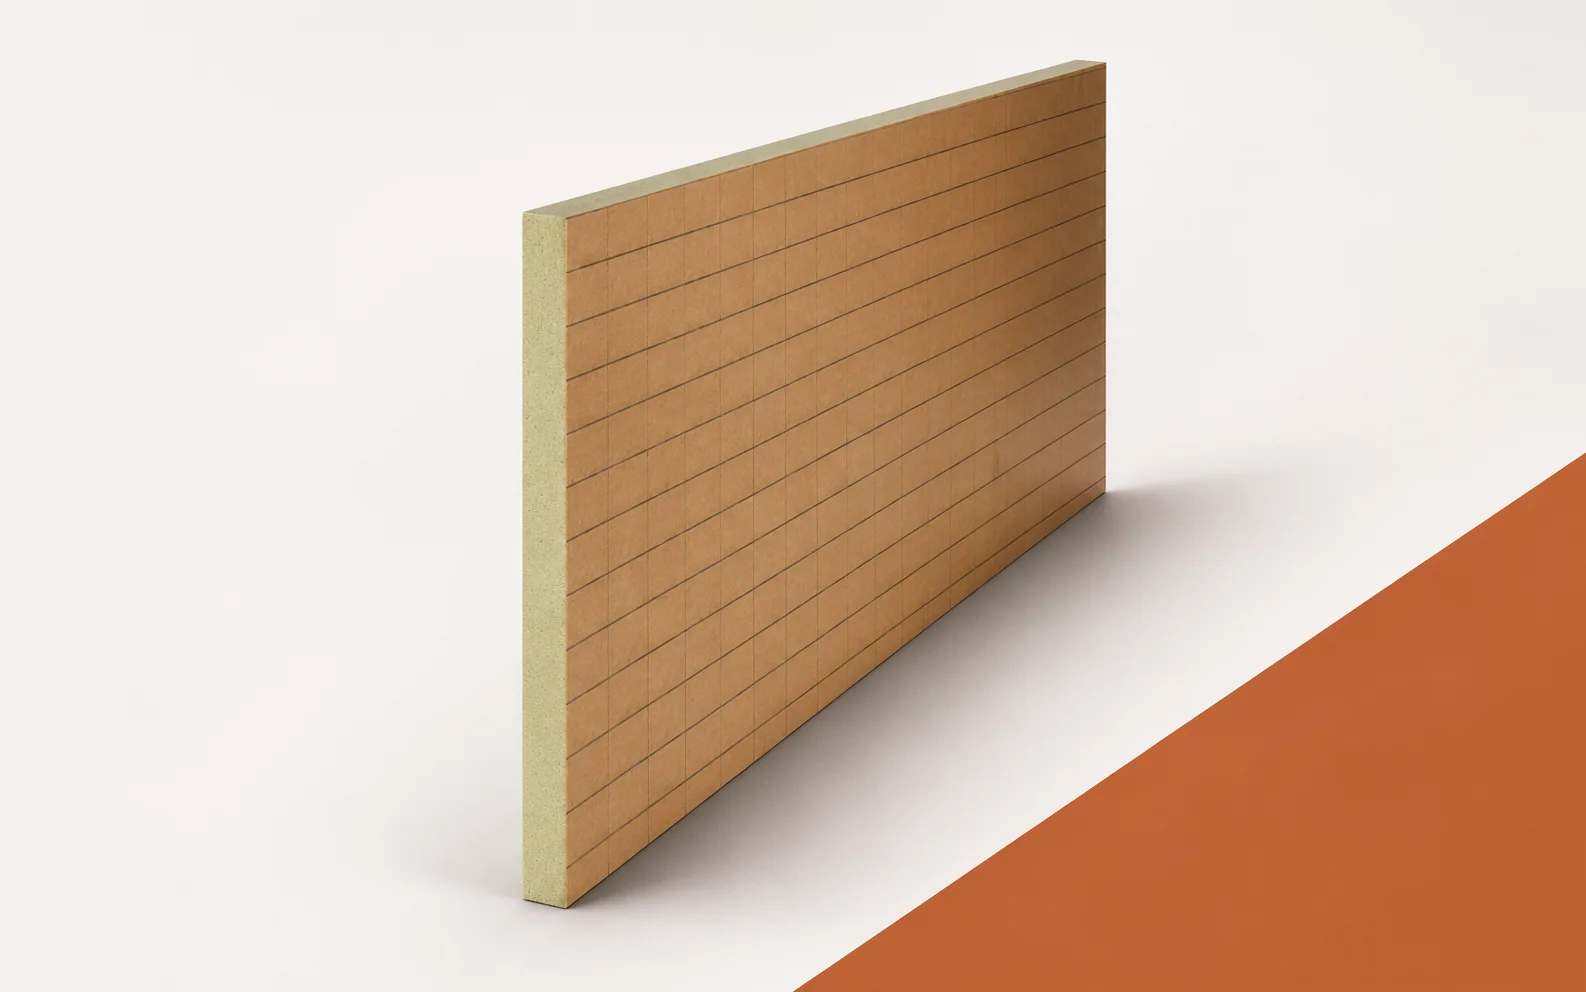
IKO enertherm KR ALU: assessing insulation beneath underfloor heating
Assessing the insulation under heating begins with establishing whether the uneven floor temperature results from the IKO enertherm KR ALU layer or from the pipe layout, the controls or the finish. The board alone does not determine the heat distribution. The proper reference point is the floor cross-section at the threshold between rooms and at the service penetration, with the layer thicknesses shown separately and the height from the substrate to the finished floor. Drawings and photographs taken before the screed was laid allow the actual pipe run to be reconstructed, which the print on the board does not document.