






Building academy
The Izoprofil.org building academy explains decisions made during construction and refurbishment. The articles start with the materials themselves, including sandwich panels, PIR insulation boards and profiled sheet metal. Learn the terms used in product descriptions and how several properties affect a complete assembly. Topics include thermal insulation, joints, moisture protection, roof coverings and purchasing. Each article includes a summary and contents to help you find the relevant detail. Use the guides alongside the drawings and product documentation for your own project.
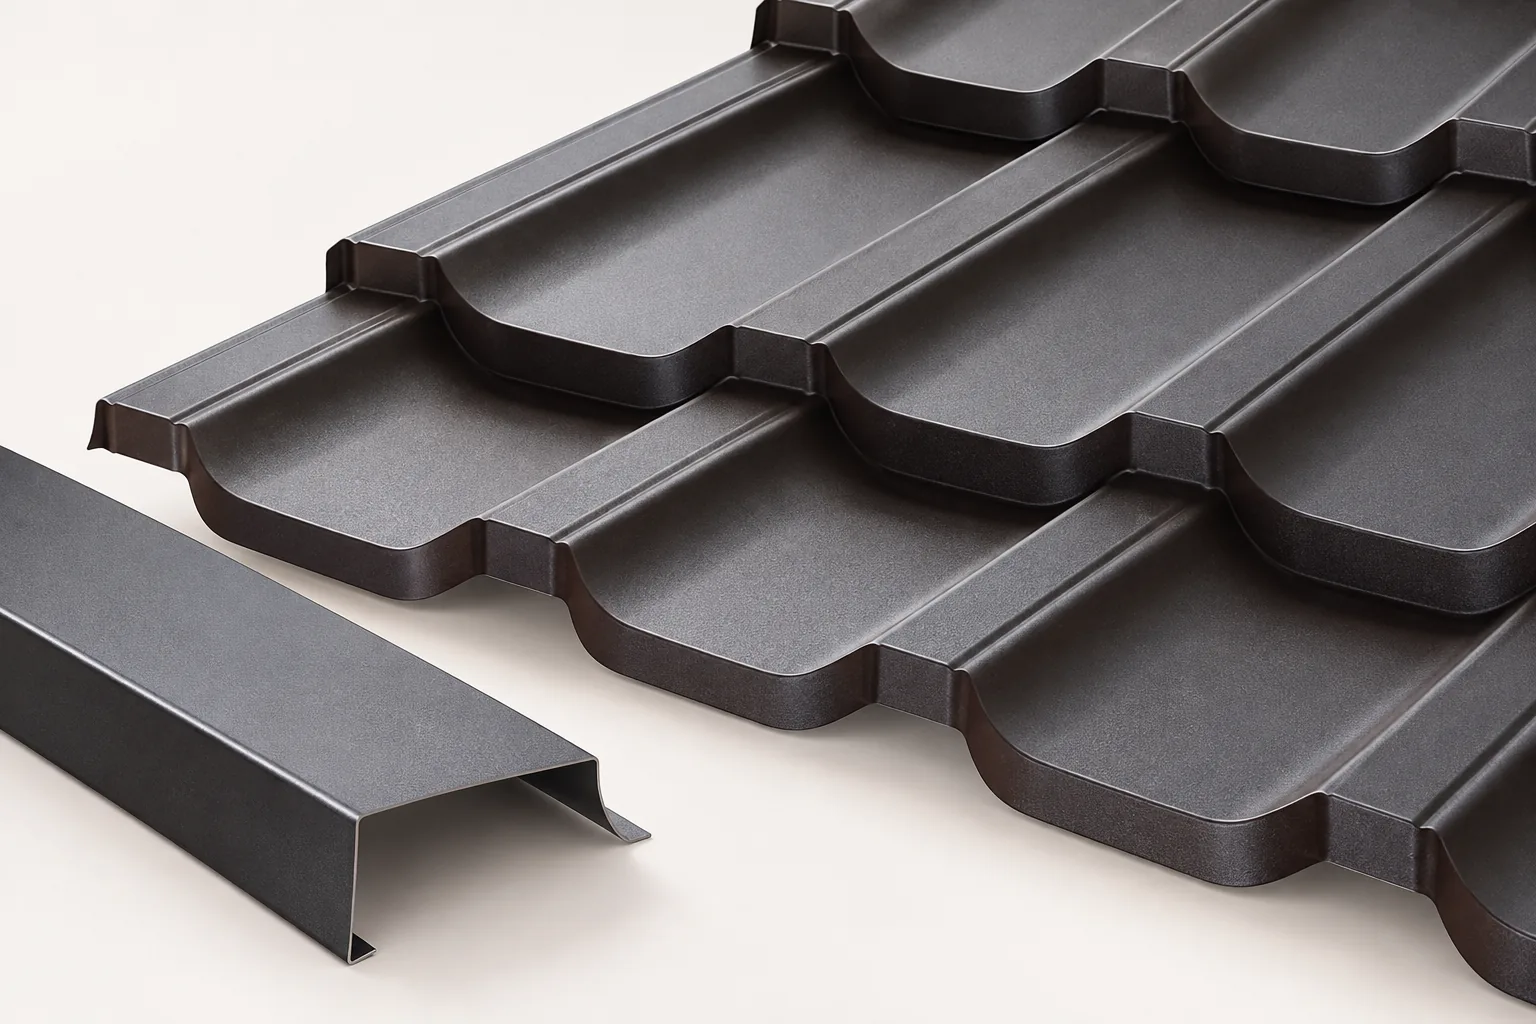
Exterior steel window sills: five benefits and installation details
A steel external window sill drains water from beneath the window and shields part of the façade, but its durability is not determined by the type of sheet alone. At handover, check above all the coating, the support that limits vibration and deflection, the fall away from the window, and the connection to the frame and reveals. Make sure water drains outwards and does not stand at the frame, and that the side ends direct it onto the sill. Remember that a lightweight element does not remove the need for stable support.
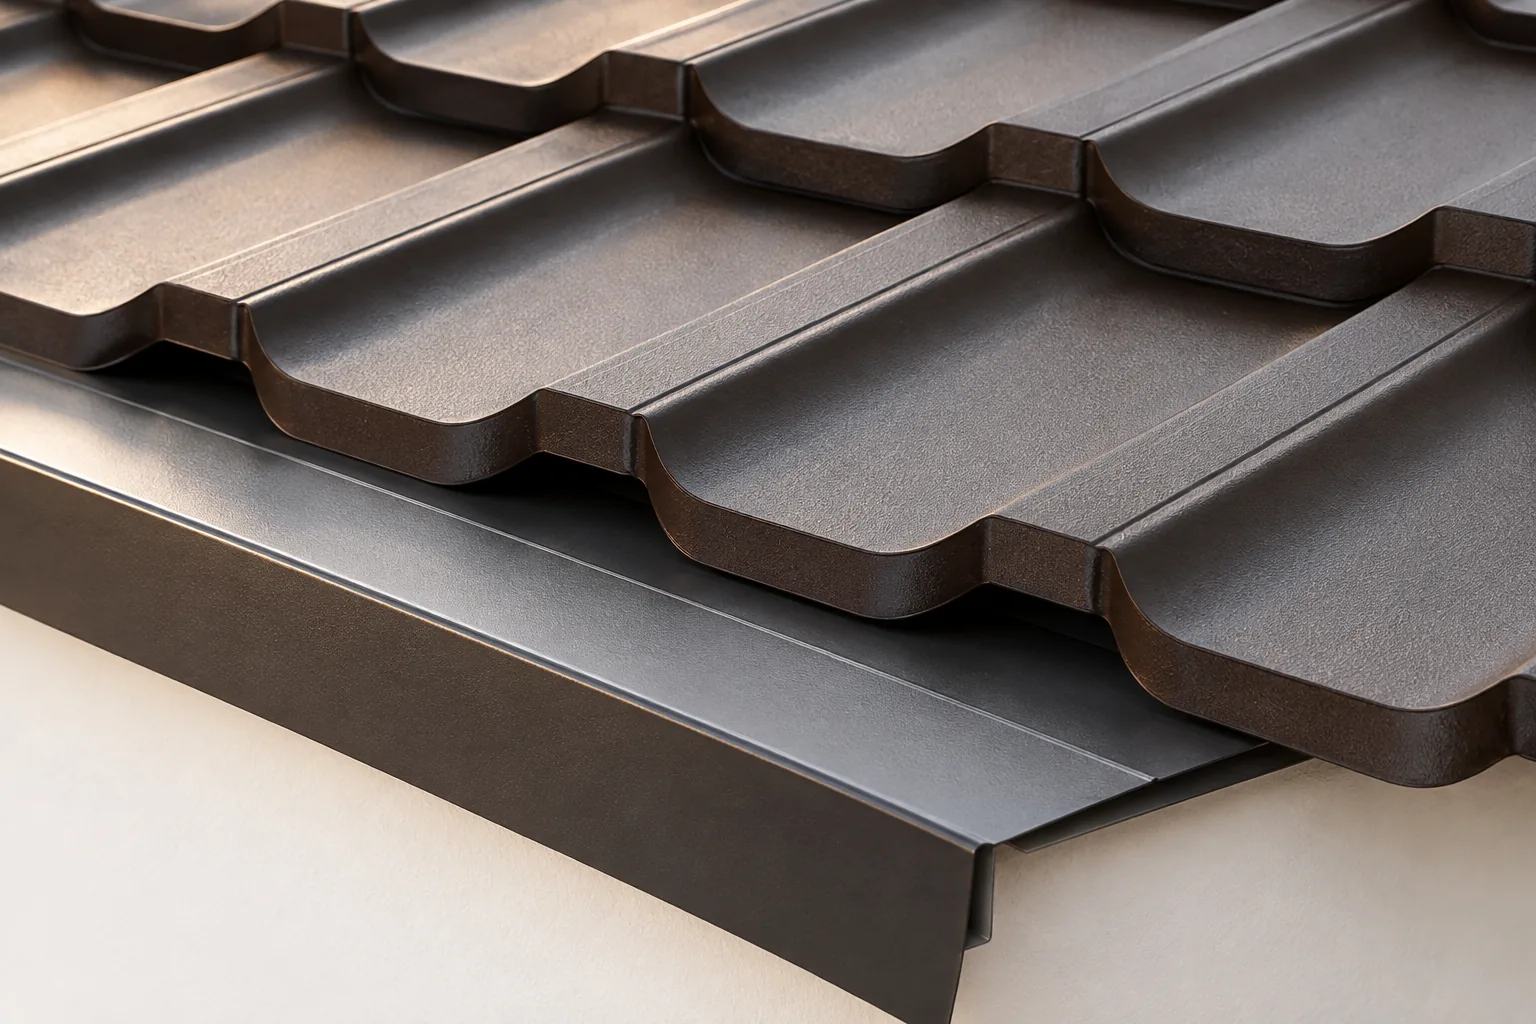
Exterior window sills: choosing a detail that protects the façade
An external sill should first and foremost channel water away from the wall. Effectiveness depends on an outward slope, a drip edge and a tight connection to the window and reveals, not just material or colour. Steel, aluminium and mineral sills have different installation details. Set dimensions against the finished façade, not the bare wall. Water from the glass and frame runs onto the sill and then beyond the façade face. Without a slope, even a wide sill will not do its job.
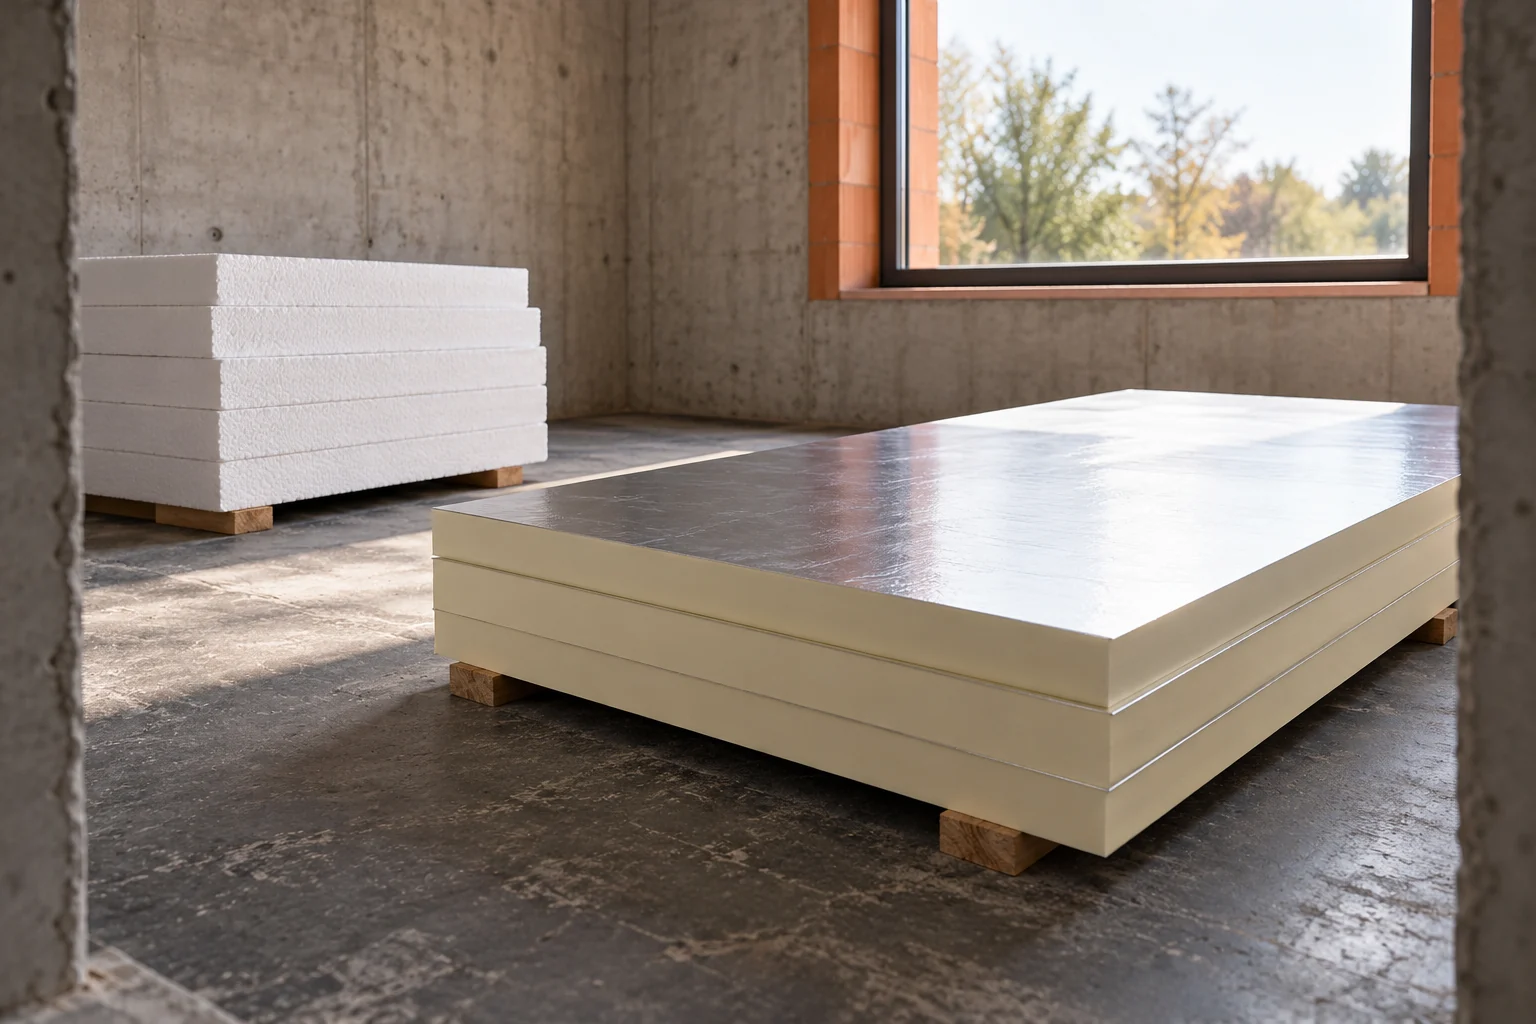
EPS, XPS or PIR: how to match insulation to the place of work?
The insulation material must be matched to the place where it will work. A dry façade, a floor and an inverted roof have different requirements. EPS, XPS and PIR are not a single group of interchangeable products. They differ in structure and in their service variants. A good choice combines the required thermal resistance with resistance to conditions and compatibility of the whole system. EPS is expanded polystyrene. Its structure shows fused granules. XPS is produced by extrusion and has a more homogeneous closed-cell structure. PIR is rigid polyisocyanurate foam, often with a specified facing. These names should not be used interchangeably.
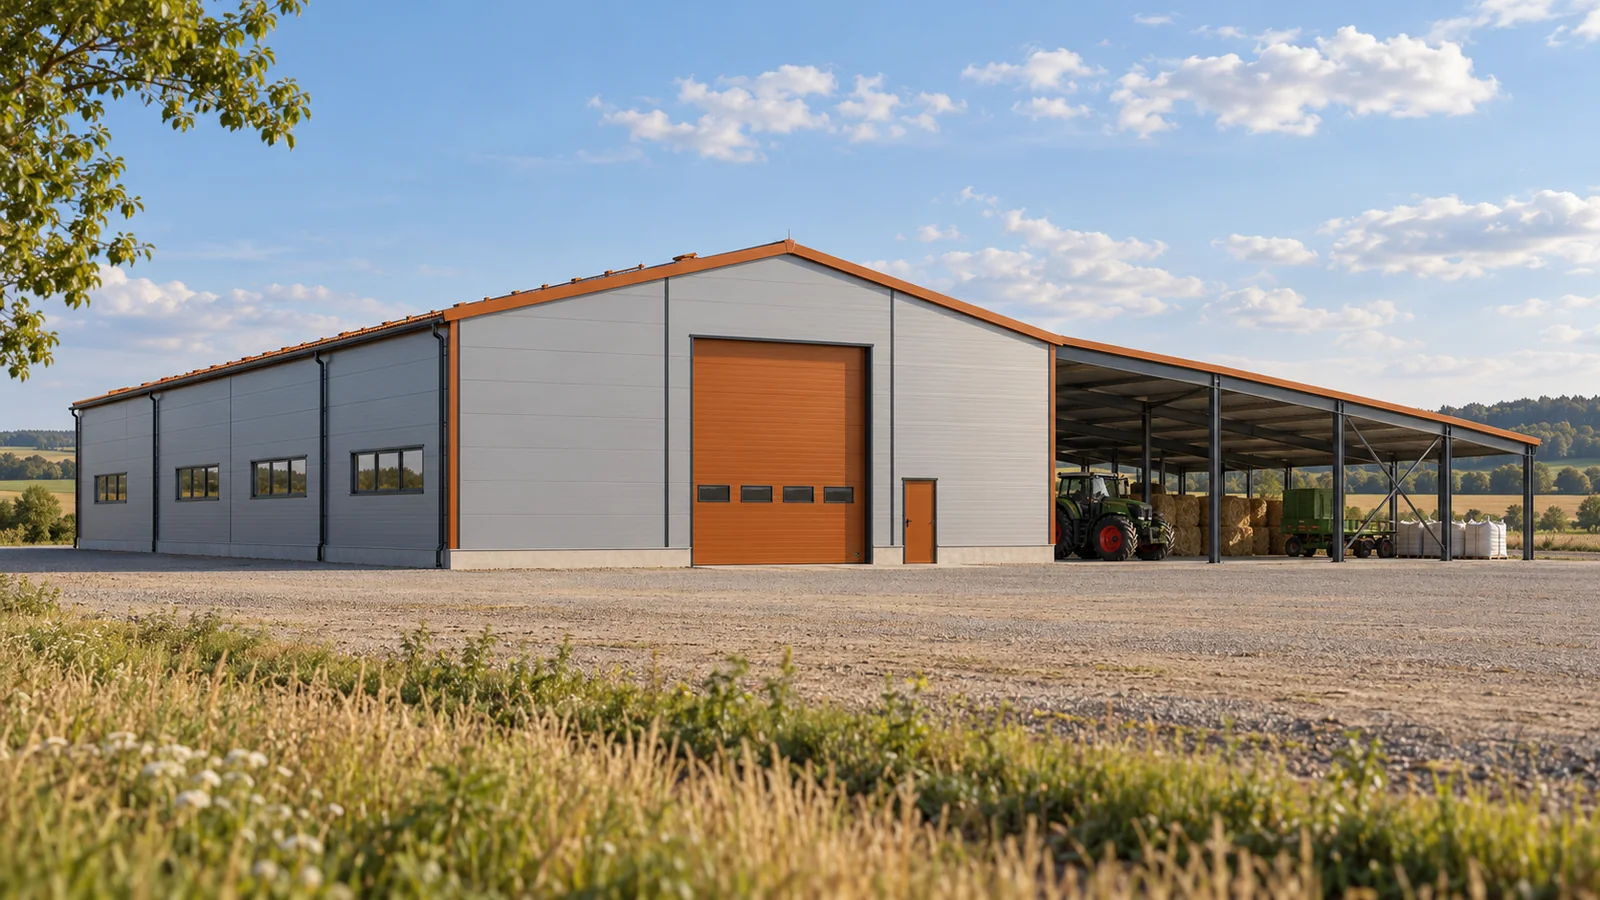
Combining an enclosed farm building with an open-sided shelter
Not every piece of equipment and not every activity requires an enclosed room. Some deliveries can be handled under a roof, while some materials need full protection inside the building. A steel hall with a canopy lets you combine these needs. Both parts must, however, be designed together. The open space at the wall changes how wind, drainage and circulation in the yard behave. The canopy can be used to park selected equipment, shelter unloading or temporarily set down material. It does not provide the same conditions as an enclosed steel hall. Rain and snow can be blown in from the side. The temperature remains tied to the surroundings. The function of this part should therefore match the resilience of the items stored.
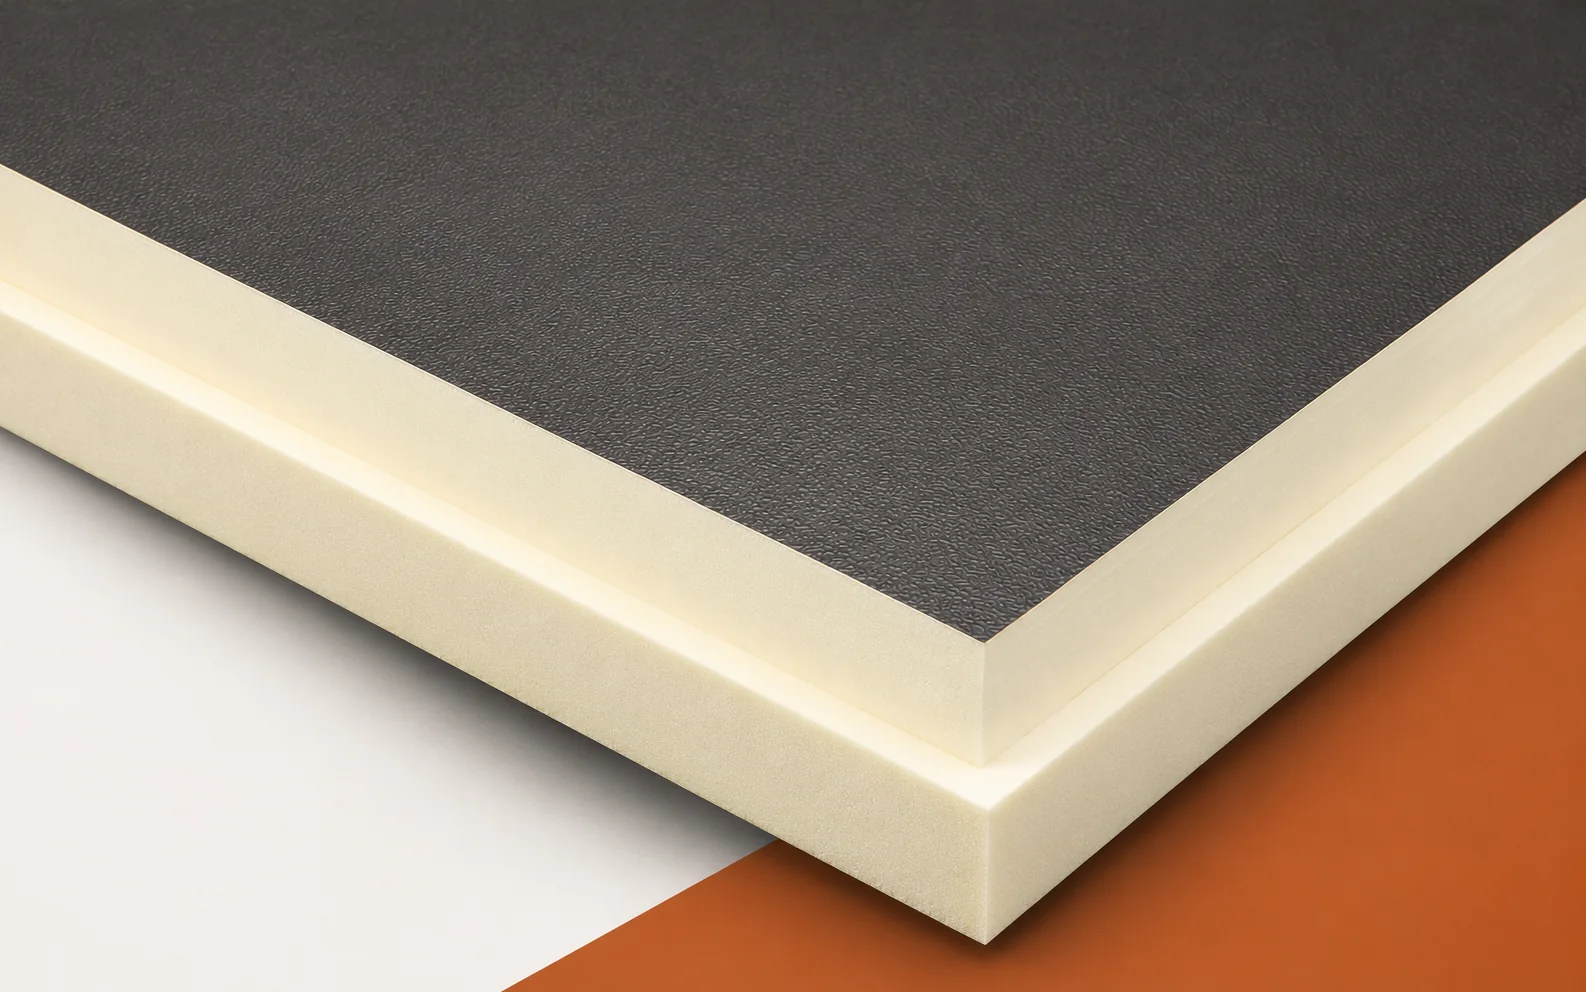
BauderPIR FA: what the figure of 120 kPa does not tell you
Deformation of the roof where equipment is placed over BauderPIR FA requires an assessment of the actual support conditions and the duration of the load. The foot may touch the covering with only part of its base, which changes the pressure transmitted to the layers beneath it. The stiffness of the board and the result of the compression test do not on their own describe such a detail. First, the force, the actual contact area and the condition of the covering and protective layers must be established; these must then be related to the design of the support. The guide separates the short-term material test from the long-term performance of the insulation and identifies the data needed to diagnose local damage and choose the scope of repair.
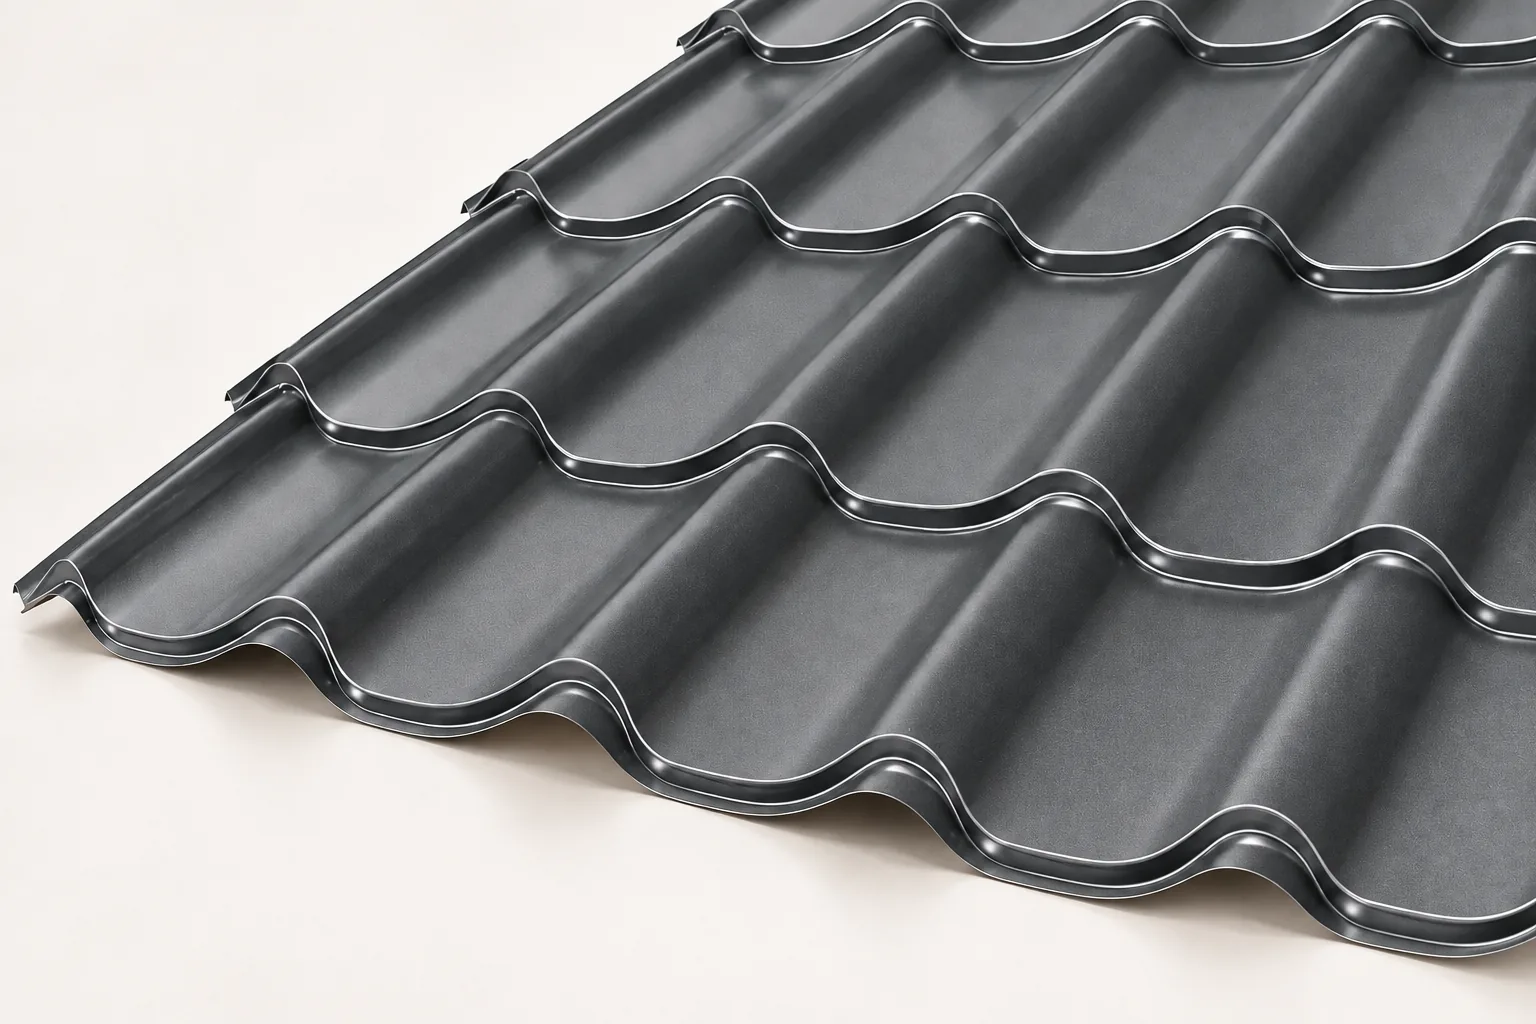
Designing a roof without an eaves overhang
A roof without an eaves overhang is a sensible choice when it follows from a considered design rather than a hasty shortening of existing rafters. We advise checking that the insulation layers, drainage and ventilation are integrated with one another, and that access for cleaning and inspecting hidden elements has been provided. The choice between a visible and a concealed gutter should depend on ease of servicing and the consequences of a possible failure. Final design decisions are left to the designer, who will assess the detail as a whole.