






Building academy
The Izoprofil.org building academy explains decisions made during construction and refurbishment. The articles start with the materials themselves, including sandwich panels, PIR insulation boards and profiled sheet metal. Learn the terms used in product descriptions and how several properties affect a complete assembly. Topics include thermal insulation, joints, moisture protection, roof coverings and purchasing. Each article includes a summary and contents to help you find the relevant detail. Use the guides alongside the drawings and product documentation for your own project.
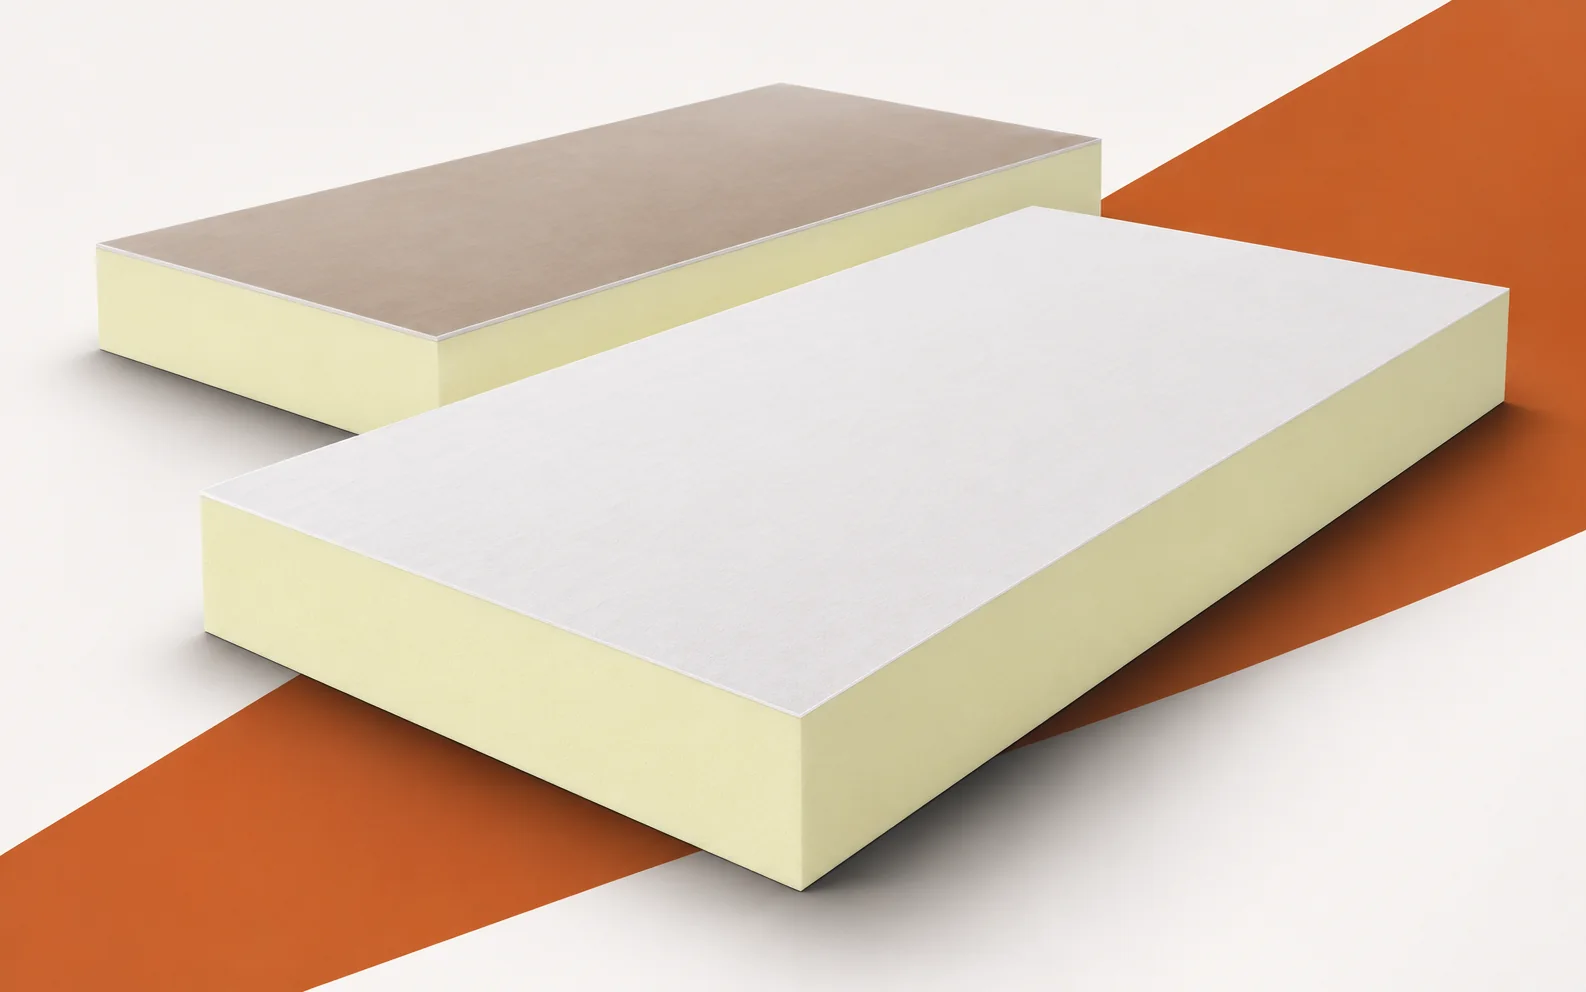
Can termPIR AL GK solve a cold wall problem?
termPIR AL GK combines internal insulation with a facing board for finishing the wall. The composite consists of a PIR core with gas-tight facings on both sides and a 12.5 mm thick plasterboard. Before installation, it must be established whether the coldness of the wall results from insufficient insulation, a thermal bridge or an air leak. Adding the board can increase the thermal resistance of the covered section, but it does not automatically seal the perimeter and the joints. The condition of the masonry remaining beneath the composite is also important. In this guide, we separate the PIR thickness from the plasterboard, check moisture and the continuity of the layers, and set out the scope of work needed to complete the whole detail.
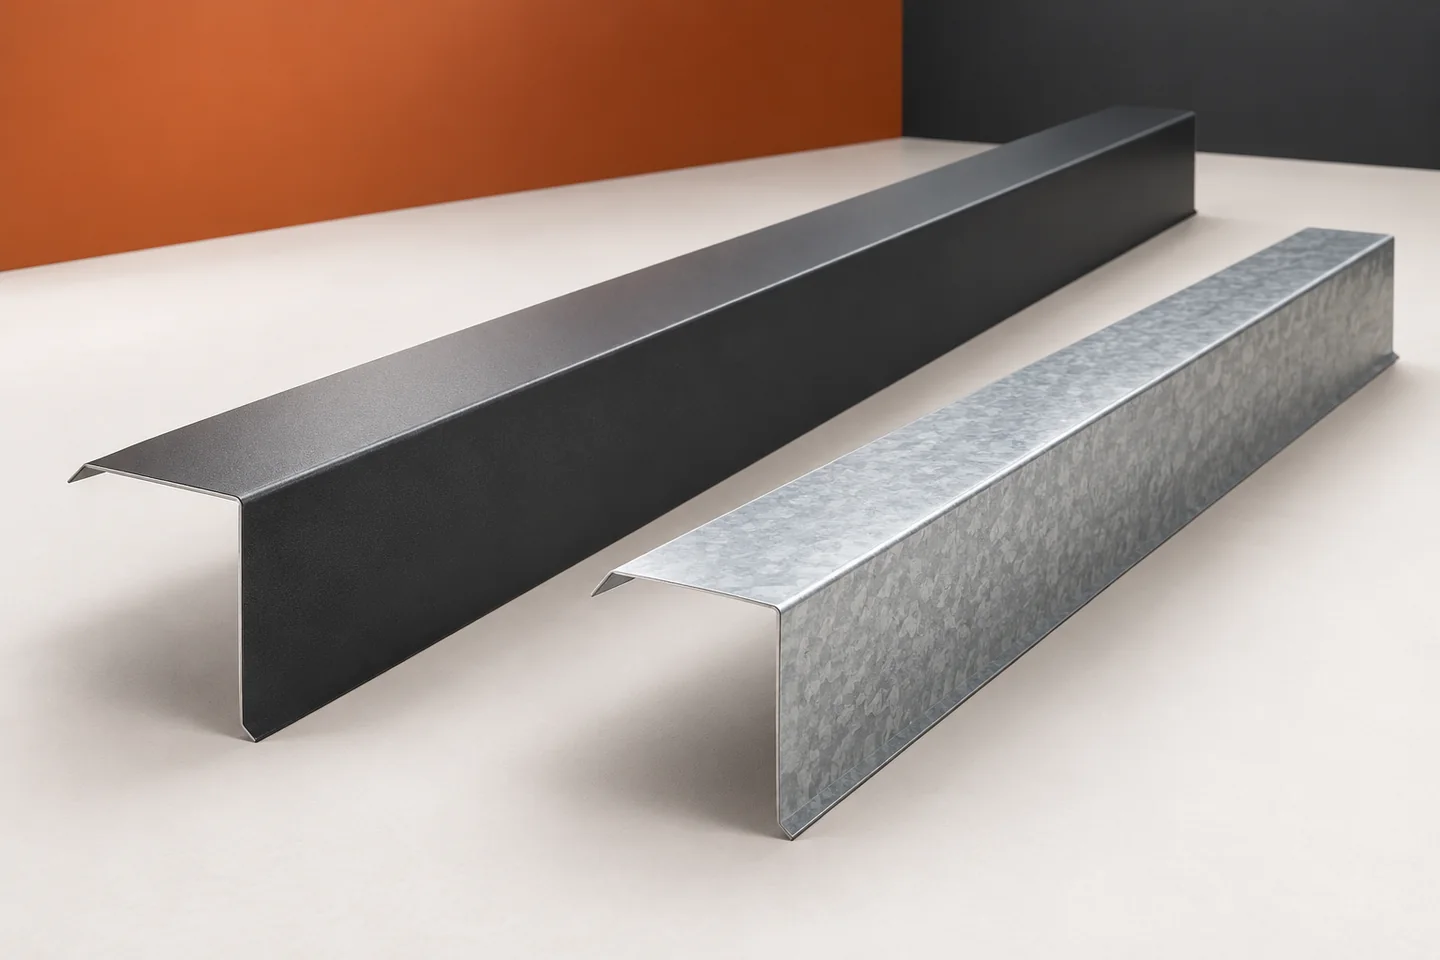
Inspecting sheet metal flashings after the season: what to check and record
A roof inspection is most useful when it provides a specific description of the condition of individual locations. A general statement that the sheet metal looks good says little about the laps and seals. It is worth examining ridge tiles, barge flashings, gutter aprons and chimney flashings separately. Each group performs under different conditions. A good inspection record helps distinguish ordinary soiling from a defect requiring repair. From the ground it is possible to assess the line of the flashings, larger bends and traces of water on the façade. A detailed check of the fixings usually requires suitable access. It is worth commissioning this to a contractor equipped to work at height. There is no need to go onto the roof yourself to begin documenting a problem you have noticed.
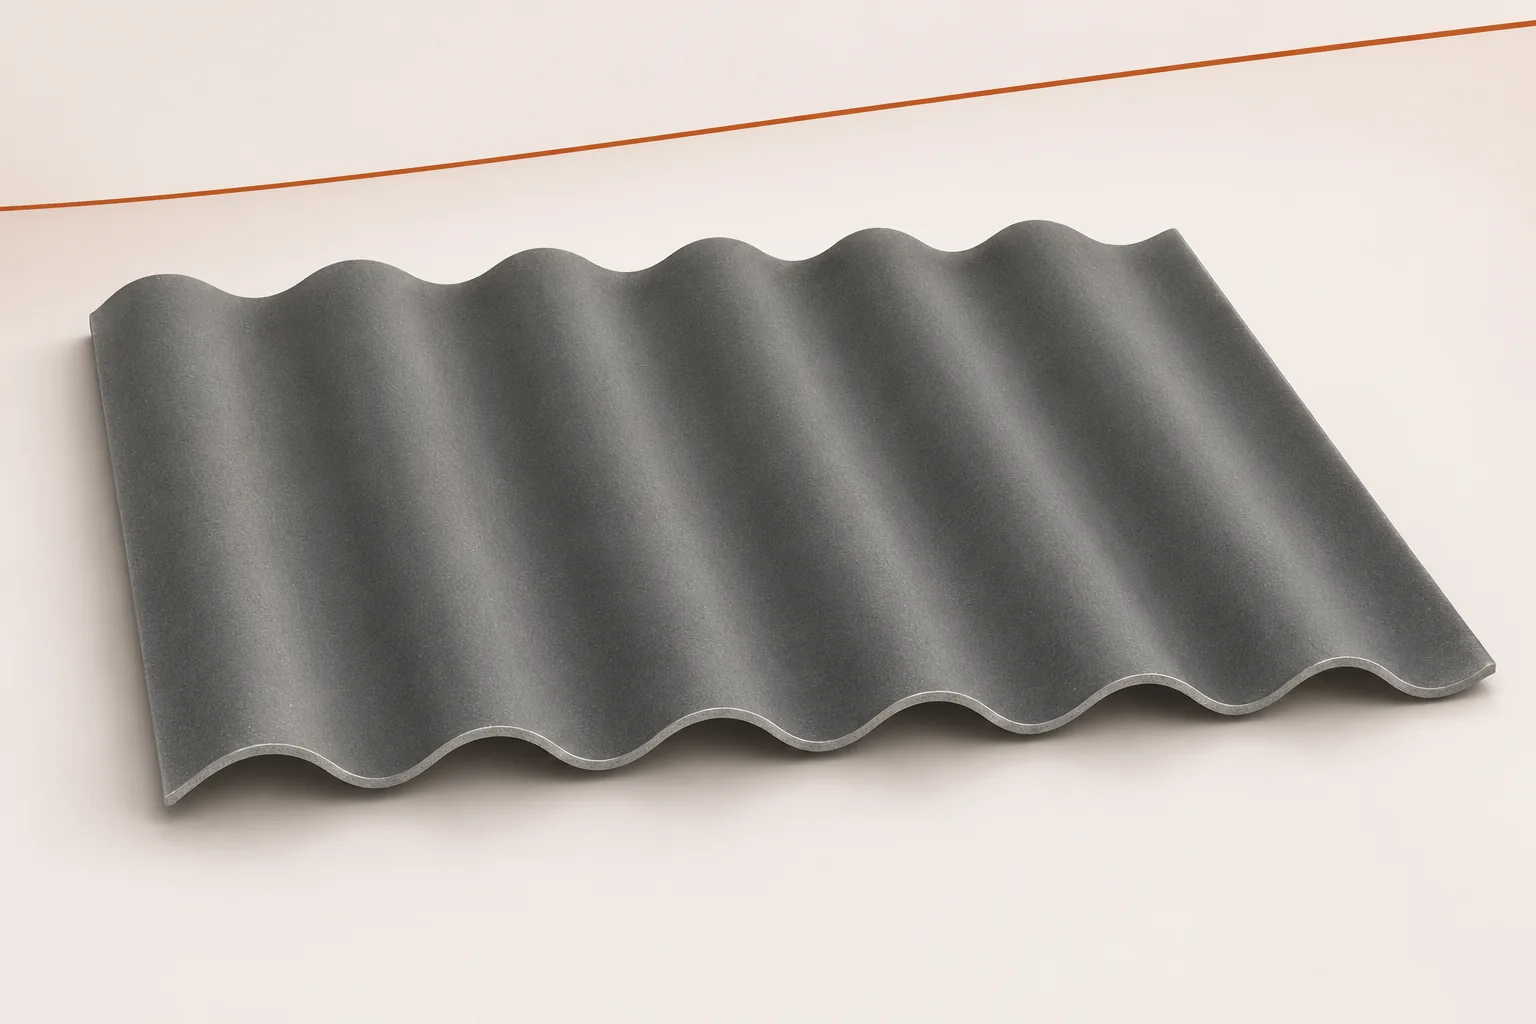
Replacing asbestos roofing: how to prepare the contractor
Replacing a roof suspected of containing asbestos requires different preparation from a simple delivery of new sheets. First, the material must be identified and the method of carrying out the work determined. Fibre cement sheets may later form the new covering, but their selection does not resolve the question of removing the old one. Asbestos-free fibre cement means a modern product without asbestos. The similar shape of both materials does not allow the same rules of handling to be applied to them. It is worth gathering the building's documents, photographs, information on the roof's age and past renovations. Useful details include the area of the roof slopes, the height of the structure and a description of access. If assessments or registers relating to asbestos have already been drawn up, they should be made available.
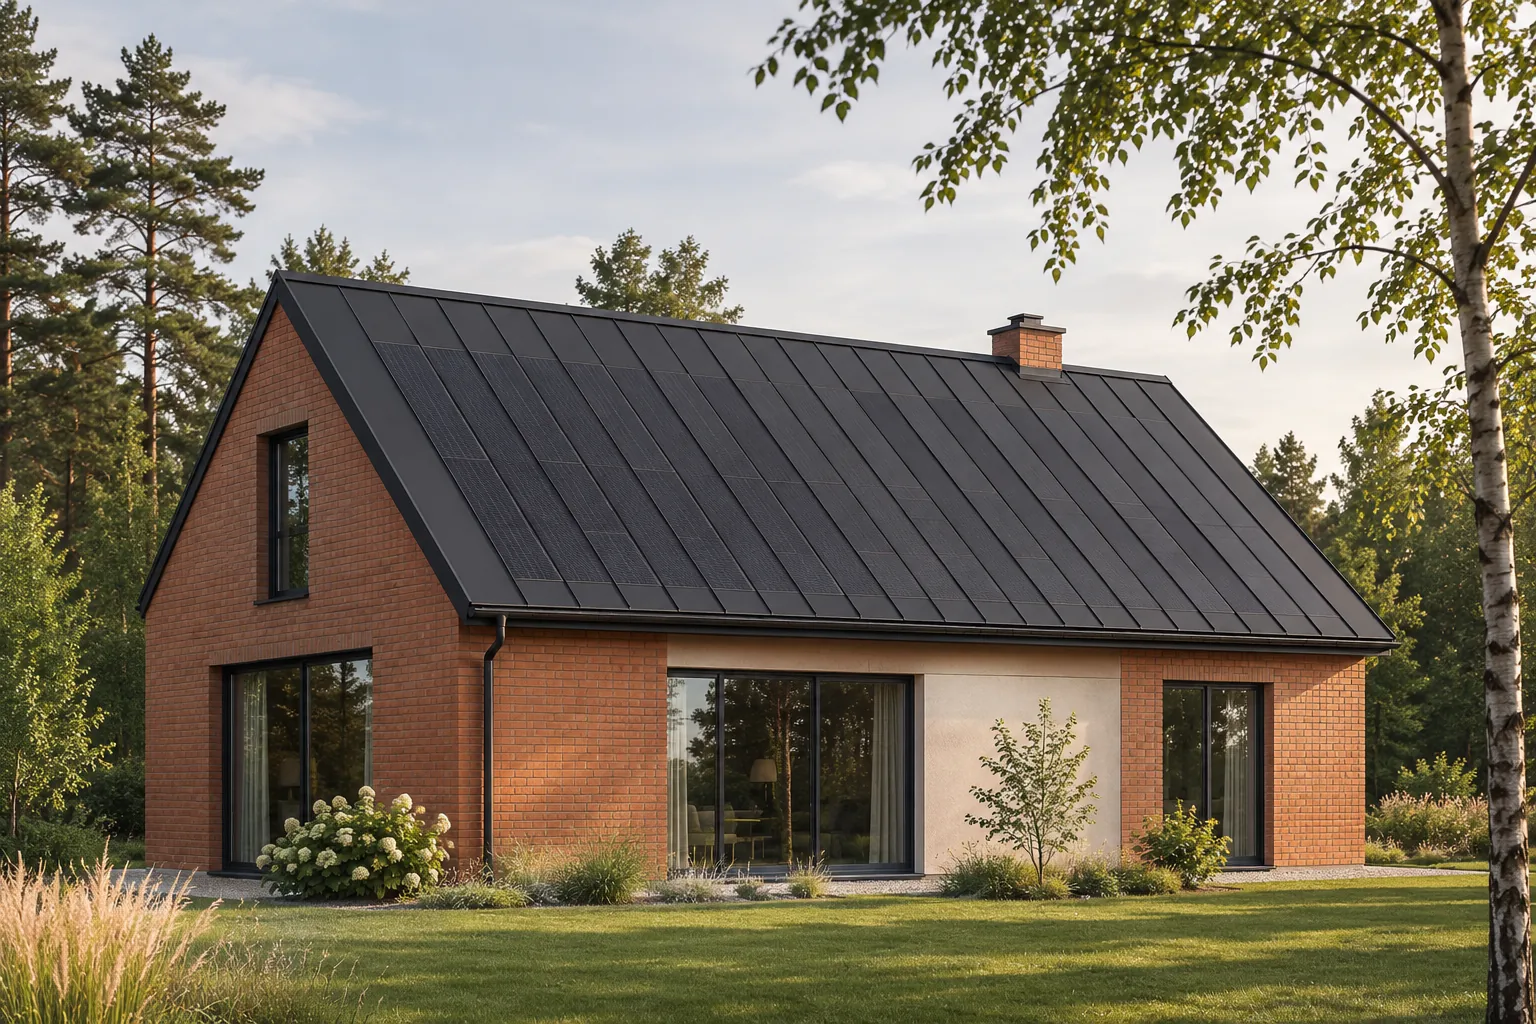
Is it safe to walk on a photovoltaic roof?
An integrated photovoltaic covering is not a terrace or a universal route to the chimney. The permissible way of moving across it depends on the specific product, its supports and the manufacturer's instructions. Even a component that withstands a defined load in a test may not be intended for casually standing on its surface. Access for inspection and repairs must be planned before installation, together with fall protection. A load distributed over a sample and the pressure of a boot are two different situations. The position of the support, the way the force is applied and the shape of the component all matter. A general strength declaration therefore does not mean you may stand at any point. Two systems that look alike do not necessarily have identical access rules.
Keeping sheet metal roofs watertight: where to check first
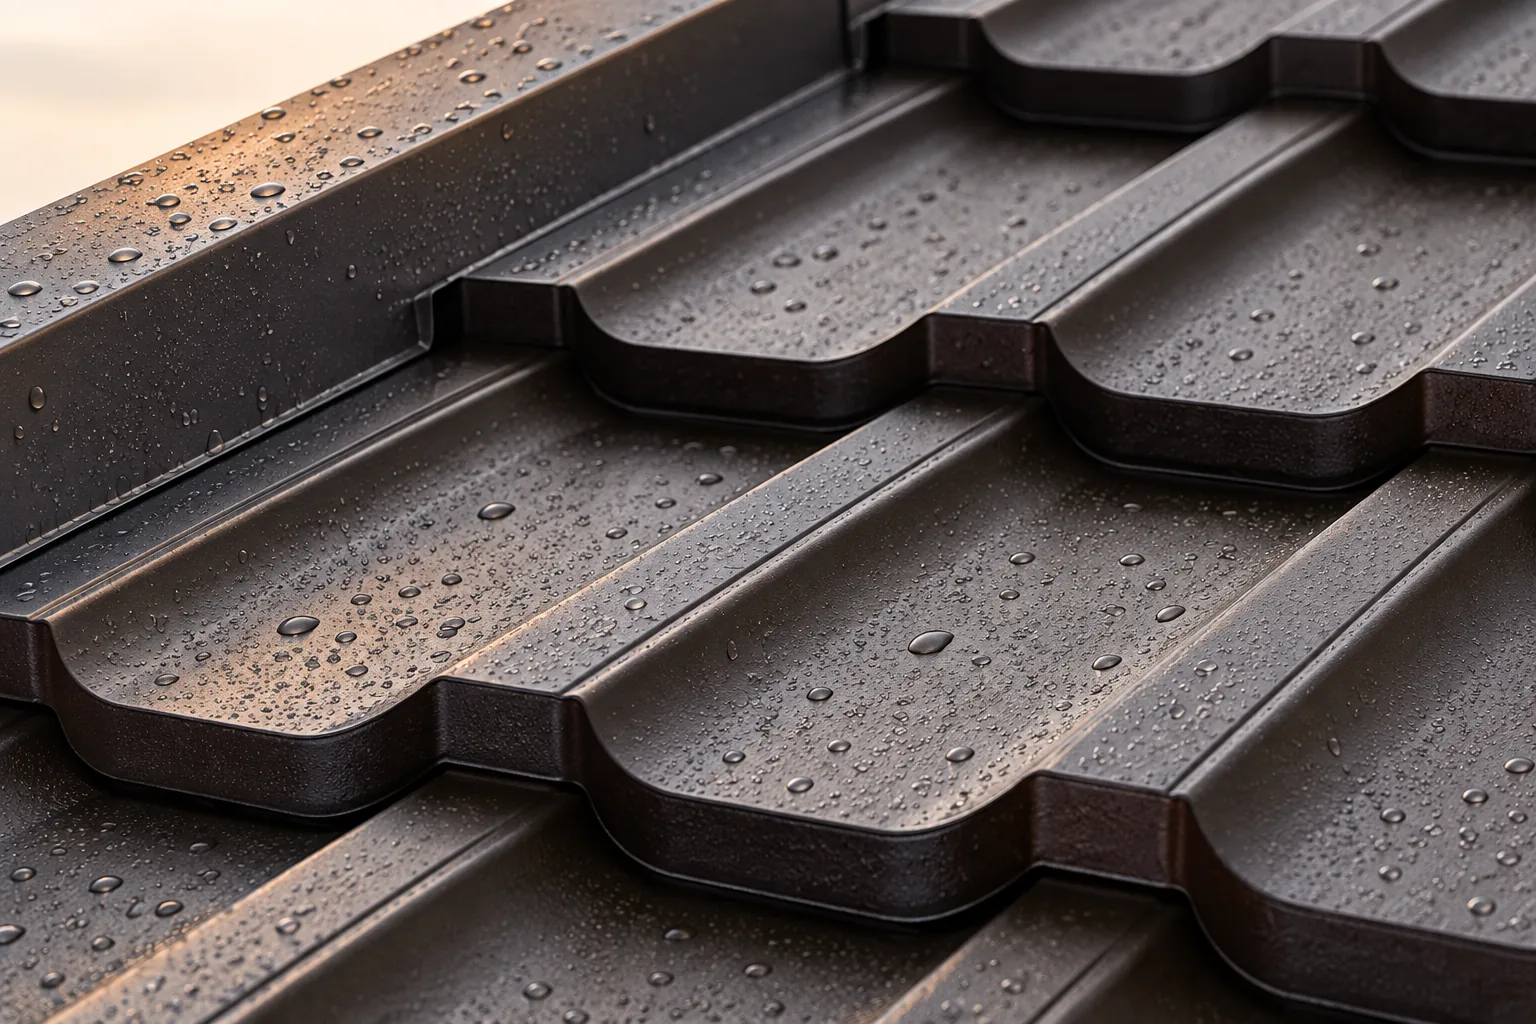
A metal roof's watertightness is settled at the design and installation stage. Pitch, substrate, joints and flashings all matter, and later maintenance cannot replace a faulty detail. Aim for an orderly drainage path and match components to the specific system. Pay attention to chimneys, valleys, eaves and service penetrations. The covering must suit the roof pitch, as water behaves differently on a steep slope than on a low one. Sheet lengths and transverse joints also count.
How to compare prices for insulated wall panels with a mineral wool core on a like-for-like basis?
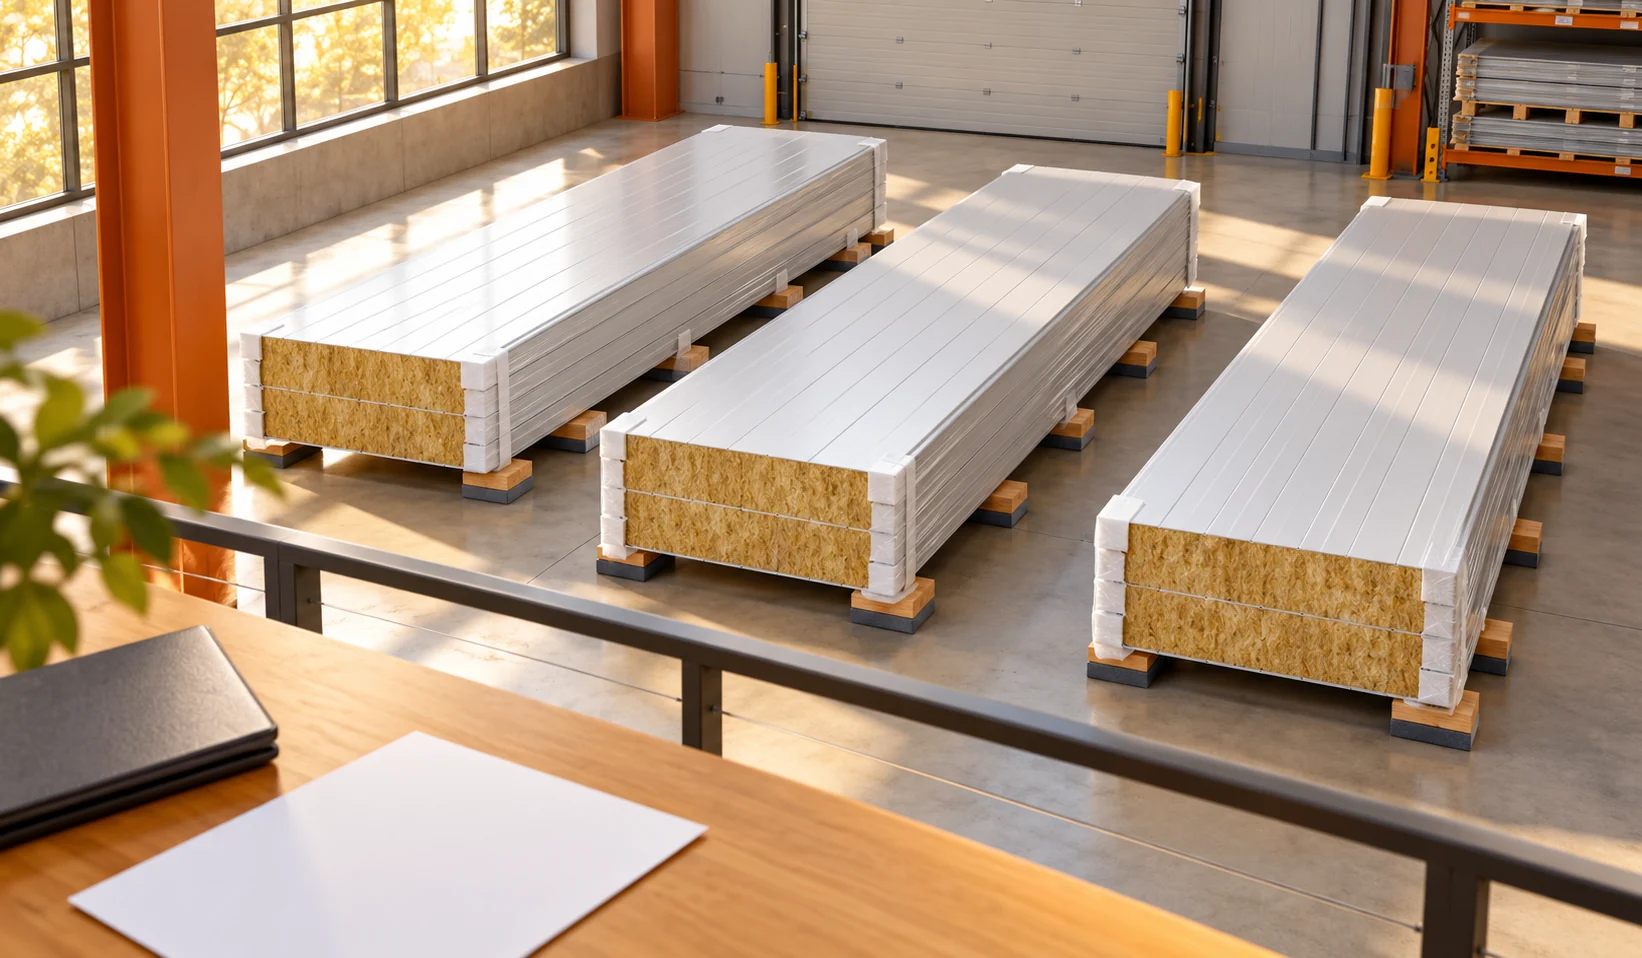
Two 100 mm insulated wall panels with a mineral wool core can have different prices and different properties. The price is affected by the facings, the coating, the fixing and the delivery conditions. A comparison only makes sense once the parameters have been aligned. It is also worth calculating the cost of the finished wall. A cheap panel in a non-matching size may require extras that eat up the initial saving. First establish the type of core and its thickness. Then check both facings, the type of coating and the fixing method. A panel with a visible fastener and a panel with a hidden lock may belong to different families. Their prices do not describe the same solution. A similar colour does not even out these differences.