






Building academy
The Izoprofil.org building academy explains decisions made during construction and refurbishment. The articles start with the materials themselves, including sandwich panels, PIR insulation boards and profiled sheet metal. Learn the terms used in product descriptions and how several properties affect a complete assembly. Topics include thermal insulation, joints, moisture protection, roof coverings and purchasing. Each article includes a summary and contents to help you find the relevant detail. Use the guides alongside the drawings and product documentation for your own project.
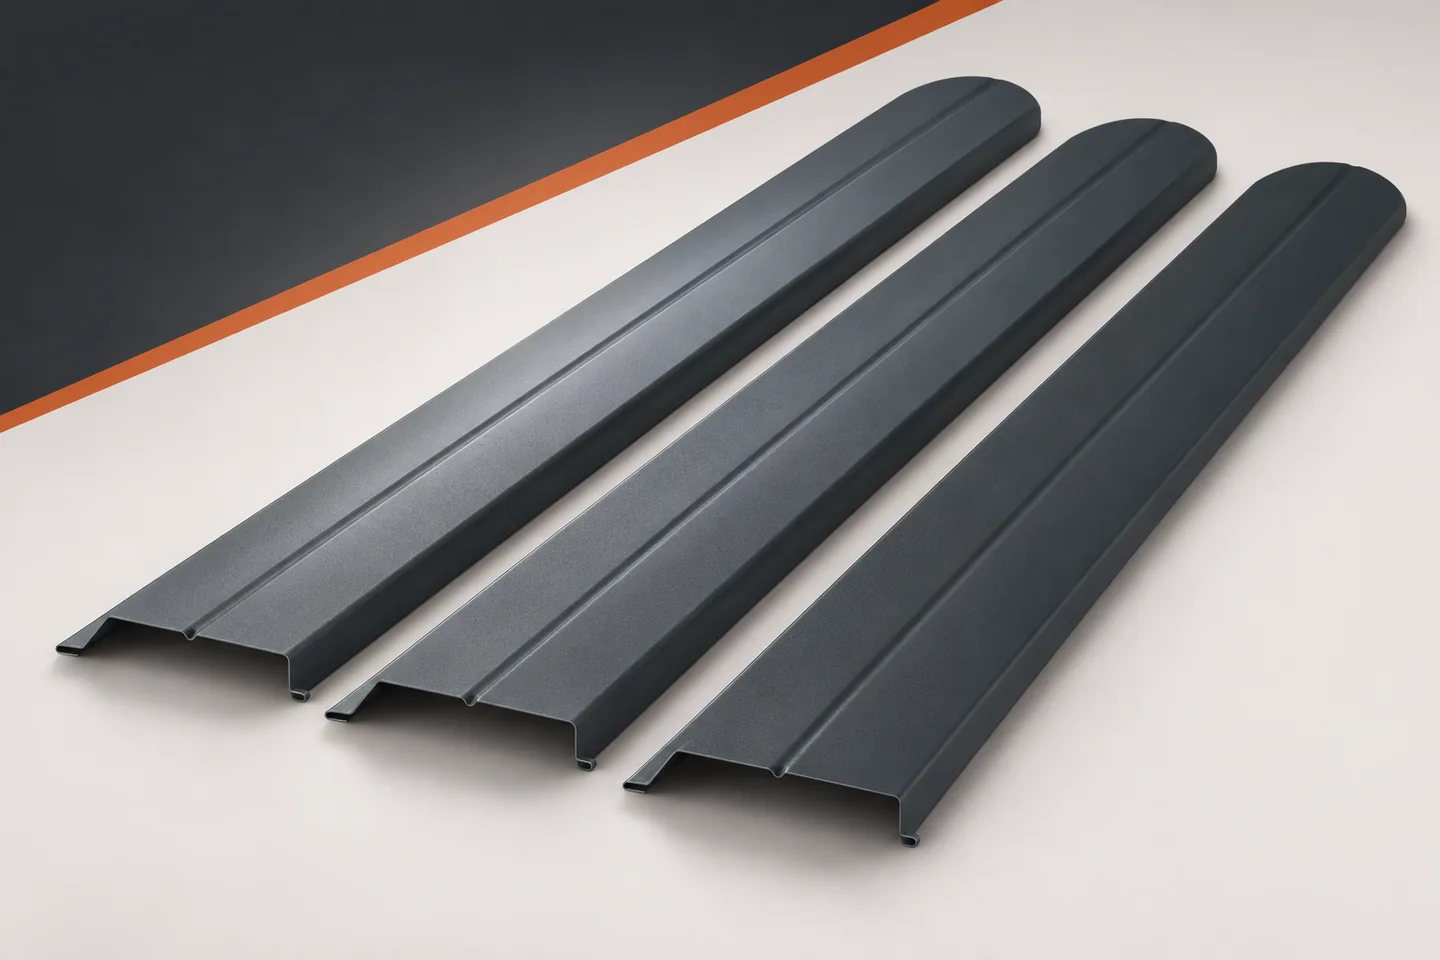
Are metal fence pickets enough for a secure fence?
A metal infill helps mark the property boundary. On its own, however, it does not guarantee the safety of children or animals, nor protection against entry from outside. What matters is the whole fence and how it is used. Metal fence pickets should therefore be chosen to suit real needs, without reducing the decision to a single slogan about strong steel. Equally important are the details that are not visible in a photo of the front. The gaps between the pickets are only part of the arrangement. Space remains at the posts, under the lower end and at the gate. A small animal may look for exactly such a place. For this reason, a dense front is not enough to assess the whole fence. The property must be walked around and all connections between sections checked.
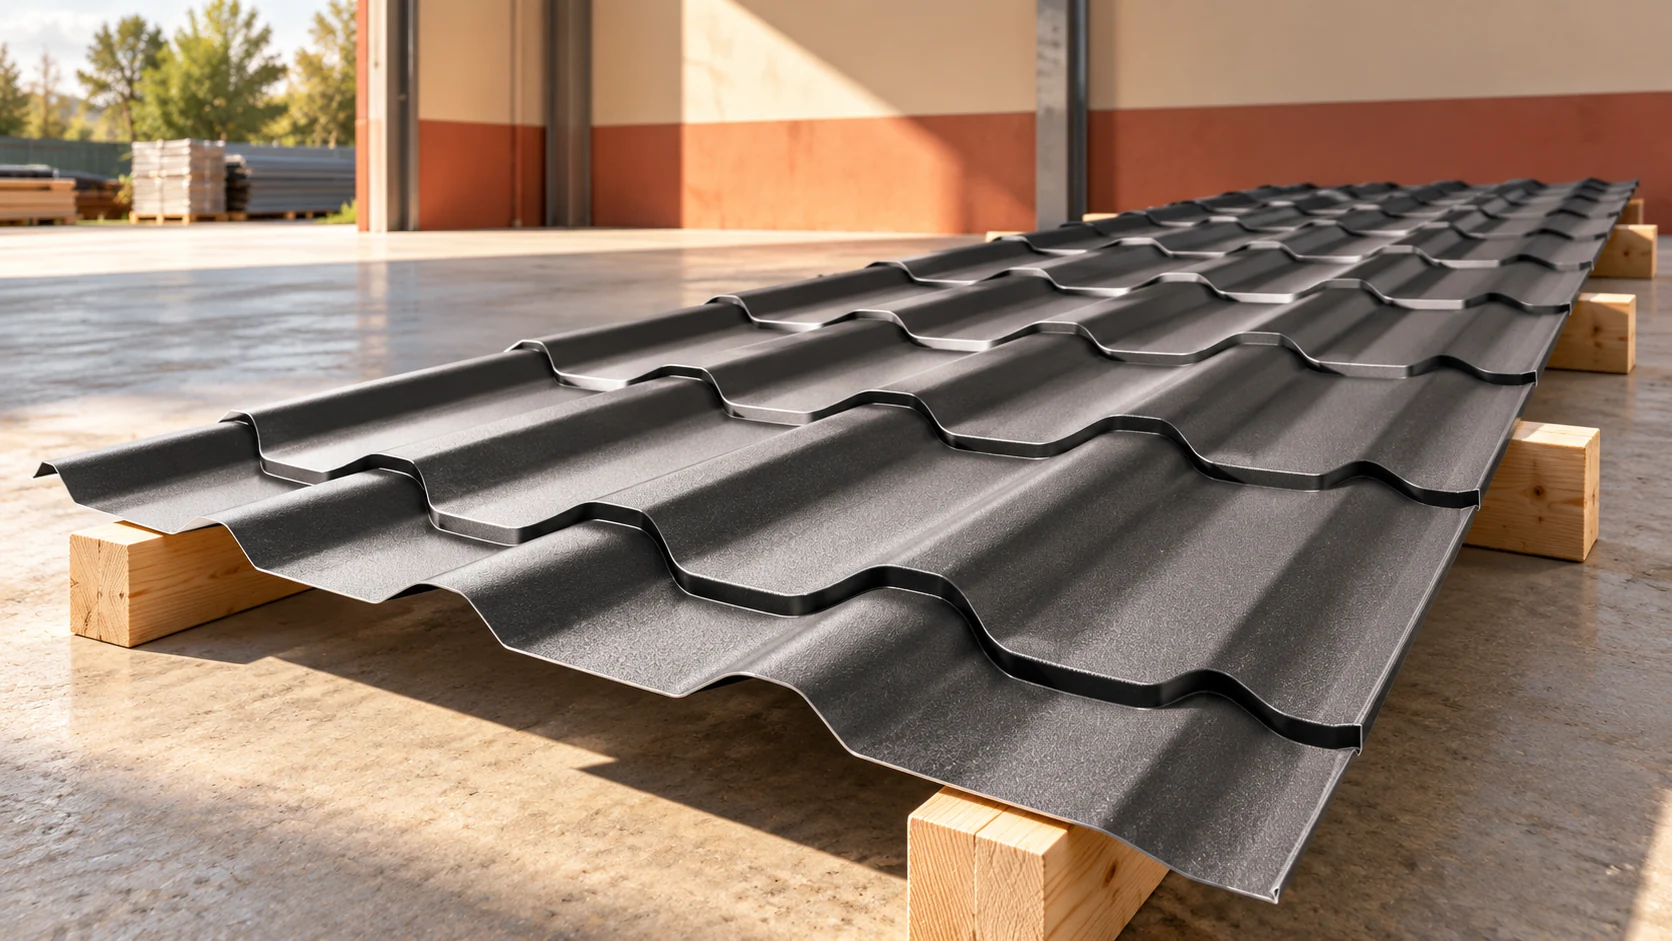
How do you order made-to-measure tile-effect metal roofing without a costly mistake?
Made-to-measure tile-effect metal roofing requires an accurate description of the roof slopes. The roof area alone is not enough. You need lengths, laying directions and decisions on details at the eaves and ridge. It is also worth establishing who is responsible for the final cutting plan. One short conversation before production is often cheaper than later reworking an entire batch of sheets. The measurement should cover the actual dimensions of the slopes, their diagonals and the position of the edges. The planned eaves and the termination at the ridge must be taken into account. The length of the structural element does not have to correspond to the length of the ordered sheet. Chimneys, windows and any changes in plane are also important.
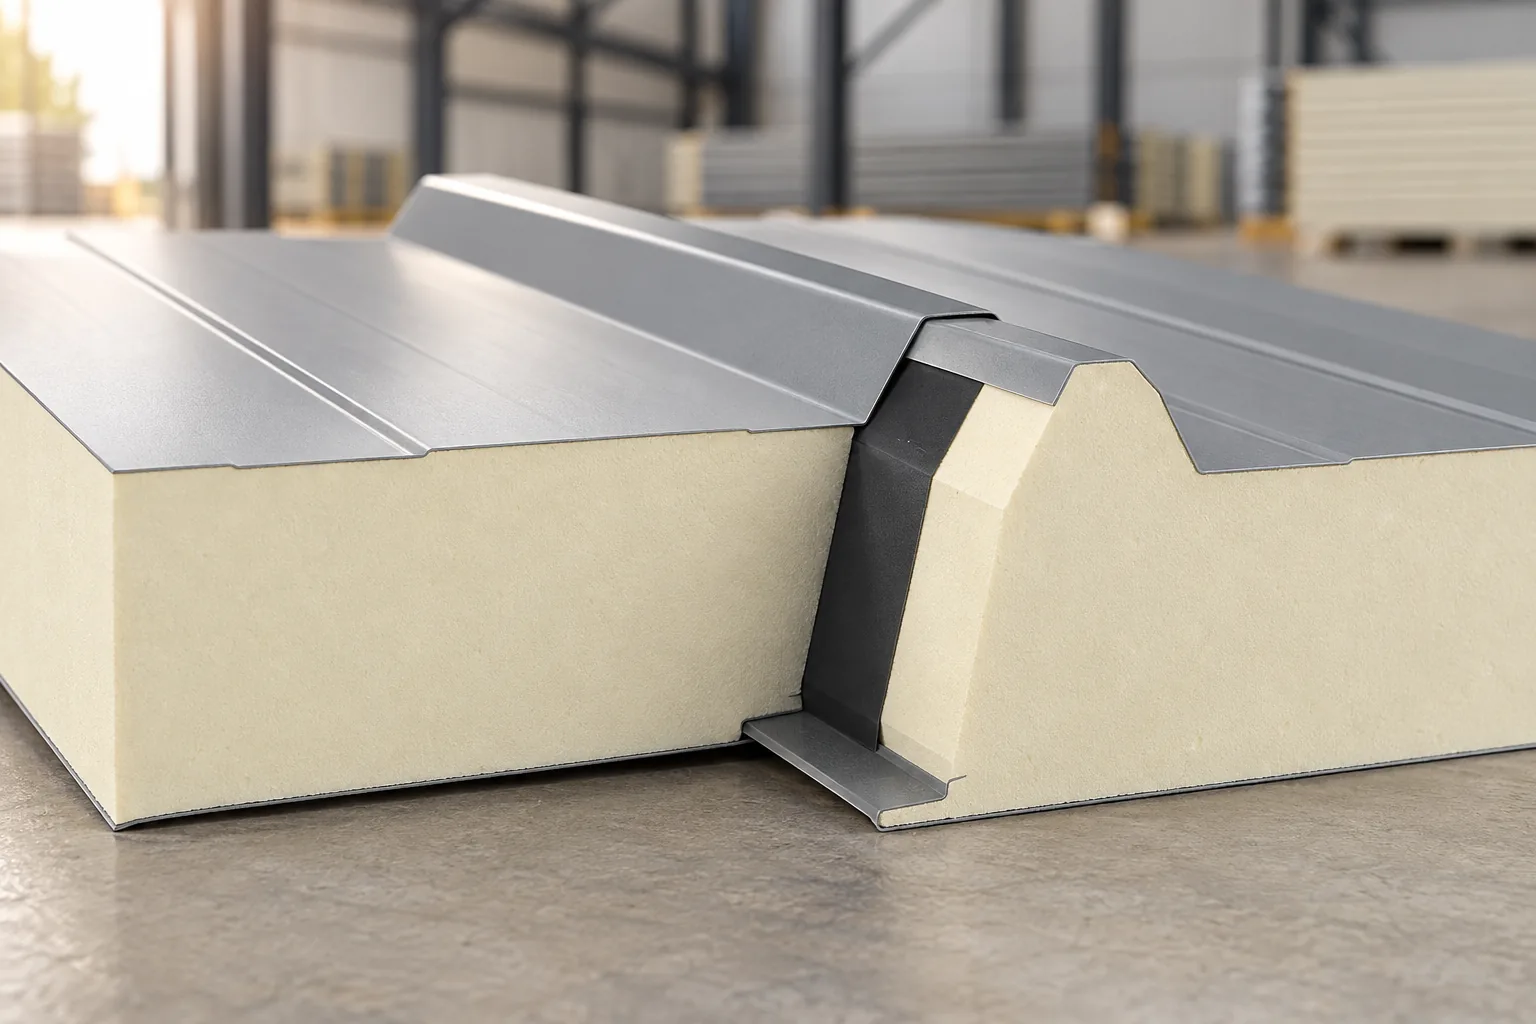
Specifying a roof covering for a hall or industrial building
How the building is used should determine the choice of roof covering for an industrial hall. An unheated shelter and a temperature-controlled warehouse have different needs. Options include trapezoidal sheeting, insulated roof panels and systems on structural decking. First assess loads, thermal insulation, moisture and fire requirements; consider the price of the covering later. In an open shelter, protection against precipitation matters most, but the risk of moisture condensing under the sheeting must also be examined. A heated workshop or warehouse requires the whole envelope to be designed, including joints and the sealing layer.
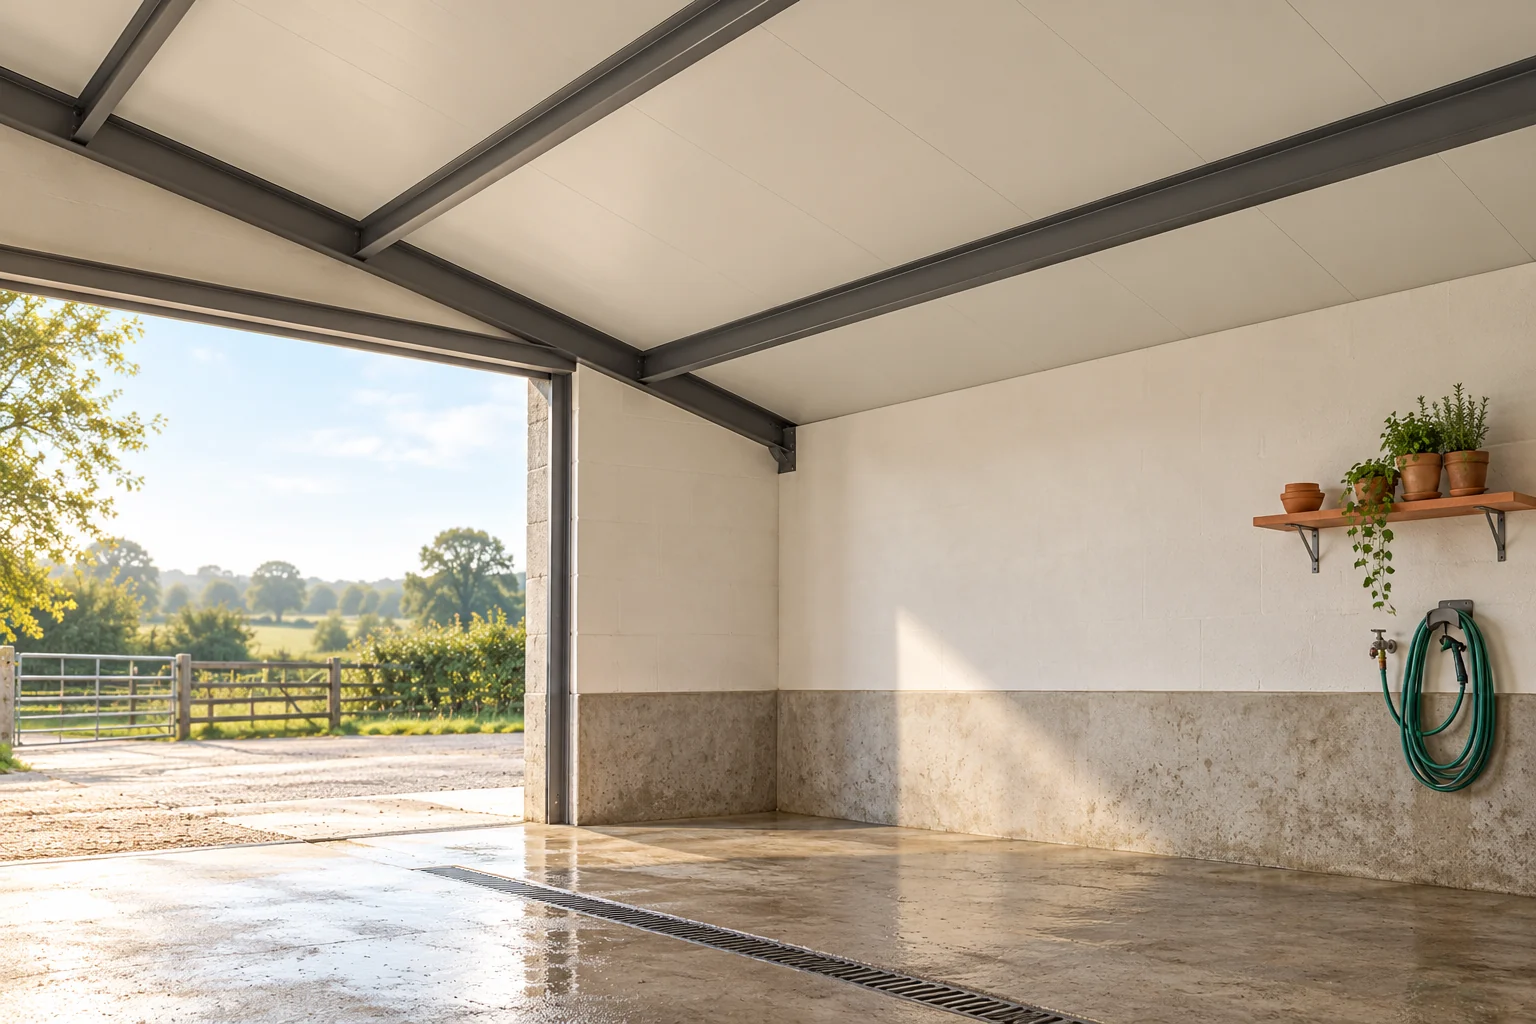
When does composite cladding work in a livestock building?
In a cowshed, pigsty or poultry house, the inner roof surface operates in a demanding environment. Moisture, deposits and compounds produced during rearing act on it. One solution is a panel with composite cladding on the inside. This does not mean full resistance to every substance. The conditions of use must be matched to the specific building. An example roof panel has a profiled steel outer cladding, a PUR or PIR core and a flat inner cladding. The latter is made of polyester resin reinforced with glass fibre. The fibre reinforces a thin surface layer. It is not a mineral wool core.
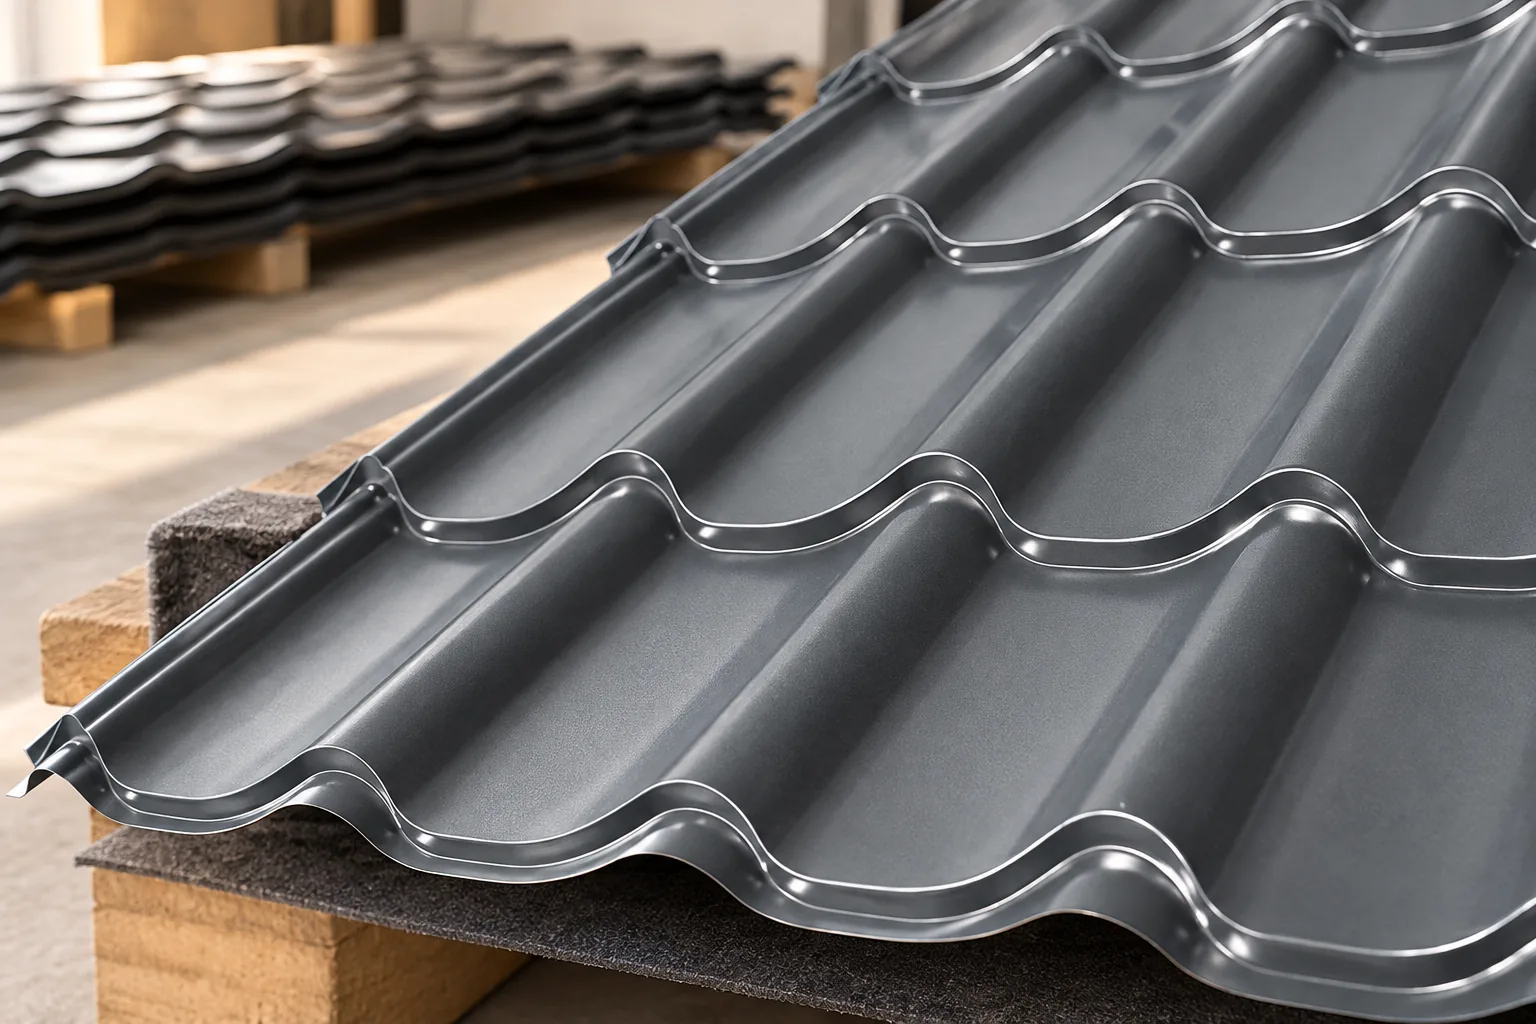
Planning a reroofing project to address the condition of the whole roof
It is worth planning the roof covering replacement so that the renovation addresses the causes of problems across the whole roof, not just the new surface. Before deciding the scope, the condition of the structure and the layers beneath the covering must be checked, along with the locations of leaks and the timber at the eaves, chimneys and valleys. The choice of material and the works should follow the identified condition, the roof pitch and the substrate requirements. If access from inside is limited, some information will only be obtained after opening up, so the schedule and inspections should be adapted to the stages.
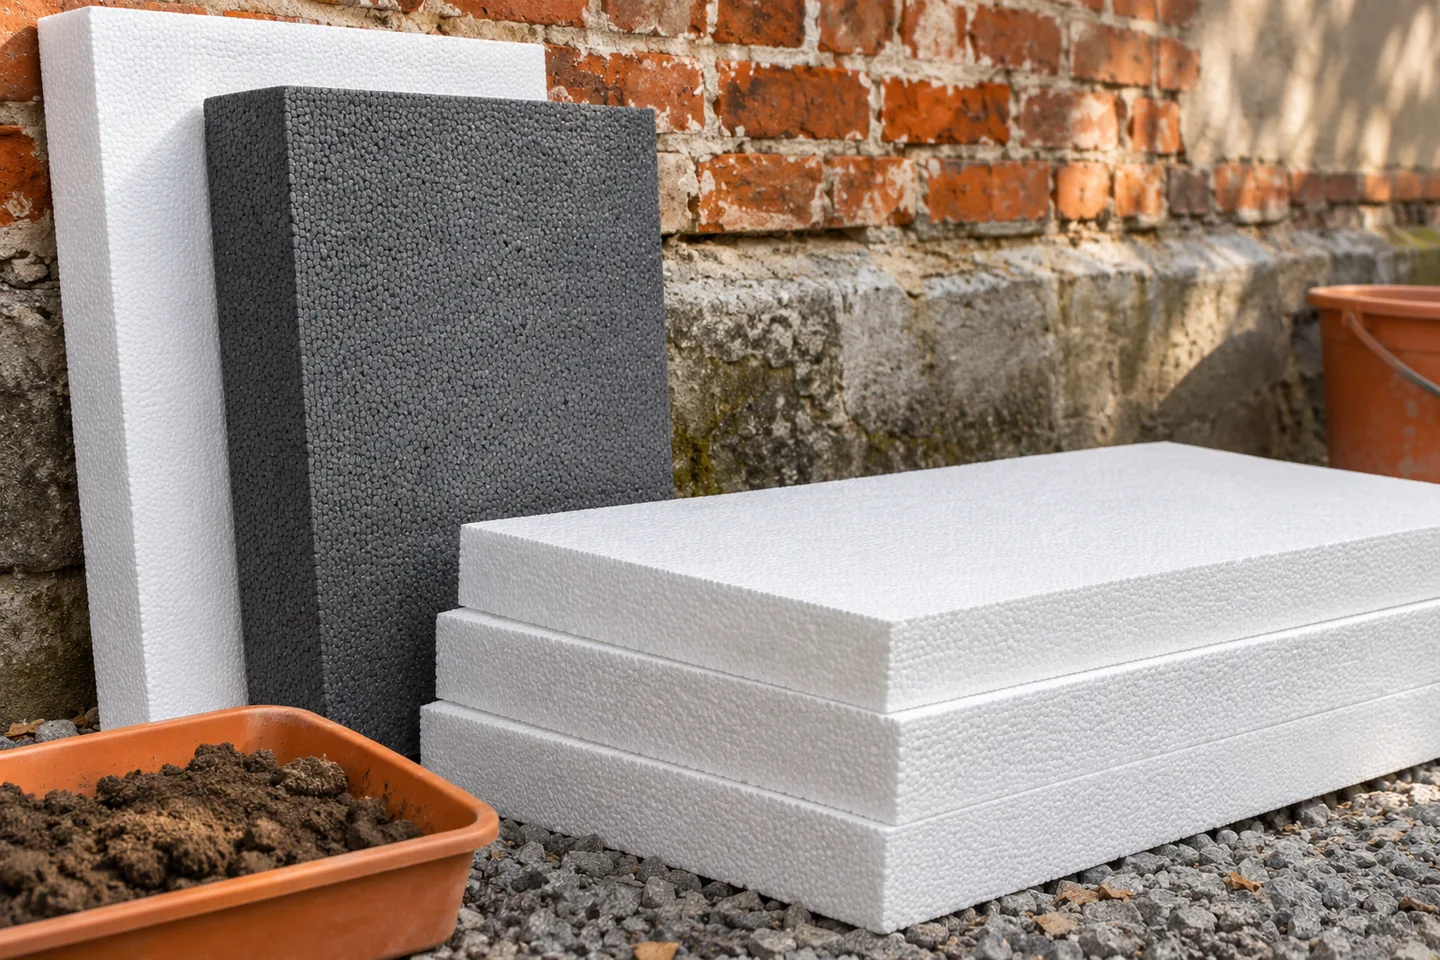
How can an old foundation be insulated without undermining the building?
Insulating an old foundation begins with an assessment of the structure and moisture, not with digging a trench around the house. The extent to which the walls are exposed, the sequence of sections and the protection of the excavation must correspond to the condition of the building. EPS can only be selected once the arrangement of the waterproofing and the ground conditions have been established. There is no single safe excavation length for all houses. In an older building, the actual structure may differ from the available documentation. The foundation may be made of various materials, have an uneven surface or local repairs. The condition of the joints, cracks and the ground conditions matter. Exposing the wall can change the ground action and the way water enters, which is why it is not a neutral preparatory measure.