Polystyrene and thermal insulation
How can an old foundation be insulated without undermining the building?
At a glance
Insulating an old foundation begins with an assessment of the structure and moisture, not with digging a trench around the house. The extent to which the walls are exposed, the sequence of sections and the protection of the excavation must correspond to the condition of the building. EPS can only be selected once the arrangement of the waterproofing and the ground conditions have been established. There is no single safe excavation length for all houses. In an older building, the actual structure may differ from the available documentation. The foundation may be made of various materials, have an uneven surface or local repairs. The condition of the joints, cracks and the ground conditions matter. Exposing the wall can change the ground action and the way water enters, which is why it is not a neutral preparatory measure.
Why does an old foundation require investigation?
Before the works, the routing of the installations must be identified and it must be assessed whether the building shows damage requiring separate repair. The designer determines the permissible scope of works. If trial pits are required, their location and the manner of their execution should be supervised. The ground beneath a load-bearing element must not be excavated independently in order to fit a thicker board or to level the bottom of the excavation.
How are the successive sections planned?
Sectional working can limit the risk associated with exposing a large part of the building at once, but the division alone does not guarantee safety. The length, depth and sequence depend on the condition of the foundation and the ground. Weather, drainage and the securing of the excavation walls are also important. The dimensions of the sections should not be copied from a random online instruction.
The plan must take into account the time needed to prepare the masonry, apply the waterproofing and allow it to cure. An open excavation must not be left unchecked during a long break. The inflow of precipitation and the method of protecting the layers already started must be anticipated. The next stage is carried out only once the conditions specified for the structure and the materials used have been met.
What should be done with a damp and uneven wall?
The old wall may require cleaning, repointing of joints and repair of damage. The waterproofing requires a substrate suitable for the given product. EPS adhesive should not be treated as a universal levelling mortar. Large unevenness and loose sections of masonry must be dealt with beforehand so that the coating and the boards have stable support.
Moisture requires a diagnosis. The cause may be inflow from the ground, a damaged pipe, a break in the continuity of the insulation or surface water. Simply gluing on polystyrene will not stop these phenomena. Sometimes a repair of the horizontal waterproofing or another measure outside the scope of the thermal insulation is needed. Covering the masonry without resolving the cause will make it harder to assess the effectiveness of the renovation later.
How should EPS be selected for modernisation?
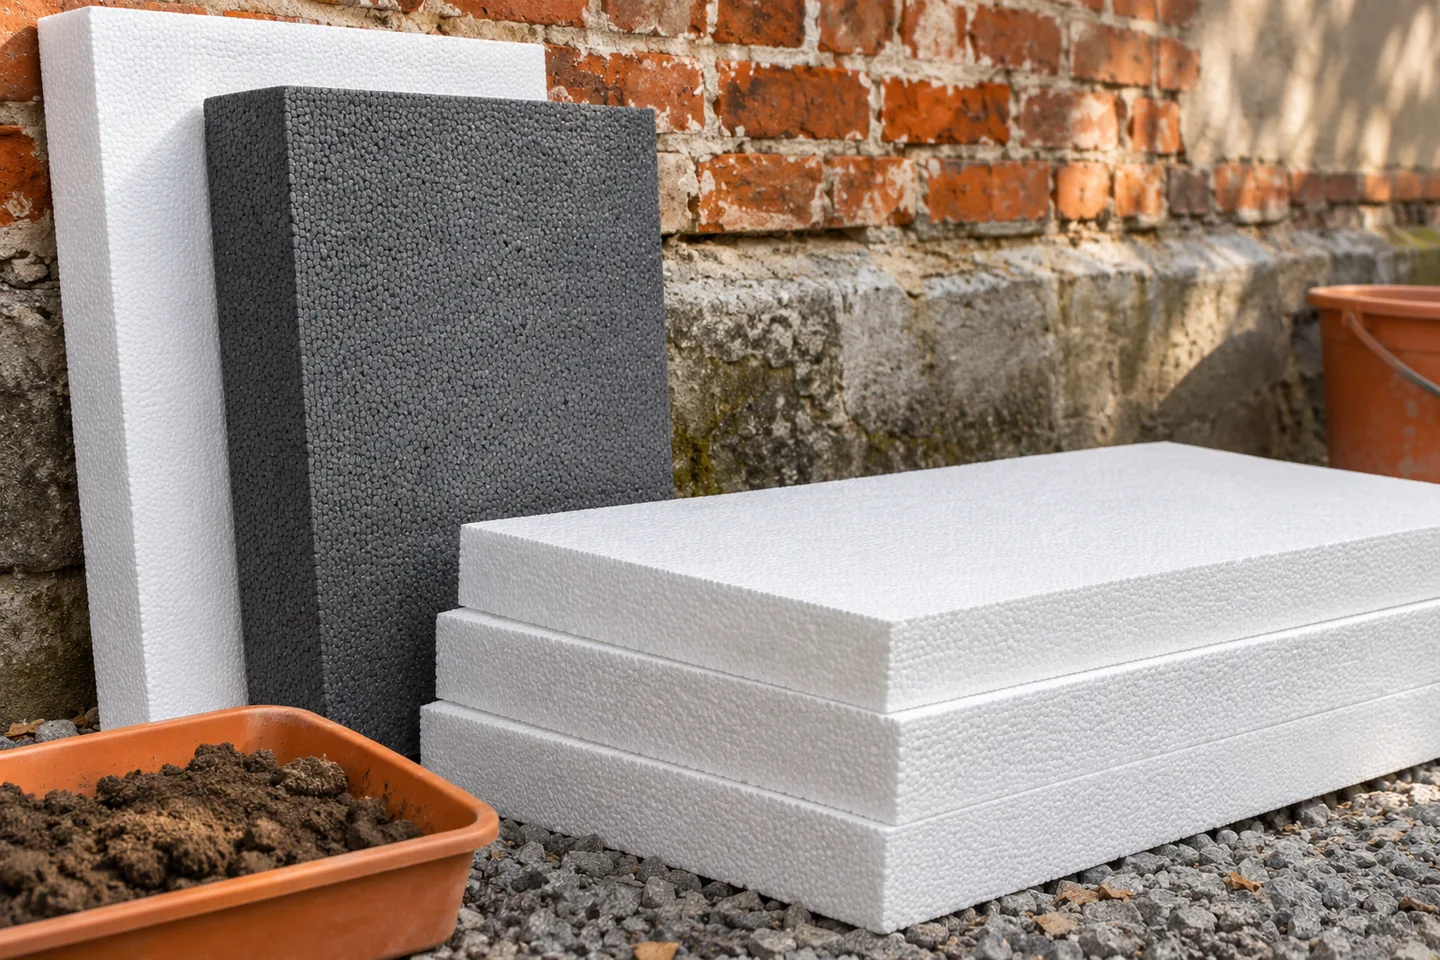
The board should have a confirmed application in the zone near the ground. Water absorption, mechanical properties and restrictions relating to water conditions are assessed. The lambda value is used for the thermal design, but it does not determine resistance to backfill or long-term contact with water. The thickness must match the existing plinth, basement windows and other details.
The Uc value relates to the building component, not to the board itself. In an old house, the junctions and the places that cannot be insulated in the usual way are of particular importance. It is not worth choosing the maximum thickness without checking these restrictions. The design may specify different solutions for a straight section of wall, the area by the steps and the place under the door.
How can the new waterproofing be protected from damage?
The adhesive must be compatible with the EPS and with the coating on the masonry. The required drying times and application conditions are observed. Below ground level, avoid unplanned penetrations with insulation fixings. The layers must be connected to the existing protections in the manner specified in the design. The junction between the new and the old insulation is often more demanding than the middle part of the wall.
Before backfilling, the completed work must be accepted and the junctions photographed. The protective layer and the backfill must protect the boards and the coating from damage. Compaction of the ground must not disturb the old structure or displace the thermal insulation. All these activities should be included in the agreed scope of works so that they are not left to a random decision at the end of the renovation.
When is a different variant required?
Site obstacles, neighbouring buildings or the condition of the foundation may limit the possibility of insulating from the outside. In that case, other ways of reducing heat loss must be compared, for example through the ceiling above the basement. Insulation from the inside requires a separate hygrothermal assessment. It is not a simple transfer of the same layers to the other side of the wall.
It is worth agreeing on the aim of the renovation and its realistic scope. Sometimes the drainage or the structure must first be repaired, and only then can the thermal insulation be carried out. The cost of the boards is only part of the task. A reliable estimate covers the survey, securing the excavation, preparing the substrate, waterproofing, thermal insulation and restoring the ground. This allows the solution to be assessed before work begins.
Among EPS manufacturers are Dom-Styr, Ekobud, Austrotherm and Justyr. The variant for an old foundation is selected after assessing the conditions on site.
7 branches. Materials closer to your project.

- SEROCK — Dzierżenin 34 E
- BŁONIE — ul. Sochaczewska 138A
- RADOM — ul. Grobickiego 8
- ŁÓDŹ — Natolin 8
- OLSZTYN — Barczewo, ul. Prosta 9
- WROCŁAW — ul. Jerzmanowska 10C
- GORZÓW WLKP. — ul. Zielona 33/34