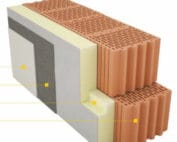
PIR insulation
Can termPIR AL GK solve a cold wall problem?
At a glance
termPIR AL GK combines internal insulation with a facing board for finishing the wall. The composite consists of a PIR core with gas-tight facings on both sides and a 12.5 mm thick plasterboard. Before installation, it must be established whether the coldness of the wall results from insufficient insulation, a thermal bridge or an air leak. Adding the board can increase the thermal resistance of the covered section, but it does not automatically seal the perimeter and the joints. The condition of the masonry remaining beneath the composite is also important. In this guide, we separate the PIR thickness from the plasterboard, check moisture and the continuity of the layers, and set out the scope of work needed to complete the whole detail.
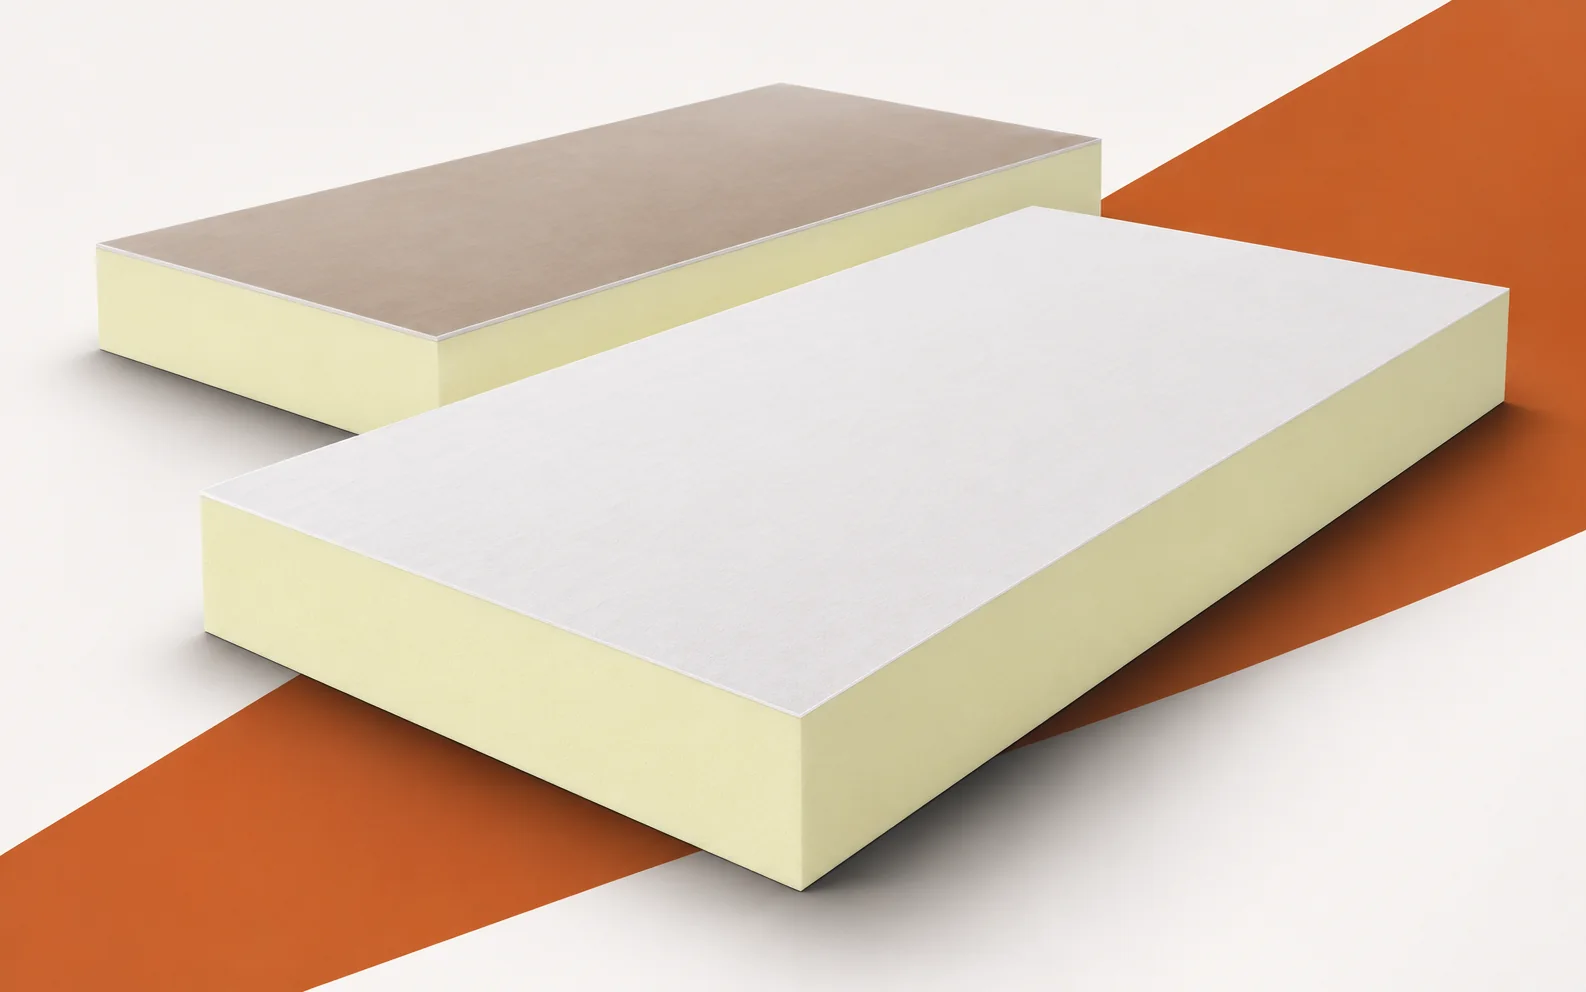
The product’s construction explains its application
The plaster on the surface does not reveal the condition of the masonry that will be sealed behind it. Check the type of masonry, the available space and the conditions of use of the room after renovation, comparing them with the documentation or with the condition before the change. On this basis, plan the thermal insulation of the room and assess the partition behind the composite.
What lambda alone does not say
The lambda value of 0.022 W/(m·K) refers exclusively to the PIR core in termPIR AL GK, not to the entire composite. When checking whether the board will solve the cold wall problem, do not substitute the sum of the foam and facing thicknesses into the formula with this lambda — otherwise the calculated thermal resistance of the building element will be overstated and the diagnosis of the cause of the cold will prove incorrect.
When comparing panels, separate the thickness of the PIR part from the thickness of the gypsum plasterboard facing. The number from the offer alone does not describe the conditions of use, and adding 12.5 mm of gypsum to the PIR thickness will overstate the calculation result. Determine the core thickness, the facing thickness and the R value for the entire variant in order to compare thermal resistance and space taken up.
An even, dry surface of termPIR AL GK does not show all the conditions of the existing wall. After internal thermal insulation, part of the wall receives less heat from the room. That is why the assessment does not end with the temperature of the visible facing. Information about moisture and connections to adjacent building elements is needed. The new surface may improve perceived comfort, but it is not on its own proof that every earlier defect has been solved.
Leak, vapour or gap
Thermal insulation with termPIR AL GK from the inside restricts the flow of heat from the room into the existing wall. The wall may be cooler, and its drying conditions change. Before covering the cold wall, the sources of moisture must be identified and the new cross-section assessed, so that the improvement in surface temperature does not obscure a problem inside the building element.
Internal thermal insulation lowers the temperature of the old wall because less heat reaches it from the room, and it changes the wall’s ability to dry out. Before choosing termPIR AL GK, the source of the moisture must therefore be established and it must be checked whether the wall will be able to release it once it has been sealed. The lining conceals the damp surface, and the name of the foam does not indicate the cause. Comparing the thermal and moisture conditions at the junction of wall and ceiling with the previous history of the defect allows cause and effect to be separated.
Edge profiles and joint continuity
The termPIR AL GK board has a format of 2600 × 1200 mm. When diagnosing a cold wall, a large element reduces the number of joints over the room height, but the route for bringing it in and the place for setting it down must be checked beforehand — narrow passages may force cuts and additional joints that are not visible in the finished lining.
The 2600 × 1200 mm format reduces the number of joints on a full wall, but with tight access it requires cutting to size beforehand. Trace the route for bringing the boards in through the doors and around the bend in the corridor, and compare the board layout with the dimensions of the wall and openings. The joining of the boards can introduce a local discontinuity despite the even gypsum surface. The dimensions of the passages, the room height and the position of the service openings show whether reducing the joints is feasible in this building.
How to understand hardness and fire class
Fire reaction class B-s1,d0 applies to termPIR AL GK in the described end use, not to the PIR core alone. It should therefore not be read as a declaration that the foam is non-combustible. When assessing a cold wall, the fire class does not replace diagnosis of the cause, but describes the behaviour of the system under defined conditions.
Class B-s1,d0 relates to the described end use and does not make the PIR core non-combustible. Nor does it define how the load of a cabinet or bracket is to be transferred into the depth of the wall. Heavy equipment requires a designed fixing arrangement on a suitable substrate; the plasterboard and the PIR layer do not replace such a design. Where discrepancies arise, establish the type of fixing, the routing of services and the conditions of the fire classification for the chosen application.
Practical inspection of the finished assembly
In a quotation for termPIR AL GK, the insulation thickness and the total thickness of the composite must be stated separately, and alongside the panels the fixing materials and the method for treating the joints and the perimeter of the construction must be included. Only such a scope allows an assessment of whether the proposed arrangement addresses the identified cause of the cold wall.
In a quotation for termPIR AL GK, check whether the scope of works covers the path from bonding the panels to the wall through to a surface ready for painting, and not just the composite itself. A price for the finished partition must include the joints and the perimeter of the panels adjoining neighbouring partitions, otherwise a comparison with the variant made of separate layers will distort the cost picture. Establish the jointing materials, the method of fixing, the number of cut pieces and the scope of preparing the existing masonry, because without this you cannot assess the completeness of the quotation.
7 branches. Materials closer to your project.

- SEROCK — Dzierżenin 34 E
- BŁONIE — ul. Sochaczewska 138A
- RADOM — ul. Grobickiego 8
- ŁÓDŹ — Natolin 8
- OLSZTYN — Barczewo, ul. Prosta 9
- WROCŁAW — ul. Jerzmanowska 10C
- GORZÓW WLKP. — ul. Zielona 33/34