






Building academy
The Izoprofil.org building academy explains decisions made during construction and refurbishment. The articles start with the materials themselves, including sandwich panels, PIR insulation boards and profiled sheet metal. Learn the terms used in product descriptions and how several properties affect a complete assembly. Topics include thermal insulation, joints, moisture protection, roof coverings and purchasing. Each article includes a summary and contents to help you find the relevant detail. Use the guides alongside the drawings and product documentation for your own project.
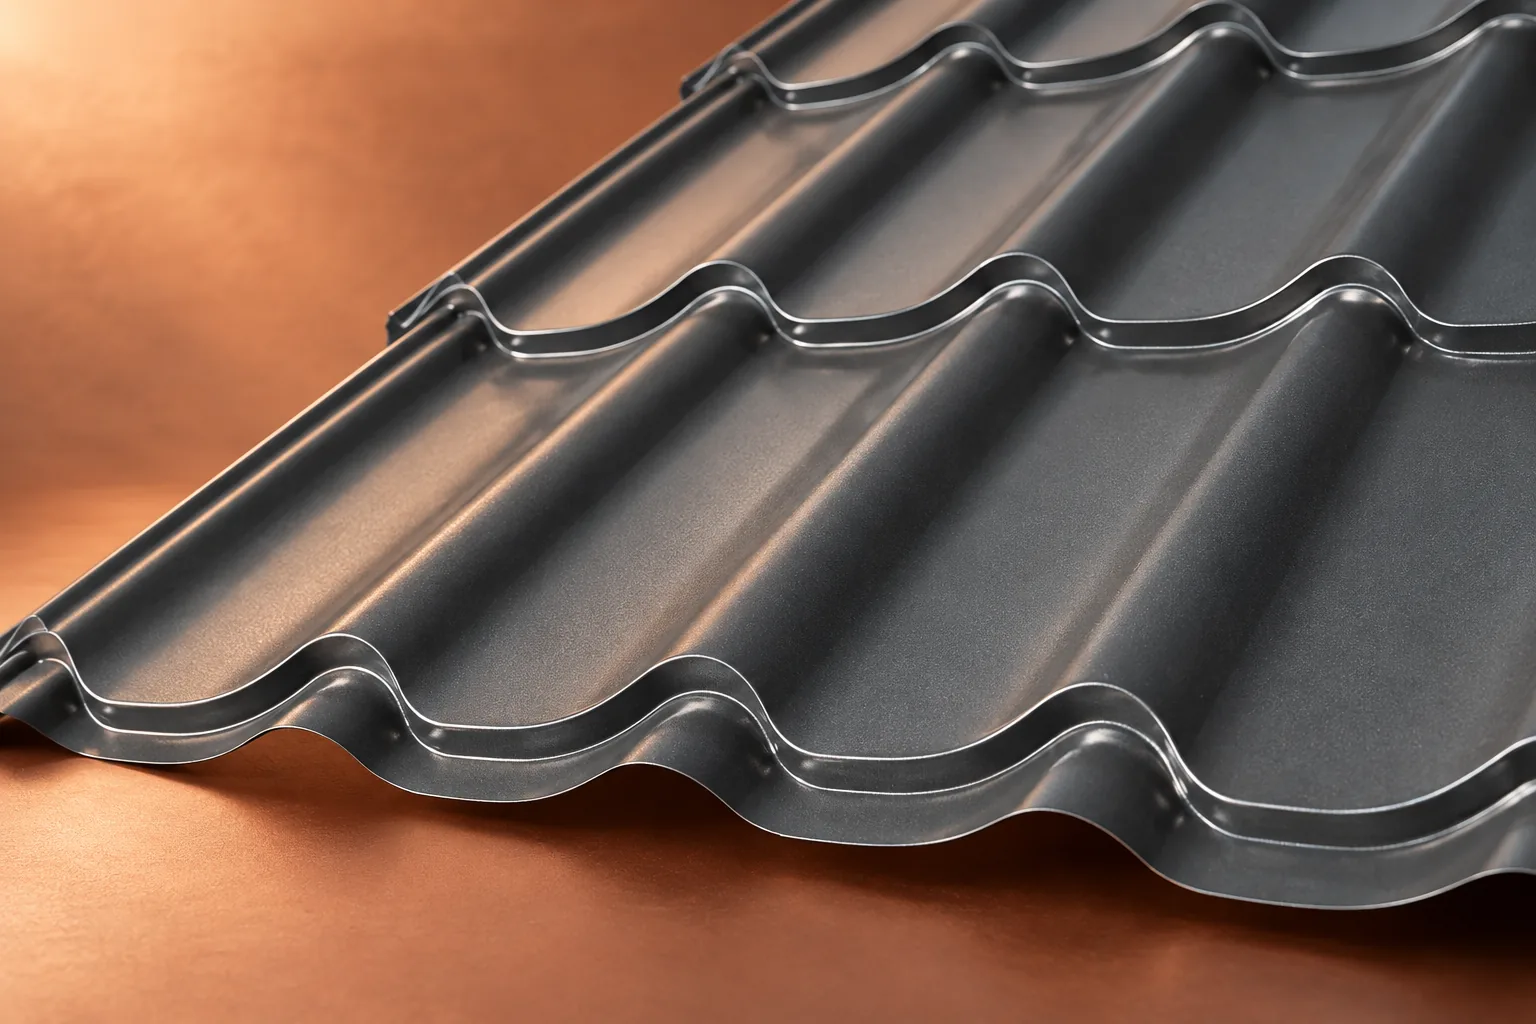
Restoring the look of metal roofing before considering replacement
Before considering a replacement, check whether the metal roof only needs refreshing. A dull appearance and dirt often come from deposits rather than damaged sheeting. First, though, assess the technical condition, because a new colour will not fix a leak or corrosion developing underneath. A contractor should wash a small area and compare it with the rest – this shows how much of the problem is contamination. Flaking, blistering and corrosion spots need a different approach from ordinary surface film.
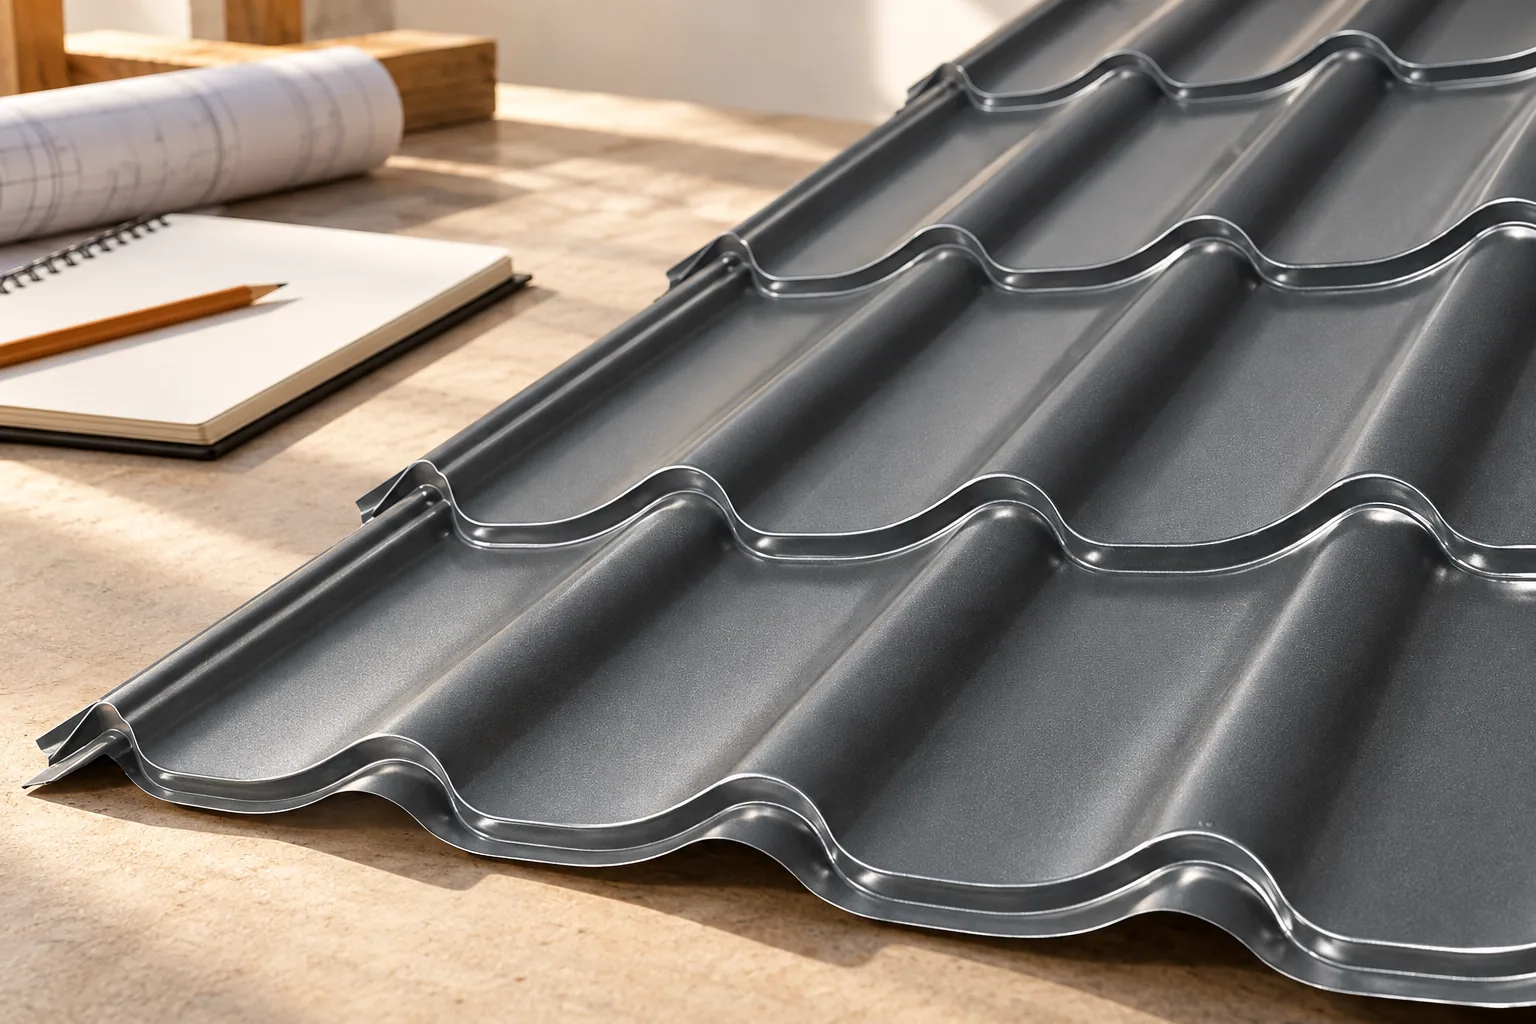
Planning the time needed to build a house and complete its roof
In Poland, the time needed to build a house depends on the design, technology, availability of crews and the sequence of deliveries, so there is no single timescale for every home. Before comparing schedules, establish what completion means: shell without roof, weathertight shell and a house ready for use are different scopes. Check whether the stated time includes formalities, utility connections, earthworks and finishing. Rather than generic declarations, ask about specific starting conditions and confirmed material delivery dates.
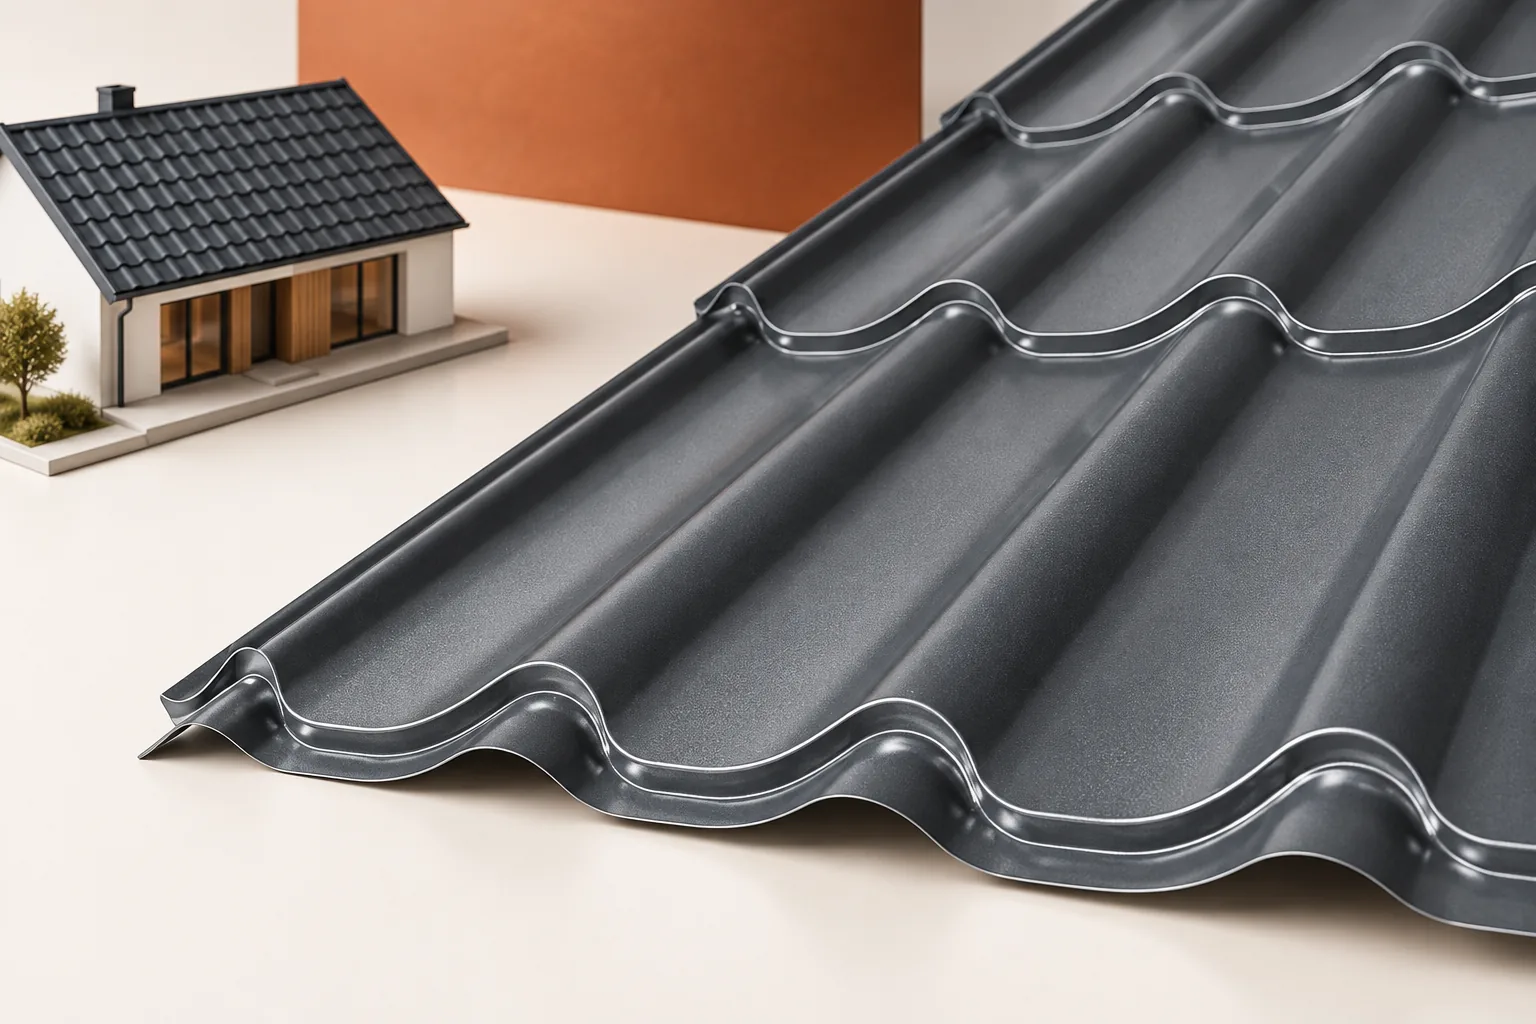
Selecting a suitable covering for a mansard roof
A mansard roof is defined by its broken slopes: the lower section is usually steeper, the upper one gentler. This arrangement creates more attic space but demands careful treatment of the junction between the two zones. The covering is matched to each pitch and the overall geometry — cut or modular metal roofing may be suitable if the documentation permits. Detailing, fixings and continuity of layers also shape the result. Before buying, measure the real geometry and check for deflections, then agree the detail and installation plan with your contractor.
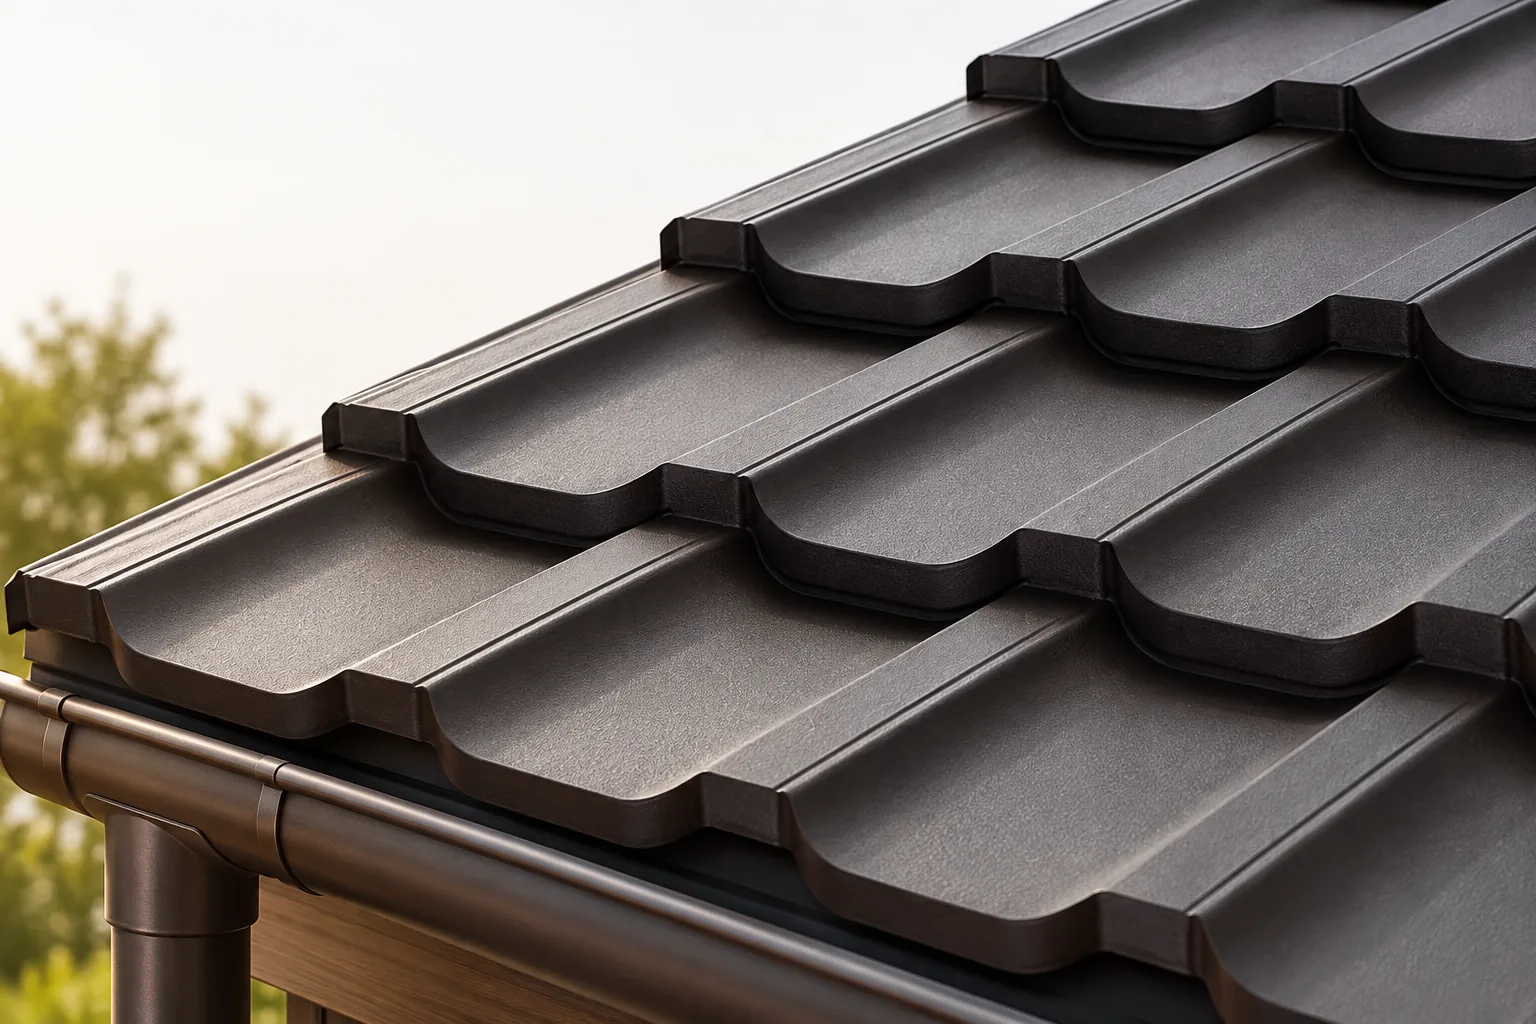
Fitting a rainwater gully beneath a downpipe and keeping it accessible
The gully beneath the downpipe must stand stable, match the pipe diameters and keep its cover accessible. Plan the installation together with the surroundings of the house so that, once the surface is laid, the inspection opening is not hidden and the body does not sit too low. Roof runoff carries leaves, needles and small debris; the gully captures some of this material, which can be removed without dismantling the pipe. Construction varies by model – some have a removable basket, others a different cleaning access.
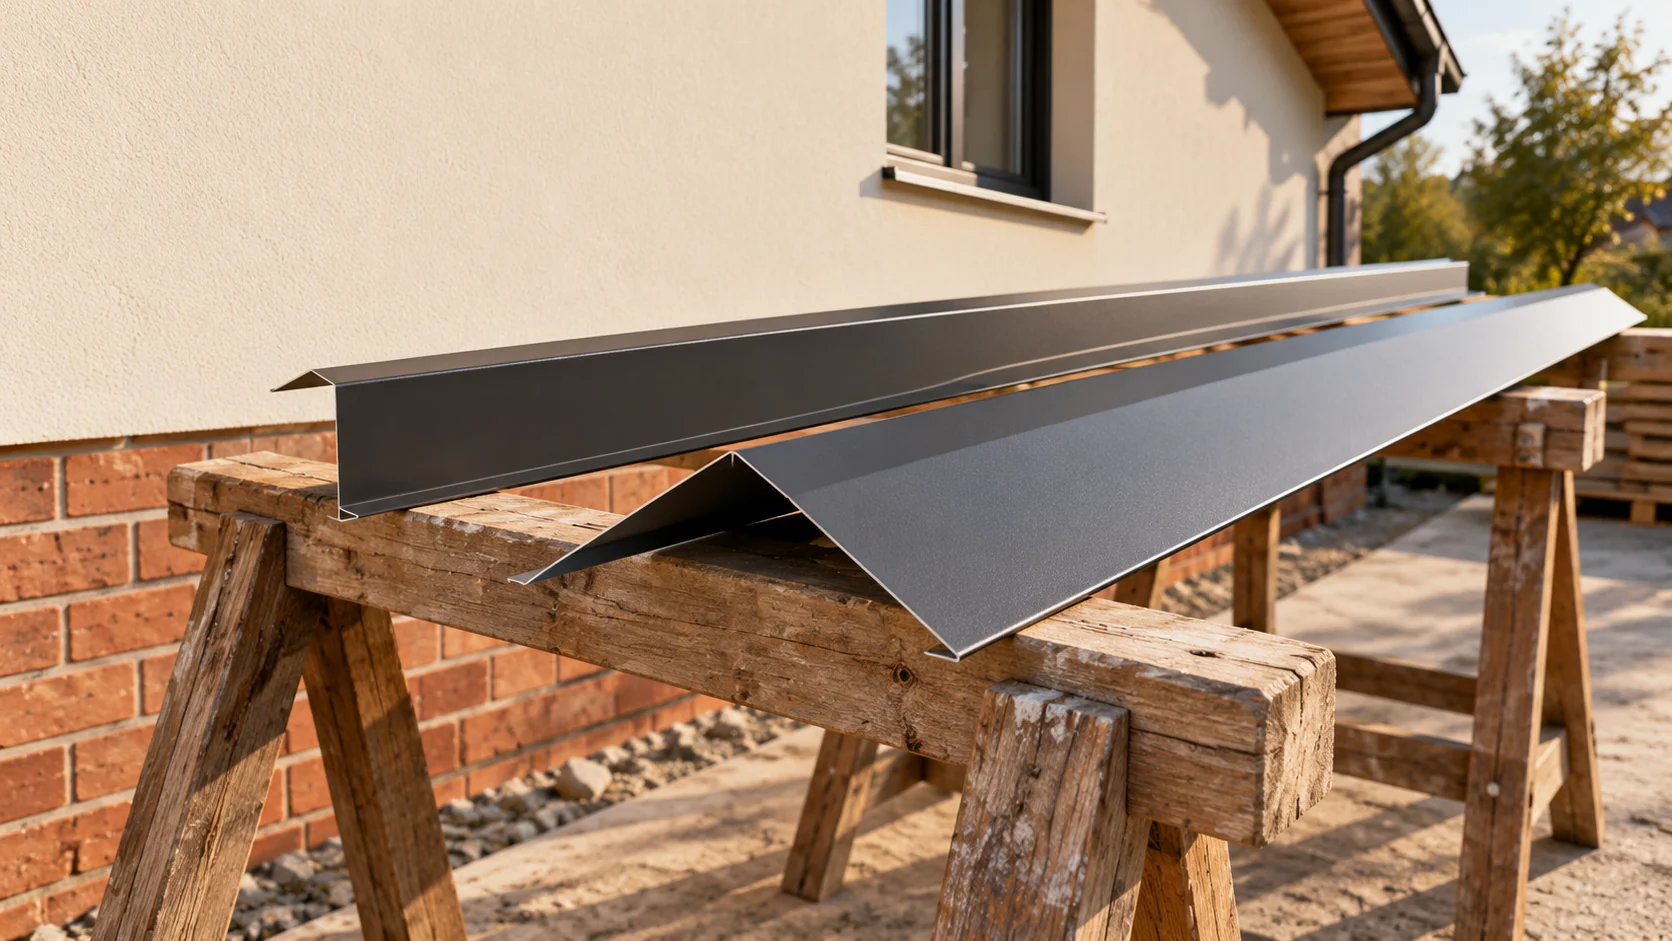
How do you calculate flashings so that a small roof is complete?
Flashings determine where water flows and how the edges of the covering are finished. Their absence can halt installation even if all sheets have been delivered. The list is best drawn up on the roof plan. Every edge and every penetration should be assigned a detail. Only then can lengths and the number of ready-made sections be calculated. Start with the eaves and gable edges. Then mark the ridge, convex corners and roof valleys. Wall junctions and roof penetrations form a separate group. A chimney, vent or roof window has its own requirements. Not all elements can be replaced by a single universal flashing assembled on site.
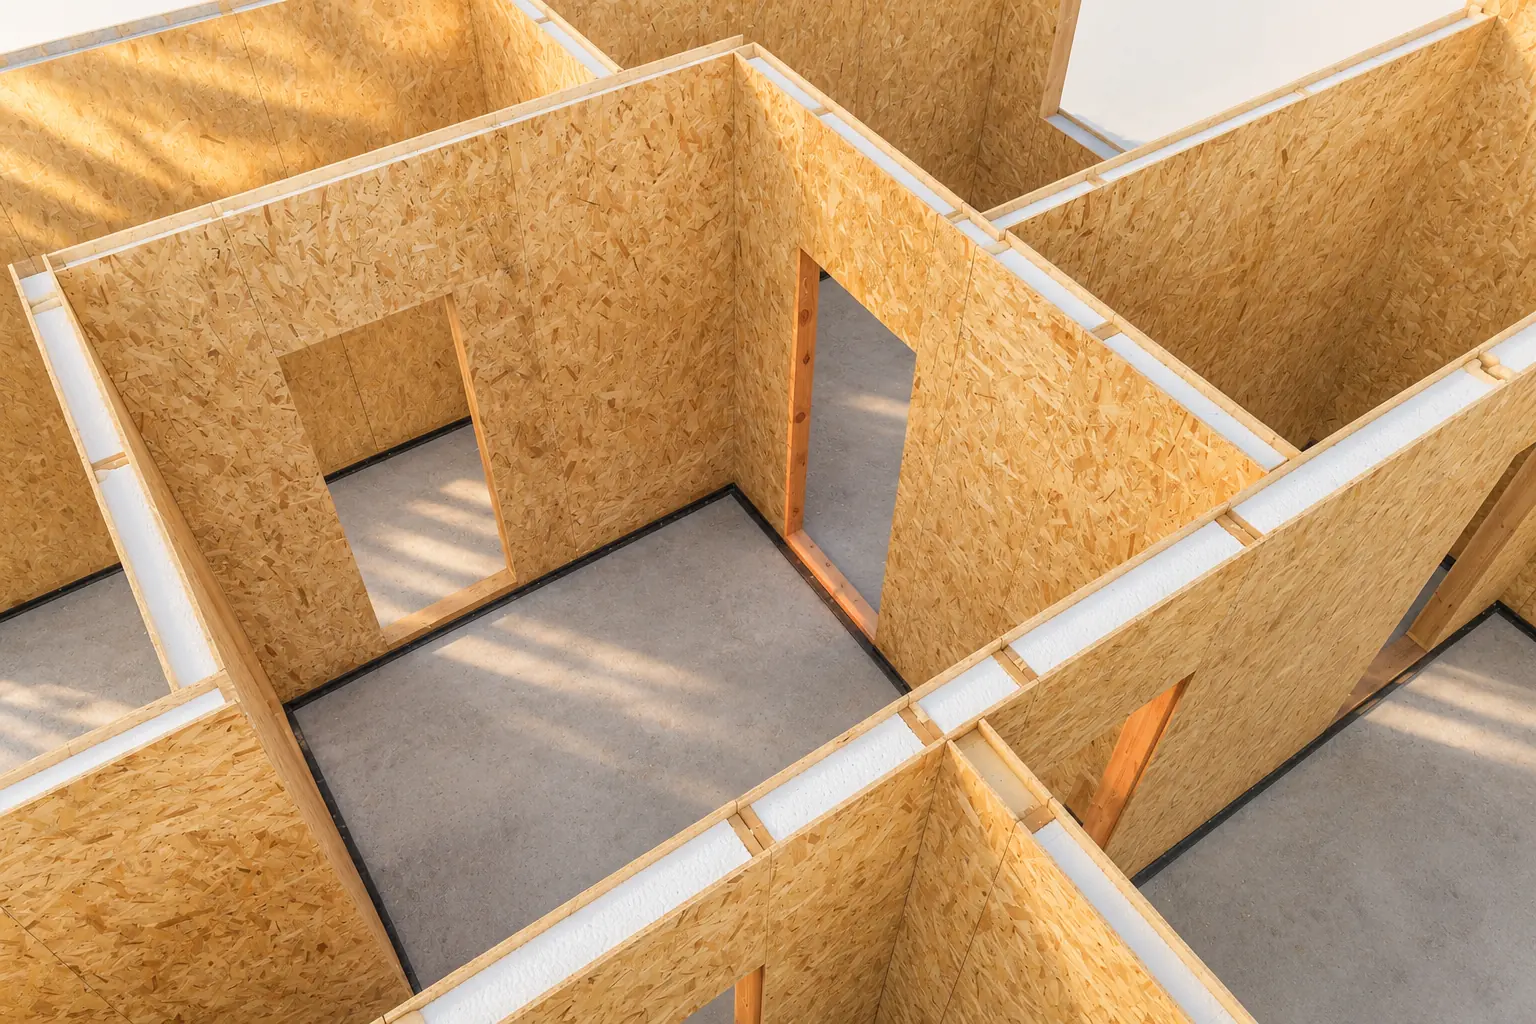
Remodelling a SIP house: what to establish before changing the room layout
Changing the room layout can give the house new functions. In a building made of SIP panels, it is worth first establishing how the existing walls behave. Some of them may support a ceiling or the roof, while others may brace the structure. A good renovation plan combines the new interior layout with what is already working in the structure. It also makes it possible to use the strengths of the prefabricated building envelope instead of inadvertently weakening them. On an interior plan, walls often look similar even though they perform different functions. Construction drawings, the arrangement of the panels, the connections and the supports are needed. It is also worth checking the documentation of changes made during construction. If the house has already been renovated, the actual condition may differ from the original design.