SIP panels and insulation
Remodelling a SIP house: what to establish before changing the room layout
At a glance
Changing the room layout can give the house new functions. In a building made of SIP panels, it is worth first establishing how the existing walls behave. Some of them may support a ceiling or the roof, while others may brace the structure. A good renovation plan combines the new interior layout with what is already working in the structure. It also makes it possible to use the strengths of the prefabricated building envelope instead of inadvertently weakening them. On an interior plan, walls often look similar even though they perform different functions. Construction drawings, the arrangement of the panels, the connections and the supports are needed. It is also worth checking the documentation of changes made during construction. If the house has already been renovated, the actual condition may differ from the original design.
An architectural floor plan is only the beginning
This difference must be clarified before ordering the works.
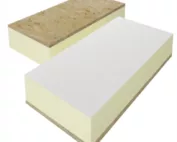
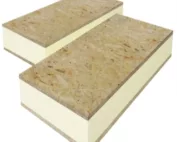
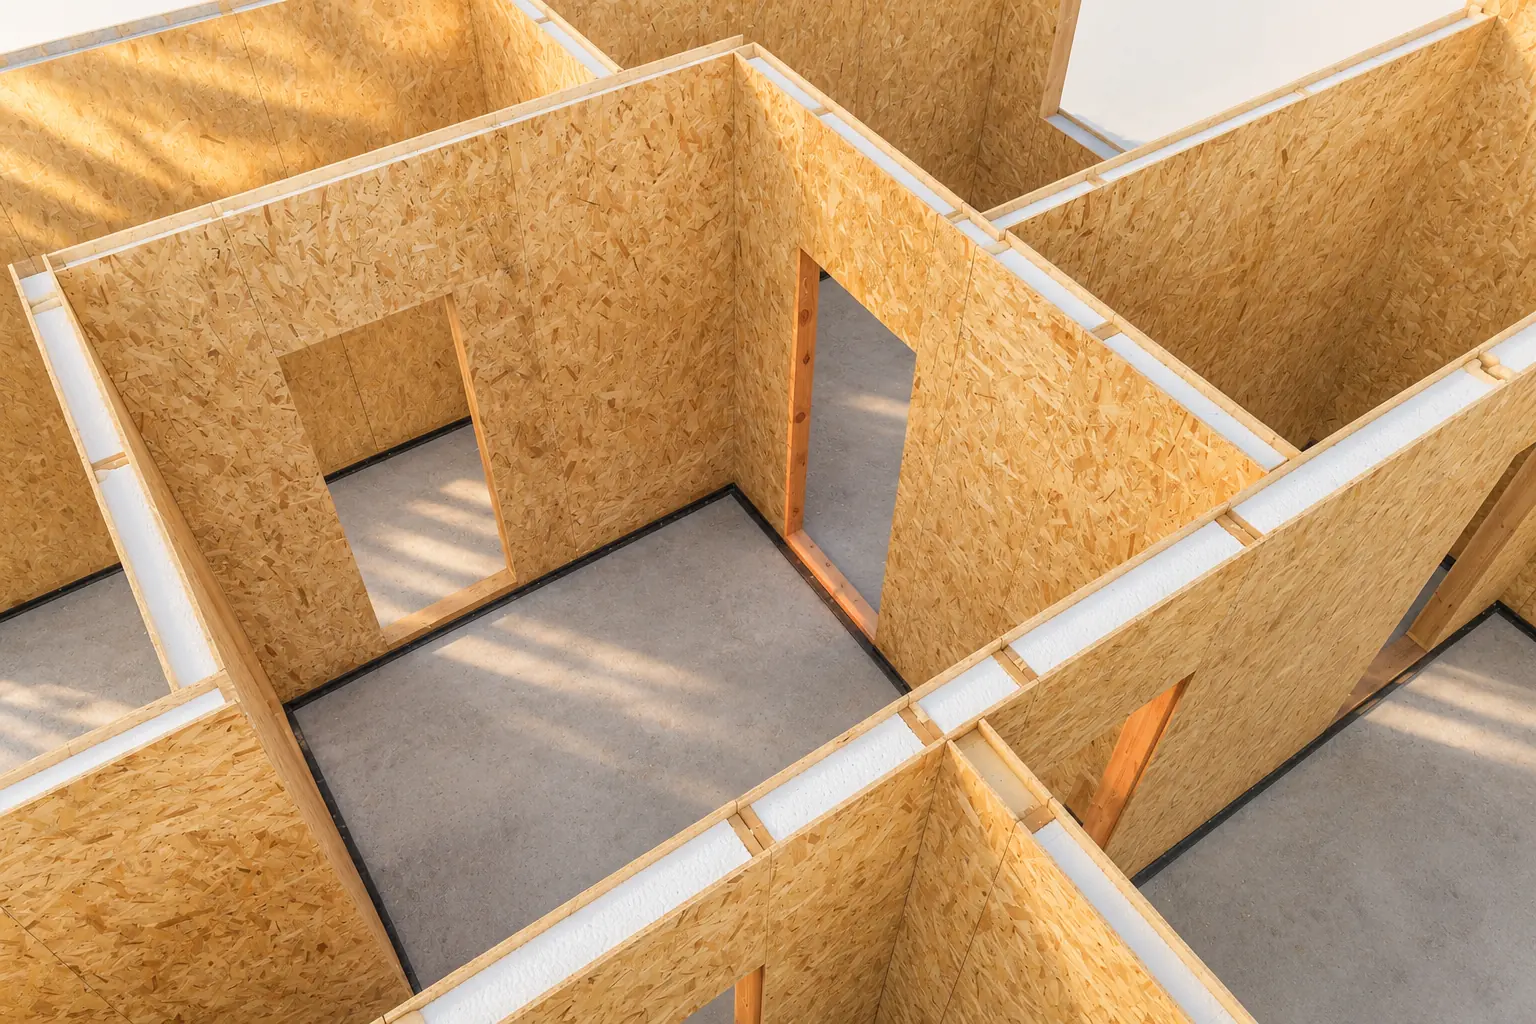
SIP panels, also referred to as SIP Panels, are layered elements. The name structural insulated panel means a structural insulating panel. In the version with a polyurethane core, the insulation consists of PUR or PIR. The facing does not serve solely as a surface for the finish. In a load-bearing panel it works together with the core, which is why a seemingly small cut-out requires assessment in the context of the whole system.
A larger room may need new support
Removing the wall between the kitchen and the living room changes the load transfer path if the wall supports other elements. The designer should determine whether a beam, column or other reinforcement will be needed. They also check where the new load will be transferred below. It is not enough to design a beam over the opening if its supports do not have proper bearing.
Even a wall on which no floor slab rests can contribute to the bracing of the building. SIP panels and their joints form a specific spatial system. Changing one part can affect the behaviour of the others. The extent of the dismantling should therefore not be decided on the basis that the wall is thin or light. First, its role in the design must be established.
New doors affect the sections next to the opening
Moving a door requires an assessment of the lintel, the edges and the remaining sections of the wall. The distance from the corner and the connections to the adjacent panel are important. The opening may cut through a place where forces are concentrated or where fasteners are located. The factory panel layout helps to identify such points. Without this information it is difficult to plan correct reinforcement.
The structural engineer should also determine the sequence of works and the support needed during the works. The new solution must take over the loads before the element that previously carried them is removed. Simply framing the cut-out with timber is not a universal method. What matters are the cross-sections, the fasteners, the support and the way the modified section is integrated into the rest of the wall.
The kitchen and bathroom change the installation requirements
Moving a room with a water installation requires determining the pipe routes and drains. It is worth using partition walls or the designated installation space. Cutting a long chase in the structural SIP facing can impair the panel’s performance. Nor should it be assumed that a pipe can be placed anywhere in the polyurethane core without assessment.
A change to the interior layout also affects ventilation. A new study, an additional bedroom or a closed kitchen need adequate air exchange. The airtight envelope made of SIP panels helps to control heat losses, but does not provide ventilation on its own. The renovation design should include air flow paths and service access to the installations. This is a better moment for corrections than after the new facings have been installed.
The finish has several tasks at once
During a renovation it is easy to focus on the colour of the wall and the type of floor. Meanwhile, the existing layers may also limit sound transmission or provide the required fire protection. Removing one of them changes the design of the building element. The replacement must be selected according to function, not merely similar appearance and thickness.
For external walls, the continuity of the seals and the correct arrangement of the layers relating to water vapour must be maintained. New penetrations for cables, conduits or brackets require careful detailing. This also applies to places hidden behind fitted furniture. A well-prepared installation space makes it easier to change the equipment with less intervention in the panel itself.
The added section requires a clearly defined connection
If the renovation includes enlarging the building volume, the new and old structure must be connected in accordance with the design. Different parts may transfer loads differently and deform in use. Therefore not only the cutting of the opening is assessed, but also the foundation, the roof and the junction with the façade. The sealing solution should take this connection into account around the entire perimeter.
SIP panels can make it easier to plan prefabricated elements for an extension. An advantage is the possibility of agreeing their geometry before delivery. A prerequisite is a correct survey of the existing house. Dimensions from the old design should be checked on site. This avoids a situation in which the new element fits the drawing but does not correspond to the actual position of the wall or ceiling.
The documents from after the renovation will be useful again
After the work has been completed, the current drawings, a description of the reinforcements and photographs of the covered locations should be kept. The new installation routes and the fixing points for heavy equipment should also be clearly marked. Such a set of information helps with the next change to the interior. It also makes inspections easier and helps to establish the cause of any defect.
Converting a house built from SIP panels does not have to mean giving up open space or a new function for a room. It does, however, require checking how to achieve that goal within the existing layout. The greatest freedom comes from a decision made before dismantling. It is then possible to compare variants, select reinforcements and plan the protection of the building element. The renovation becomes an orderly change rather than a series of corrections made as work proceeds.
7 branches. Materials closer to your project.

- SEROCK — Dzierżenin 34 E
- BŁONIE — ul. Sochaczewska 138A
- RADOM — ul. Grobickiego 8
- ŁÓDŹ — Natolin 8
- OLSZTYN — Barczewo, ul. Prosta 9
- WROCŁAW — ul. Jerzmanowska 10C
- GORZÓW WLKP. — ul. Zielona 33/34