About PiVi

This author has not yet filled in any details.
So far PiVi has created 1504 blog entries.

Installing trapezoidal steel roof sheets from the first sheet to the fixings

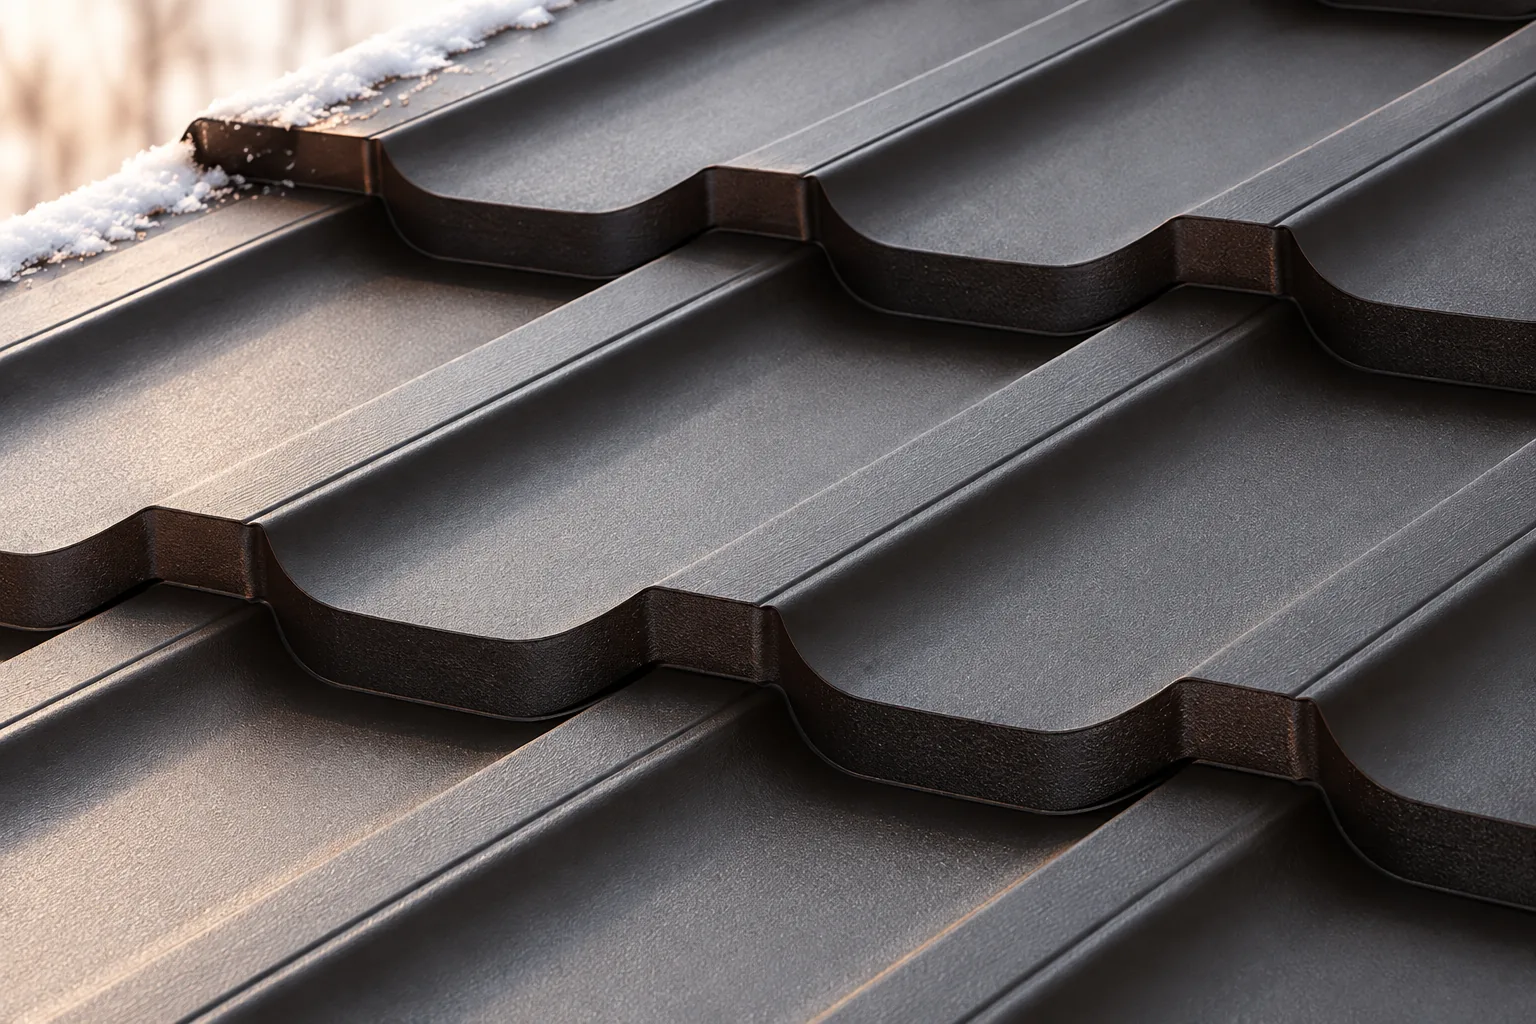
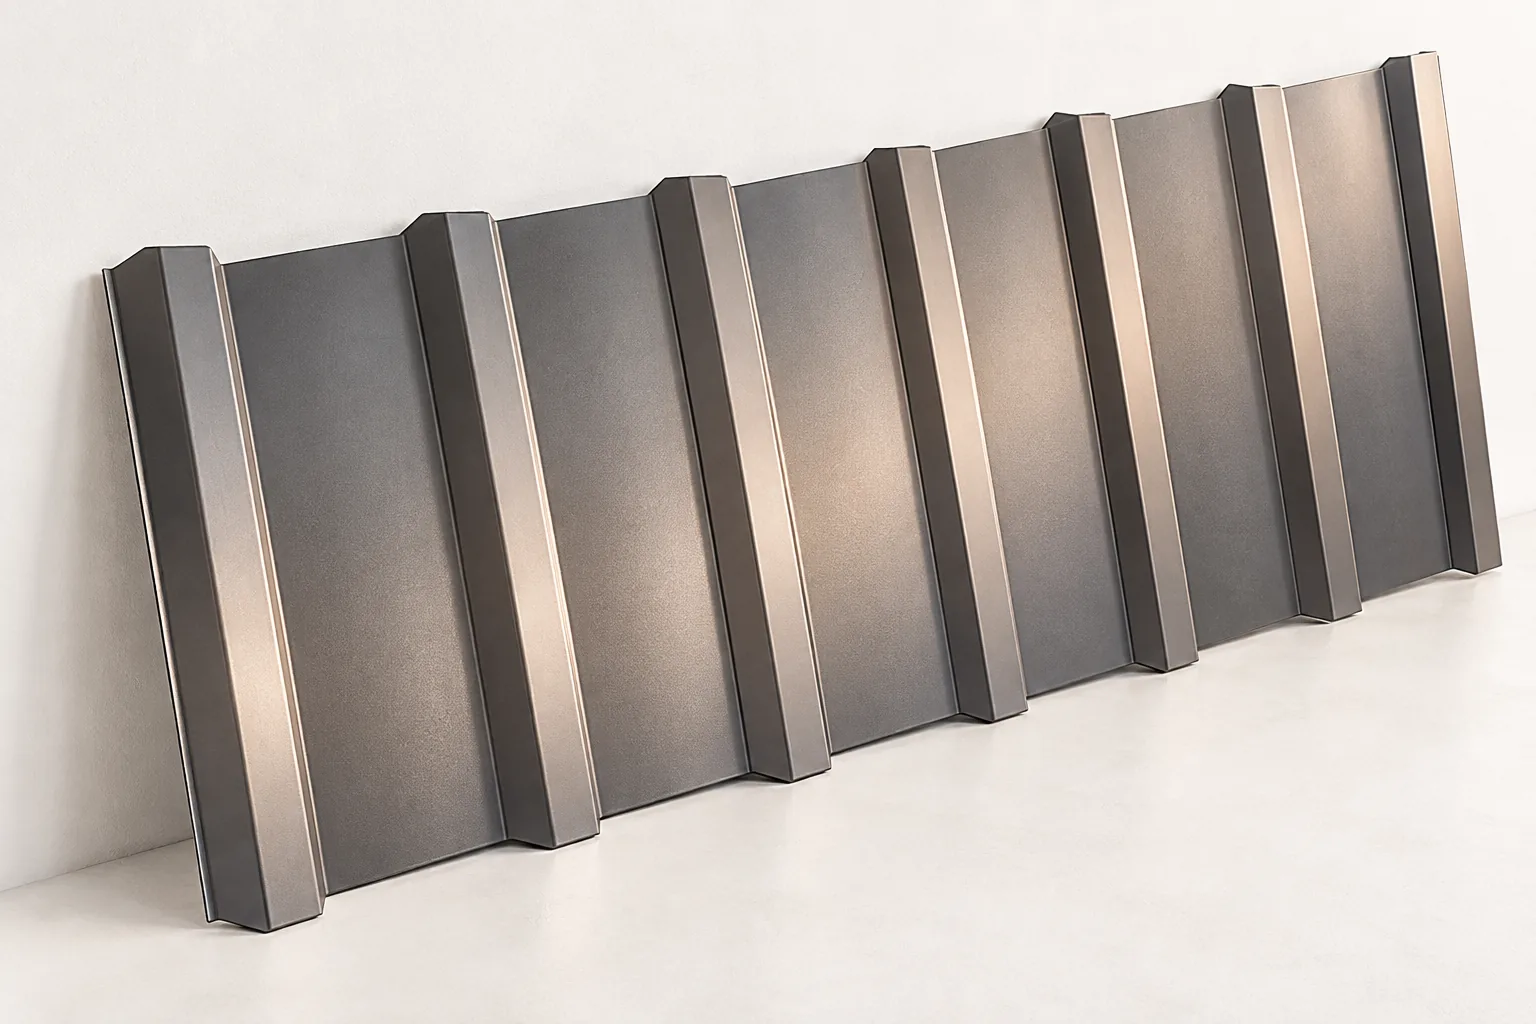
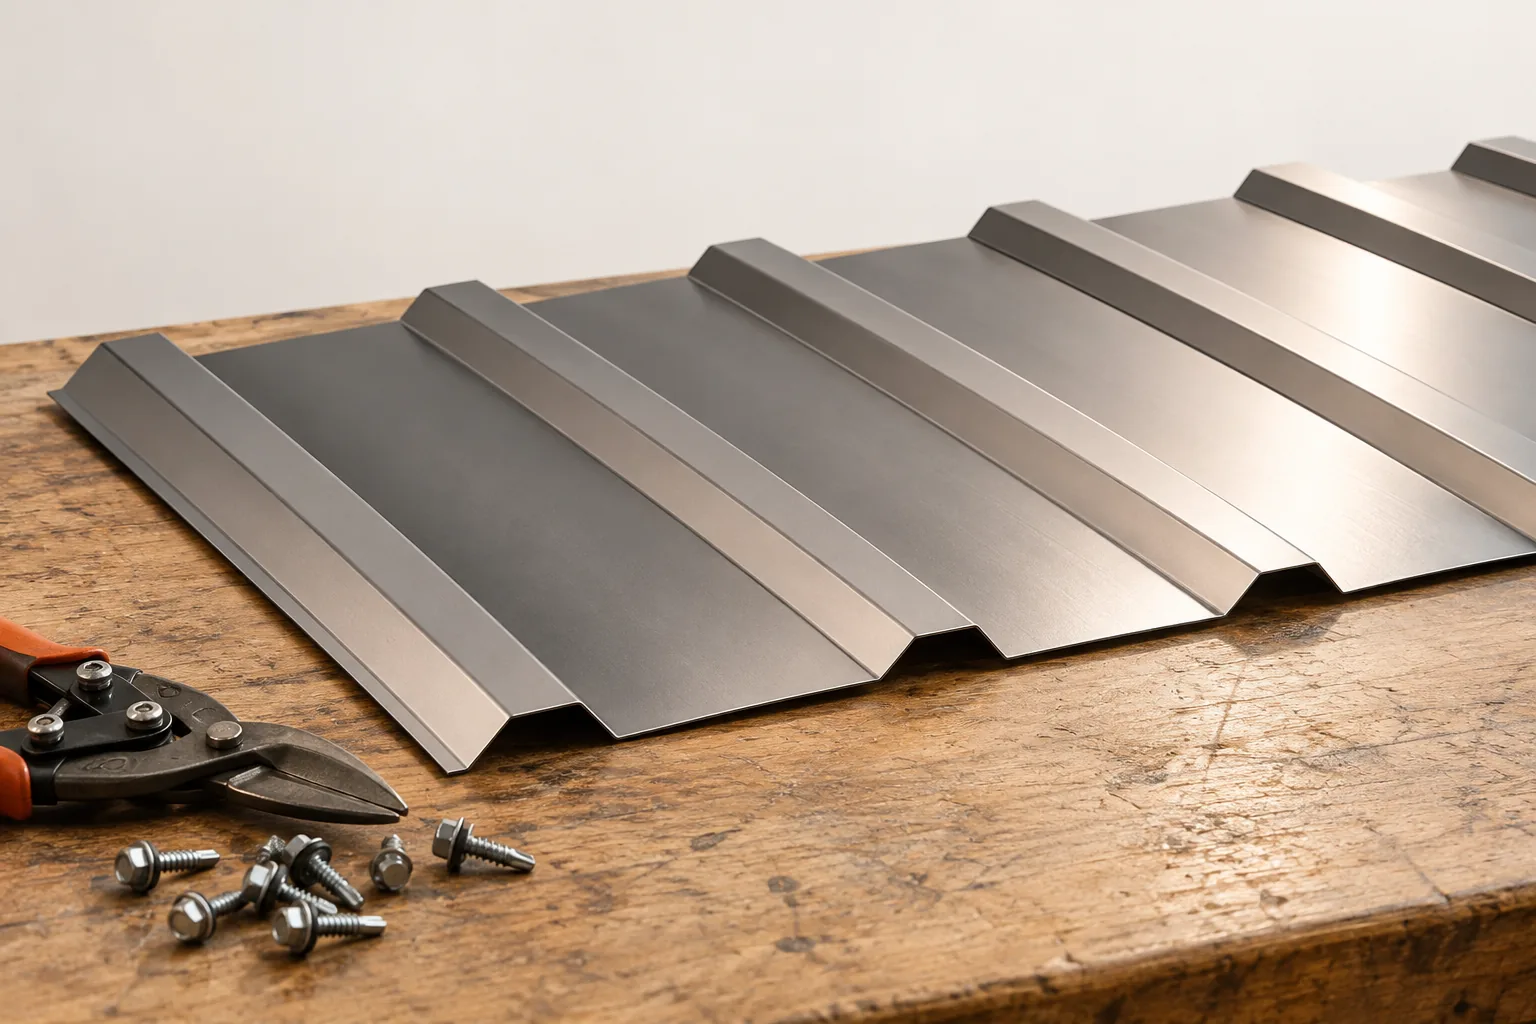
The key check before installing trapezoidal sheet is that the specific profile and roof design match, not the product name alone. The owner should verify whether the documentation states the sheet thickness, coating, sheet orientation and the required support spacing and fixing method. It is also worth establishing whether the façade version is approved for roof use. Only on that basis can the preparation of the slope and the sequence of work be assessed. The name T18 or T35 does not replace the data in the instructions, because the dimensions and properties of product families may differ.

By |2026-11-15T04:20:35+01:002023-04-16|Building academy|Comments Off on Installing trapezoidal steel roof sheets from the first sheet to the fixings

Is a board with a membrane enough? Utherm Sarking LE Plus in practice

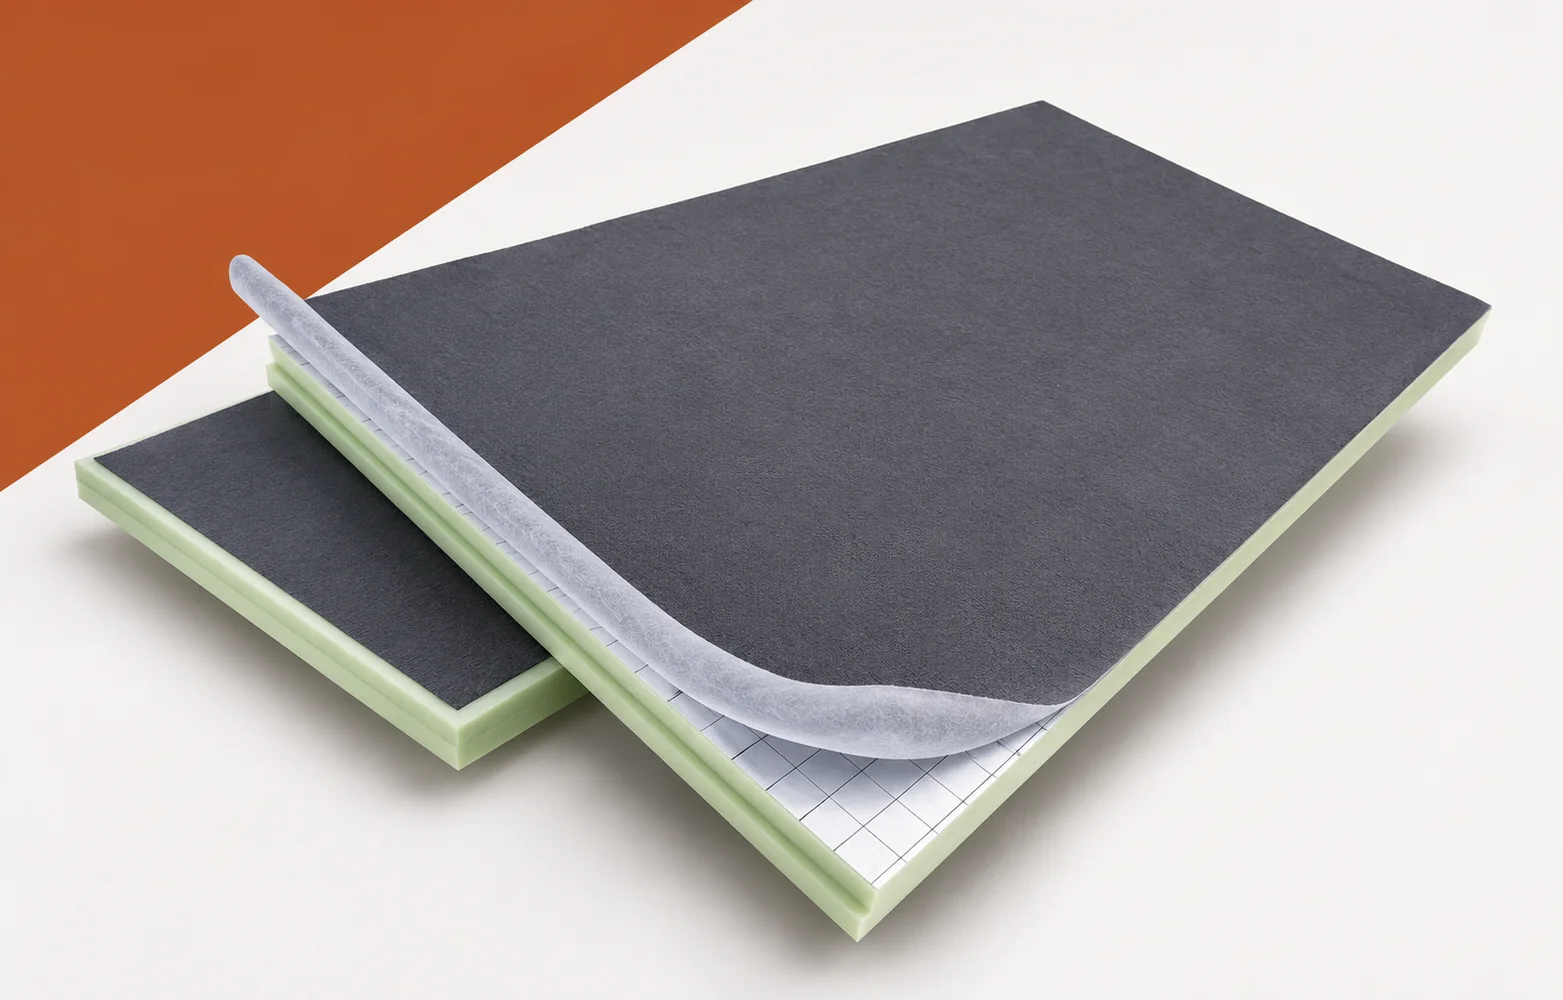
In a roof with Utherm Sarking LE Plus, visible moisture can arise via more than one path. Run-off of precipitation and airtightness on the room side must be analysed separately. Understanding the function of the layers makes it easier to pinpoint the repair exactly where it is needed. Utherm Sarking LE Plus belongs to the PIR boards for pitched roofs. On both sides it has a multi-layer gas-tight laminate. The terms “polyurethane boards” and “polyurethane foam” are broader than the precise designation of the PIR product. When assessing the performance of the building envelope, it is worth checking the difference between Utherm Sarking LE and the LE Plus variant with an additional membrane. Before assessing the solution, the full name of the Sarking variant must be established before selecting additional membranes.

By |2026-11-16T03:17:43+01:002023-04-14|Building academy|Comments Off on Is a board with a membrane enough? Utherm Sarking LE Plus in practice

How to sensibly insulate a garage, storage room and seasonal cottage?

A small building does not always need the same insulation as a heated house. A garage, storage room and summer cottage have different sources of moisture and different patterns of use. A cost-effective renovation starts with defining the objective. Only then are the material, thickness and scope of work chosen. The cheapest board does not have to give the cheapest result. Possible objectives are shorter heating-up times for the interior, reduced losses during operation or a more stable temperature. In an unheated storage room, insulation alone will not ensure a positive temperature throughout the winter. It slows down heat exchange but does not generate heat. If stored items must not freeze, heating must also be considered.

By |2026-11-14T10:55:50+01:002023-04-10|Building academy|Comments Off on How to sensibly insulate a garage, storage room and seasonal cottage?

Snow guards or snow fences for a pitched roof?

Begin by identifying which zones beneath the eaves need protection, then check whether the chosen arrangement suits the whole roof slope rather than just a fragment of it. The owner should verify the roof's pitch and length, the covering type, and the positions of entrances, walkways, cars and gutters. A linear snow fence limits the sliding of a larger mass of snow, while point snow guards can break it up and work alongside the other safeguards. Do not assume in advance that a single row will suffice — the selection depends on loads and slope geometry, not on eaves length alone.

By |2026-11-15T04:21:06+01:002023-04-07|Building academy|Comments Off on Snow guards or snow fences for a pitched roof?

How to identify an existing roof covering before planning its replacement

An old corrugated roof may conceal more than one type of material. Individual sheets were replaced during successive renovations, and the names used by owners are often colloquial. New corrugated fibre cement sheets are not the same as old asbestos cement products. The term asbestos-free eternit describes a modern material, but it does not allow the composition of the existing roof slope to be assessed. Before planning replacement, information must be gathered without unnecessarily damaging the covering. The word "eternit" is sometimes applied to various corrugated sheets, regardless of their composition. The information that the roof was bought as asbestos-free may be valuable, but it is worth finding confirmation. Invoices, renovation descriptions, delivery notes and old photographs will be useful.

By |2026-11-15T19:36:17+01:002023-04-06|Building academy|Comments Off on How to identify an existing roof covering before planning its replacement

Sizing roof rafters and setting their spacing

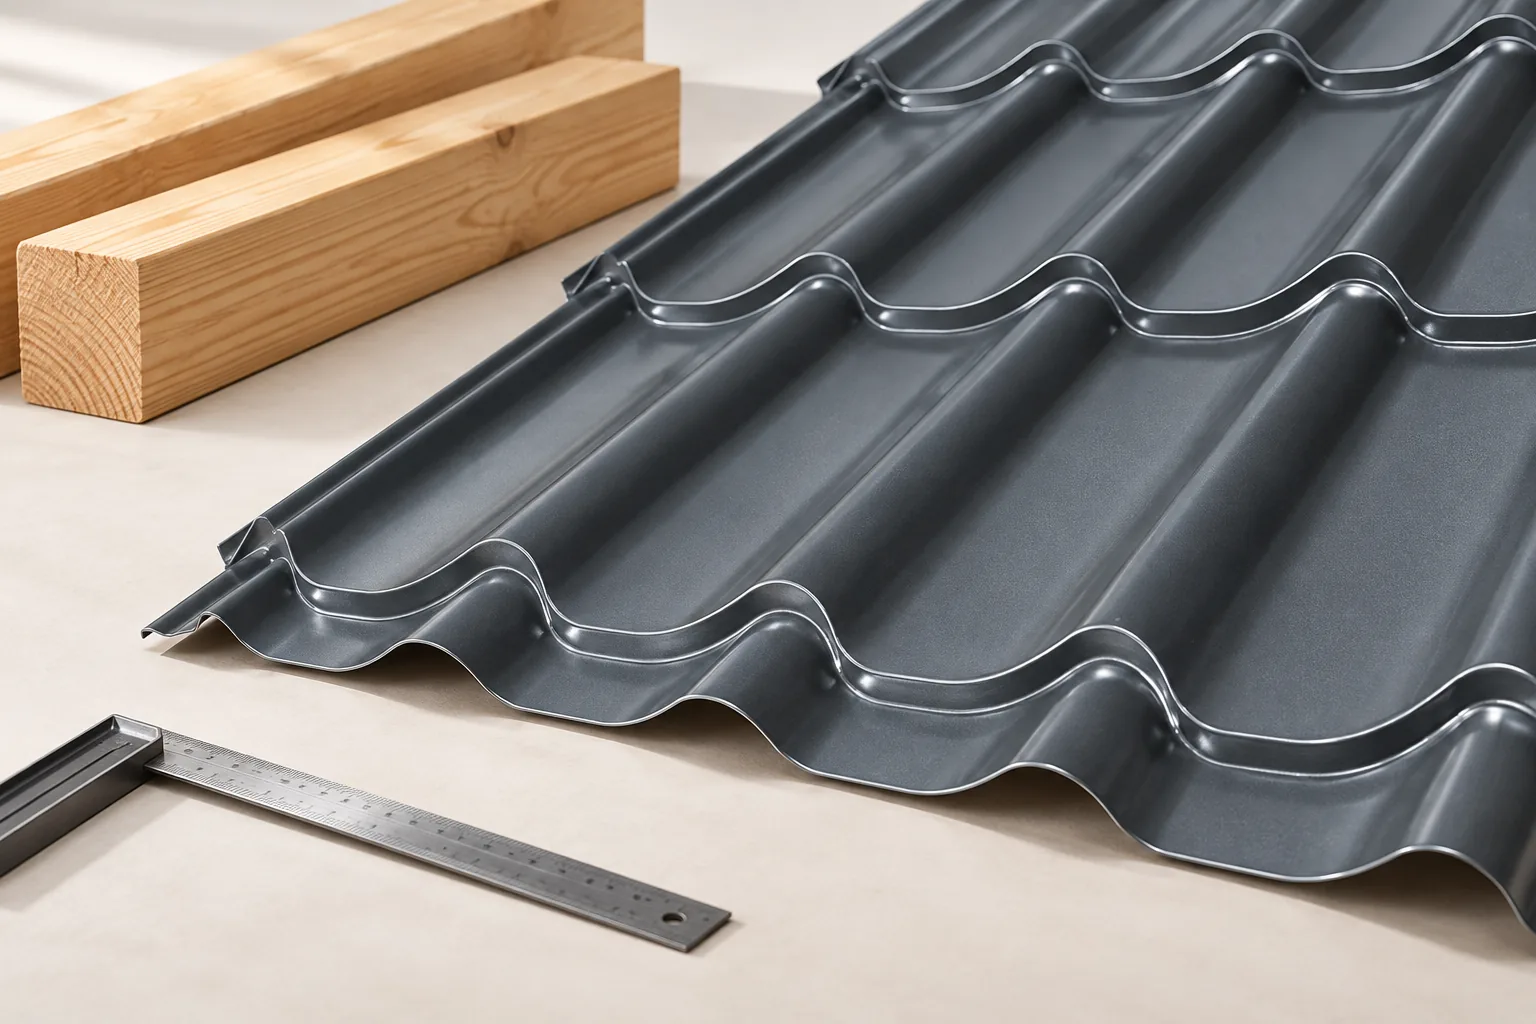
In Poland, the choice of rafter cross-section and spacing should follow structural calculations, not merely the roofing type or house width. The designer needs the span between supports, loads, timber class and structural scheme, as well as the permissible deflection and how connections are made. Check whether a span table matches your roof's assumptions: load type, support conditions and deflection limit. Lightweight metal sheeting reduces permanent weight but does not remove the effects of snow and wind. Leave the final selection to the designer, because a cross-section is not just an area but also a direction of bending and lateral support.

By |2026-11-14T17:09:40+01:002023-04-02|Building academy|Comments Off on Sizing roof rafters and setting their spacing

Will mineral wool panels help reduce noise in a pavilion?

Mineral wool is often associated with quiet, but a ready-made sandwich panel has steel surfaces. Its sound insulation and its sound absorption are different properties. In a small pavilion, doors, openings and joints also determine the effect. Choosing the core alone is not enough to promise a specific level of quiet. Sound can pass through the wall, the joinery and gaps. It can also travel by flanking paths through the structure and adjacent partitions. If there is a large gate in the wall, its properties will be an important part of the result. A good panel will not automatically compensate for an open vent.

By |2026-11-14T10:56:22+01:002023-03-30|Building academy|Comments Off on Will mineral wool panels help reduce noise in a pavilion?

An autumn roof inspection before the first frost

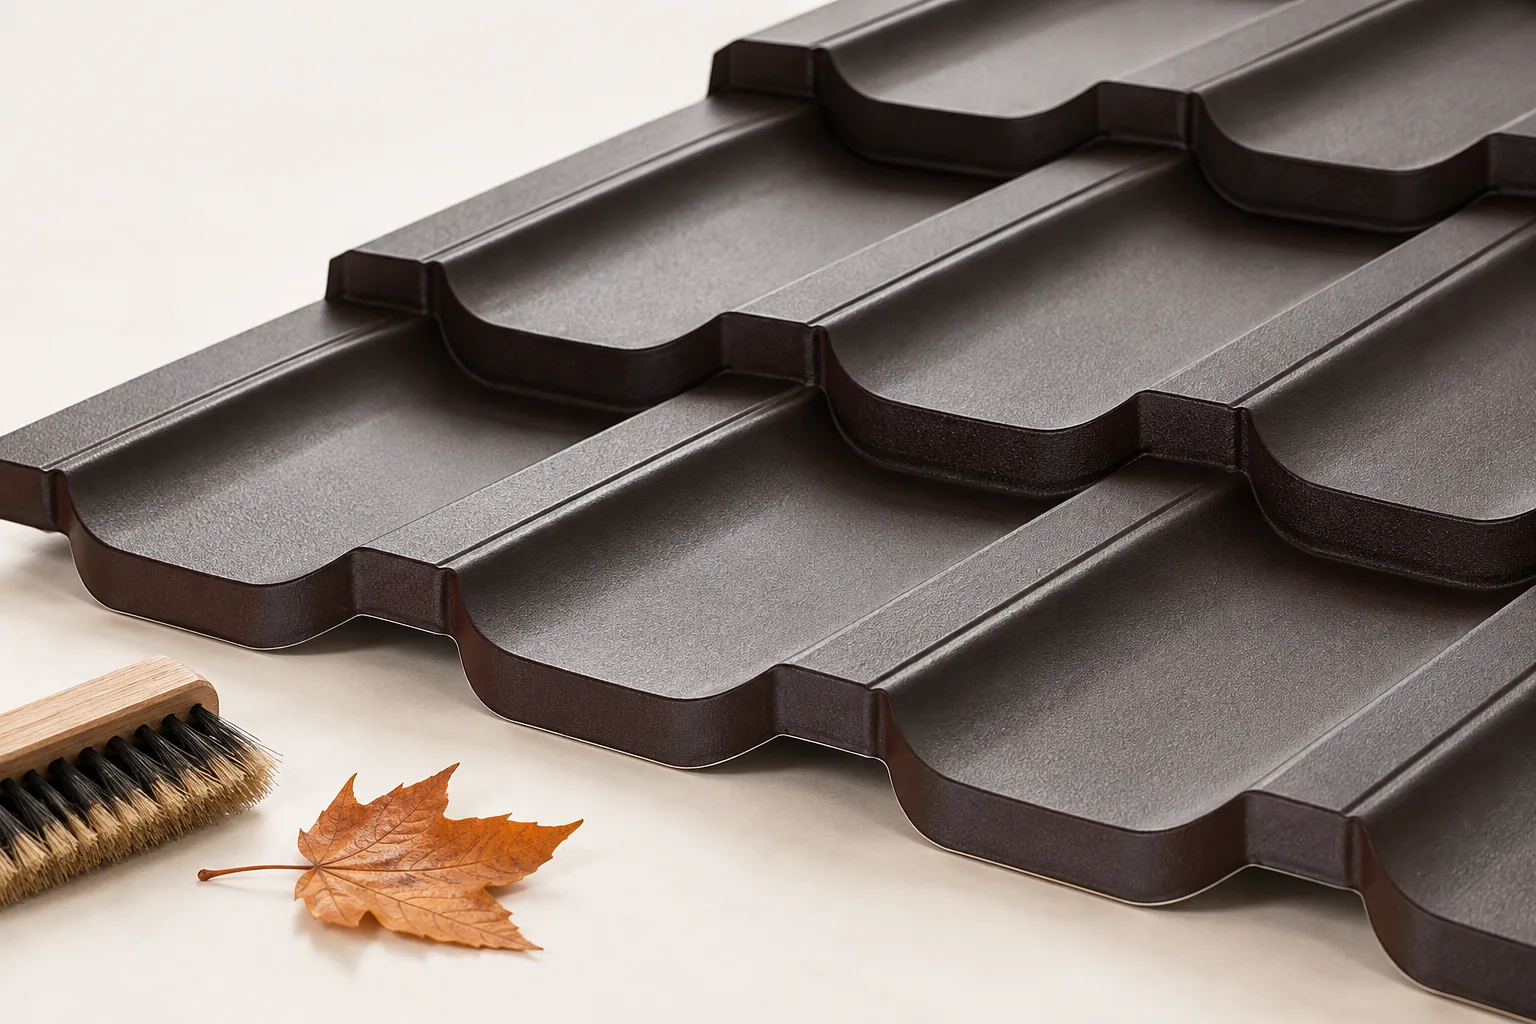
An autumn roof inspection should be planned before frost makes safe work and the use of repair materials difficult. The owner should check the covering, flashings, gutters and signs of damp in the attic rather than wait for the first leak. The decisive factor is the weather window: an inspection carried out in advance leaves time for repair and a follow-up check. Near trees, leaves may need removing again after the main fall, so a single September check does not guarantee clear gutters in late November.

By |2026-11-15T04:20:48+01:002023-03-30|Building academy|Comments Off on An autumn roof inspection before the first frost

Five reasons to consider sheet metal façade cladding

A metal sheet façade can transform a building's appearance and provide durable cladding, provided the T18 or T35 trapezoidal sheet is correctly selected and fixed. It is worth checking whether the chosen profile suits the project and the product's intended use, and assessing the condition of the substrate and the load-bearing capacity of the substructure. Planning sheet divisions and the arrangement of windows and corners is also key, as it facilitates installation and orders the façade's rhythm. Design decisions should be left to the designer.

By |2026-11-14T20:34:45+01:002023-03-21|Building academy|Comments Off on Five reasons to consider sheet metal façade cladding

SOPREMA EFIGREEN ITE: the function of the facing and board joint

A symptom at the window in a wall insulated with the ITE system requires establishing whether it concerns the board itself or the entire assembly with the façade facing. In the case of EFIGREEN ITE, the inspection must be based on the external window reveal and the adjacent façade bracket, because that is where the layers intersect. The mere presence of a tongue and groove does not eliminate thermal bridges from elements penetrating the insulation. The diagnosis should therefore indicate which part of the joint was actually examined, what width the reveal has and how the fixings were routed through the thermal insulation layer. Without this, it is impossible to separate the properties of the board from the behaviour of the entire assembly.

By |2026-11-16T03:25:47+01:002023-03-20|Building academy|Comments Off on SOPREMA EFIGREEN ITE: the function of the facing and board joint
Back to top