About PiVi

This author has not yet filled in any details.
So far PiVi has created 1404 blog entries.

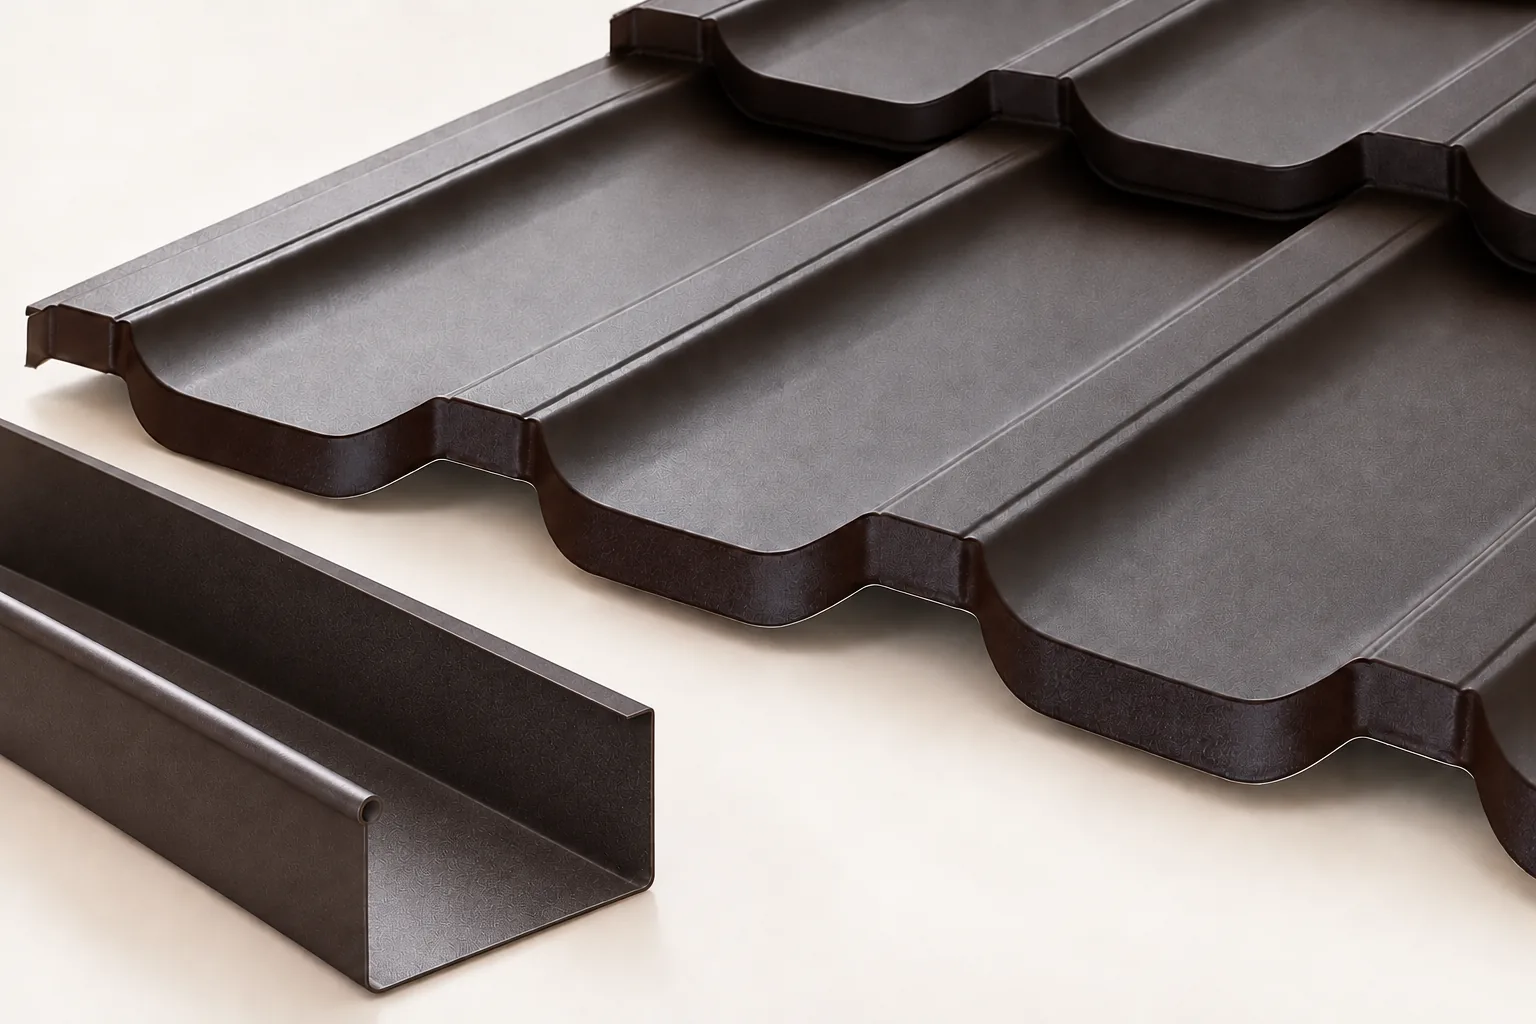
Roof valleys: how to detail the junction to prevent leaks

A valley gutter carries water from two roof slopes that meet in a concave junction. The whole detail, not just the sheet width, determines watertightness. Before installation, check the valley line, continuity of support and underlay, and whether water can flow smoothly to the eaves. Consider the valley length, roof pitch and covering type rather than the appearance of the channel alone. Fixings must not interrupt the drainage path, and laps should lead water from the higher element to the lower one. Also remember that leaves, needles and snow collect there.
By |2026-11-15T00:23:21+01:002025-05-05|Building academy|Comments Off on Roof valleys: how to detail the junction to prevent leaks

How much load can a cold-formed section carry? Why the answer varies

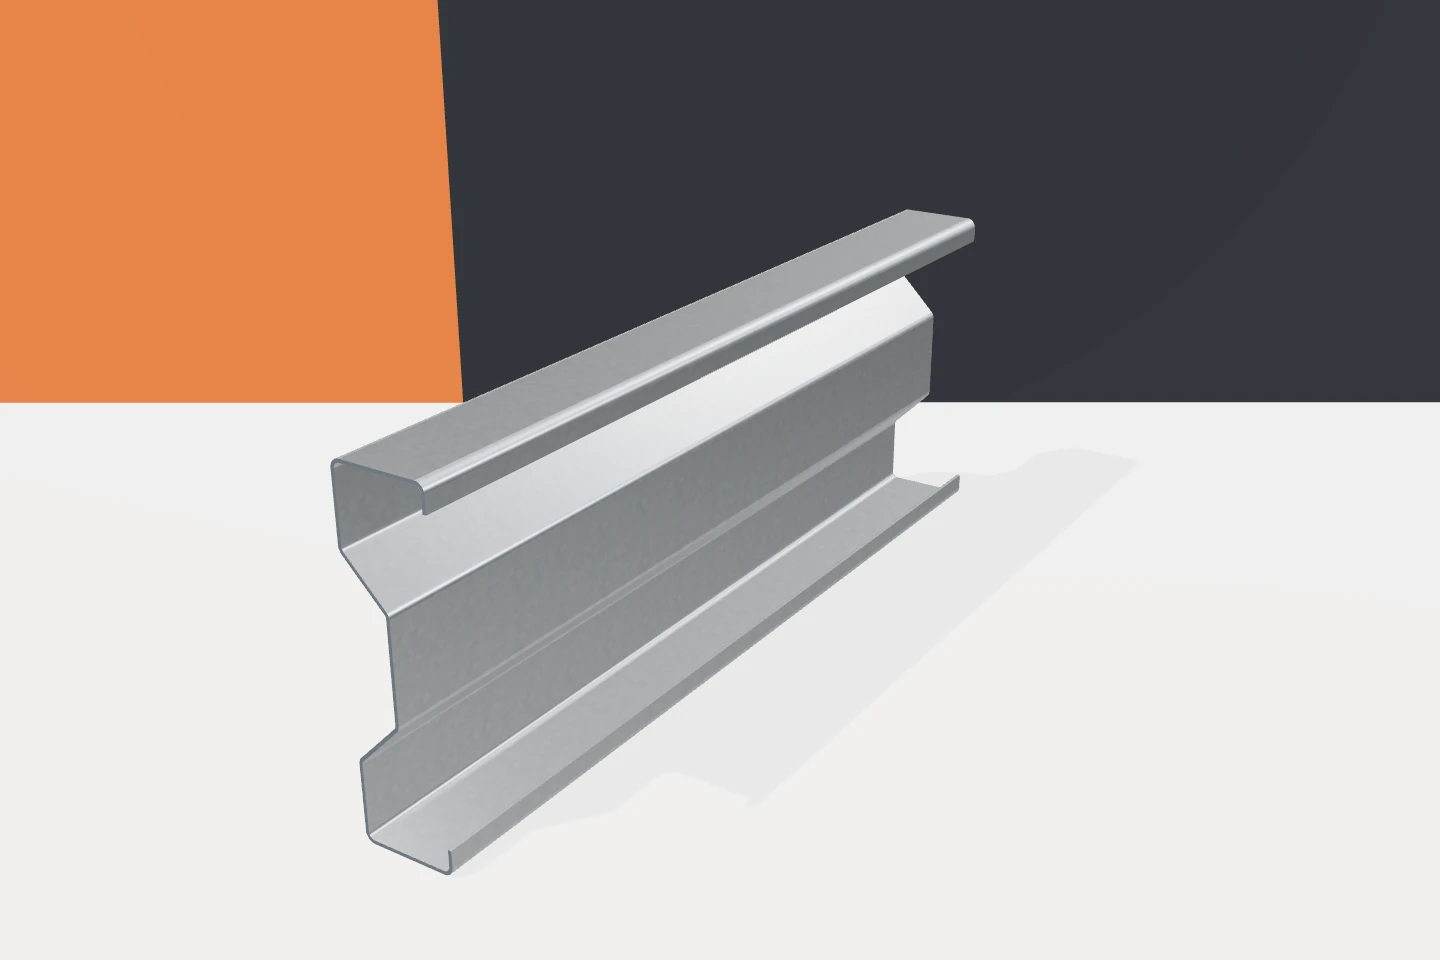
The question of a profile's load-bearing capacity seems simple. In practice, it cannot be answered with a single number without additional data. The same channel section can act as a post, a rail or a purlin. A zed profile can have a different span and different lateral support. Cold-formed profiles must be assessed within a specific arrangement. It is worth understanding what information changes the result before comparing tables or offers. A uniformly distributed load does not act the same as a single force at mid-span. The direction of the action also matters. A roof is subject to self-weight, snow and wind, not just a mass placed on top. Suction can change the sign of bending and the working conditions of the flanges. A wall rail, in turn, receives loads from the cladding and wind in a different arrangement.

By |2026-11-15T19:34:21+01:002025-05-05|Building academy|Comments Off on How much load can a cold-formed section carry? Why the answer varies

When does a concealed gutter system make sense?

A concealed gutter system will suit above all buildings where it was planned from the outset, and investors who value a calm roof line and limited visibility of drainage on the façade. Before choosing, establish exactly what the set includes, how the downpipe runs, and whether service access for cleaning and repairs is provided. Also assess how the system behaves during a blockage and coordinate details with the wall insulation and structure. Leave the layout decision to the designer.

By |2026-11-14T20:35:53+01:002025-05-02|Building academy|Comments Off on When does a concealed gutter system make sense?

How to choose fixings for insulated wall panels with a mineral wool core?

A screw for a panel with a mineral wool core must connect the panel to the correct support and maintain the sealing of the fixing point. It is not selected solely by core thickness. The steel facings, the material of the structure and the wind load are important. The number and arrangement of fasteners are determined for the specific wall. A universal number of pieces per metre can be misleading. The panel thickness, the type of fixing and the material of the support must be known. Steel, timber and a subframe fixed to masonry place different requirements. With steel, the drilling range of the fastener and the thickness of the element are important. A screw intended for a thin wall is not automatically suitable for a thicker section.

By |2026-11-14T10:55:01+01:002025-05-02|Building academy|Comments Off on How to choose fixings for insulated wall panels with a mineral wool core?

Why use sheet metal to clad a building façade?

Lightweight metal cladding works well where a large wall area needs covering quickly and a tidy arrangement of divisions is wanted. It can suit industrial halls, workshops, garages and selected parts of a house. Its advantages are low weight and a wide choice of coatings. Even so, the substructure, connections and wall layers must be designed. The cladding alone does not make the whole building insulated or airtight, and its lightness does not remove the need to assess the substrate and anchoring, since it transfers wind loads.

By |2026-11-14T20:37:19+01:002025-04-21|Building academy|Comments Off on Why use sheet metal to clad a building façade?

Moisture in a farm building: where does the water under the roof come from?

Drops under the roof do not always mean a hole in the covering. They can be the result of condensation of water vapour present inside. In an agricultural hall there are many sources of moisture. Wet machinery, grain, vegetables and a fresh floor create completely different conditions from a dry packaging warehouse. To choose an effective solution, you must first establish where the water comes from and when the problem appears. A leak is often linked to precipitation and a specific roof detail. Condensation depends on surface temperature and air humidity. The symptoms can overlap, so the location of the wet patch alone does not give a full answer. In a steel hall it is worth noting the weather, the time of day and how the building is being used at the moment the moisture occurs.

By |2026-11-15T04:21:38+01:002025-03-31|Building academy|Comments Off on Moisture in a farm building: where does the water under the roof come from?

How do you install panels against an existing wall and avoid weak fixing?

A wall is not a homogeneous substrate. Solid brick, hollow block and aerated concrete require a different approach to fixing. A sandwich panel should not be screwed with random fasteners through old render. An assessment of the wall and designed support are needed. The next steps depend on the specific panel and loads. Identify the material, thickness and condition of the wall. Check the joints, cracks, moisture and detached plaster. The finish layer is not automatically a substrate capable of carrying load. If the wall construction is uncertain, it must be assessed before selecting anchors.

By |2026-11-14T13:13:36+01:002025-03-30|Building academy|Comments Off on How do you install panels against an existing wall and avoid weak fixing?

Installing sandwich wall panels: checking the supports and first panel

Installing wall sandwich panels begins with checking the substructure and the first element, which sets the direction for the entire façade. It is worth verifying the plane and width of supports, the position of rails, corners and opening frames, and whether the panel type, thickness, span and support layout match the design. Before placing the first panel, plan the base detail with support, trim and water drainage, and maintain continuity of insulation. Decisions on fixing, sealing and trims are left to the designer, as vertical and horizontal installation conditions may differ.

By |2026-11-15T00:24:00+01:002025-03-26|Building academy|Comments Off on Installing sandwich wall panels: checking the supports and first panel

How do you choose the right type of sandwich panel for how the building is used?

There is no single panel suitable for every building. A service outlet has different needs from a cold store and a sheltered warehouse. The choice is determined by the conditions on both sides of the building envelope. The core is important, but coatings, airtightness and details can be equally important. It is therefore worth starting with a description of the use, and only then comparing prices. A constant internal temperature increases the importance of the envelope's thermal insulation. For intermittent operation, the heating up and cooling down of the room must also be taken into account. It is not enough to choose a thin panel simply because the heating operates for a few hours. Comfort and the risk of condensation matter.

By |2026-11-14T13:14:08+01:002025-03-26|Building academy|Comments Off on How do you choose the right type of sandwich panel for how the building is used?

How do you calculate the thickness of a PIR board for a specific wall?

An insulation thickness calculator is useful if you know what has been entered into it. You need the build-up of the existing wall, the λ of the specific PIR and the target design U-value. The result in millimetres must then be related to the available material and the details. Moisture is assessed separately. The calculation below shows the sequence of such a selection. Record all the wall layers and their thicknesses. For each, take the correct thermal parameter. Add the appropriate heat transfer resistances. In an existing building, you need to check whether the documentation matches the actual condition. An unknown gap or a different type of masonry can significantly change the result.

By |2026-11-14T10:56:11+01:002025-03-23|Building academy|Comments Off on How do you calculate the thickness of a PIR board for a specific wall?
Back to top