






Panels in use
How do you choose the right type of sandwich panel for how the building is used?
In brief
There is no single panel suitable for every building. A service outlet has different needs from a cold store and a sheltered warehouse. The choice is determined by the conditions on both sides of the building envelope. The core is important, but coatings, airtightness and details can be equally important. It is therefore worth starting with a description of the use, and only then comparing prices. A constant internal temperature increases the importance of the envelope’s thermal insulation. For intermittent operation, the heating up and cooling down of the room must also be taken into account. It is not enough to choose a thin panel simply because the heating operates for a few hours. Comfort and the risk of condensation matter.
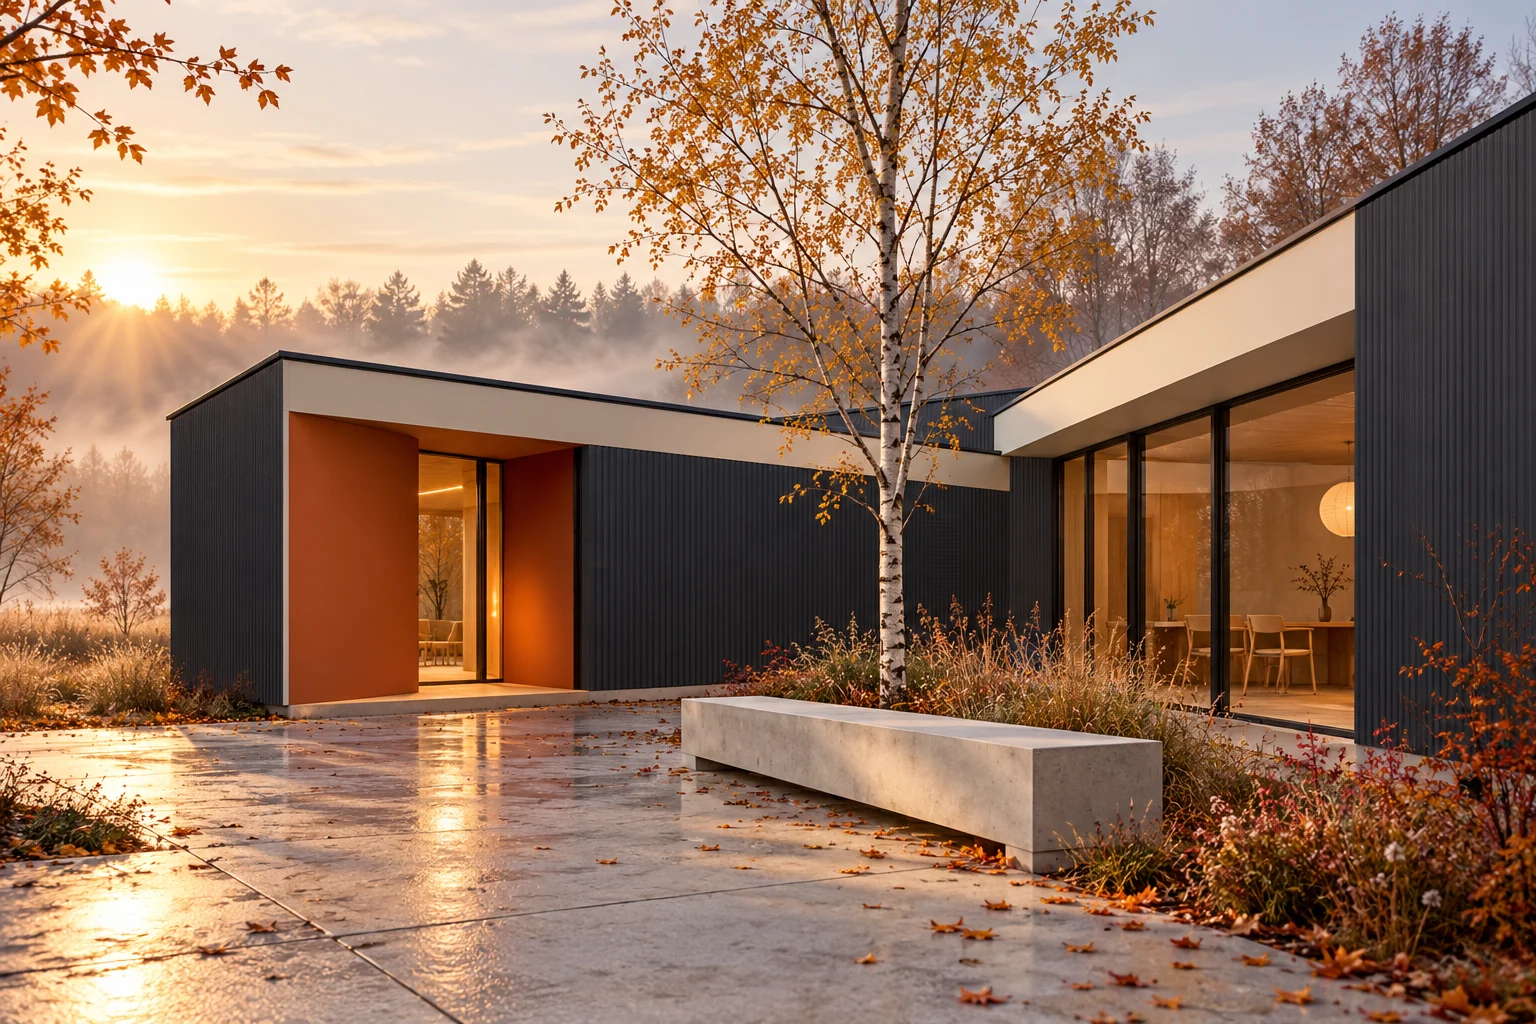
Will the building be heated all the time?
In a small pavilion, a large glazed area and frequently opened doors can make a significant contribution to the heat balance. Panel thickness should be assessed together with these elements. The U-value of the wall alone does not determine the heating cost of the whole building.
What distinguishes PIR, PUR, MW and EPS cores?
PIR and PUR foam cores and EPS differ in their properties from mineral wool. The whole group cannot be equated with a single level of thermal conduction or fire behaviour. Within each material there are specific variants and declared parameters.
An example wall PIR panel 120 mm achieves U 0.16 W/(m²·K). The selected MW 120 mm variant has U 0.37 W/(m²·K), but a different reaction-to-fire classification. The comparison shows the trade-off between characteristics. The project requirements determine which set is useful.
How do moisture and cleaning affect the choice of surface?
The interior of a dry warehouse is gentler than a room that is regularly washed. Chemicals, water temperature and humidity matter. Check the type of facing on the inner side. The same colour does not mean the same surface resistance.
Planned washing also requires good details. Water should not reach the exposed core or accumulate in the joints. Outdoors, precipitation, soiling and the way it dries are important. Each side of the panel is assessed according to its actual environment.
When is a cold-store variant needed?
In a room with a reduced temperature, it is important to limit the ingress of heat and moist air. Leakage can cause condensation or icing. A thick core helps thermally but does not replace correct joints between walls, ceiling and floor.
An example PIR cold-room panel 160 mm may have a U-value of 0.12 W/(m²·K). This does not mean a universal operating temperature for the entire cold room. A cooling load calculation, door selection and sealing details are required. The enclosure is treated as a combined system of components.

What is the significance of the wall and roof function?
A roof panel has a different outer skin profile and water drainage details. A wall panel may have a joint with visible or concealed fixing. The choice of orientation affects the support and the rhythm of the façade. Components are not freely interchanged between applications.
Also check the spacing of the structure. A panel with a better U-value does not necessarily have a larger permissible span. Load-bearing capacity depends on the entire cross-section, the facings and the loads. The maximum length offered in production is not the distance over which a panel can hang without support.
In a structure with many doors, it is worth calculating the lintel zones and narrow strips between openings separately. They are more difficult to utilise than a full wall. Their geometry may require additional structure.
How do you calculate the price for a repeatable pavilion?
Assume a hypothetical building in Myślibórz with 70 m² of walls and 36 m² of roof. First calculate the modules and the cutting plan, and only then the rate per material. The schedule should include the number of panels, lengths and waste. Do not treat the floor area as the panel area.
Record flashings, fixings, delivery and labour as separate items. Compare two variants that meet the same requirements. For a whole series, common lengths can be optimised. Each building still requires verification of openings, structure and local conditions.
How do you maintain the parameters after the building is handed over?
Keep the delivery markings and documents. Plan inspections of joints, flashings and drainage. Remove deposits in a manner compatible with the coating. New equipment on the wall or roof requires an assessment of the fixing. Additional weight should not be transferred to the thin sheet metal alone.
A change in the building’s function may require the building envelope to be reselected. A dry warehouse converted into a wash bay operates under different conditions. Likewise a seasonal outlet once permanent heating is installed. The material must be assessed for the current mode of use, not the building’s former name.
What else is worth asking about
Is one type of panel enough for all the pavilions in the series?
Possibly, if the requirements and conditions are comparable. However, check the function of the interior, the loads and the geometry of each building. A repeated appearance does not prove identical technical needs.
Does the lowest U-value determine the choice?
No. The right load-bearing capacity, fire behaviour, surface durability and joint tightness are also needed. The thermal parameter is part of the assessment, not its only result.
7 branches. Materials closer to your project.

- SEROCK — Dzierżenin 34 E
- BŁONIE — ul. Sochaczewska 138A
- RADOM — ul. Grobickiego 8
- ŁÓDŹ — Natolin 8
- OLSZTYN — Barczewo, ul. Prosta 9
- WROCŁAW — ul. Jerzmanowska 10C
- GORZÓW WLKP. — ul. Zielona 33/34










