






Installation and details
Installing sandwich wall panels: checking the supports and first panel
In brief
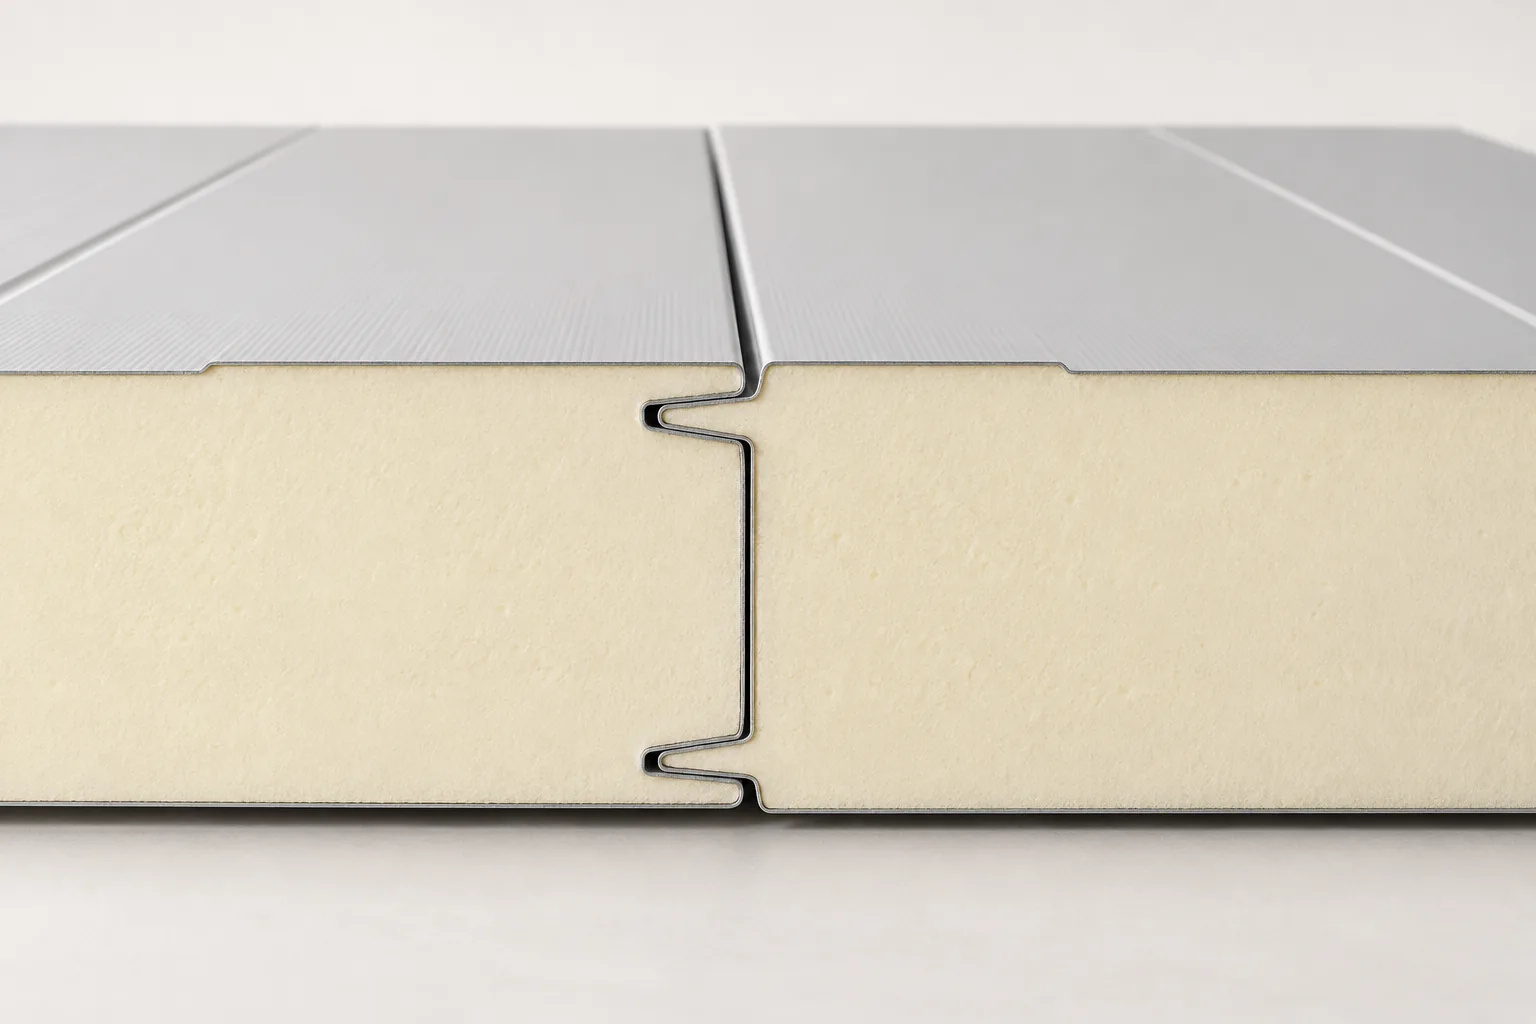
Installing wall sandwich panels begins with checking the substructure and the first element, which sets the direction for the entire façade. It is worth verifying the plane and width of supports, the position of rails, corners and opening frames, and whether the panel type, thickness, span and support layout match the design. Before placing the first panel, plan the base detail with support, trim and water drainage, and maintain continuity of insulation. Decisions on fixing, sealing and trims are left to the designer, as vertical and horizontal installation conditions may differ.
What should be checked in the documentation before installation?
The design should specify the panel type, its thickness, span and support arrangement. Different conditions may apply for vertical and horizontal installation. The colour of the external facing must also be confirmed, as heating affects the behaviour of the components.
The type of fixing is important. In a panel with a visible fastener, its head remains on the façade. With concealed fixing, the next panel covers the joint zone. These are not two ways of screwing the same arbitrary profile. The joint and accessories must be intended for the given version. It is worth checking the detail drawing rather than judging solely from a product photo.
How should the structure and the plinth zone be prepared?
The supports should form a proper plane and have the width needed to transfer the loads. The inspection covers the position of the rails, corners and opening frames. The panel must not be bent by over-tightening it to a misaligned structure.
At the plinth, support, flashing and water drainage must be planned. The lower edge of the core should not remain accidentally exposed. Continuity of insulation at the junction of the wall with the foundation or floor must also be maintained. This detail should be executed before the first panel is positioned, as later access may be limited.
How should the first element be positioned?
The first panel determines the direction of the entire façade. In vertical installation, its plumb and position relative to the corner are checked. In horizontal installation, the line of the bottom row is important. An error at the start may only become apparent at the last bay or window opening.
Before lifting, the external side and the direction of the joint must be checked. Panels must not be dragged over the substrate or lifted in a way that damages the edges. The vacuum lifting device is selected according to the length, mass and type of element. The protective film should not interfere with proper gripping or remain enclosed in the finished joint.

How should the locks be connected and the screws seated?
The joint should be clean and closed in accordance with the instructions. The factory seal must remain in place. If the design provides for additional tape or sealant, a material with the appropriate parameters must be used. There is no rule that a greater quantity of sealant always gives a better result.
The length and type of screw are selected according to the panel thickness and the substrate. Perpendicularity and washer compression must be checked. Over-tightening can deform the facing, while under-tightening can leave a leak. Fixing spacing depends on loads, including wind suction. In panels with concealed fixing, additional system washers may be required.
What should be done at openings and corners?
Windows, doors and gates require framing as specified in the design. The panel should not carry the weight of the joinery without confirmation of such a solution. Cutting a large opening may alter the behaviour of the element and require additional support.
After cutting, the detail must be protected against water and the exposed core must be covered. Corner and reveal flashings should direct water outwards. The order in which they are laid is important. A cut cover sheet closing the gap does not guarantee tightness if a path to the interior remains behind it. Swarf must be removed promptly so that it does not damage the coating.
How should the finished façade be inspected and accepted?
Acceptance covers the line of panels, the joints, the fixings, the flashings and the connection to the roof. It must be checked whether the film has been removed within the required period. The surface must also be inspected for scratches and soiling from cutting.
Slight waviness of a smooth facing is not always a defect, but it requires assessment according to the product criteria. Distinct dents around the screws, on the other hand, may indicate excessive compression or poor support. Such areas should not be corrected by adding further fasteners without identifying the cause. Photographic documentation of the installation stages helps to determine how concealed connections were made.
Before the wall is handed over for use, the rules for fixing later installations must be established. Luminaires, cables and boards should not be hung on the panel in an arbitrary manner. Every additional opening affects tightness, and larger loads may need to be transferred to the structure.
7 branches. Materials closer to your project.

- SEROCK — Dzierżenin 34 E
- BŁONIE — ul. Sochaczewska 138A
- RADOM — ul. Grobickiego 8
- ŁÓDŹ — Natolin 8
- OLSZTYN — Barczewo, ul. Prosta 9
- WROCŁAW — ul. Jerzmanowska 10C
- GORZÓW WLKP. — ul. Zielona 33/34










