Gutters and drainage
When does a concealed gutter system make sense?
In brief
A concealed gutter system will suit above all buildings where it was planned from the outset, and investors who value a calm roof line and limited visibility of drainage on the façade. Before choosing, establish exactly what the set includes, how the downpipe runs, and whether service access for cleaning and repairs is provided. Also assess how the system behaves during a blockage and coordinate details with the wall insulation and structure. Leave the layout decision to the designer.
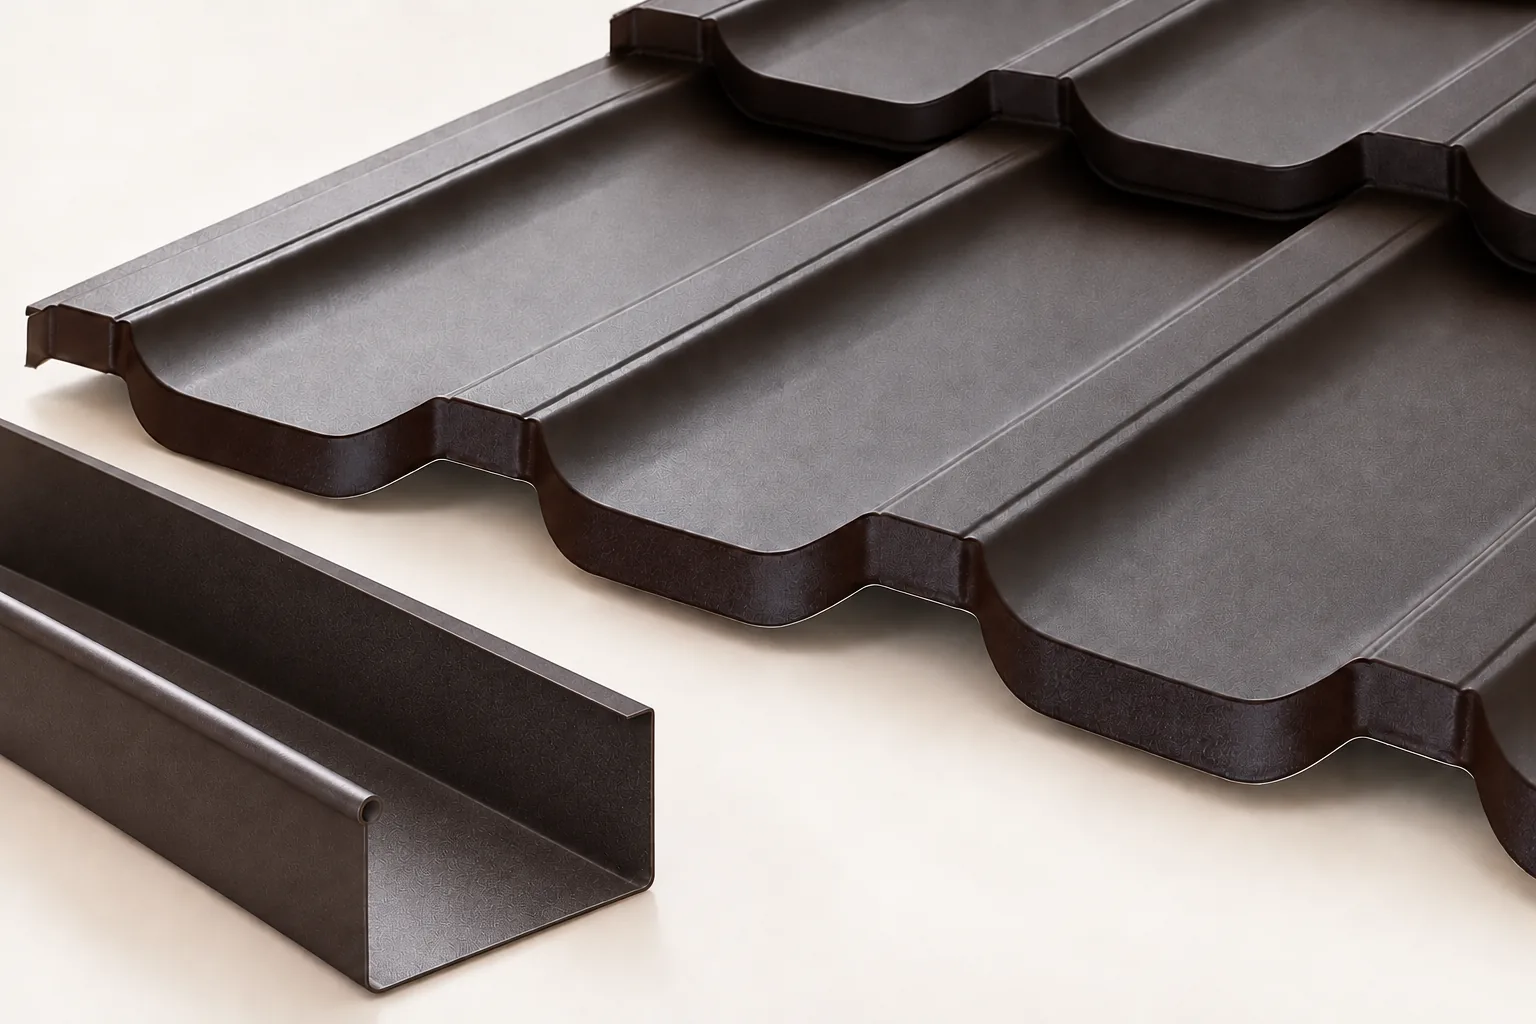
What components make up concealed drainage?
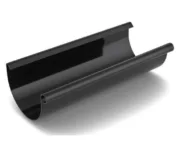
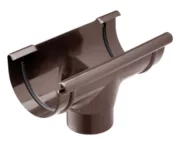
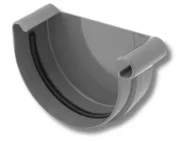
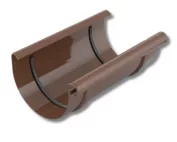
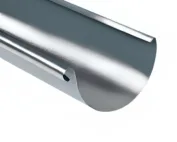
The system comprises the gutter, outlets and pipes as well as fixing and covering elements. Depending on the variant, part of the drainage may be concealed behind a cover panel or within the façade layers. Flashings and protection beneath the gutter form an important part of the whole. It is not an ordinary gutter hidden behind an arbitrarily made board.
It is worth distinguishing three solutions: concealed brackets, a covered gutter and a concealed downpipe run. They may occur together, but they do not have to. Each has different requirements for access and connections. Before purchase, establish exactly what the proposed set includes and what its cross-section looks like.
Who does this appearance suit best?
Concealed drainage is sometimes chosen for simple building forms where continuity of the roof and wall line matters. It allows the number of visible elements on the façade to be reduced. It works well with orderly divisions and a restrained material palette. However, it is not a mandatory element of every modern building.
It must be accepted that aesthetics require more detailed coordination. Someone expecting easy access to all connections may prefer a visible system. The choice should not be based solely on visualisations. It is useful to see how the covers are removed and how the outlet is cleaned.
Why is it best to plan the system before construction?
The position of the gutter affects the roof edge, the flashings and the way water is drained from beneath the covering. The concealed pipe must have a designated space in the façade. It must be coordinated with the thermal insulation and the structure. Accidental cutting of a section of insulation can worsen the wall’s parameters.
Levels and execution tolerances are equally important. A flat cover panel makes irregularities visible that would be less noticeable with another finish. The roof and façade contractors should work to a shared detail. Each of them must know which layer ends within their scope and who is responsible for the connection.

How to assess maintenance and access for repair?
The cover does not stop all contamination. Leaves, needles and sediment can still get into the gutter. It must be possible to remove them without damaging the finish. Ask which parts are removable, where the inspection point is and how to check the downpipe connections.
In a building surrounded by trees, inspections may require greater attention. The entire contents of the concealed gutter are not visible at all times. It is worth establishing a practical method of inspection and safe access. The system should also be suitable for maintenance after the works are complete, when a terrace or planting appears at the façade.
What happens when the outlet becomes blocked?
This question should be asked before purchase. The design should provide a path for excess water and reduce the risk of it being directed towards the wall. Tight connections, proper flashings and an emergency drainage solution are more important than merely concealing all the edges. One cannot rely on the assumption that a blockage will never occur.
The system’s capacity is selected according to the actual runoff area and the arrangement of the outlets. Water from a roof valley may load a short section more than an even runoff from a simple roof slope. The size of the cover does not indicate the flow capacity. The system data and the drainage design are needed.
How do you compare the cost with a traditional gutter?
Include the complete set of components, flashings, substrate preparation and work at the façade. For a renovation, add dismantling and restoration of finishes. A comparison of the gutter metre alone does not show the difference between systems. It is also worth asking about the availability of parts and the scope of work needed to replace a damaged section.
Concealed drainage will be a good choice for an investor who values its appearance and has the opportunity to design the details correctly. A willingness to carry out regular inspections is also needed. If the building does not provide space for a proper layout, it is better to change the solution at the design stage than to force it to fit.
Before closing the covers, take photographs and check the drainage operation. The documentation should show the connections and the protective layers. This will facilitate later servicing and assessment of leaks. A well-executed system remains visually discreet, but its construction should be well known to the owner.
7 branches. Materials closer to your project.

- SEROCK — Dzierżenin 34 E
- BŁONIE — ul. Sochaczewska 138A
- RADOM — ul. Grobickiego 8
- ŁÓDŹ — Natolin 8
- OLSZTYN — Barczewo, ul. Prosta 9
- WROCŁAW — ul. Jerzmanowska 10C
- GORZÓW WLKP. — ul. Zielona 33/34