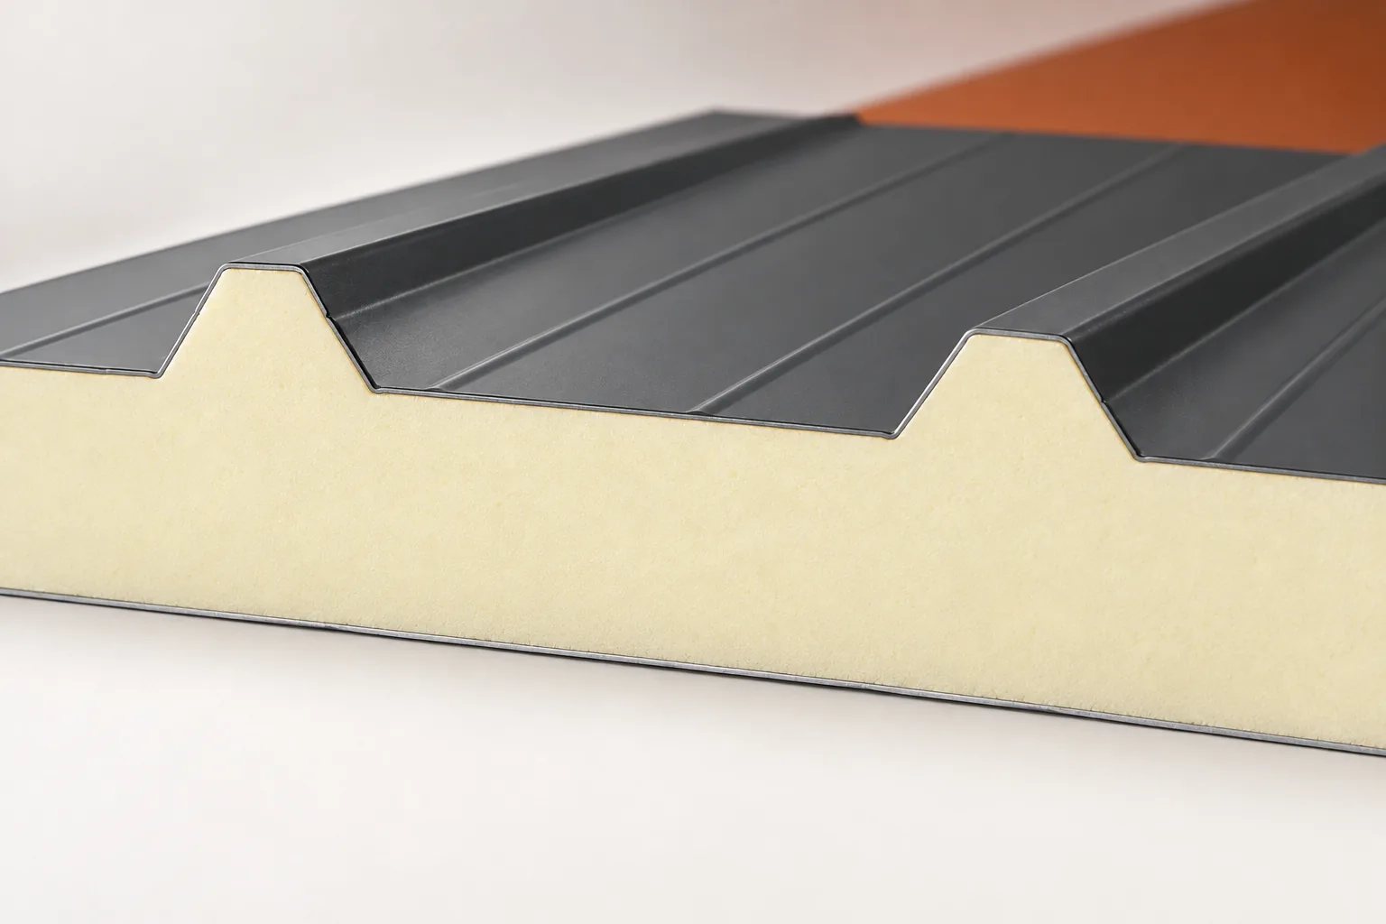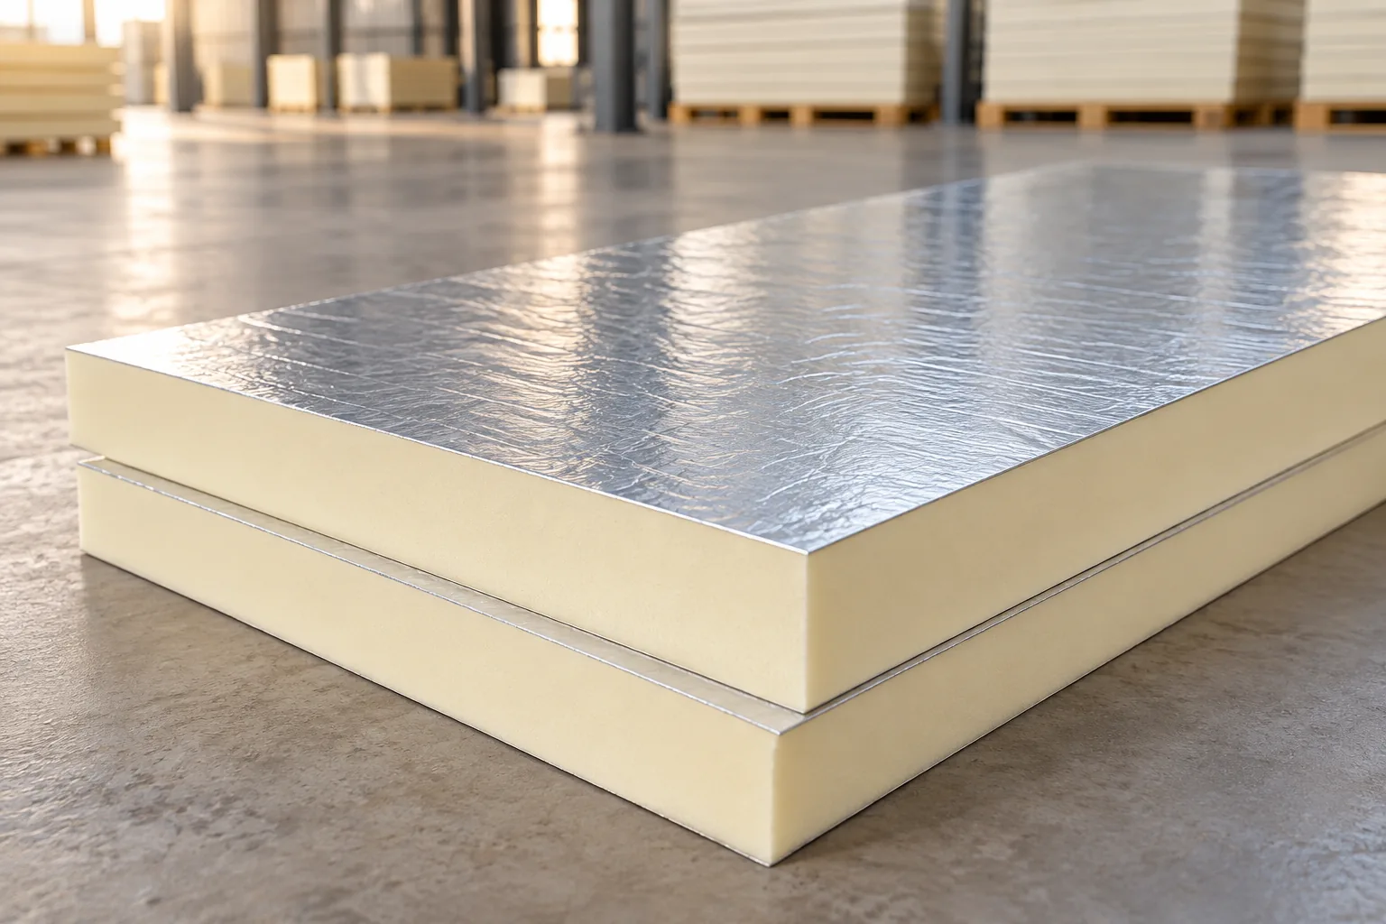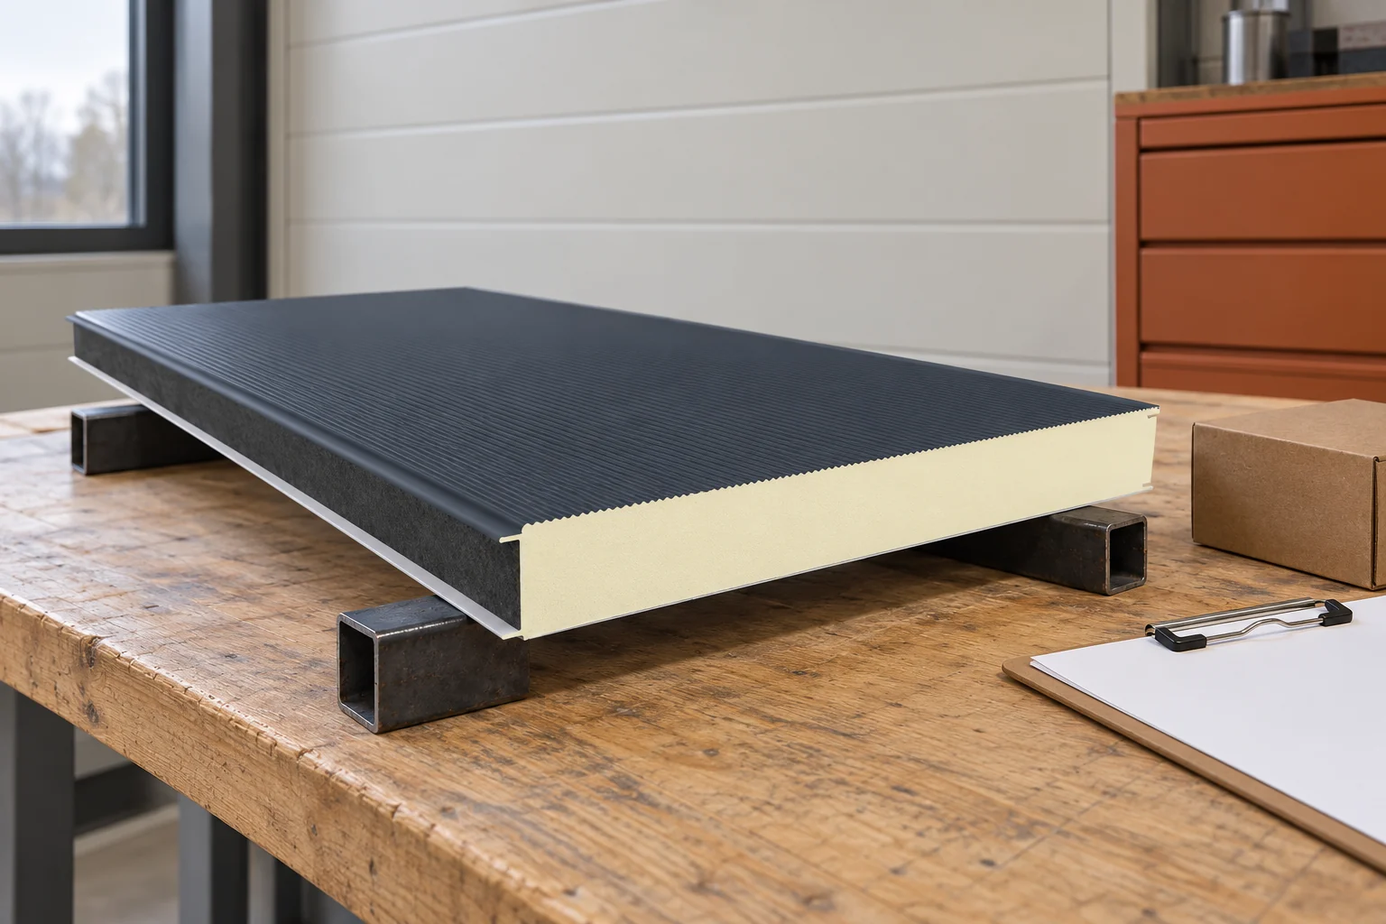
How to calculate the number of screws for sandwich panels without guessing?

There is no single correct number of screws per metre for every panel. Panel data, supports and loads are required. Only from the fixing design can the quantity for ordering be derived. An average per m² helps logistically but does not determine the layout. On walls and roofs, it is also important to distinguish between main fasteners and secondary connections. You can ask about a square metre of surface area, a linear metre of panel or a linear metre of joint. These are different bases for calculation. For a panel 1 m wide, the first two figures may be equal, but with a different module they are not. Always state the unit and the fixing scope.
By |2026-11-14T13:14:52+01:002022-04-19|Building academy|Comments Off on How to calculate the number of screws for sandwich panels without guessing?

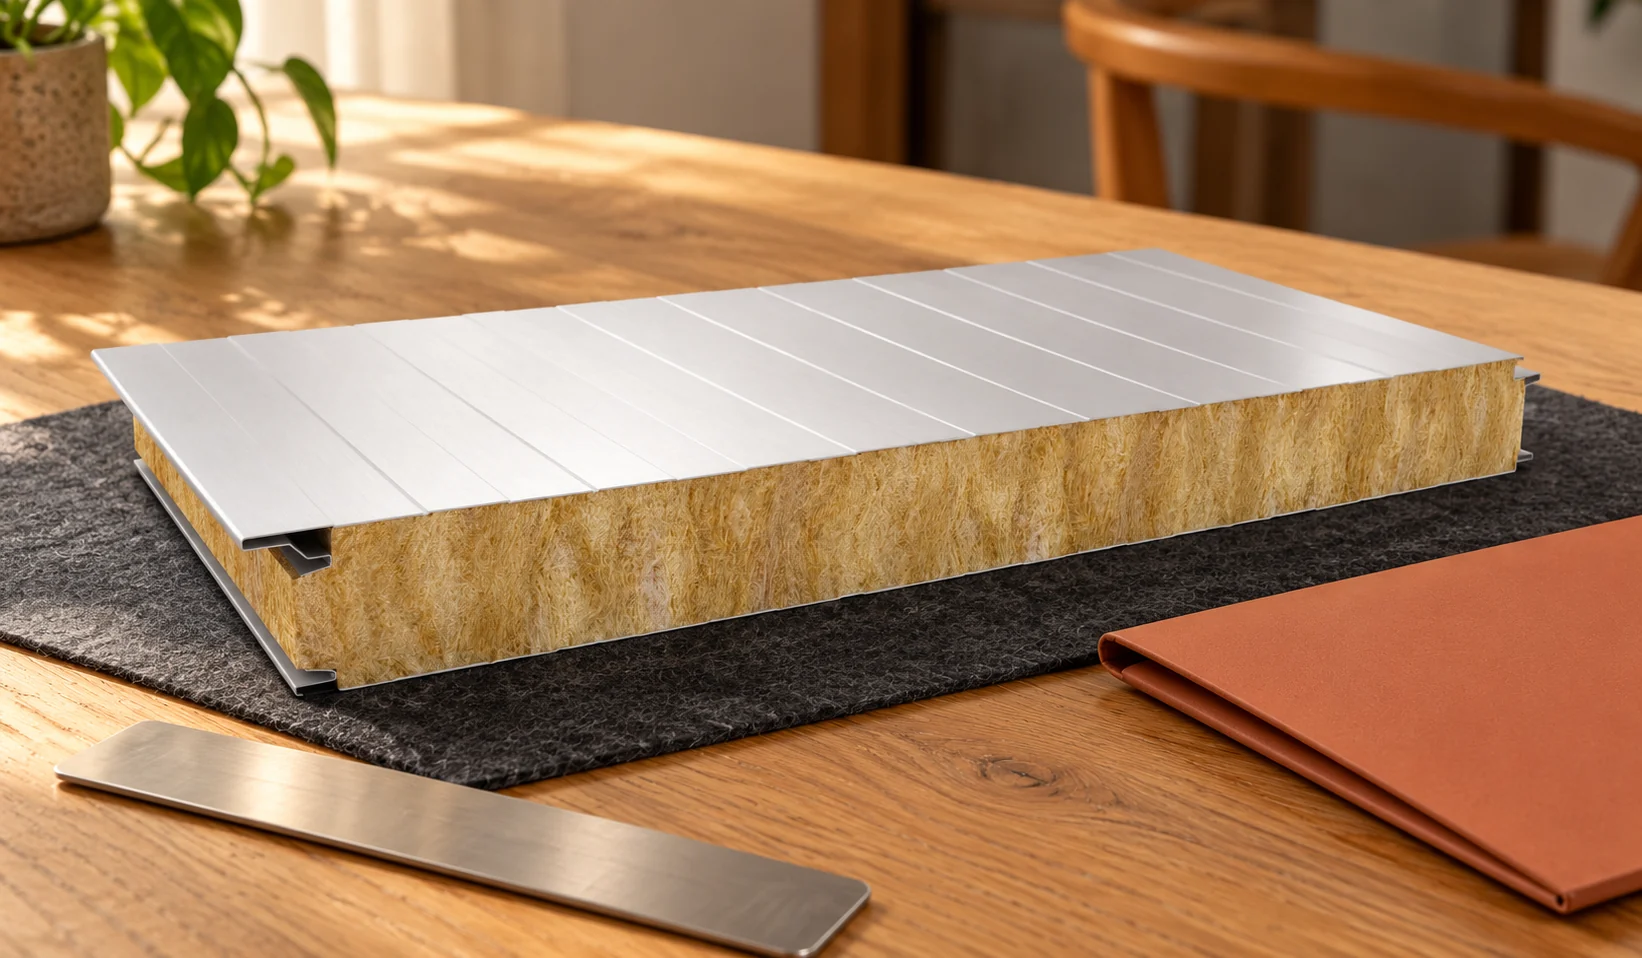
What are the advantages and limitations of an insulated panel with a mineral wool core?

A mineral wool panel combines the casing and insulation in a single prefabricated element. It can be a good choice for specific fire requirements. However, it has a greater mass than many panels with a foam core and requires edge protection against water. A fair comparison should cover these characteristics together, without reducing the choice to a single slogan. Ready-made mineral wool panels can achieve reaction-to-fire class A2-s1,d0. This is a beneficial characteristic in many applications. However, it should not be used to replace the required fire resistance of a wall. The EI class relates to a specific assembly and duration for which defined functions are maintained. Installation, supports and connections remain part of the solution.

By |2026-11-14T10:54:55+01:002022-04-10|Building academy|Comments Off on What are the advantages and limitations of an insulated panel with a mineral wool core?

How does a sandwich panel work and what should you know before building?

A sandwich panel combines several functions in a single element. Its core and facings work together, so they should not be assessed separately. The panel can form a wall or roof once fixed to a suitable structure. The connections also determine durability. This guide explains what you are actually buying and where the limits of the material itself lie. A typical panel has two facings bonded to a core. The steel surfaces and the material between them together carry loads. Adhesion at the interface between the layers is important. Delamination should therefore not be treated as a minor cosmetic defect.

By |2026-11-14T13:14:20+01:002022-04-05|Building academy|Comments Off on How does a sandwich panel work and what should you know before building?

What sets an insulated sandwich roof panel apart from other coverings?

A roof sandwich panel stands out because its metal facings and insulating core work together as a single element, not a loose set of layers. Before purchase, assess not only thickness but also load-bearing capacity, airtightness and fire requirements. Check whether the declared parameters refer to the whole panel, not just the core name. The shape of the outer profile and joints affects water drainage and stiffness. Core thickness alone does not determine a product's suitability.

By |2026-11-14T20:34:47+01:002022-03-30|Building academy|Comments Off on What sets an insulated sandwich roof panel apart from other coverings?

How design, prefabrication and energy planning fit together in modern construction

In Poland, modern construction relies on precise design, prefabrication and better energy control rather than on a product's name alone. Readers should check whether the claimed benefit follows from current property documents and suits the building's function. A digital model and drawings help establish hole positions, element lengths and connection methods in advance, especially for cut-to-size sheets and sandwich panels. An error discovered after production may mean rework or unnecessary waste. Consistent information passed to all construction participants is as important as the design itself.

By |2026-11-14T17:10:46+01:002022-01-27|Building academy|Comments Off on How design, prefabrication and energy planning fit together in modern construction
Back to top