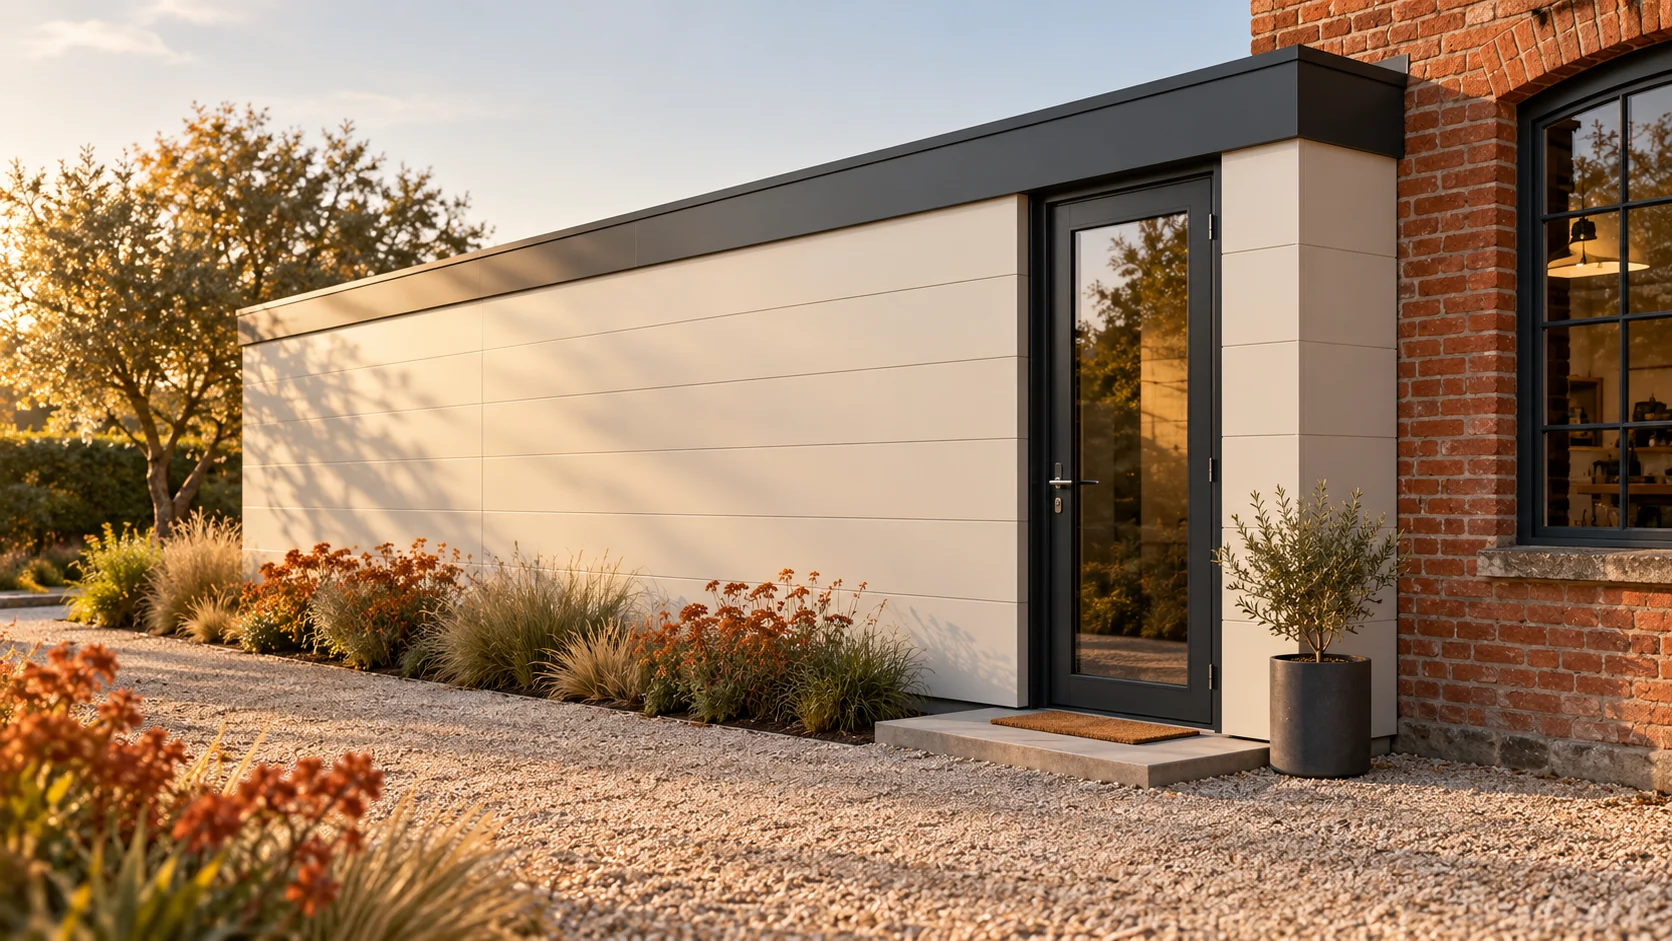
How to match wall and roof panels to everyday life at home?

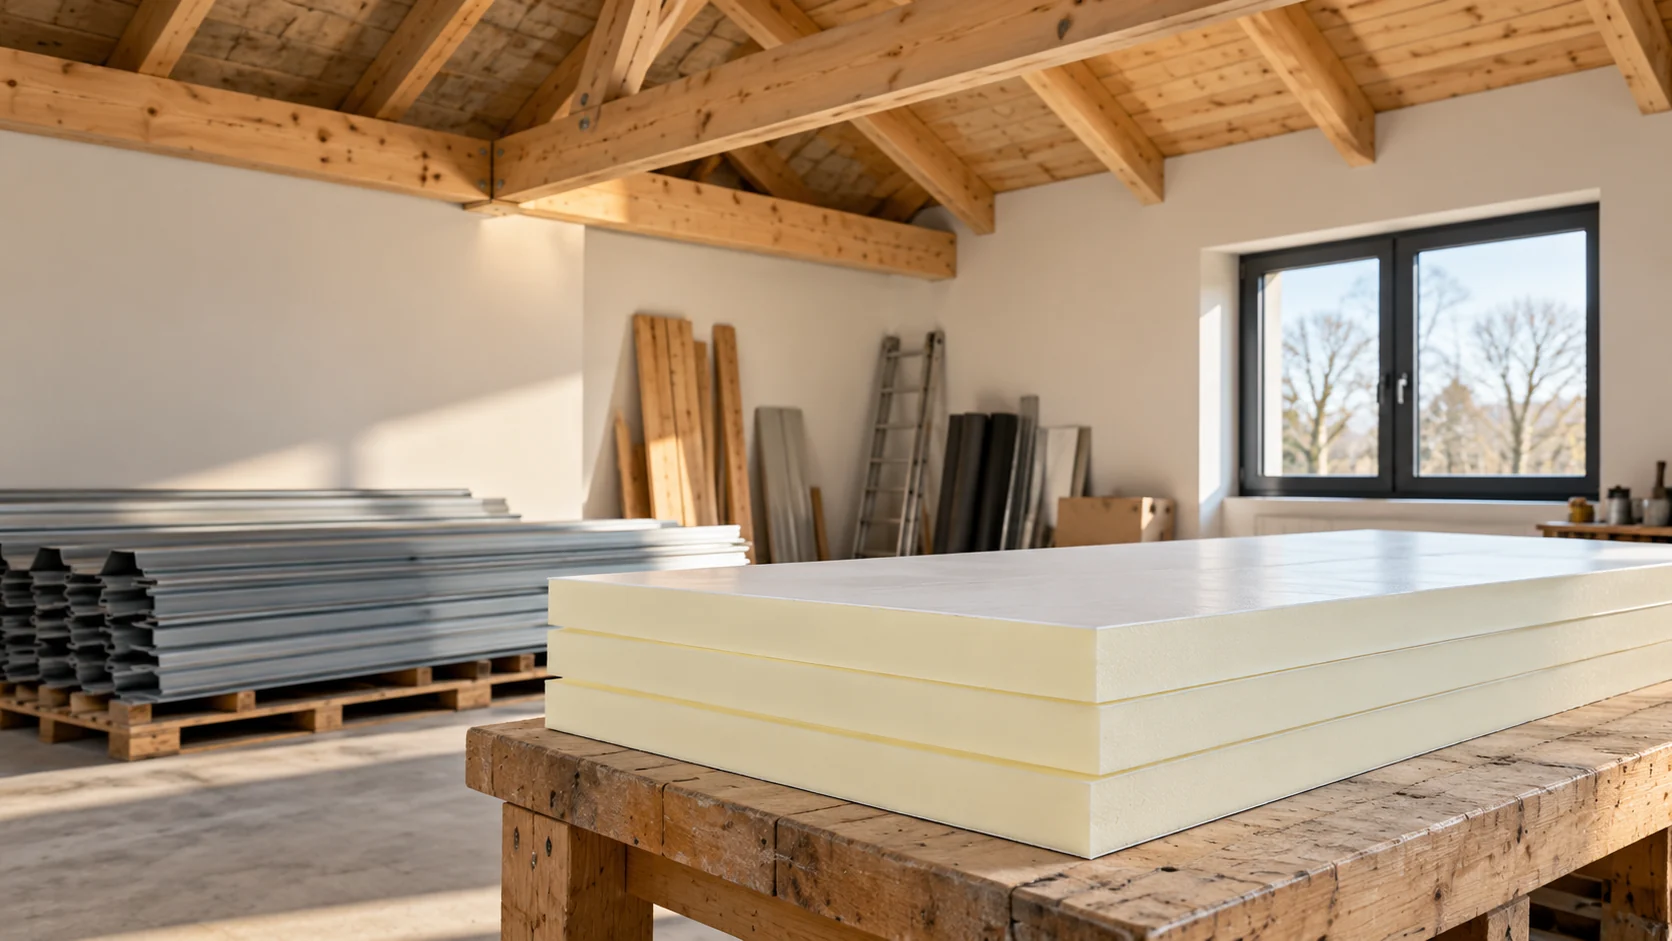
Panels for a house should correspond to the full design of the building envelope. It is not enough to choose a thick core and a light colour. Walls and roof have different tasks, profiles and connections. Requirements for comfort, fire and moisture are added. The material should be assessed together with the structure, windows and interior finish. Only then is the choice complete. A wall panel forms the façade and works with the designed support arrangement. A roof panel has a profile and details related to water drainage. It is also subject to snow loads. A flat wall panel should not be used on a roof slope just because it has good U.
By |2026-11-14T13:15:11+01:002023-09-17|Building academy|Comments Off on How to match wall and roof panels to everyday life at home?

How much does it cost to install panels in a small facility that must remain operational?

Installation at an operational facility requires agreeing the time and place of the works. Access must be prepared, equipment protected and the closure of each section of the enclosure planned. In a small scope, organisational costs can strongly affect the rate per metre. The quote should therefore be based on the actual way of working. Determine which rooms can be temporarily shut down and at what hours. Work in an empty warehouse is organised differently from work at an operating service outlet. It should not be assumed that the crew will be able to occupy the interior freely throughout the day.

By |2026-11-14T13:15:30+01:002023-07-10|Building academy|Comments Off on How much does it cost to install panels in a small facility that must remain operational?

How to budget a sandwich panel hall from ground to cladding?

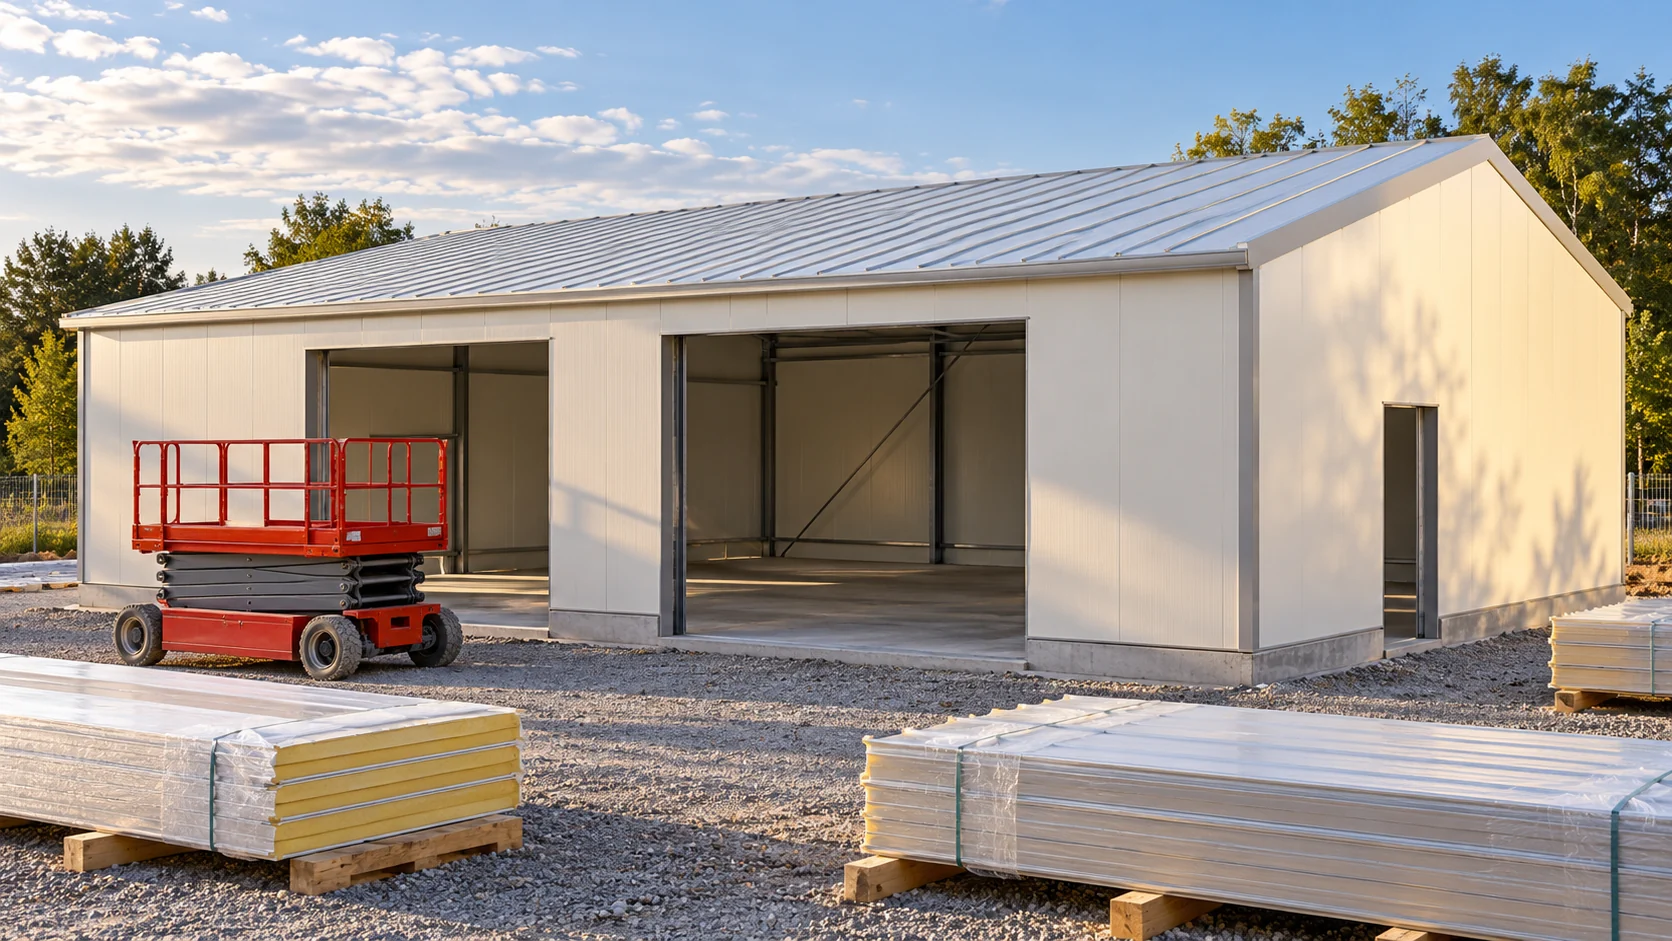
Sandwich panels are only part of the expenditure on a hall. The ground must be prepared, along with foundations, structure and installations. Gates and work organisation are additional. The price per m² of a hall only makes sense once the scope is defined. The model below shows how to build a budget. The amounts adopted are an arithmetic exercise, not a market quote. Describe the hall's function, dimensions and usable height. State the number of gates, required temperatures and planned installations. In a warehouse, racking and forklift traffic may be important. In a workshop, other floor loads and ventilation needs come into play.

By |2026-11-14T13:14:59+01:002023-07-10|Building academy|Comments Off on How to budget a sandwich panel hall from ground to cladding?

When does a roof sandwich panel need additional insulation?

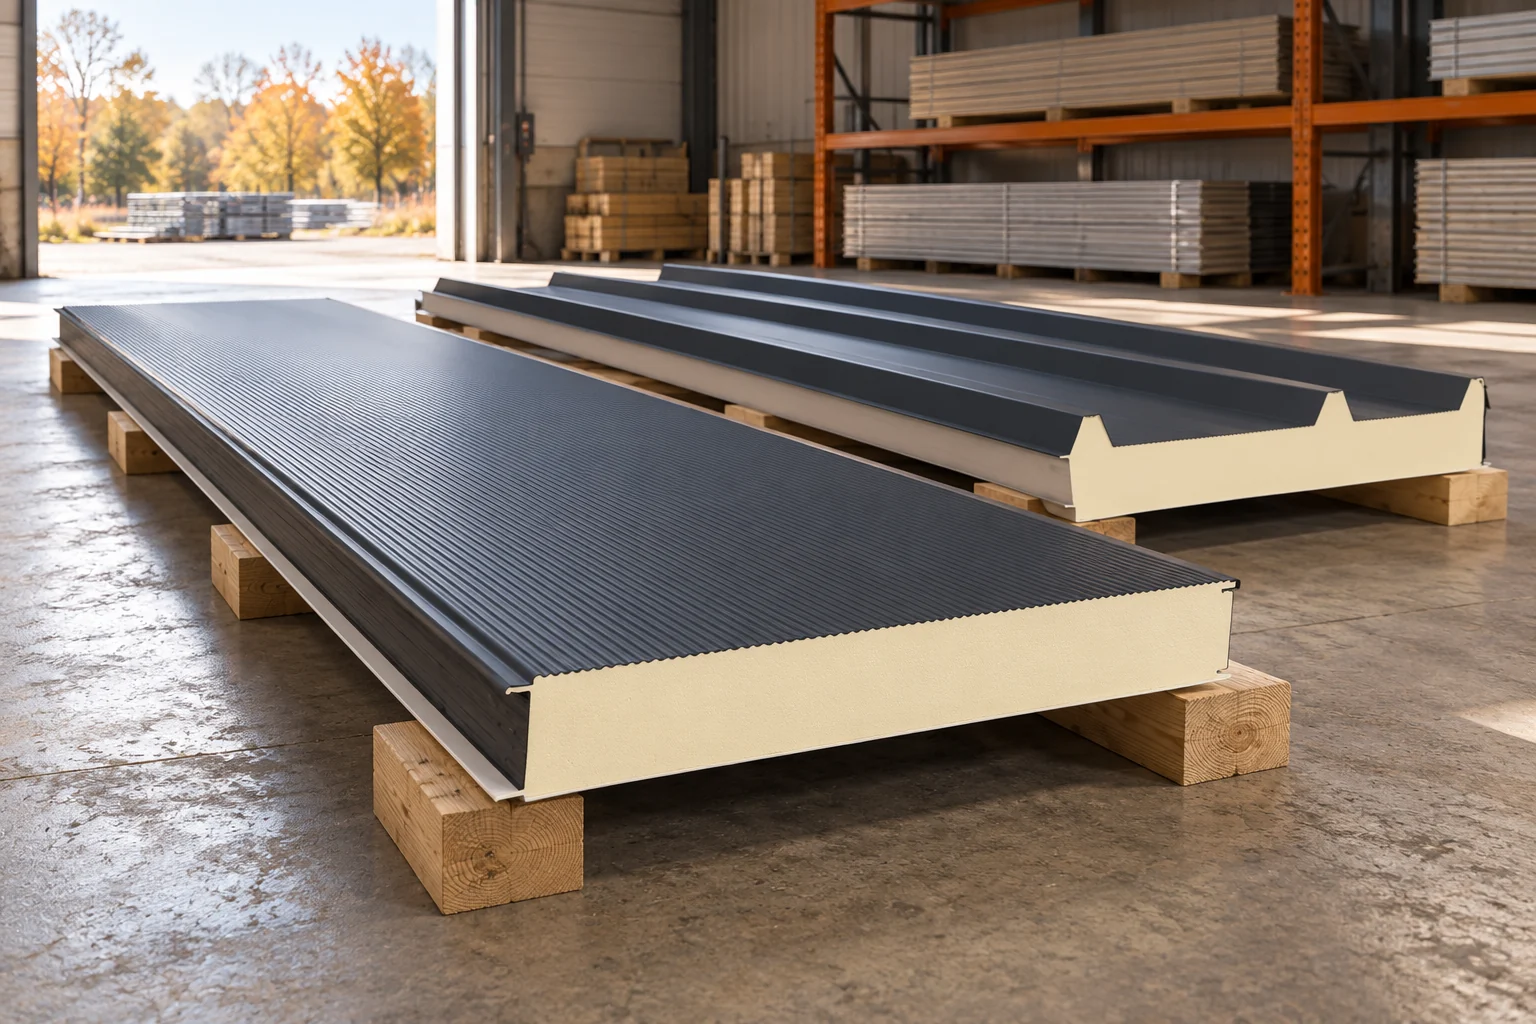
A well-selected roof panel can provide the specified parameters without additional insulation. The problem arises when the building's function changes or the existing roof's thermal performance is insufficient. Adding a layer, however, requires checking moisture and the structure. It is not worth starting with the purchase of insulation before the cause of heat loss has been identified. Look for markings, core thickness and delivery documentation. The height to the top of the trapezoidal profile does not have to be the insulation thickness. The core type and facing variant are also important. The appearance of the ceiling alone does not allow the U-value to be reliably determined.

By |2026-11-14T13:15:25+01:002022-12-30|Building academy|Comments Off on When does a roof sandwich panel need additional insulation?

How much does an Oborniki sandwich panel cost and what lies behind the name?

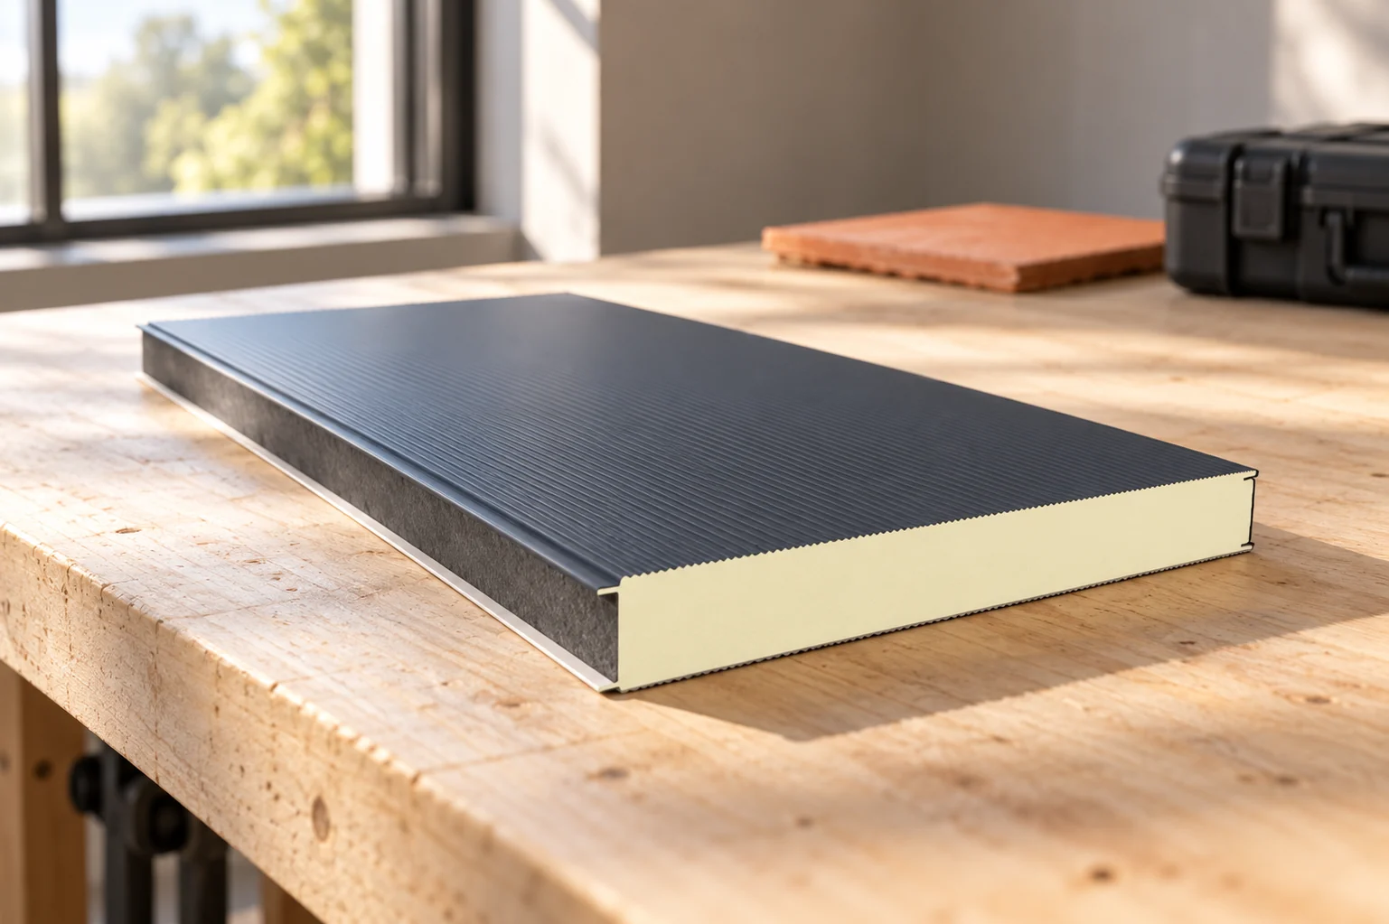
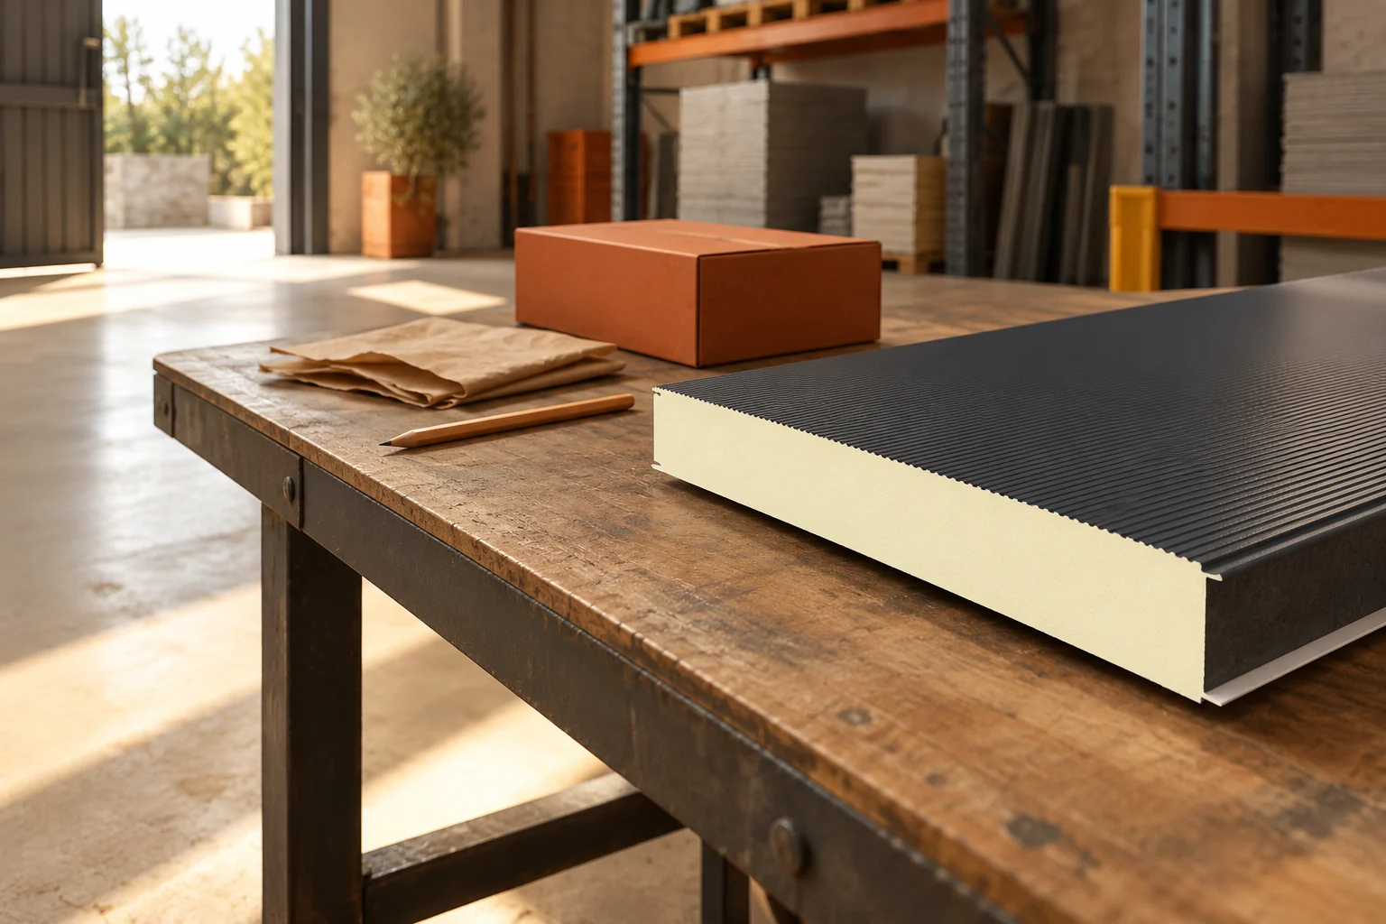
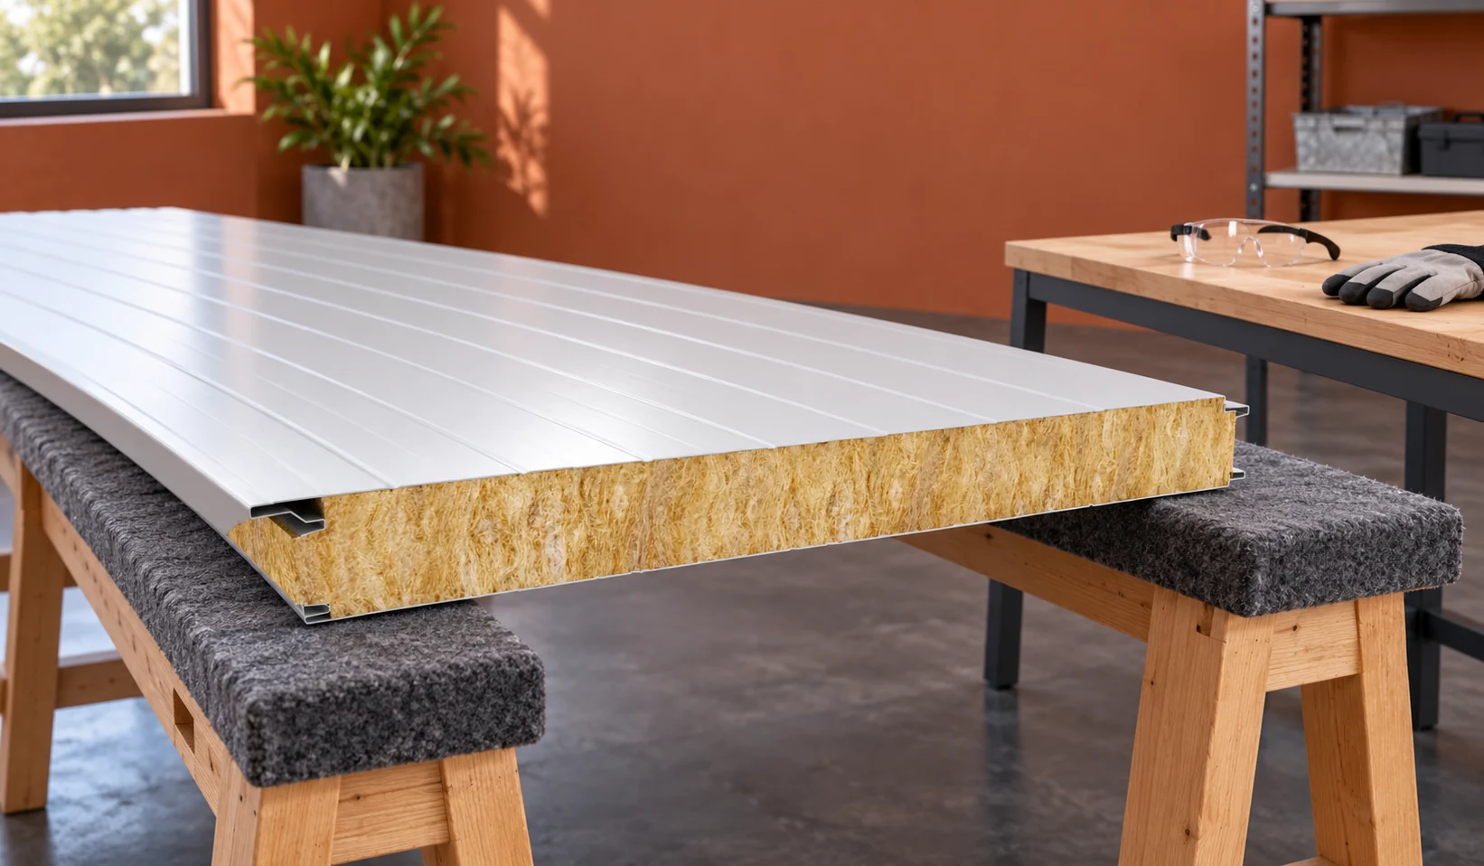
The name “Oborniki panel” is a colloquial term for a sandwich panel. It does not describe a single core or a single quality. In this group you will find wall and roof elements with different parameters. The price therefore depends on the specific set of features. Before purchase, it is necessary to establish what the partition is to do and which items the offer includes. The panel consists of a core bonded to facings. Popular core groups are PIR, PUR, mineral wool and EPS. The materials differ in thermal conductivity, behaviour in fire and mass. The word “Oborniki” alone does not allow any of these properties to be assessed.

By |2026-11-14T13:13:51+01:002022-12-13|Building academy|Comments Off on How much does an Oborniki sandwich panel cost and what lies behind the name?

Installing sandwich roof panels: checks from delivery to handover

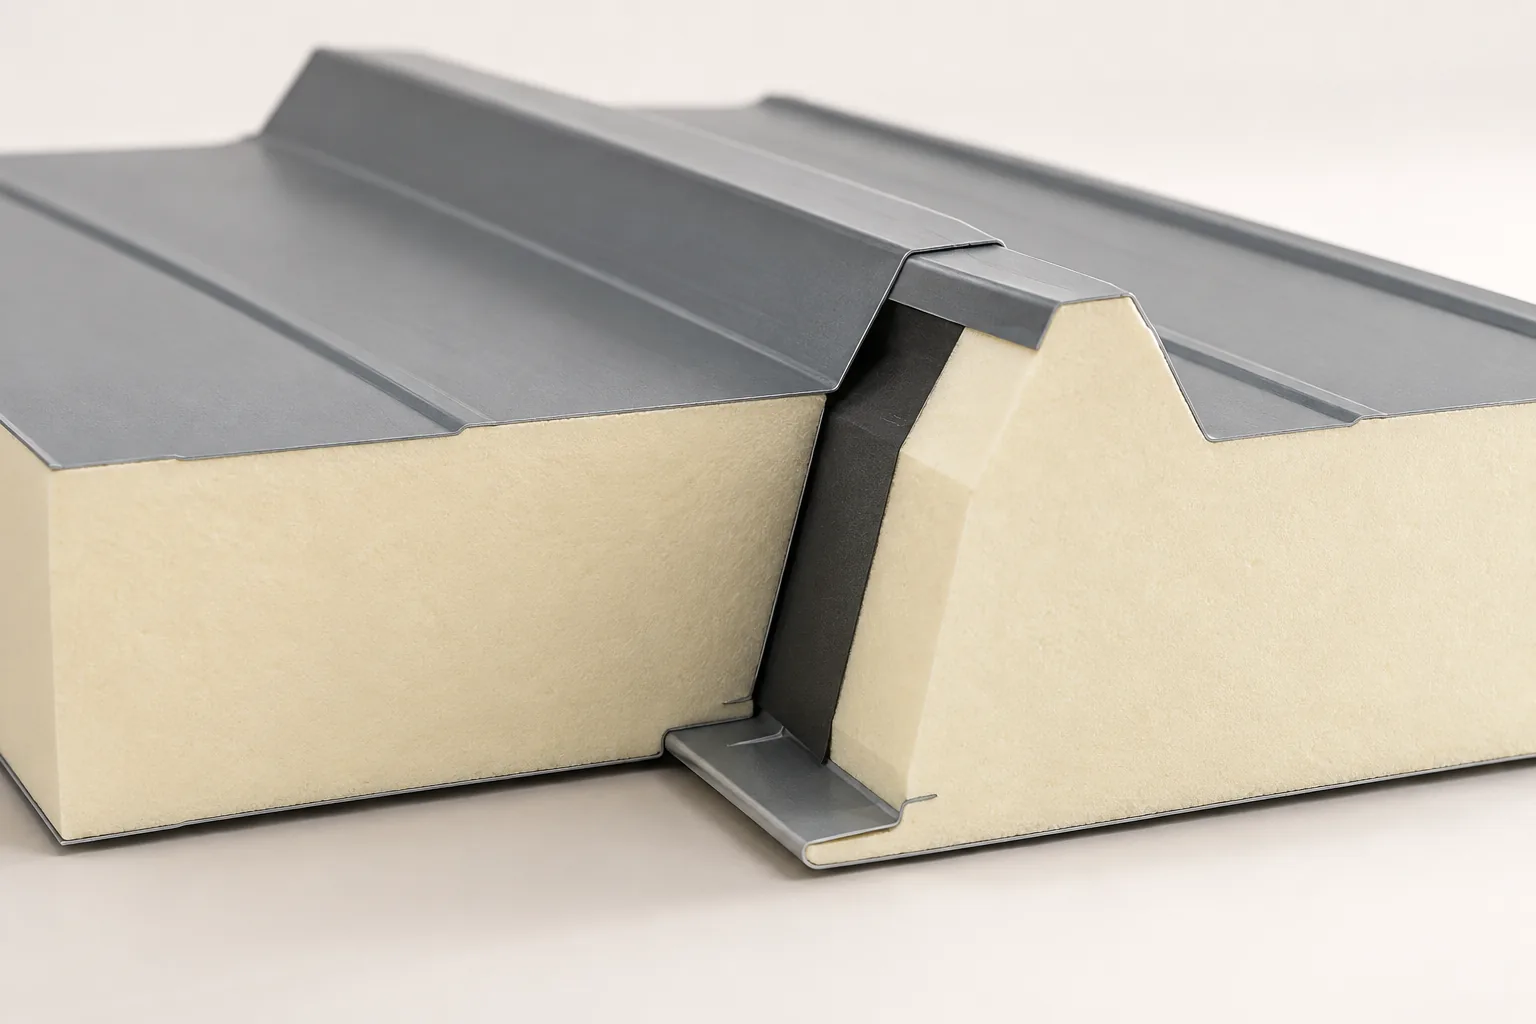
Before laying sandwich roof panels, decide whether the roof covering will use continuous lengths or pieces joined along their run. This choice shapes the components and the order of work. Ahead of ordering, verify the roof area measurements, the distance between purlins and the lowest pitch the chosen panel allows. Mark where rooflights and service openings will sit. Make sure the supports match the design in position and width, and that their surface is flat and square. Allow room for safe unloading and agree how the panels will be lifted to the roof.

By |2026-11-15T00:23:43+01:002022-10-23|Building academy|Comments Off on Installing sandwich roof panels: checks from delivery to handover

How can you reduce the cost of sandwich panels? Seven decisions before ordering

Saving on sandwich panels is best started by reducing incorrect assumptions. Too large a surplus, an unnecessary coating variant or poorly planned transport increase the bill. Conversely, randomly lowering parameters can raise operating costs. Seven decisions allow you to compare orders while maintaining the same enclosure function. Describe the temperature, humidity and manner of use of the interior. Establish thermal, fire and load-bearing requirements. Only then choose the thickness and type of core. The cheapest panel in stock will not be a saving if it requires additional insulation or does not fit the project.

By |2026-11-14T13:14:03+01:002022-10-23|Building academy|Comments Off on How can you reduce the cost of sandwich panels? Seven decisions before ordering

When does a sandwich panel roof suit the extension of an old building?

Roof panels can form part of the extension of an existing building. Their use must, however, be matched to the structure and to the new function of the interior. The junction between the old and new parts is often the most difficult. Differential movements, drainage and loads at the higher wall all come into play. The panel should be selected after these conditions have been established. Information is needed on the structure, the condition of the materials and earlier alterations. Corrosion of steel, dampness in timber or damage to masonry can limit the possibility of using existing elements. The assessment is carried out on site. An old drawing alone does not confirm the current condition.

By |2026-11-14T13:15:12+01:002022-09-21|Building academy|Comments Off on When does a sandwich panel roof suit the extension of an old building?

What length should I order for wall and roof sandwich panels?

The panel length is matched to the building and the installation method. A longer element can reduce the number of joints but make transport and lifting more difficult. A wall is planned differently from a roof. The production range is only the first piece of information. It does not state the distance over which the panel can carry loads without additional supports. The range depends on the core, thickness, colour and specific family. Selected wall and roof PIR panels are offered up to 16.5 m, with restrictions for individual variants. Other types have shorter ranges. There is no single maximum length for all sandwich panels.

By |2026-11-14T13:14:40+01:002022-08-23|Building academy|Comments Off on What length should I order for wall and roof sandwich panels?

How do you cut an insulated panel and keep a good edge?

A good cut does not end with achieving the right length. The condition of the coating, the bond between the facings and the core, and the geometry of the edge must be preserved. Support and the removal of swarf matter. Hot cutting can damage the panel. The working method should correspond to the documentation for the specific product and the type of core. Shortening a full element differs from cutting an opening for a service. A large opening can change how the panel performs and may require framing. A narrow strip at the edge should also not be treated as a full panel. Before you make the cut, check its place in the design and the supports required.

By |2026-11-14T10:56:23+01:002022-04-24|Building academy|Comments Off on How do you cut an insulated panel and keep a good edge?
Back to top