Fitting a rainwater gully beneath a downpipe and keeping it accessible

The gully beneath the downpipe must stand stable, match the pipe diameters and keep its cover accessible. Plan the installation together with the surroundings of the house so that, once the surface is laid, the inspection opening is not hidden and the body does not sit too low. Roof runoff carries leaves, needles and small debris; the gully captures some of this material, which can be removed without dismantling the pipe. Construction varies by model – some have a removable basket, others a different cleaning access.
By |2026-11-15T00:23:59+01:002024-04-07|Building academy|Comments Off on Fitting a rainwater gully beneath a downpipe and keeping it accessible

Designing a roof without an eaves overhang

A roof without an eaves overhang is a sensible choice when it follows from a considered design rather than a hasty shortening of existing rafters. We advise checking that the insulation layers, drainage and ventilation are integrated with one another, and that access for cleaning and inspecting hidden elements has been provided. The choice between a visible and a concealed gutter should depend on ease of servicing and the consequences of a possible failure. Final design decisions are left to the designer, who will assess the detail as a whole.

By |2026-11-15T00:22:30+01:002023-11-08|Building academy|Comments Off on Designing a roof without an eaves overhang

Planning concealed gutters on a sheet metal roof

In Poland, concealed gutters can be used on a metal roof provided the entire eaves detail is designed together with the covering and drainage. Readers should check the system section: the position of the gutter relative to the metal edge, the path of water from the slope and any outflow along the underlay. A clear drawing should also show the location of joints and access for cleaning. The cover alone does not determine whether the solution is correct, so leave the layout of the detail to the designer.

By |2026-11-14T17:11:06+01:002023-06-20|Building academy|Comments Off on Planning concealed gutters on a sheet metal roof

Snow guards or snow fences for a pitched roof?

Begin by identifying which zones beneath the eaves need protection, then check whether the chosen arrangement suits the whole roof slope rather than just a fragment of it. The owner should verify the roof's pitch and length, the covering type, and the positions of entrances, walkways, cars and gutters. A linear snow fence limits the sliding of a larger mass of snow, while point snow guards can break it up and work alongside the other safeguards. Do not assume in advance that a single row will suffice — the selection depends on loads and slope geometry, not on eaves length alone.

By |2026-11-15T04:21:06+01:002023-04-07|Building academy|Comments Off on Snow guards or snow fences for a pitched roof?

An autumn roof inspection before the first frost

An autumn roof inspection should be planned before frost makes safe work and the use of repair materials difficult. The owner should check the covering, flashings, gutters and signs of damp in the attic rather than wait for the first leak. The decisive factor is the weather window: an inspection carried out in advance leaves time for repair and a follow-up check. Near trees, leaves may need removing again after the main fall, so a single September check does not guarantee clear gutters in late November.

By |2026-11-15T04:20:48+01:002023-03-30|Building academy|Comments Off on An autumn roof inspection before the first frost

Choosing a gutter system for sheet metal roofing

In Poland, gutters for a metal-sheet roof are selected primarily according to the roof geometry and the arrangement of outlets, not merely the type of sheet. Readers should check which part of the roof drains to a given gutter section, especially at valleys and with a complex building form. They should also examine the number and position of downpipes and the material compatibility of the system. Leave the choice of cross-section and shape to the designer, based on the specific system's data.

By |2026-11-14T17:11:37+01:002023-02-28|Building academy|Comments Off on Choosing a gutter system for sheet metal roofing

Planning a safe route onto and across a pitched roof

First decide whether anyone needs to step onto the roof. Photographs or a view from ground level or a safe window may show what you need. If access is necessary, have a person trained in work at height assess the covering, supporting structure and equipment already fitted. The access route and fall protection depend on what they find. Roof steps and walkways provide a route across the slope. A safety line needs an anchor specifically designed for that purpose.

By |2026-11-15T04:19:54+01:002023-01-07|Building academy|Comments Off on Planning a safe route onto and across a pitched roof

Mansard roofs: where they add space and what makes them complex

A mansard roof is distinguished by slopes broken into two sections of differing pitch. The lower, steeper part increases the usable attic area, while the whole demands a sturdier structure and more numerous details. With metal roofing tiles, both parts of the slope, the break line, ventilation and drainage must be planned separately. Such an arrangement may top a gable roof or a more complex one, and its appearance depends on proportions, eaves and windows. There is no single universal pitch angle.

By |2026-11-15T00:23:35+01:002022-12-17|Building academy|Comments Off on Mansard roofs: where they add space and what makes them complex

Comparing steel and PVC rainwater gutters before you buy

First work out how much water the installation must carry away, and only then choose between steel and PVC. Performance depends on the run's parameters and where the water is discharged, not on a more expensive coating. Also compare how each system protects its surface, copes with temperature and what it demands during installation. System completeness and the building's conditions matter. Before buying, check specific products rather than general material categories.

By |2026-11-14T20:36:30+01:002022-10-21|Building academy|Comments Off on Comparing steel and PVC rainwater gutters before you buy

How do square gutters differ from traditional gutter profiles?

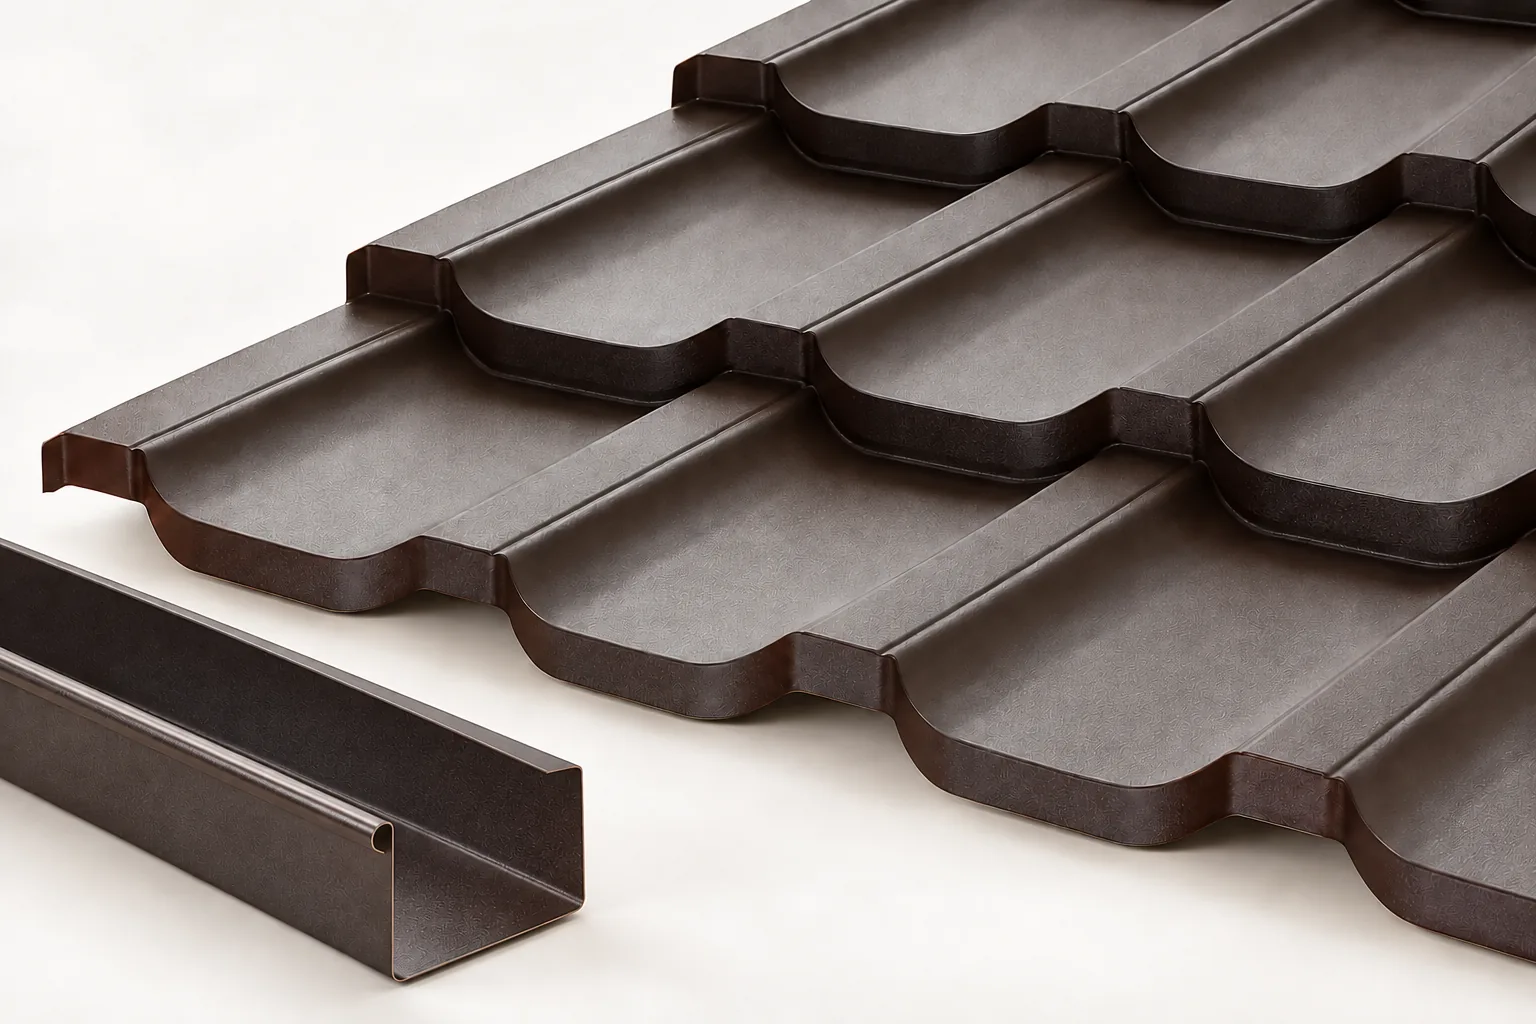
In Poland, choosing square gutters instead of traditional half-round ones requires the same attention as with half-round gutters: assessing performance, outlets and fixing method. The shape does not guarantee greater capacity, so before deciding it is worth checking the eaves cross-section, the layout of downpipes and the runoff zones from valleys and roof slope breaks. It should also be established whether the system will be visible, covered by a fascia or concealed, and components from a single manufacturer should be selected to avoid connection problems.

By |2026-11-14T17:11:25+01:002022-06-28|Building academy|Comments Off on How do square gutters differ from traditional gutter profiles?
Back to top