Sandwich panel façades: specifying the finish and fixing system

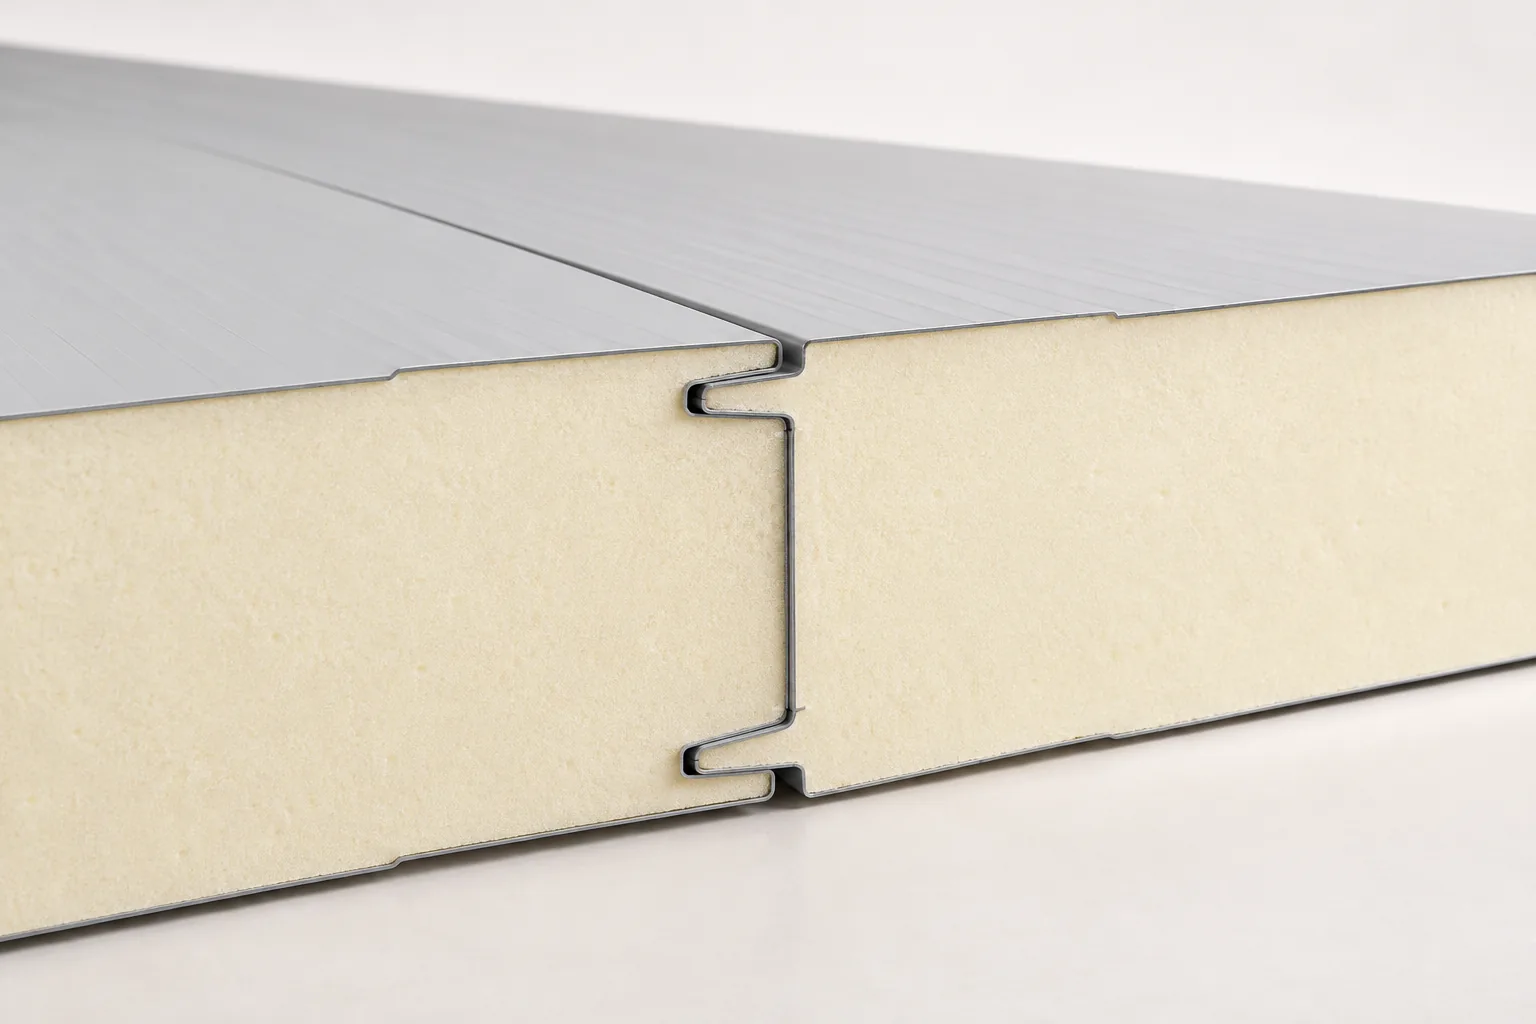
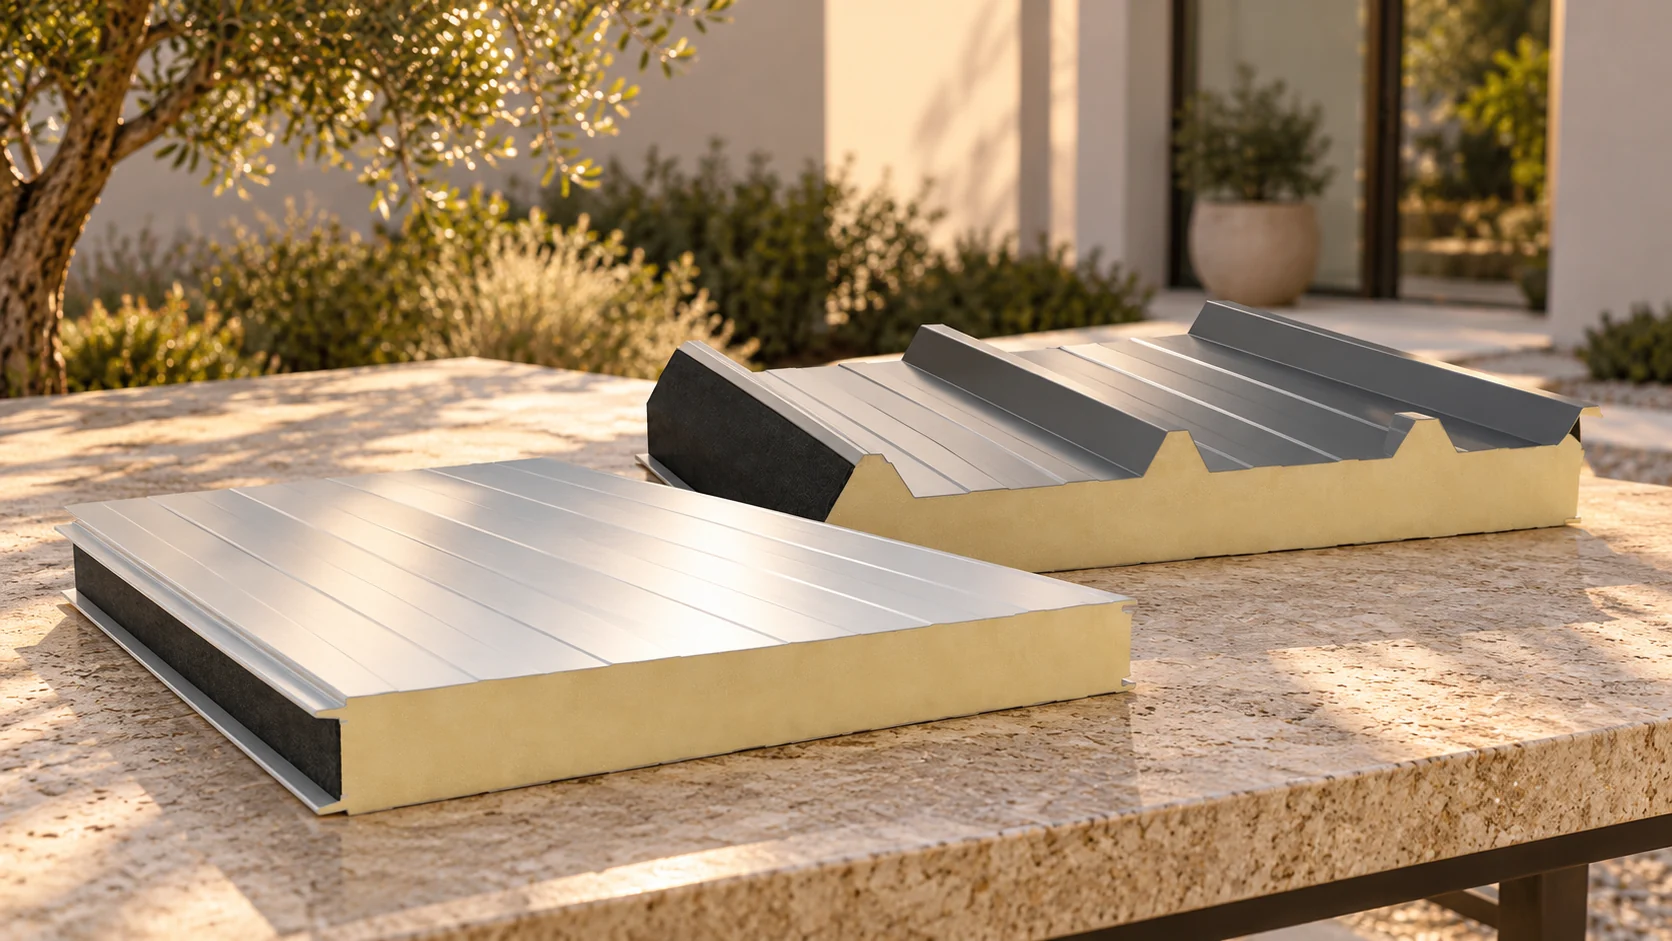
A facade made of sandwich wall panels needs a well-considered choice of appearance and installation. The panel consists of two metal skins bonded to an insulating core, so it quickly closes a wall and gives a regular layout. When selecting the profiling, colour and fixing method, take into account the internal temperature, fire requirements and the building structure. The tightness of the joint is as important as the colour of the visible surface. Remember that the panel requires support, fixings and flashings, while a facade sheet is a different scope of function.
By |2026-11-15T00:21:45+01:002026-05-20|Building academy|Comments Off on Sandwich panel façades: specifying the finish and fixing system

Choosing a roof colour that works with the façade and the rest of the house

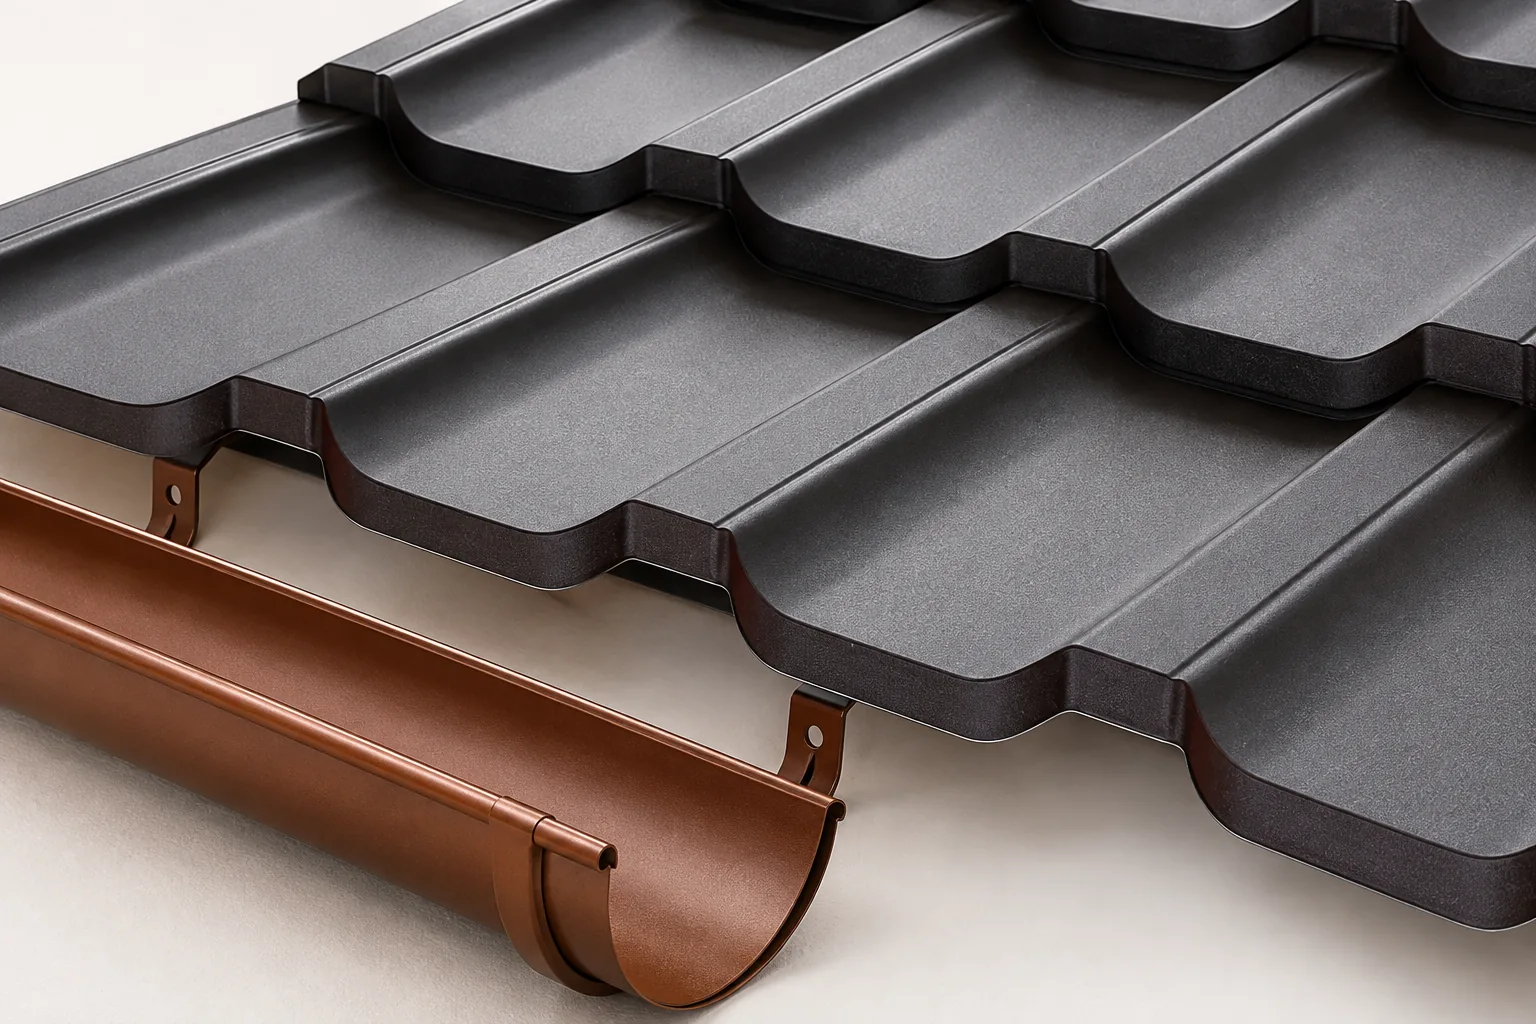
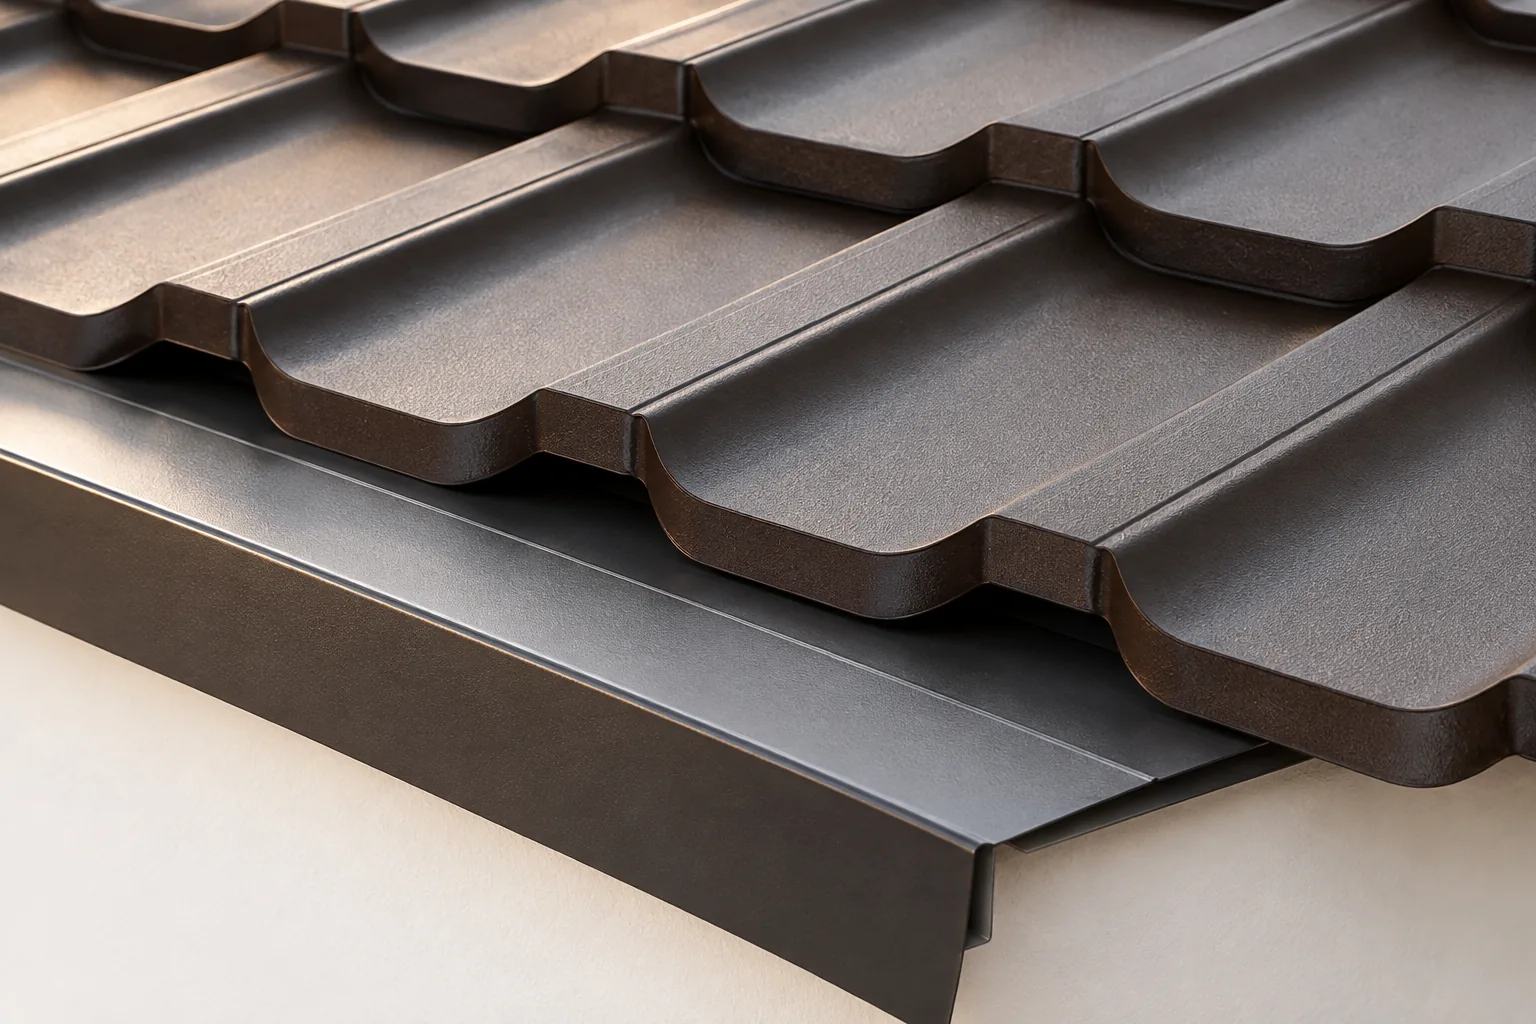
First establish which elements of the house have already been chosen and treat them as a reference point when selecting the roof colour. Check that samples of the covering, façade, joinery and flashings are viewed together, in daylight, on a larger surface or on a piece of the actual product. Pay attention to texture, gloss and the sheet profile, as these change how the same shade is perceived. Assess whether the palette is limited and whether the contrast is deliberate rather than accidental. Before ordering, record the chosen colour and coating type together with the approved sample.

By |2026-11-15T04:19:51+01:002025-11-29|Building academy|Comments Off on Choosing a roof colour that works with the façade and the rest of the house

Comparing panel types, sizes and prices for the roof and walls of a small building

In a small building, the roof and walls perform under different conditions, even though they belong to the same envelope. The panels must therefore be described separately. The core, the facings and the way dimensions are designated are important. Only on this basis can the price of the material and of the components needed to make sealed connections be compared. A roof panel has a geometry related to water drainage and to its behaviour on supports. A wall panel is used to form a vertical partition in the intended arrangement. Comparing their appearance is not enough. Data relating to the specific application are needed.

By |2026-11-14T17:09:23+01:002025-09-01|Building academy|Comments Off on Comparing panel types, sizes and prices for the roof and walls of a small building

How can you improve the insulation of a 1990s house without renovating the façade?

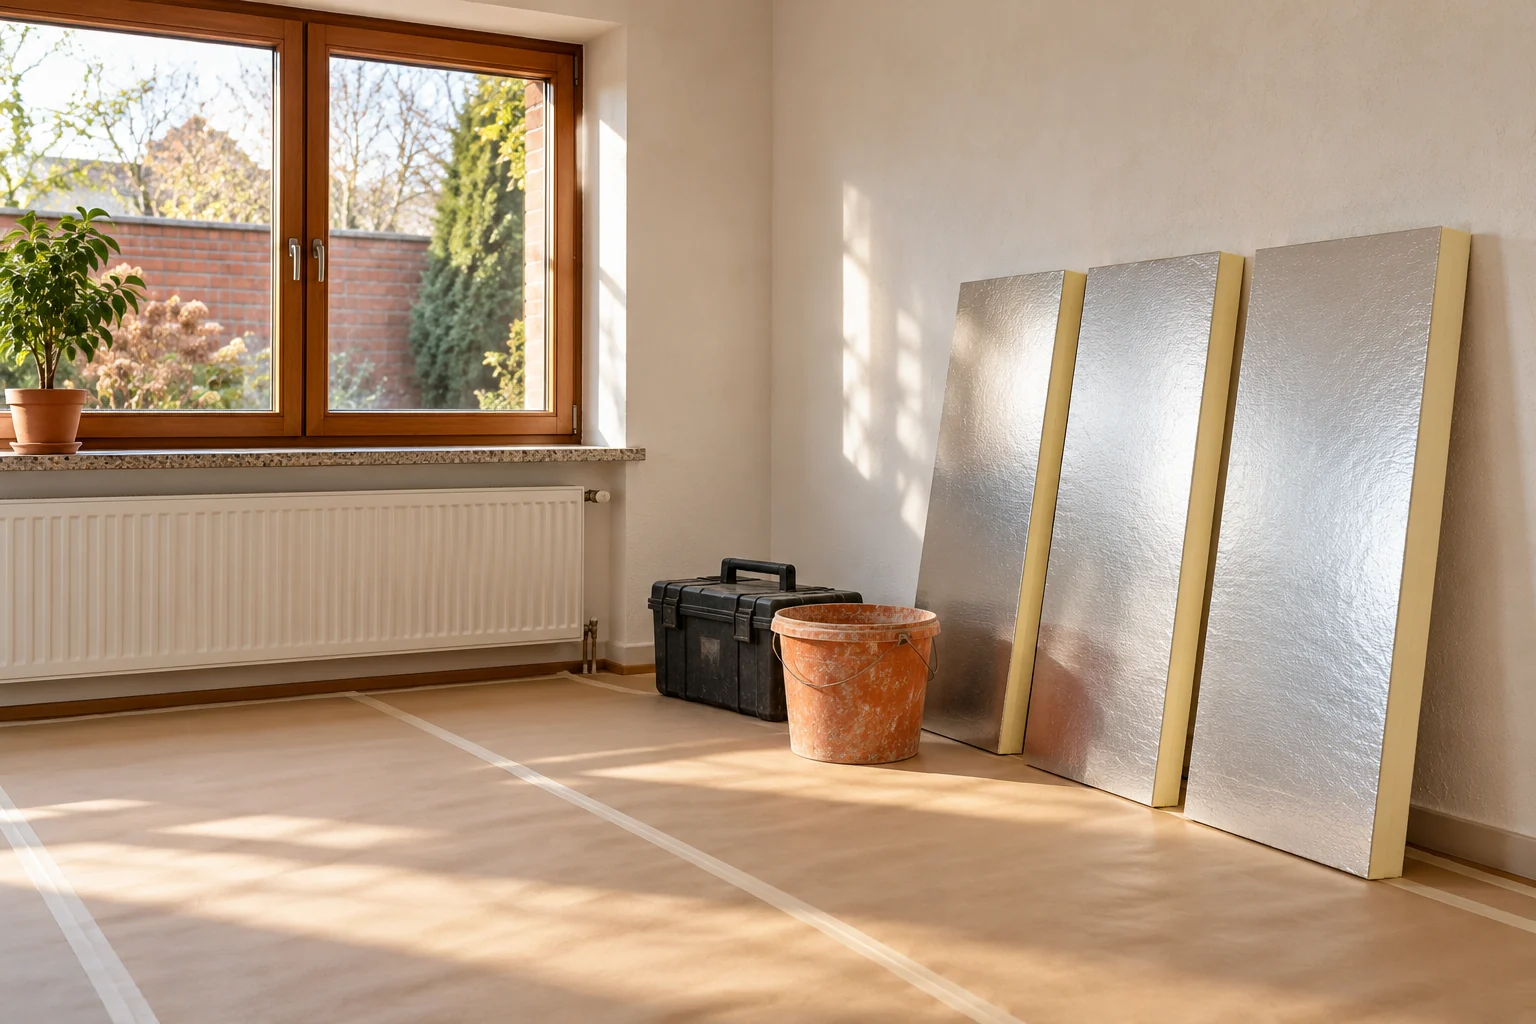
The year of construction does not tell you exactly what the wall is made of. In a 1990s house you can find various masonry, cavities and earlier insulation. If the façade is to remain, internal insulation requires a thorough assessment. Moisture, thermal bridges and services must be evaluated. Choosing a thin board alone does not yet create a correct solution. Start with the documentation, but compare it with the actual condition. Changes may have occurred during construction or later work. Establish the material, wall thickness and any cavity. Also check the existing insulation and plasters. Do not assume one typical section based solely on the decade in which the house was built.

By |2026-11-14T10:56:08+01:002025-08-10|Building academy|Comments Off on How can you improve the insulation of a 1990s house without renovating the façade?

Fitting gutters so rainwater reaches the outlet

Whether roof water reaches the drain depends primarily on selecting adequate gutter capacity and positioning the downpipes, not on the eaves length alone. Check the effective drained area, the roof slope layout and points of increased inflow, such as a valley outlet. The setting of the brackets, the required fall and the allowance for thermal movement also affect water capture. Before closing the eaves with soffit, verify the gutter apron detail and the discharge of the underlay so that water does not reach the façade.

By |2026-11-15T00:23:57+01:002025-07-31|Building academy|Comments Off on Fitting gutters so rainwater reaches the outlet

Why use sheet metal to clad a building façade?

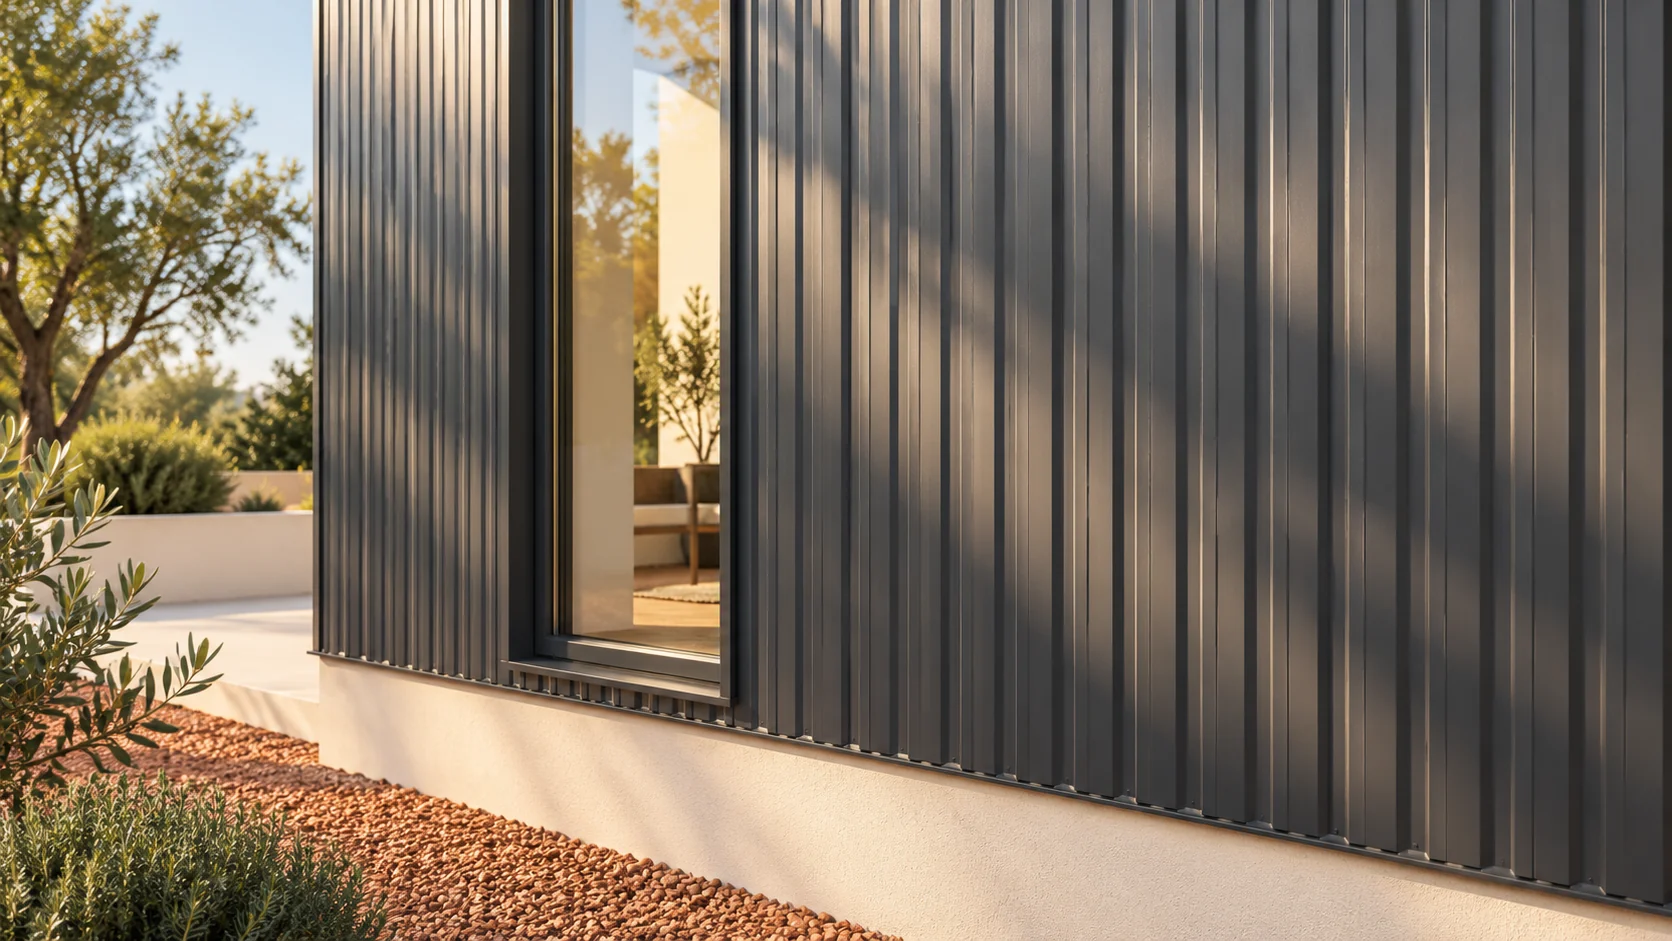
Lightweight metal cladding works well where a large wall area needs covering quickly and a tidy arrangement of divisions is wanted. It can suit industrial halls, workshops, garages and selected parts of a house. Its advantages are low weight and a wide choice of coatings. Even so, the substructure, connections and wall layers must be designed. The cladding alone does not make the whole building insulated or airtight, and its lightness does not remove the need to assess the substrate and anchoring, since it transfers wind loads.

By |2026-11-14T20:37:19+01:002025-04-21|Building academy|Comments Off on Why use sheet metal to clad a building façade?

Exterior window sills: choosing a detail that protects the façade

An external sill should first and foremost channel water away from the wall. Effectiveness depends on an outward slope, a drip edge and a tight connection to the window and reveals, not just material or colour. Steel, aluminium and mineral sills have different installation details. Set dimensions against the finished façade, not the bare wall. Water from the glass and frame runs onto the sill and then beyond the façade face. Without a slope, even a wide sill will not do its job.

By |2026-11-15T00:24:14+01:002023-12-03|Building academy|Comments Off on Exterior window sills: choosing a detail that protects the façade

Five reasons to consider sheet metal façade cladding

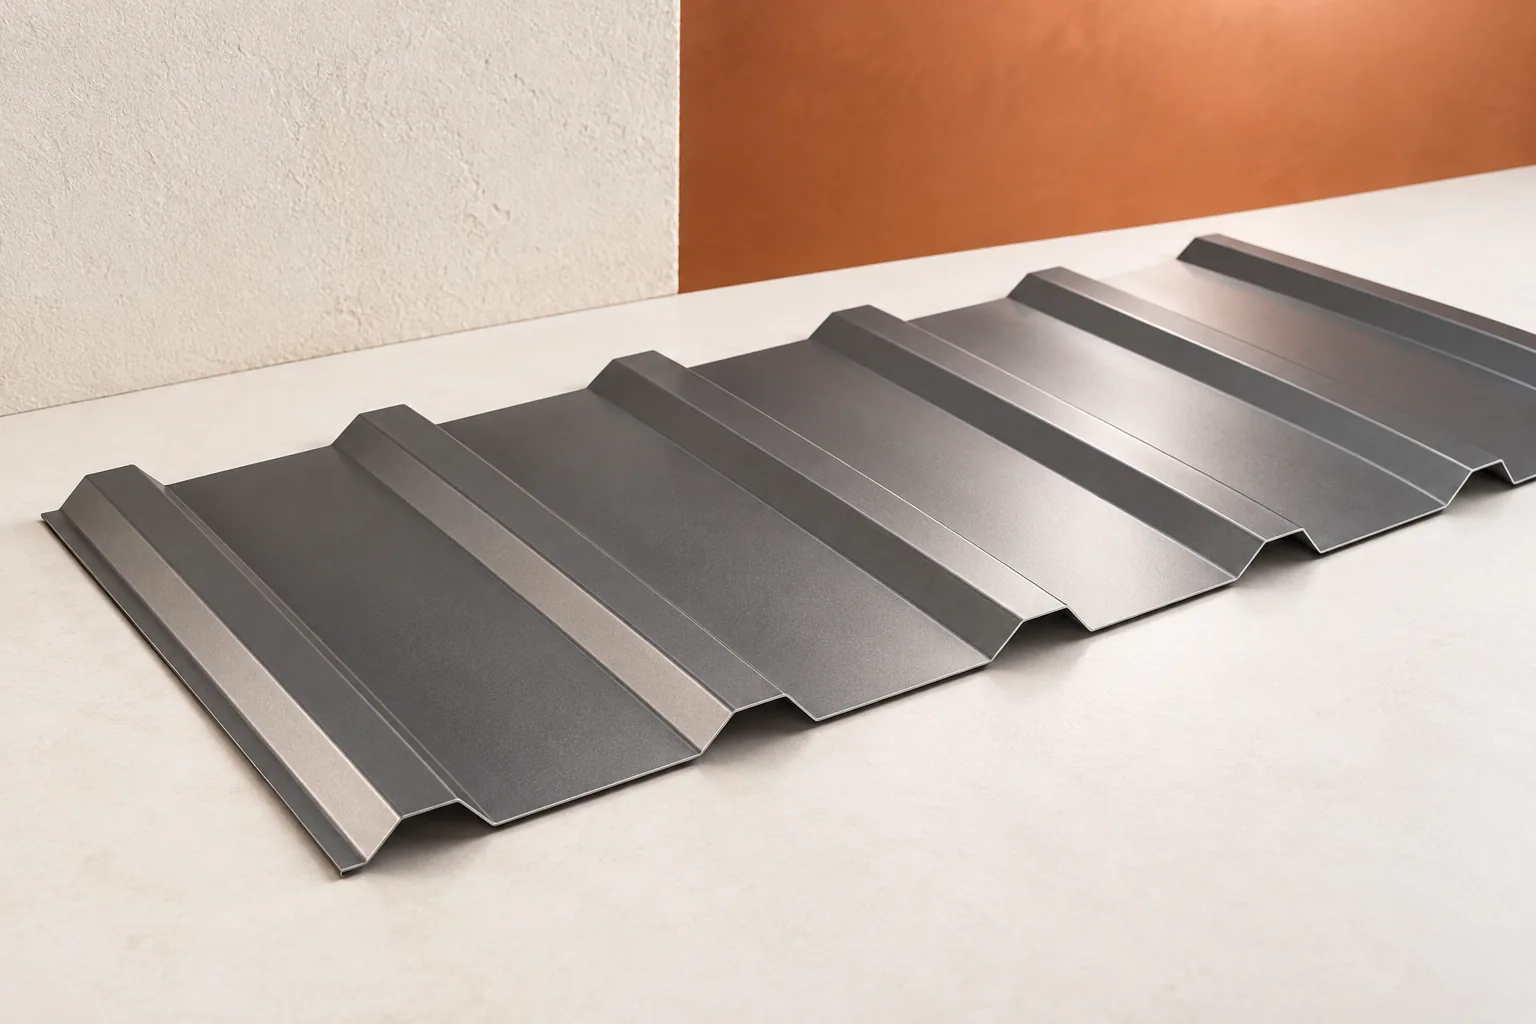
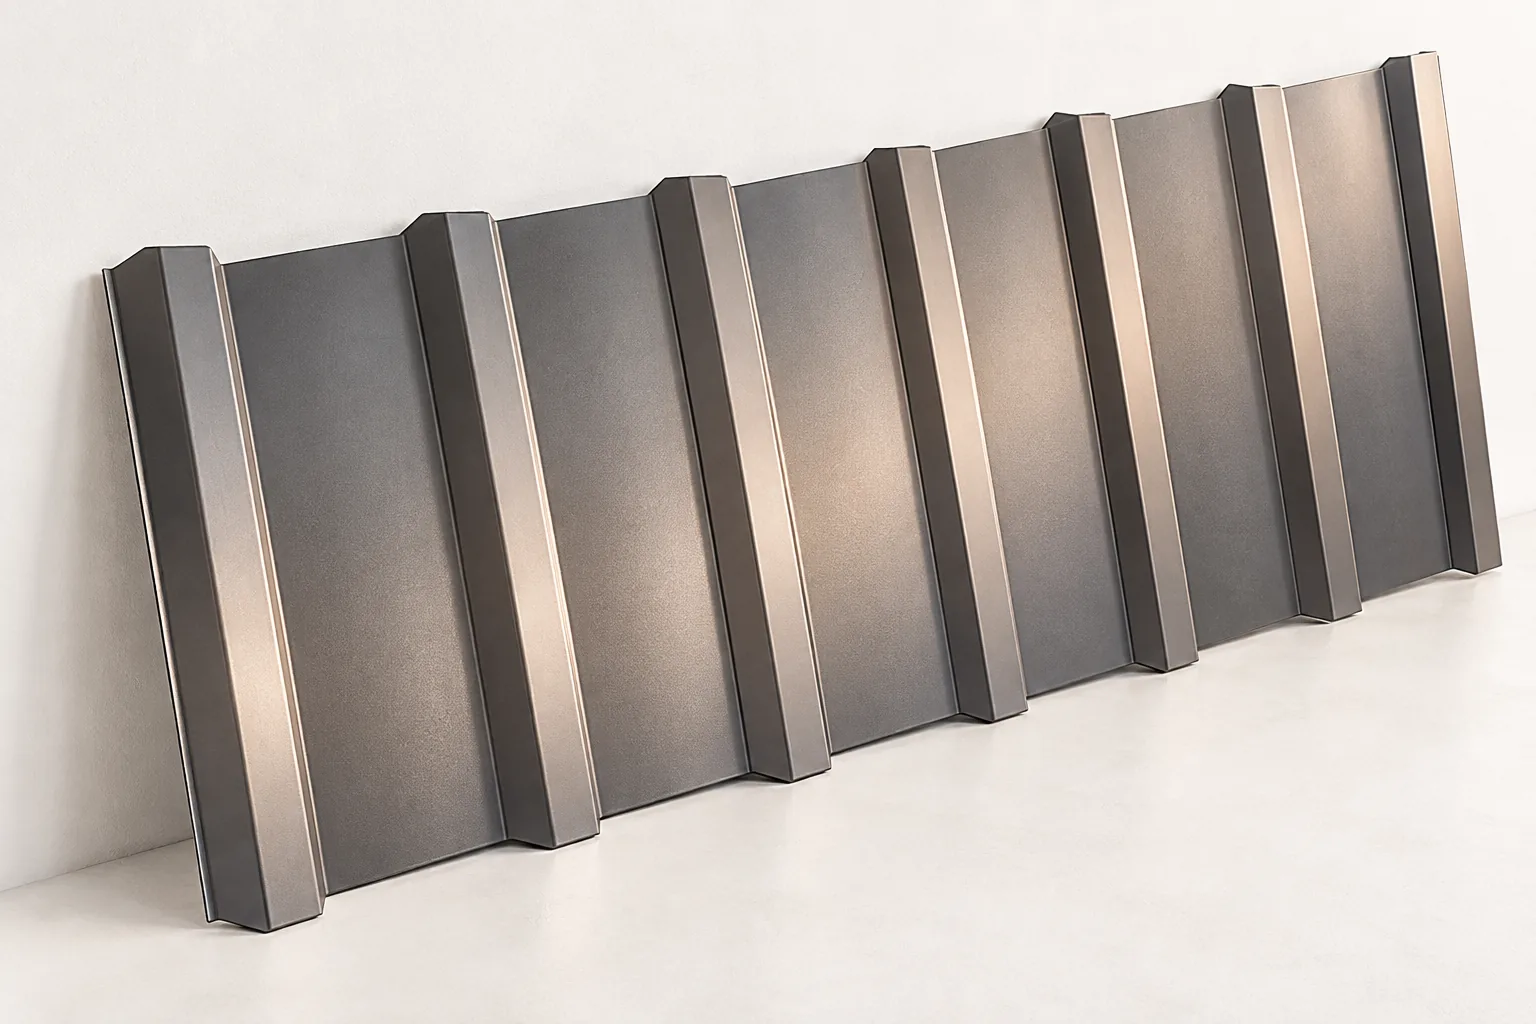
A metal sheet façade can transform a building's appearance and provide durable cladding, provided the T18 or T35 trapezoidal sheet is correctly selected and fixed. It is worth checking whether the chosen profile suits the project and the product's intended use, and assessing the condition of the substrate and the load-bearing capacity of the substructure. Planning sheet divisions and the arrangement of windows and corners is also key, as it facilitates installation and orders the façade's rhythm. Design decisions should be left to the designer.

By |2026-11-14T20:34:45+01:002023-03-21|Building academy|Comments Off on Five reasons to consider sheet metal façade cladding

T8 on the façade: how to use a low profile without the waviness effect?

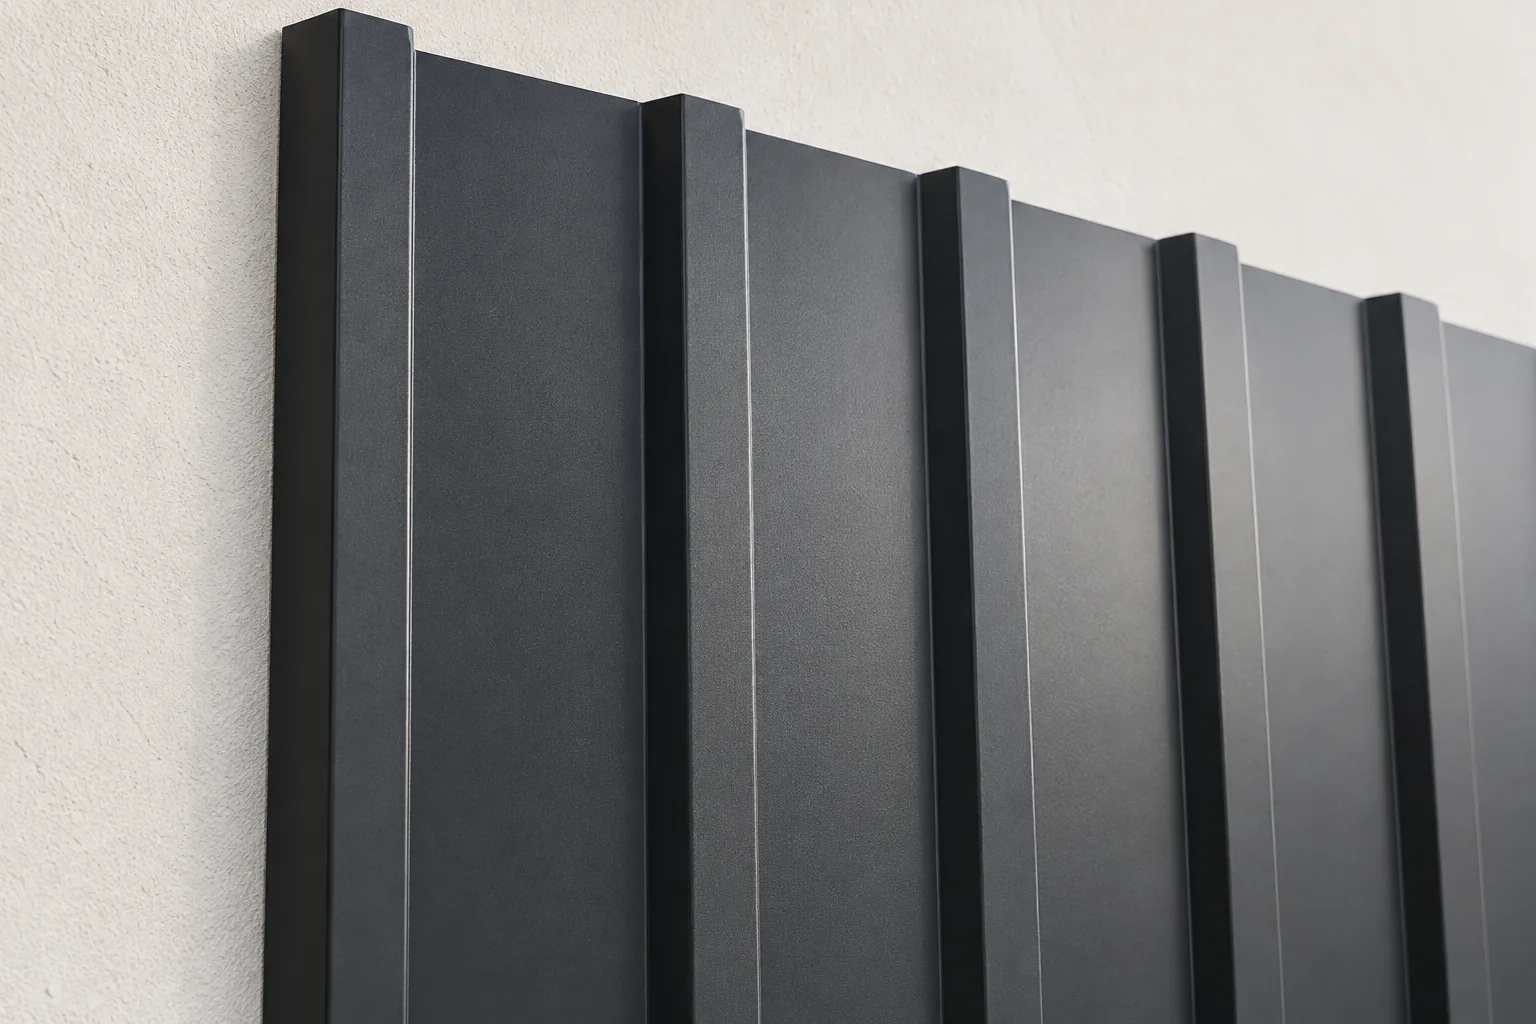
T8 has a delicate pattern and may suit soffits, gates or a small wall. However, a low profile does not hide errors in the substructure. On large areas, unevenness and movement of the sheet metal are easier to notice. It is worth starting with the scale of the surface and only then moving on to colour. Below we explain how to read the dimensions and where the limits of this material lie. The T8 designation usually refers to a low façade profile. In one variant, the height is 8 mm, the overall width is 1220 mm and the cover width is 1156 mm. Sheets are available in thicknesses of 0.5 or 0.7 mm. The recommended maximum length is 6 and 7 m respectively. This is an example product, not a common set of dimensions for the whole group.

By |2026-11-14T10:54:22+01:002023-03-13|Building academy|Comments Off on T8 on the façade: how to use a low profile without the waviness effect?

Façade cladding with trapezoidal sheets: choosing between T18 and T35

When choosing trapezoidal sheet for a façade, first establish what the product is intended for, how it will be supported and what wind load will apply. T18 gives a finer pattern, while T35 emphasises the profiling more strongly, but appearance alone is not enough. Check the technical data sheet and cross-section to identify the decorative-coated side and the effective width. Remember the corners, openings and the bottom edge of the wall. Specify the wall application, as similar designations may conceal a different lap arrangement.

By |2026-11-14T20:36:48+01:002022-03-23|Building academy|Comments Off on Façade cladding with trapezoidal sheets: choosing between T18 and T35
Back to top