Choosing trapezoidal steel sheets for a pavilion, shelter or small workshop

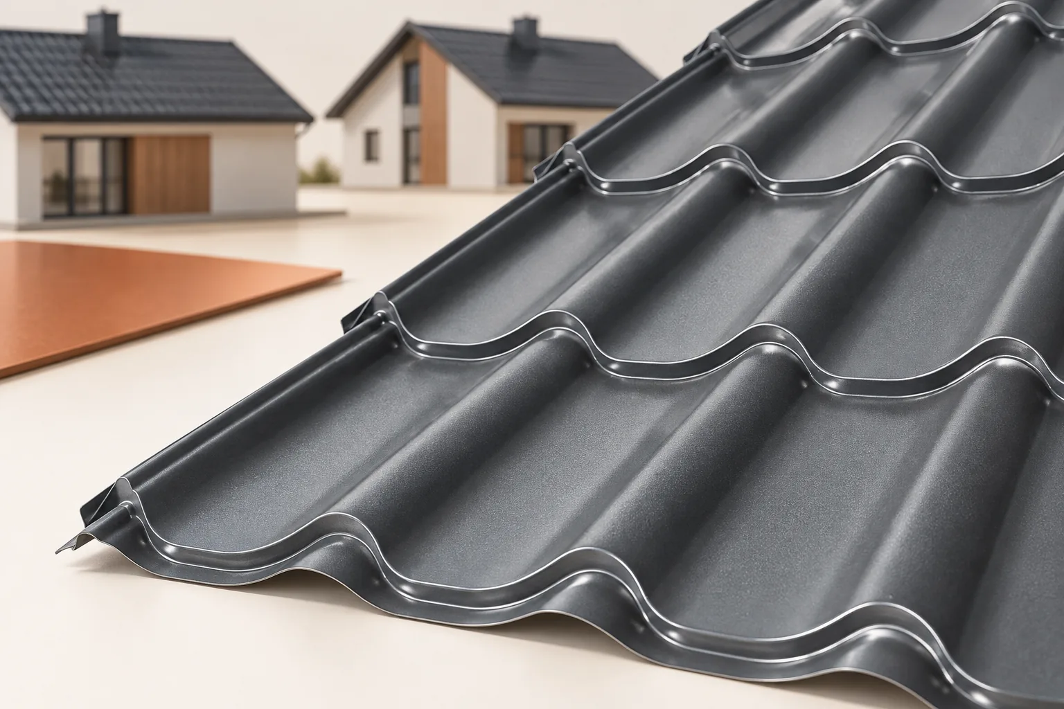
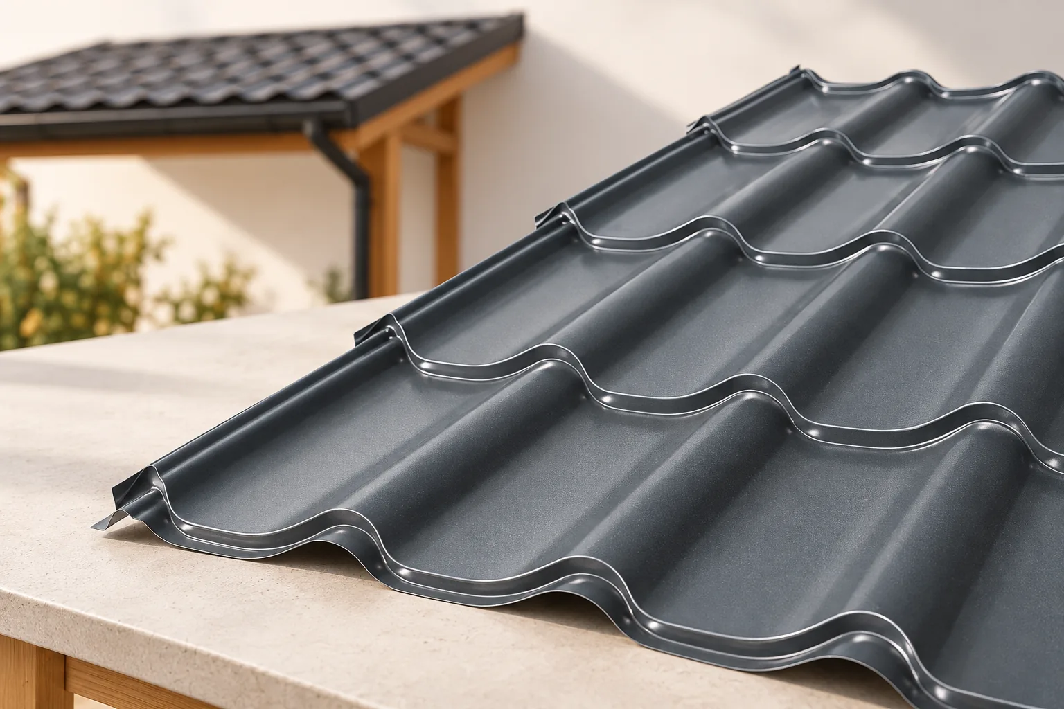
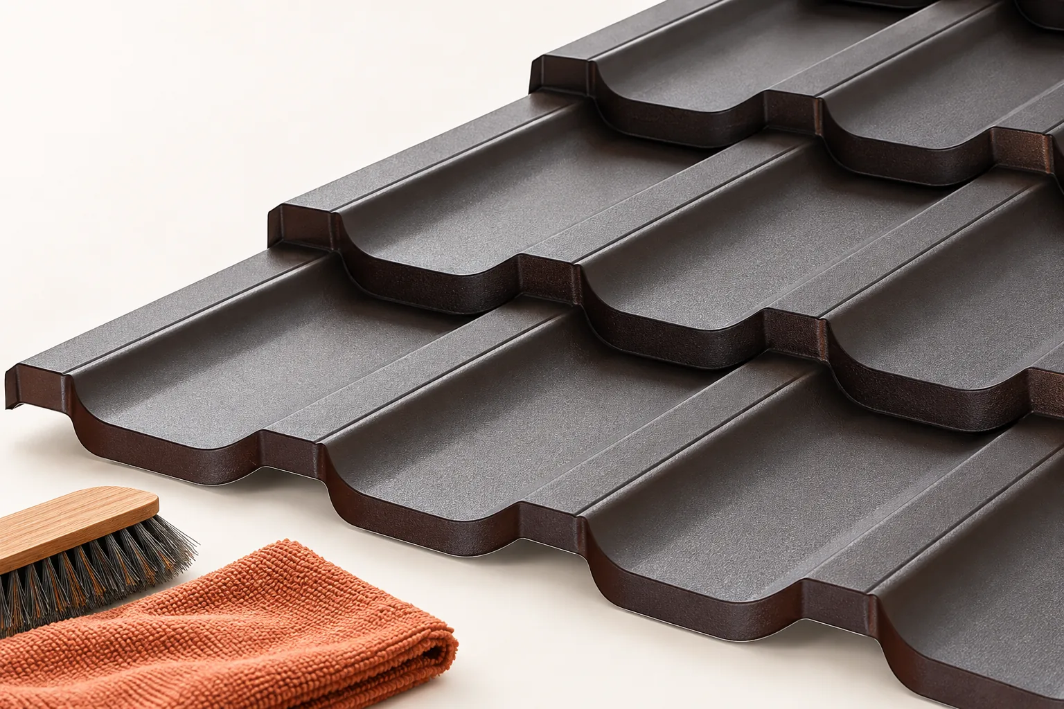
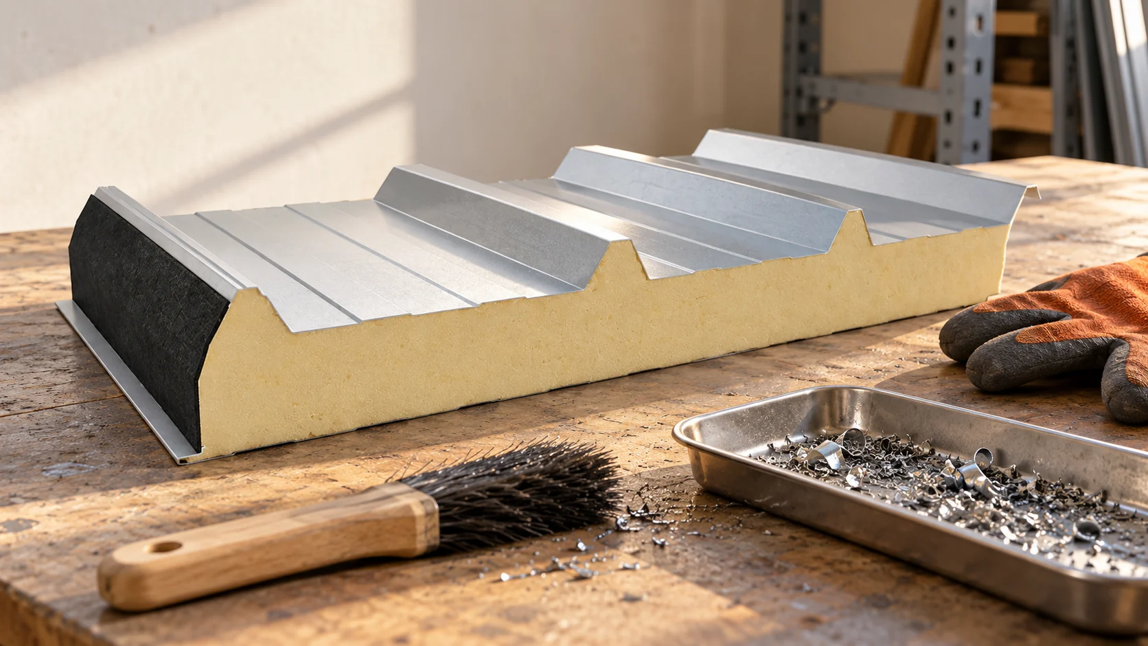
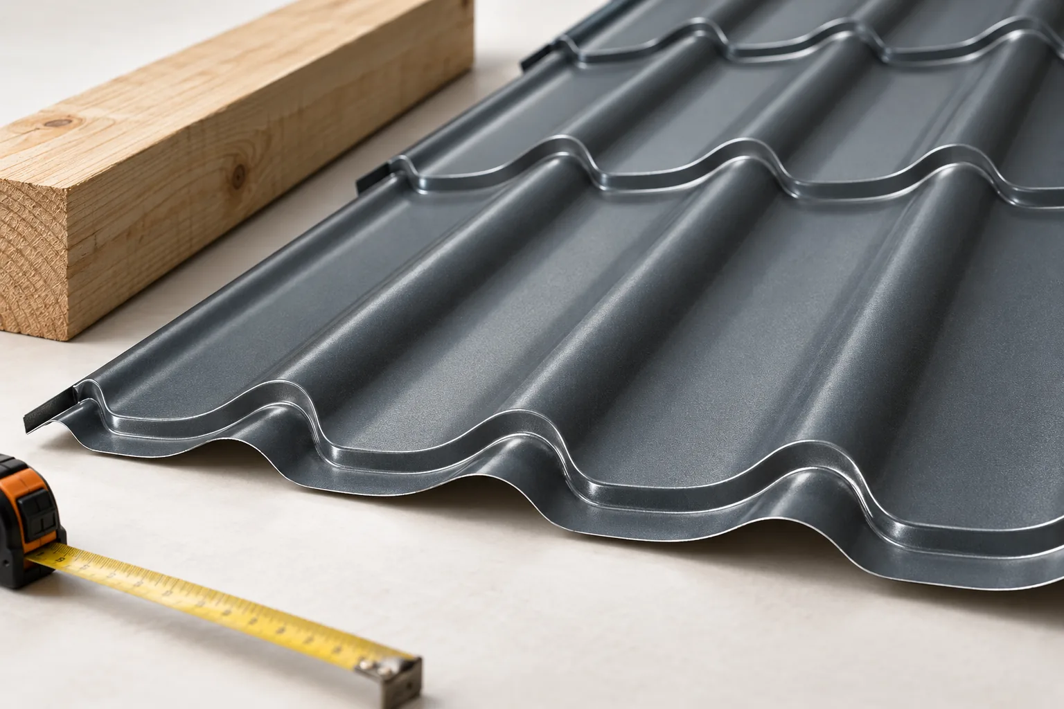
When choosing a trapezoidal profile, it is worth starting from the inside of the building. A dry shelter, a heated pavilion and a workshop with damp processes place different demands. Then comes the time for the profile, coating and cutting layout. This order helps match the material to everyday use, not just to the look of a colour sample. Determine whether the building will be heated and where moisture may come from. Wet tools, vehicles or the work performed change the conditions under the roofing. Sheet metal alone does not form an insulated building envelope. If insulation is needed, the entire layer build-up must be designed.
By |2026-11-14T17:09:16+01:002025-03-16|Building academy|Comments Off on Choosing trapezoidal steel sheets for a pavilion, shelter or small workshop

What installation errors lead to leaks and damage in panels?

Problems with the building envelope often begin with small decisions on site. An incorrect measurement, swarf or insufficient screw pressure can have consequences many months later. Inspection should therefore accompany installation, not appear only when a leak occurs. Below are the places where an error is easier to stop before the joint is covered. Crooked supports and incorrect spacings make correct panel bedding difficult. Tightening the sheet with a screw does not level the structure. It can instead deform the cladding or the interlock. Before work, verticals, horizontals and the position of components at openings must be measured.

By |2026-11-14T13:15:16+01:002025-03-14|Building academy|Comments Off on What installation errors lead to leaks and damage in panels?

Rafter sizes and prices: what determines the timber specification?

Rafter dimensions are determined by structural calculations, not by a single universal table. Before purchase, check that the design accounts for span, timber type, support arrangement and the weight of the layers. The cross-section alone is not enough – connections and bearing points are equally important. Leave the sizing decision to the designer, who will assess load capacity and deflection. The price per metre of beam does not reflect the full cost of roof construction, so compare offers using a complete material specification and design.

By |2026-11-15T00:22:31+01:002025-03-05|Building academy|Comments Off on Rafter sizes and prices: what determines the timber specification?

Common roof shapes for detached homes and what sets them apart

The choice of roof shape is driven mainly by how the loft will be used and by the room layout, not by the appearance of the building alone. An owner should check whether the proposed geometry allows a sensible interior plan, accommodates the necessary windows and does not multiply unnecessary junctions. It is worth comparing two complete variants of the same house: the structure, roof layers, flashings, gutters and windows. A simpler layout usually makes execution easier, but durability depends on a correct design and careful details, so technical decisions should be left to the designer.

By |2026-11-15T04:20:30+01:002025-02-09|Building academy|Comments Off on Common roof shapes for detached homes and what sets them apart

Mono-pitch roofs: how they work, their advantages and their limits

A mono-pitch roof has a single slope falling in a chosen direction, which can simplify construction and reduce the number of details. However, it is worth checking whether the structure, pitch, drainage and covering are properly matched to the building's conditions. The connection to a higher wall is also crucial and requires particular attention. A simple shape does not mean a lack of details to design – there are still eaves, side edges and a top termination. The decision to use this layout should be based on an analysis of span, supports and structural material, not just on the simplicity of the form.

By |2026-11-14T20:37:58+01:002025-01-30|Building academy|Comments Off on Mono-pitch roofs: how they work, their advantages and their limits

Rust on sheet metal flashings: material, installation or maintenance?

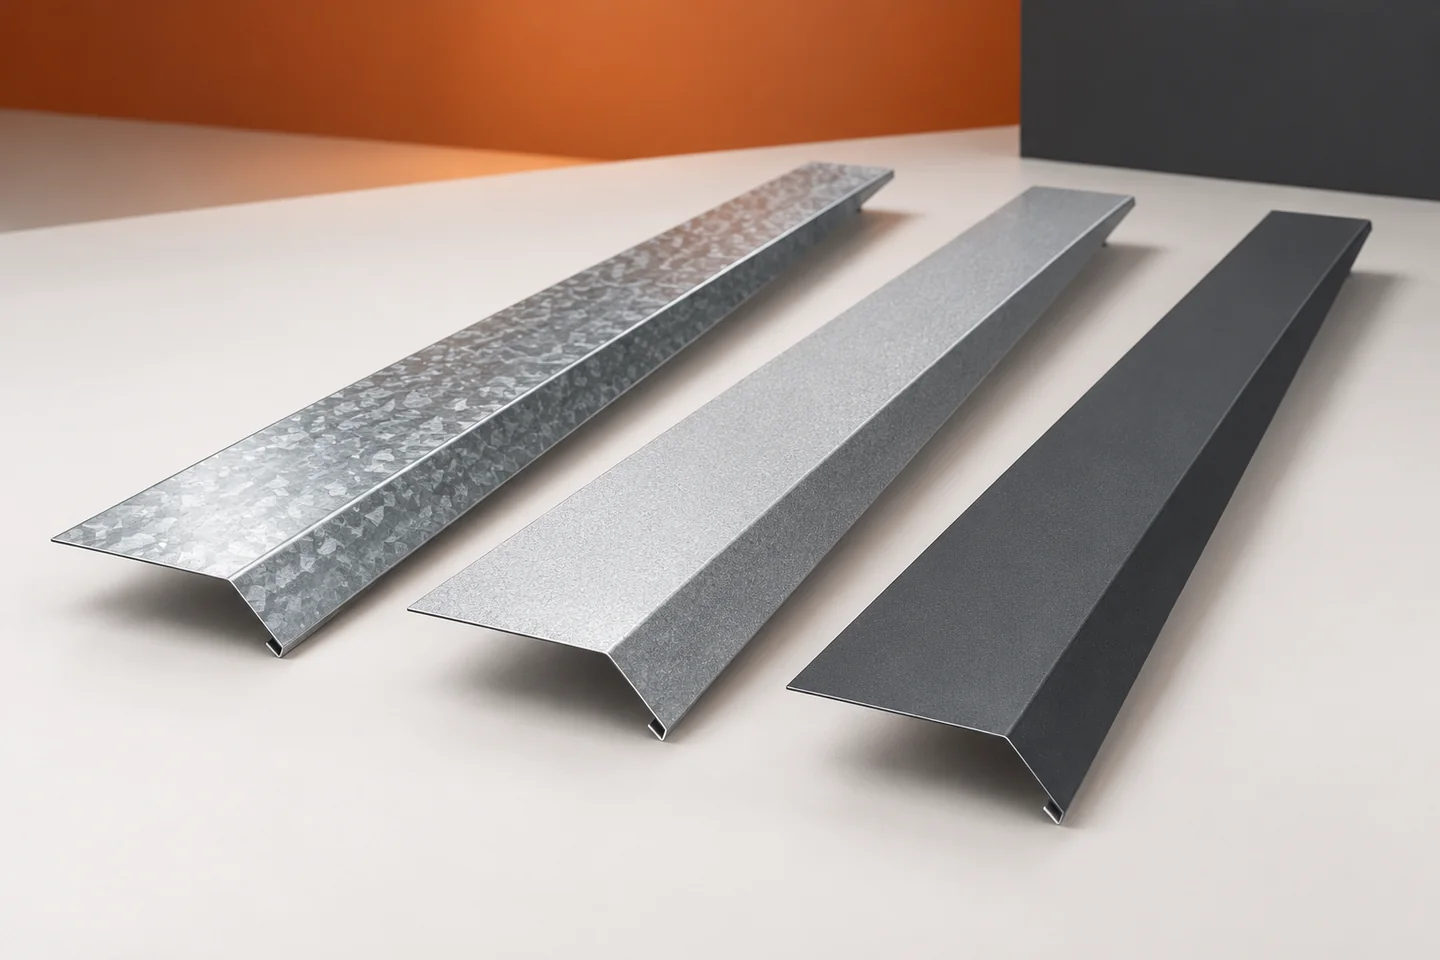
A rusty spot on a coloured flashing does not always mean that its steel core is corroding. Leftover metal filings can rust on the surface. Elsewhere, the damage really does affect the coating and the metal. Recognising the difference matters for repair. Galvanised, aluzinc and coated steel sheets should not be assessed by appearance alone. Material data and an inspection of the conditions in which they work are needed. In galvanised sheet, the steel core is protected by a zinc layer. Aluzinc sheet also has a steel core, but its metallic coating contains aluminium and zinc. It is therefore not a type of aluminium sheet. This distinction helps to read the specification of ordered flashings correctly.

By |2026-11-15T04:22:27+01:002025-01-16|Building academy|Comments Off on Rust on sheet metal flashings: material, installation or maintenance?

Insulated sandwich roof panels and single-skin sheets: what is the difference?

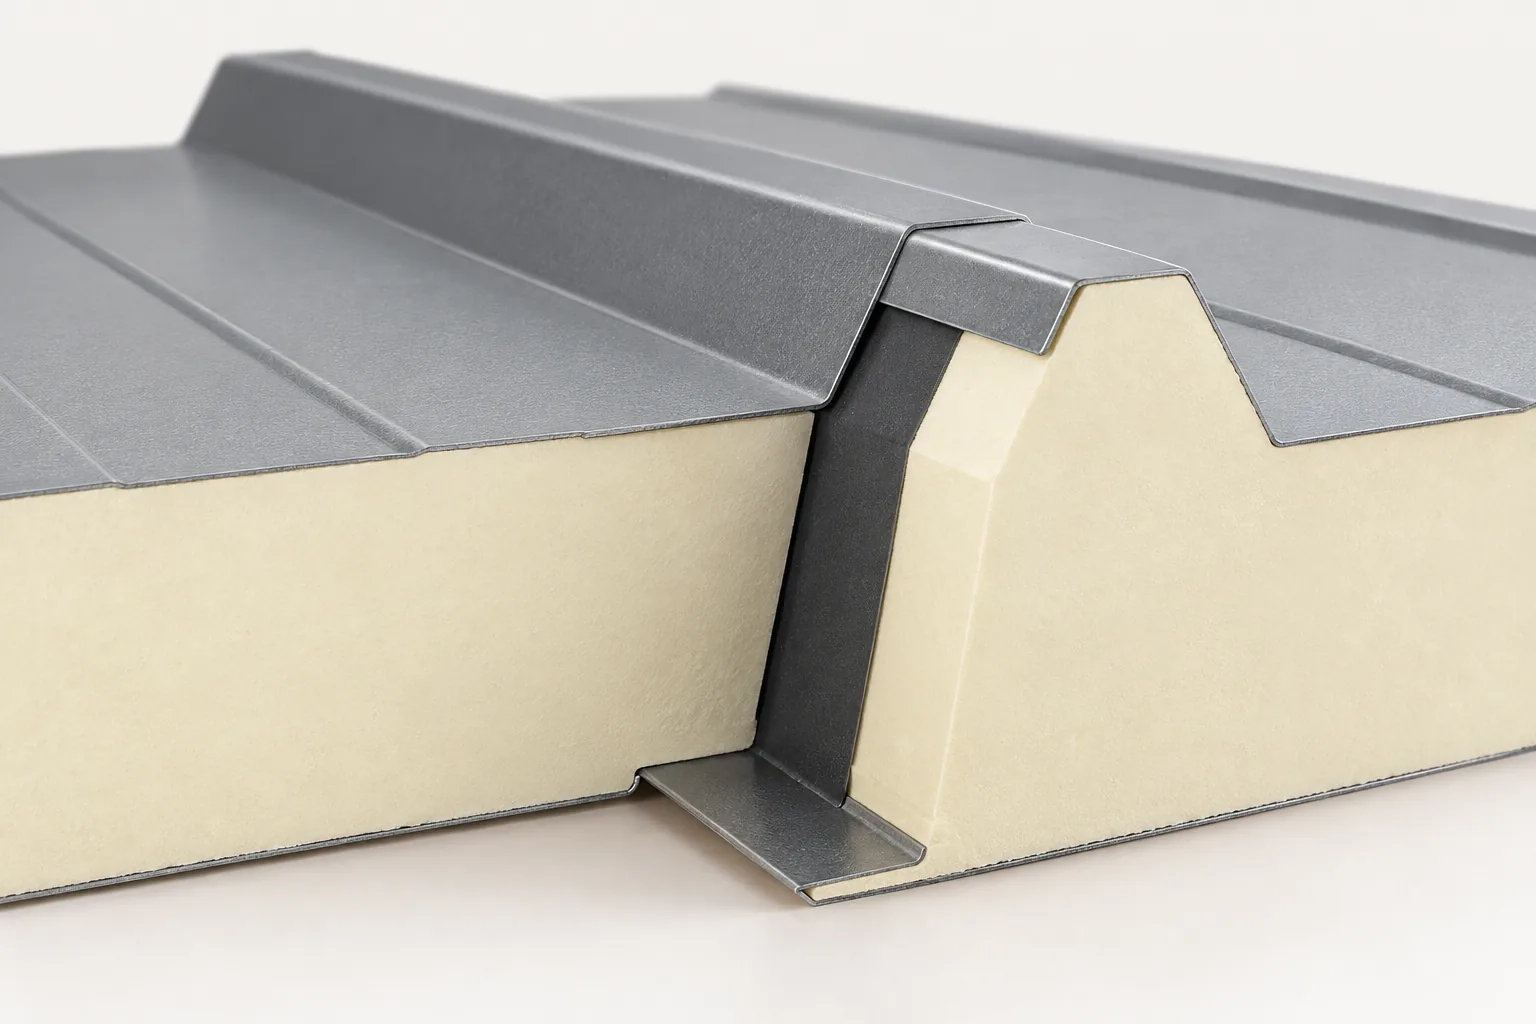
A sandwich roof panel combines facings and an insulating core in one element, whereas plain sheet metal covers the roof without replacing insulation. When choosing a variant for a specific building, compare thermal performance, support, connections and the full cost of execution. Also check fire requirements, acoustics and how the interior will be used. Do not assume that panel thickness alone guarantees greater load capacity than any sheet metal system, because parameters depend on the core type, facing thickness and geometry. Compare solutions that meet the same requirements, using specific technical data sheets.

By |2026-11-14T20:37:59+01:002025-01-08|Building academy|Comments Off on Insulated sandwich roof panels and single-skin sheets: what is the difference?

How often should a metal roof be inspected and maintained?

A metal roof needs regular checks to catch small scratches, loose flashings or blocked gutters before they turn into bigger damage. How often you inspect should follow the covering instructions and the building’s surroundings. Many recommendations suggest at least one inspection a year, plus extra checks after strong wind or other events that may have harmed the roof. A leak is usually a late sign – coating damage, accumulated leaves and leaky joints can appear first. Spotting these early keeps repairs small. Once moisture reaches the insulation and timber, the work may go beyond the covering itself. An inspection is not just a look at the roof from street level.

By |2026-11-14T20:37:39+01:002024-12-20|Building academy|Comments Off on How often should a metal roof be inspected and maintained?

Choosing trapezoidal roofing sheet: when to consider T18 or T35

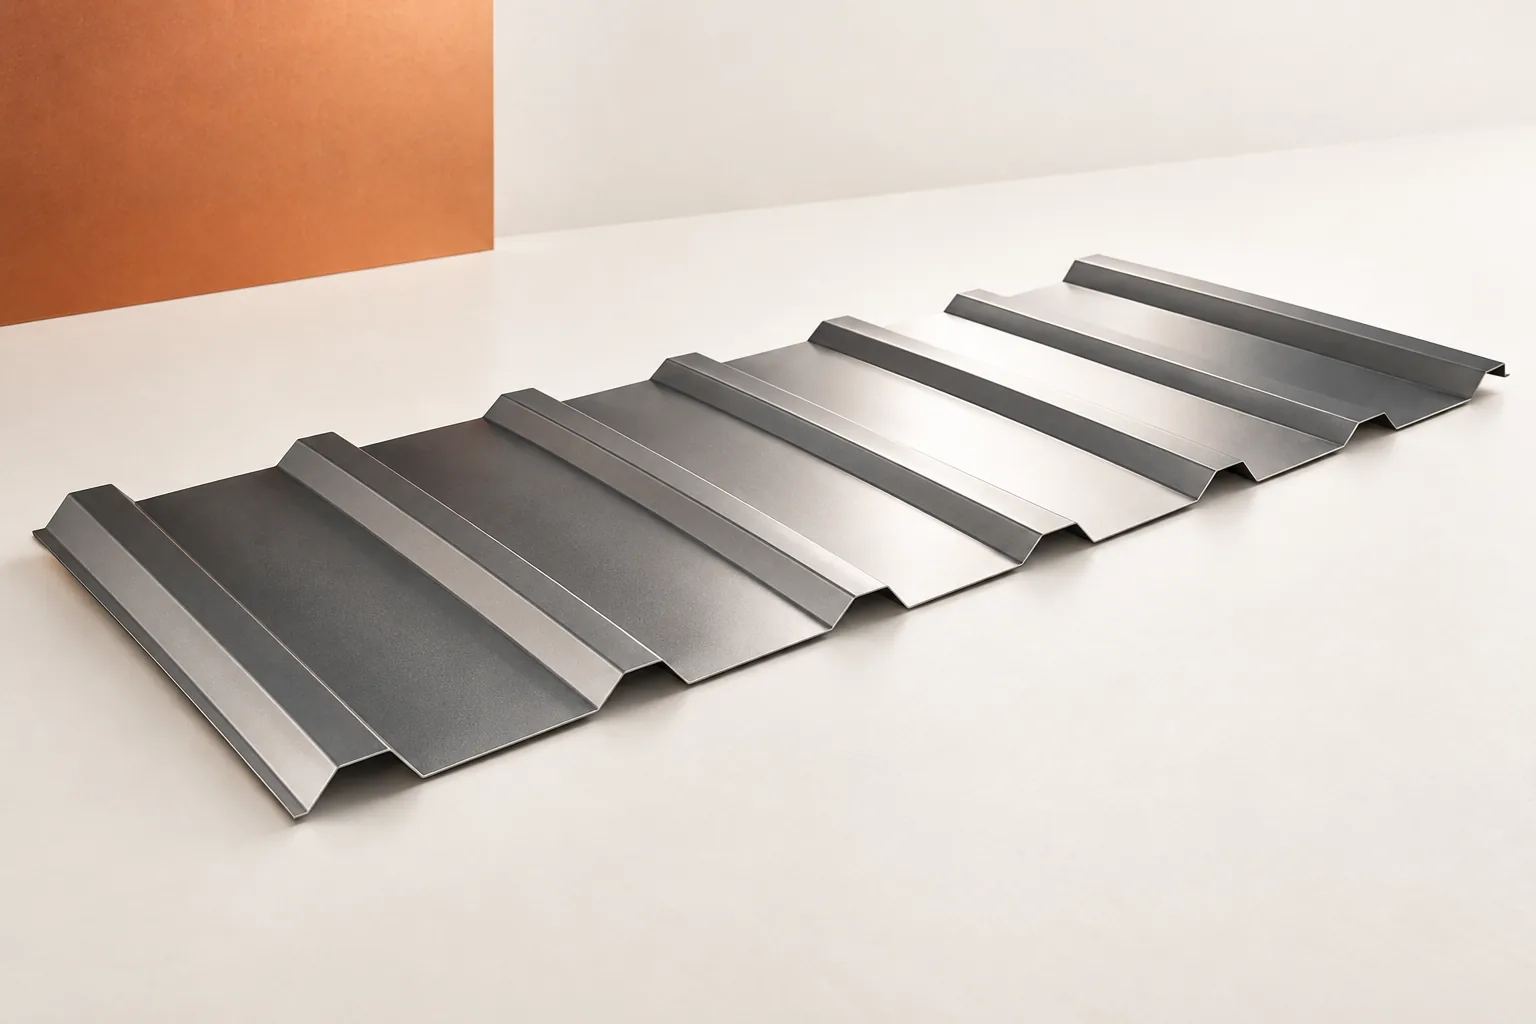
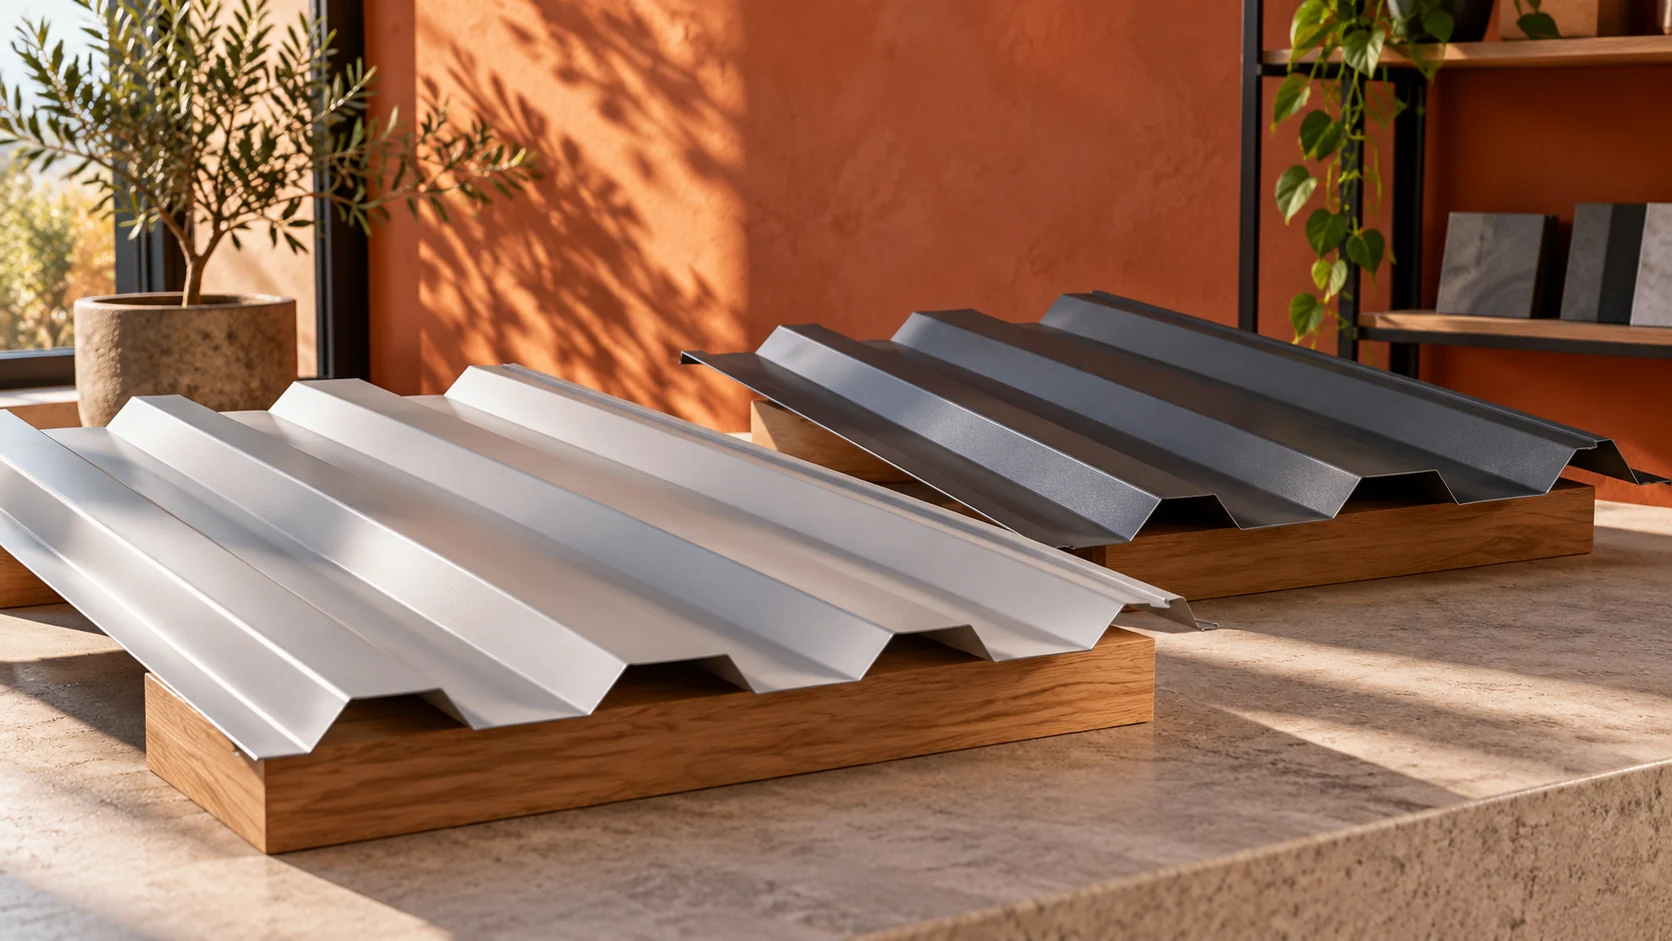
Start choosing trapezoidal roofing sheet by checking whether it suits the structure, roof pitch and service conditions. The names T18 and T35 indicate profile height, but they do not tell you everything about the sheet's parameters. Before buying, establish the steel thickness, coverage width, coating type, permissible loads and fixing method. The detailed geometry comes from the manufacturer's drawing, so similarly named sheets may differ in coverage width and load capacity. Also remember to distinguish the roof version from the façade version.

By |2026-11-15T00:23:54+01:002024-12-19|Building academy|Comments Off on Choosing trapezoidal roofing sheet: when to consider T18 or T35

Roof flashings from eaves to ridge: choosing each component for its location

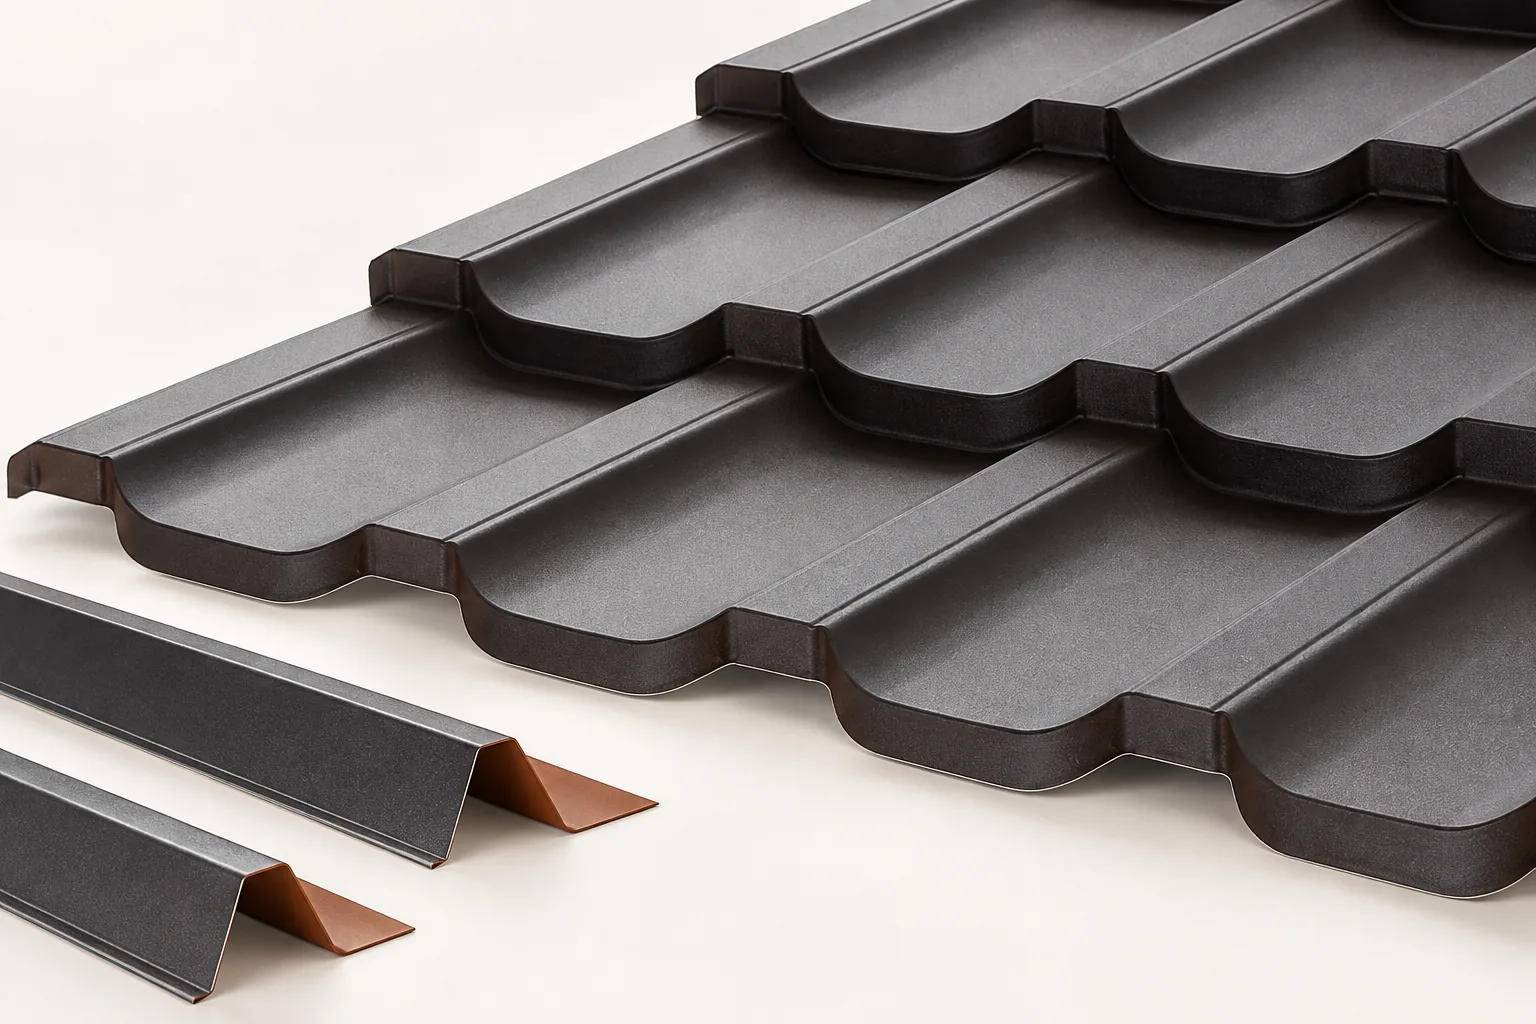
Metal flashings close the edges and junctions of a roof that cannot be finished with the covering alone. Rather than a generic recommendation, check the completeness of the order: whether every edge, valley, chimney and wall junction has a specific detail assigned. Take into account the roof geometry and the sheet profile. Bear in mind that flashings are not an optional extra to be omitted to reduce cost. Their role is to direct water and protect vulnerable points, especially where the roof slope changes direction and at elements projecting above the roof.

By |2026-11-14T20:36:44+01:002024-12-02|Building academy|Comments Off on Roof flashings from eaves to ridge: choosing each component for its location
Back to top