Trapezoidal steel sheet or tile-effect metal roofing: which look and way of working suits the house?

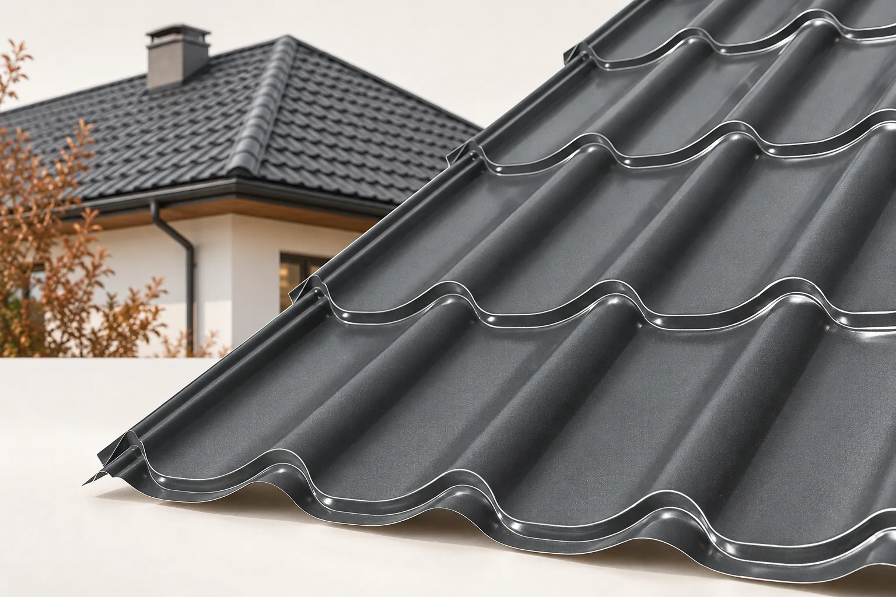
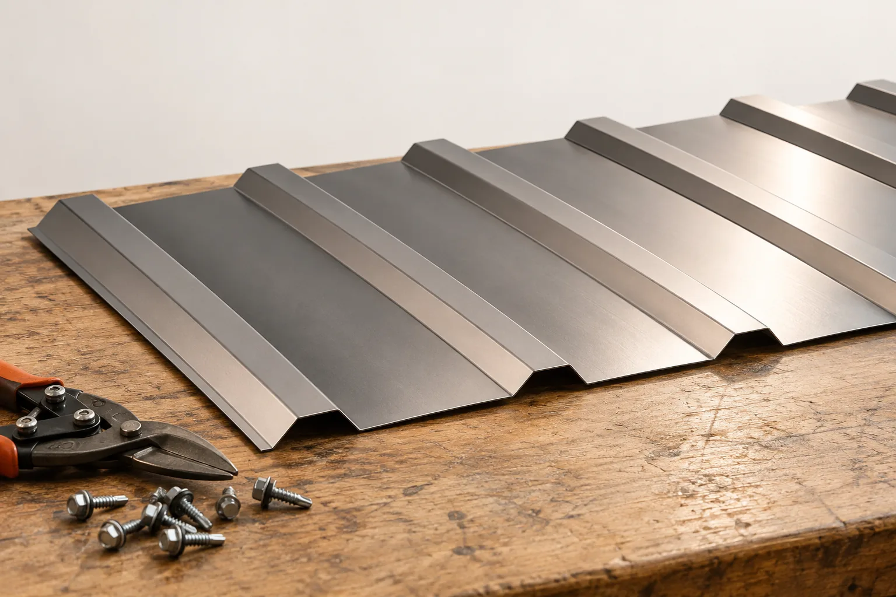
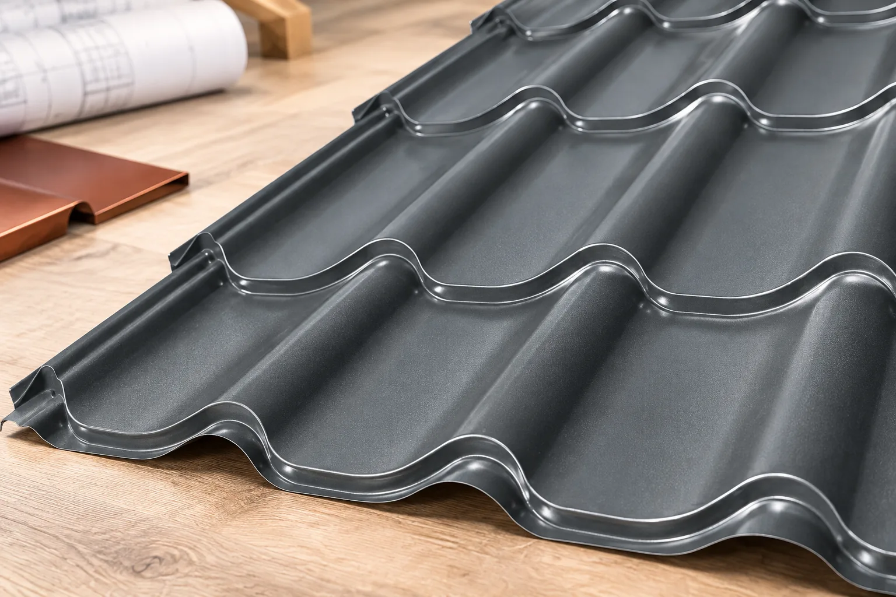
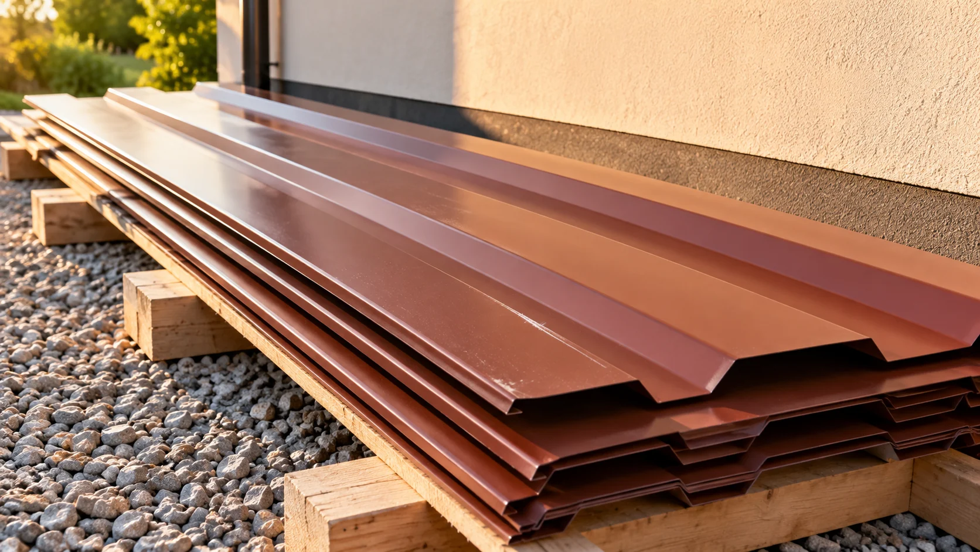
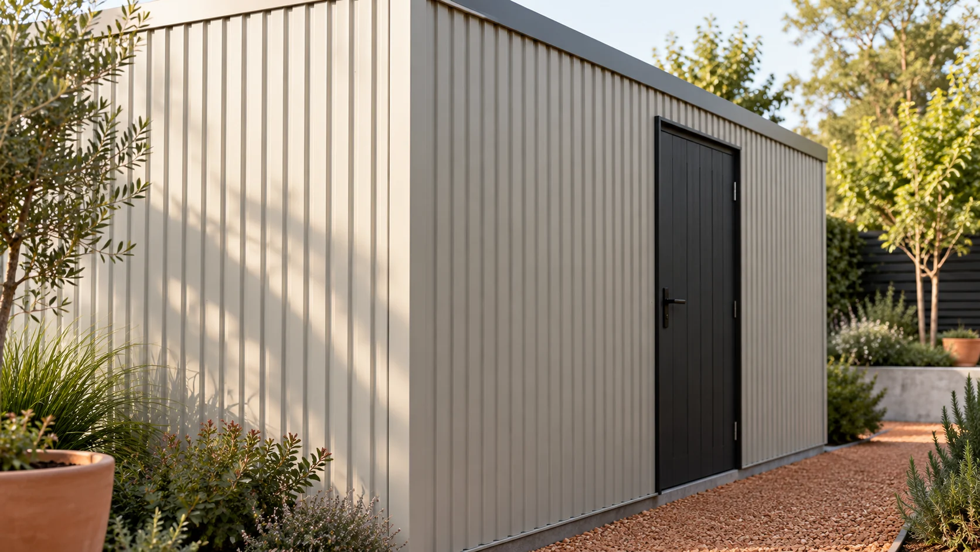
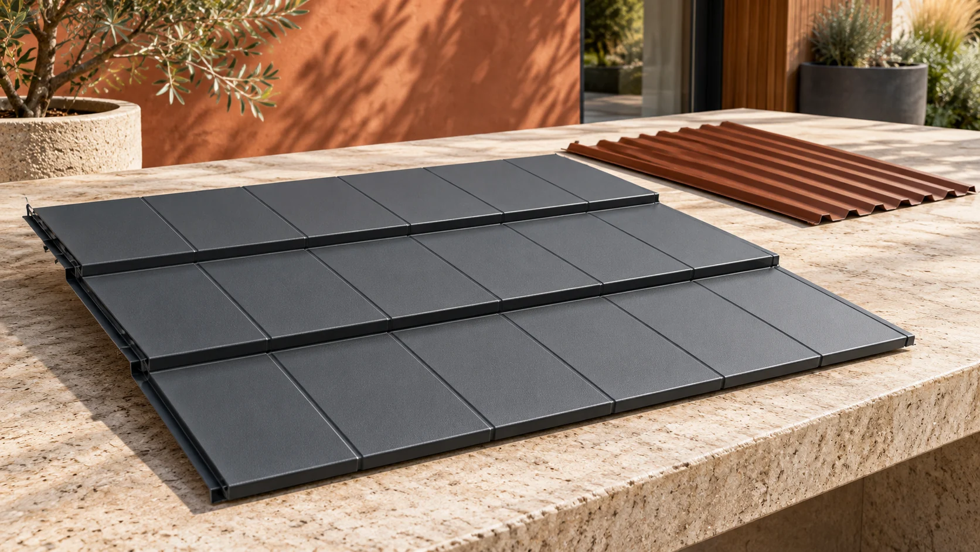
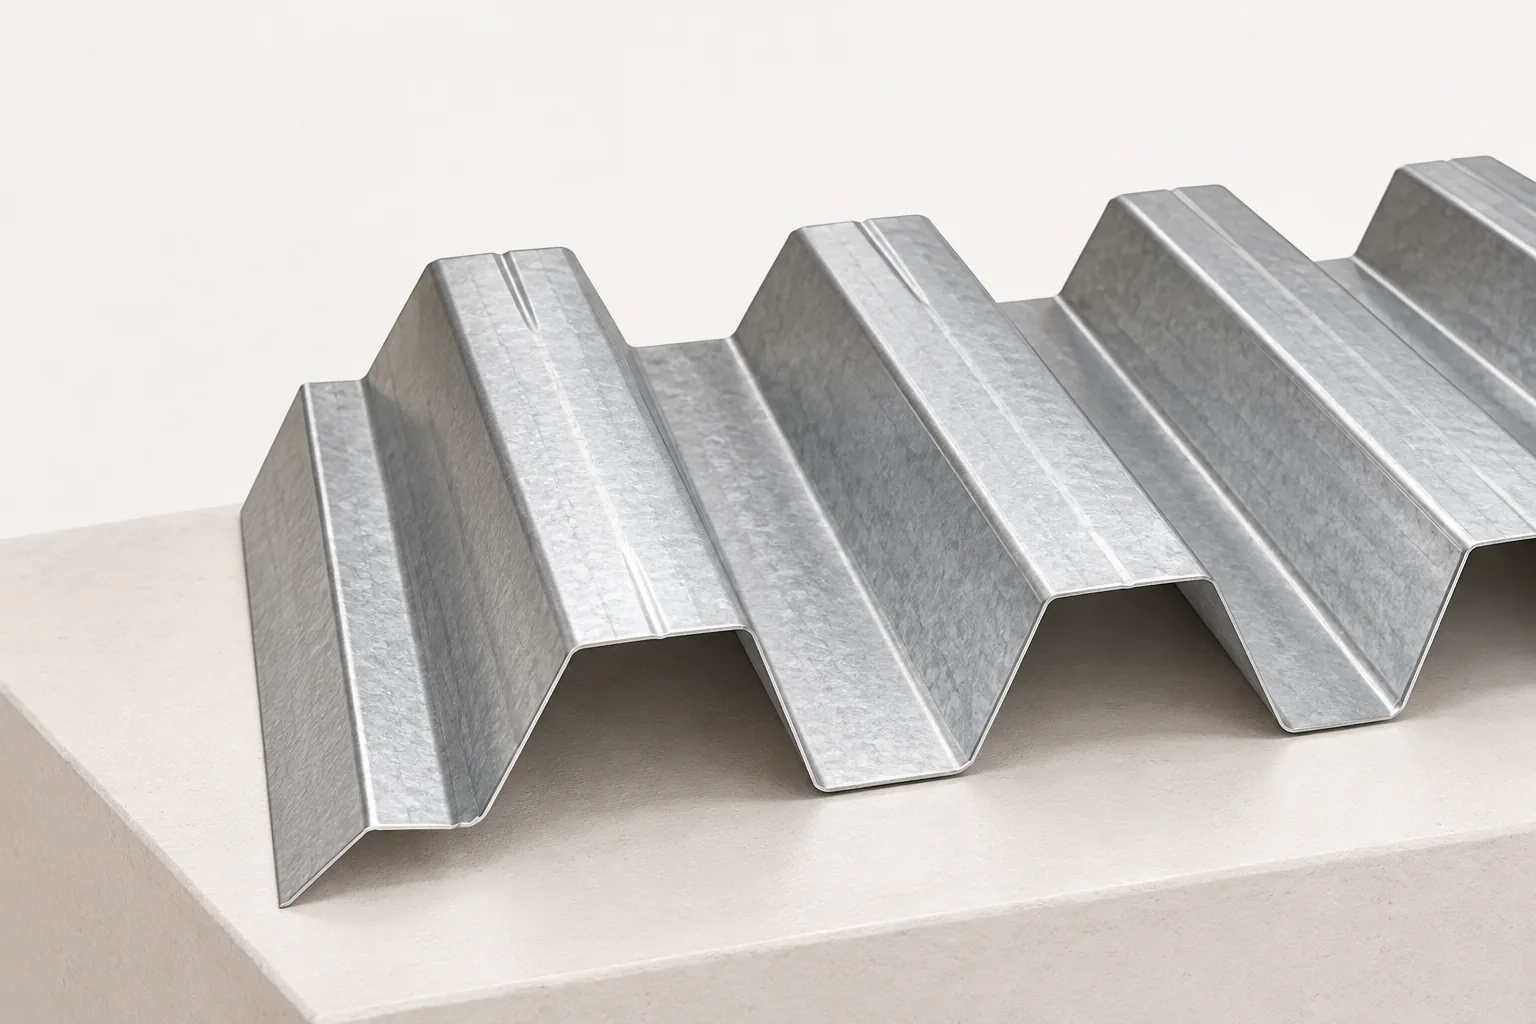
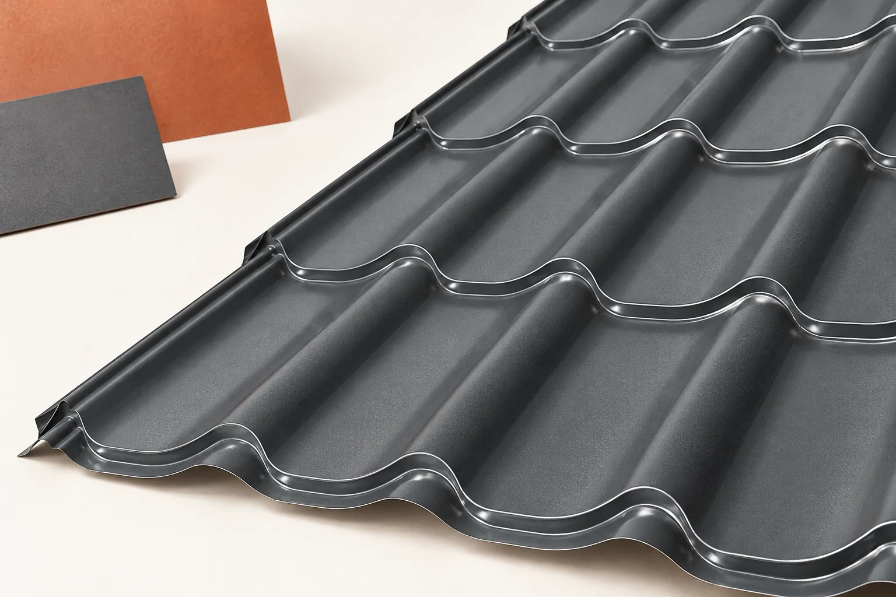
Trapezoidal steel sheet gives a simple rhythm of longitudinal ribs. Tile-effect metal roofing also introduces transverse profiles and division into rows. Both coverings can suit a contemporary house. The choice should, however, take into account the roof geometry and technical requirements. Assess the whole system, because a similar colour does not mean similar material behaviour. Trapezoidal sheet emphasises the direction of fall. On a simple barn or small pavilion it can give a calm, uniform plane. High ribs draw the shadow more distinctly. A low profile looks more subtle, but its selection must follow from load-bearing capacity. Do not reduce the height just so that the roof resembles smooth sheet metal.
By |2026-11-14T10:54:20+01:002023-10-05|Building academy|Comments Off on Trapezoidal steel sheet or tile-effect metal roofing: which look and way of working suits the house?

Trapezoidal steel sheet for cladding and for load-bearing applications

Trapezoidal sheet serves different functions in a building, so before choosing, establish whether the sheet is to close the partition and protect against weather or carry loads between supports. Check the support layout, loads, thickness, steel grade and product version, not just the trapezoid height. A cladding profile must also carry loads, mainly from wind. The label “structural” does not remove the need for calculations, and a similar shape does not make sheets interchangeable.

By |2026-11-15T00:24:32+01:002023-08-18|Building academy|Comments Off on Trapezoidal steel sheet for cladding and for load-bearing applications

How to compare roofing materials for your building

The choice of roofing is driven primarily by the building's purpose and the roof geometry, not by the material's appearance alone. It is worth checking whether the offers being compared cover a complete assembly: covering, substrate, fixings and flashings, and for an insulated roof also the insulation and sealing layers. For metal roof tiles, the roof layout and the number of cuts are decisive in choosing between cut-to-size versions and modules. For trapezoidal sheet and sandwich panels, the requirements for the specific profile and application must be established.

By |2026-11-14T20:36:43+01:002023-04-29|Building academy|Comments Off on How to compare roofing materials for your building

Hipped roofs on a rectangular plan: how they work and when to use them

A hipped roof has four slopes, usually two trapezoidal and two triangular, which neatly close a simple house form. It is worth checking the actual roof drawing, because four similarly looking planes need not have the same dimensions or pitch angles. When ordering the covering, account for cuts at the corners, a complete set of flashings and the way moisture is drained from the roof layers. Watch out for the slopes at all external walls, which limit where tall furniture can stand. The choice depends on fit with the building form and residents' needs, not on assuming that four slopes mean simpler execution.

By |2026-11-15T00:23:19+01:002023-04-24|Building academy|Comments Off on Hipped roofs on a rectangular plan: how they work and when to use them

When is T14 sufficient for cladding, and when is a higher profile needed?

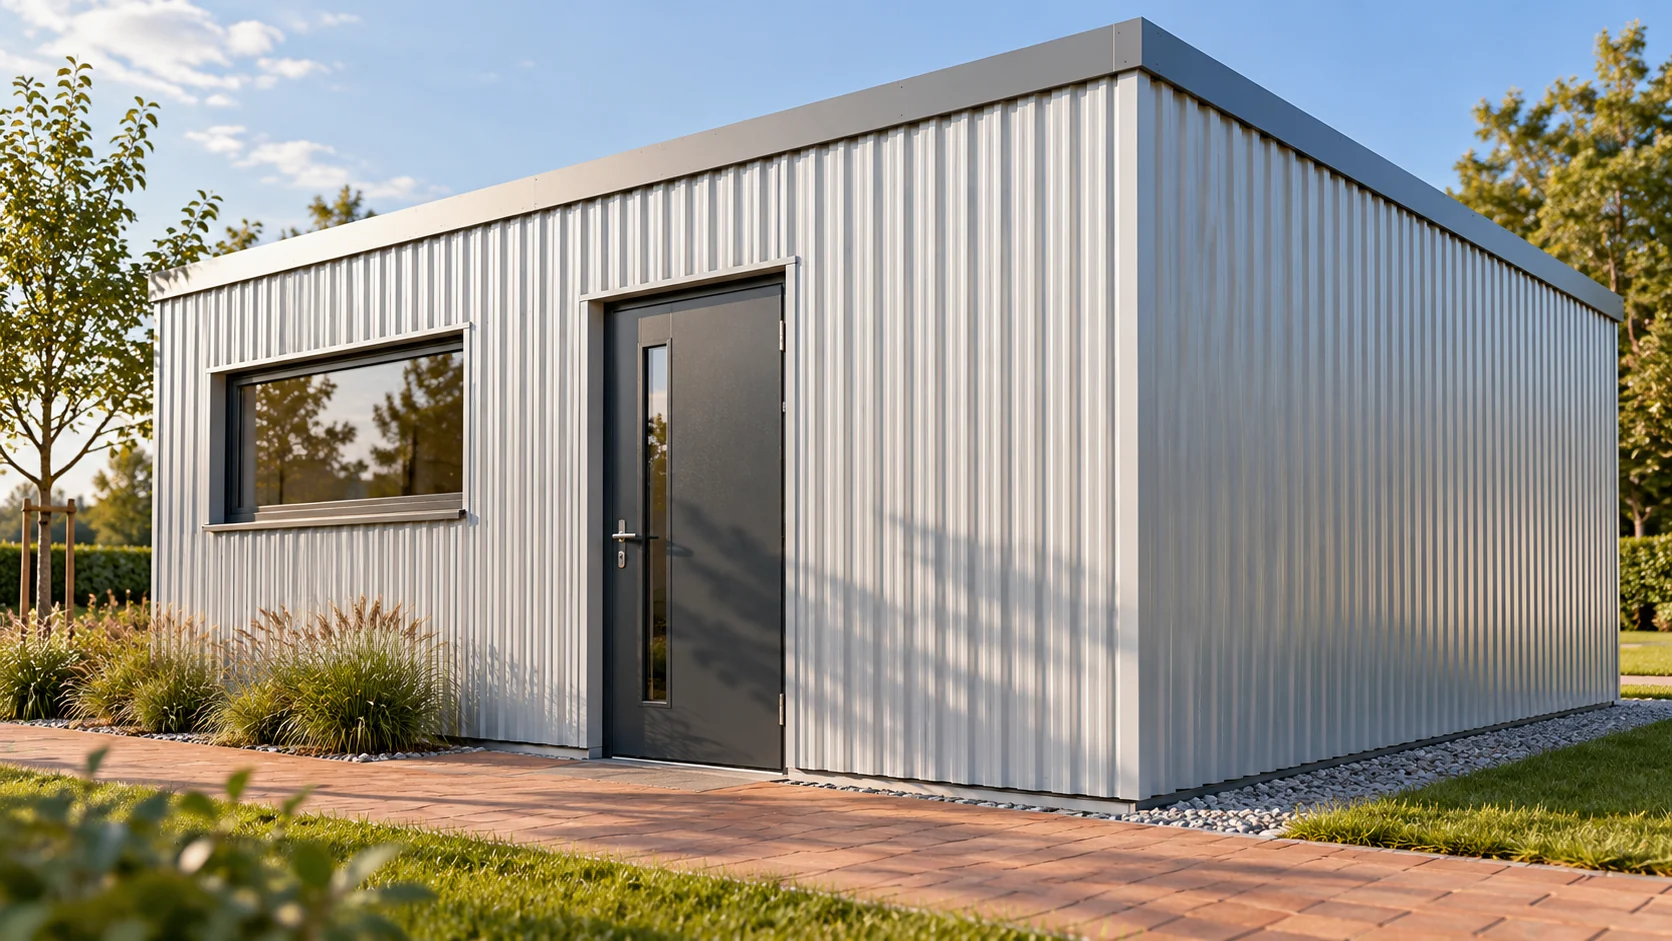
T14 can look good on a small building. The low profile gives a calm wall pattern and does not dominate over the windows. On a roof, however, more than appearance decides the choice. The section, steel thickness, support and pitch must be checked. Below we show how to assess such a material without attributing to it the capabilities of the whole group of sheets. The number in the designation refers to the height of the corrugation. In the example variant, T14 is 14 mm. It does not describe the thickness of the steel sheet or the purlin spacing. Two similarly named profiles can have a different rib width, coverage and load table. Therefore the name from the offer alone is not enough to substitute one product for another.

By |2026-11-14T10:52:02+01:002023-04-21|Building academy|Comments Off on When is T14 sufficient for cladding, and when is a higher profile needed?

Installing trapezoidal steel roof sheets from the first sheet to the fixings

The key check before installing trapezoidal sheet is that the specific profile and roof design match, not the product name alone. The owner should verify whether the documentation states the sheet thickness, coating, sheet orientation and the required support spacing and fixing method. It is also worth establishing whether the façade version is approved for roof use. Only on that basis can the preparation of the slope and the sequence of work be assessed. The name T18 or T35 does not replace the data in the instructions, because the dimensions and properties of product families may differ.

By |2026-11-15T04:20:35+01:002023-04-16|Building academy|Comments Off on Installing trapezoidal steel roof sheets from the first sheet to the fixings

Flat roofs: choosing a covering and the layers beneath it

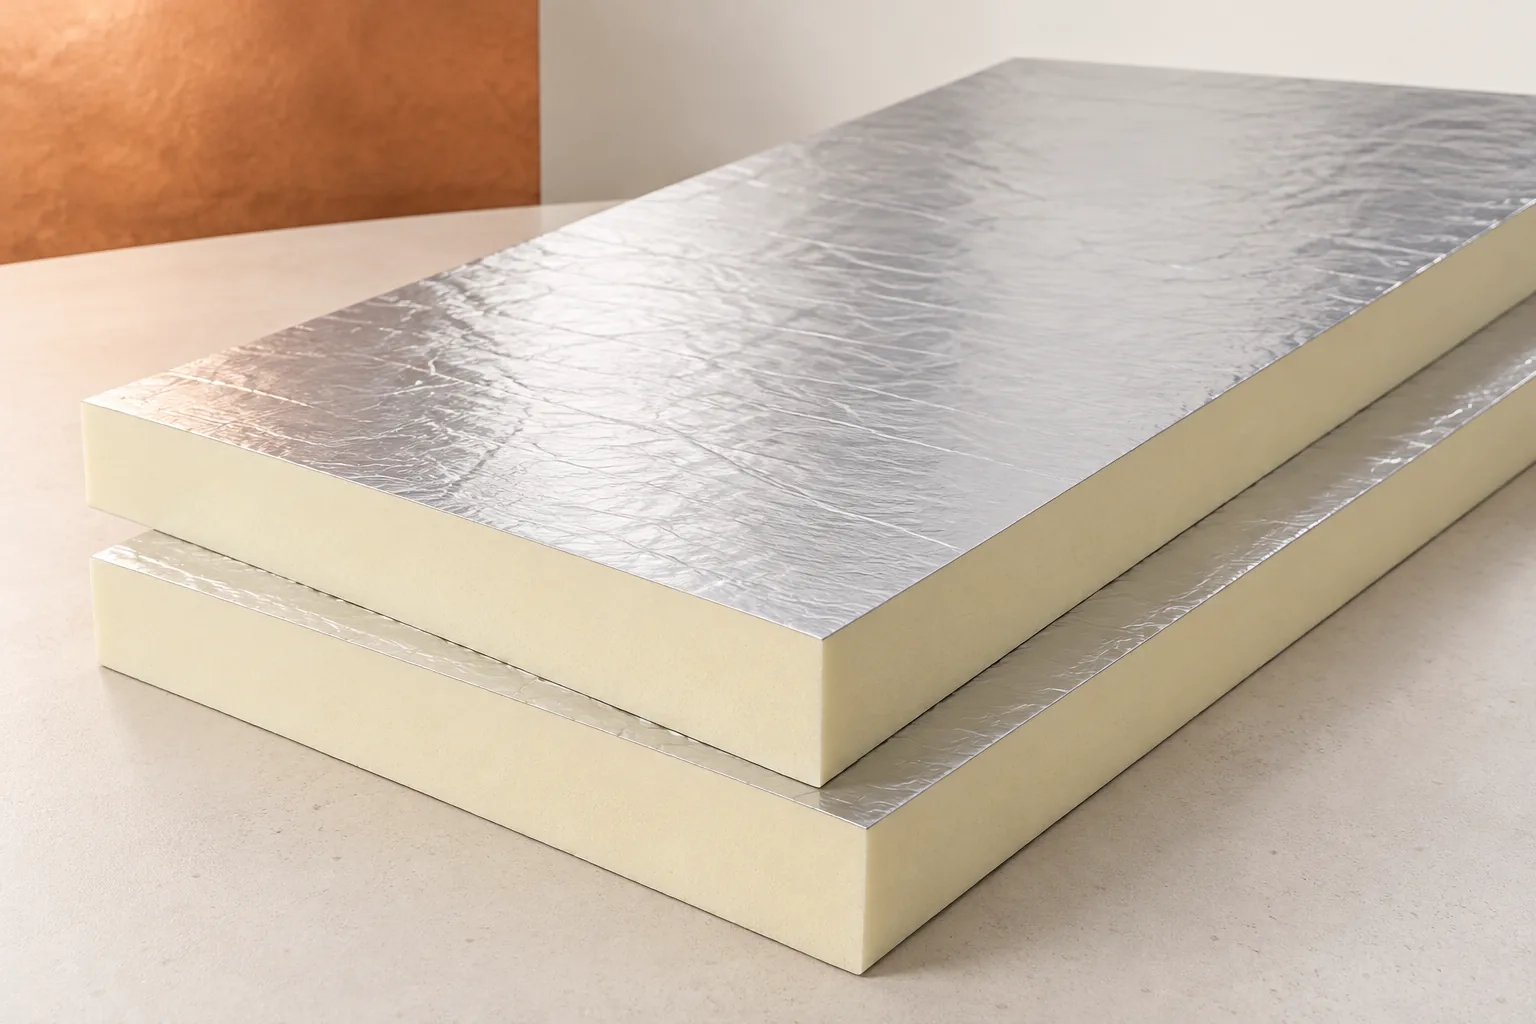
The choice of flat roof covering depends on the entire layer build-up, not just the top material. Check whether the design provides falls directing water to outlets or gutters and includes an emergency solution. For refurbishment, assess the roof geometry and the condition of the layers beneath, especially near parapets, chimneys and equipment. Bituminous felt and synthetic membrane differ in their requirements for substrate, joining and fixing. Structural trapezoidal sheet may serve as the load-bearing base, with PIR as thermal insulation. The designer should compare solutions for the specific building.

By |2026-11-14T20:34:48+01:002023-01-30|Building academy|Comments Off on Flat roofs: choosing a covering and the layers beneath it

Replacement coverings for an asbestos-cement roof

Replacing an asbestos roof really means two jobs: getting rid of the asbestos safely, then picking a covering that suits the roof's condition. Lightweight metal tile or trapezoidal sheet can be a sensible choice, and in a heated building it is worth considering better insulation too. Base the decision on an inspection of the structure, the pitch and how the roof is used. Breaking, cutting or drilling old sheets releases harmful fibres, so have the removal done by a contractor equipped for this work and for handling the waste. Don't leave broken sheets lying loose on the plot. Beforehand, check the formal requirements and any help your municipality offers.

By |2026-11-14T20:36:27+01:002022-11-10|Building academy|Comments Off on Replacement coverings for an asbestos-cement roof

Where can second-grade trapezoidal sheets be used?

With discounted sheet metal, the description of the specific defect is the most important thing. The same mark may be of little importance for a technical cover and of great importance for a weathertight covering. The profile, coating and connection points must therefore be assessed. Only then is it worth calculating the saving and choosing an application for the available sheets. The term itself does not explain the reason for the price reduction. It may be surface marks, dimensional differences or damage during handling. There are also order remnants sold cheaply without the same category of defects. A clear description of the offered pieces is needed.

By |2026-11-14T17:09:19+01:002022-10-27|Building academy|Comments Off on Where can second-grade trapezoidal sheets be used?

What is T12 suitable for and how can you check its limitations?

The low-profile T12 trapezoidal steel sheet is well suited to small façades and lightweight structures. However, it should not be selected on rib height alone. Steel thickness, rib geometry, cover width and the planned support are important. This guide helps distinguish visual features from structural requirements and check whether the chosen variant suits the specific task. T12 denotes a group of low profiles with a rib depth of approximately 12 mm. This is not the steel thickness. The designation also does not imply a common width for all sheets. Various cross-sections are available on the market, and some names include additional numbers specifying the cover width. Full identification is provided by the cross-section drawing.

By |2026-11-14T10:54:02+01:002022-10-20|Building academy|Comments Off on What is T12 suitable for and how can you check its limitations?
Back to top