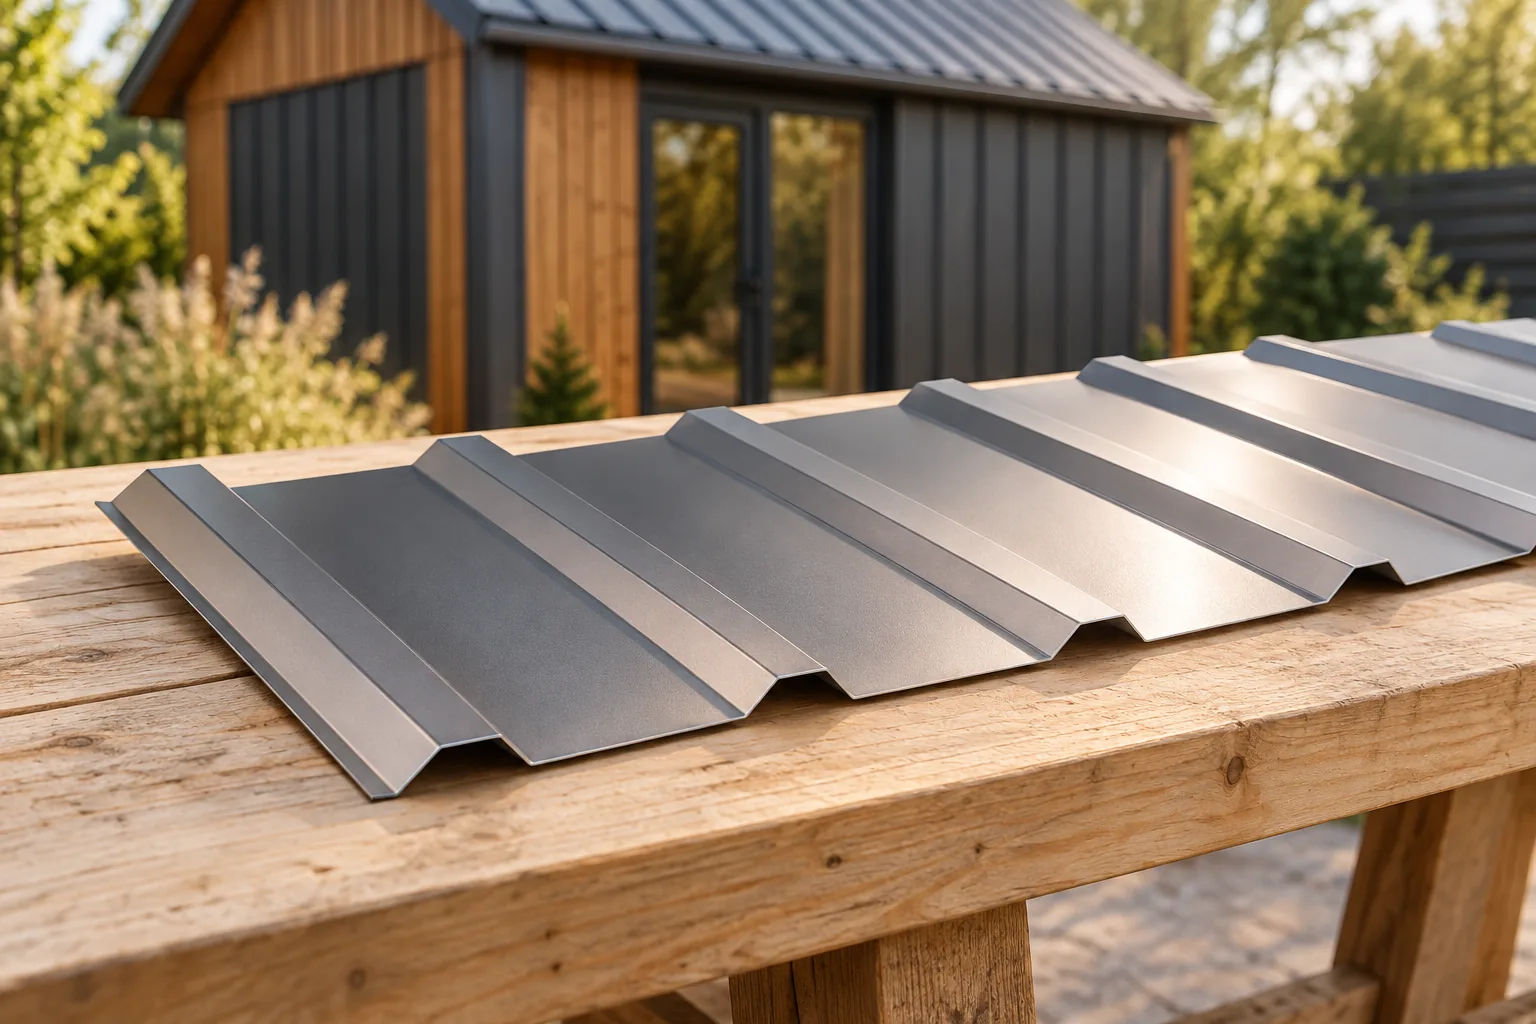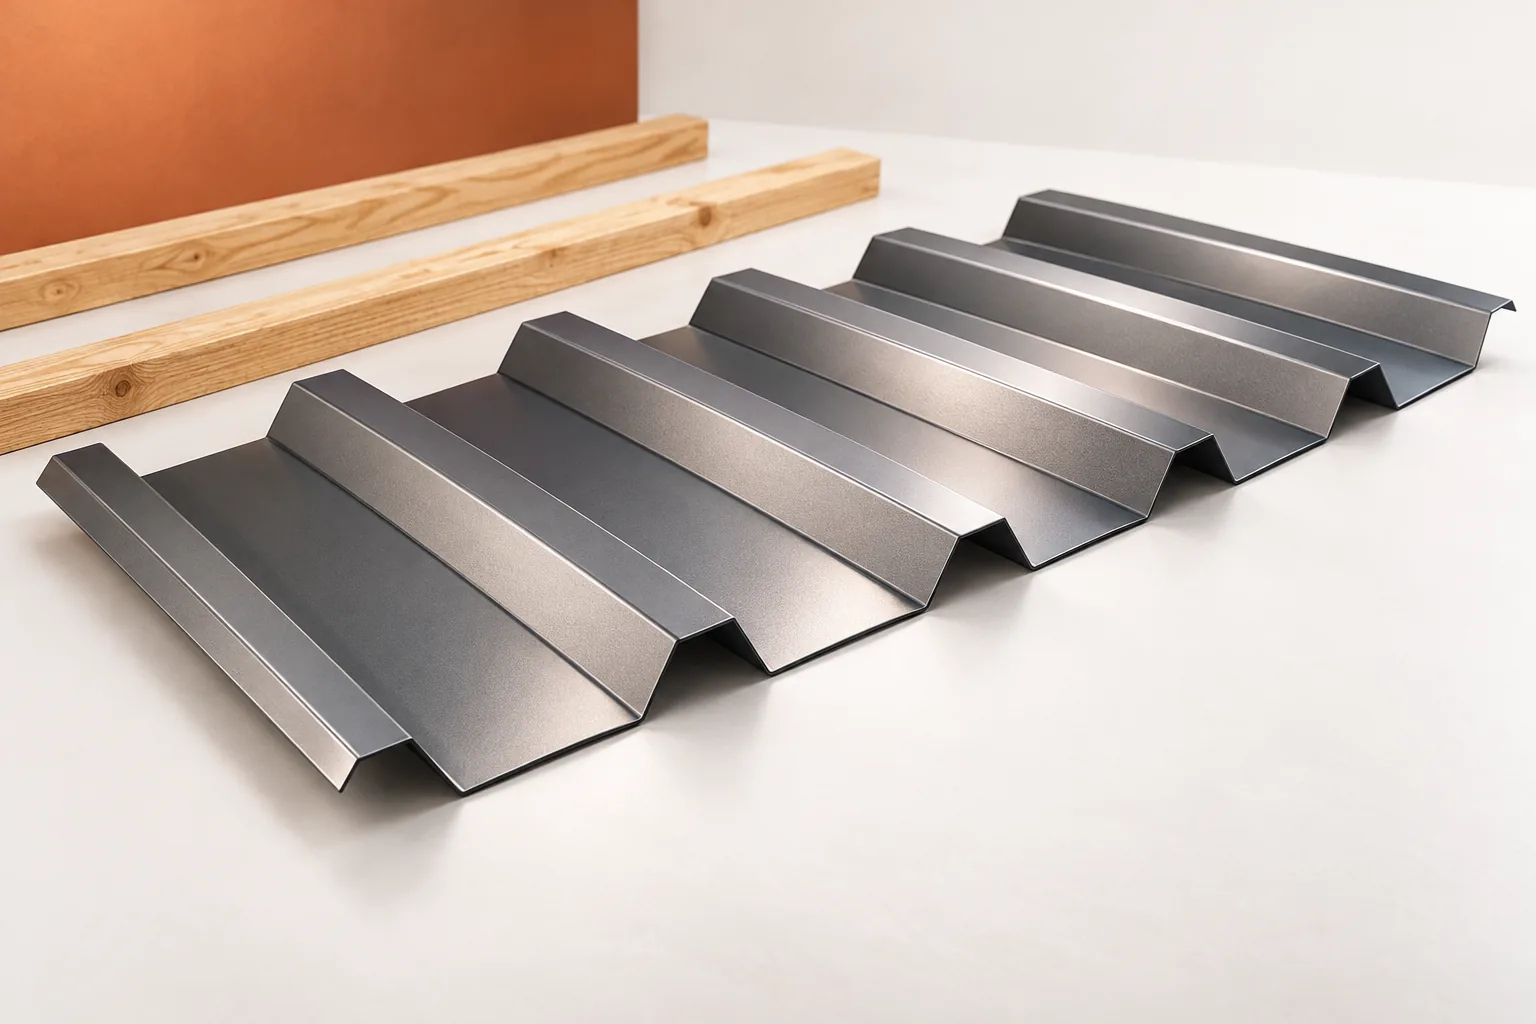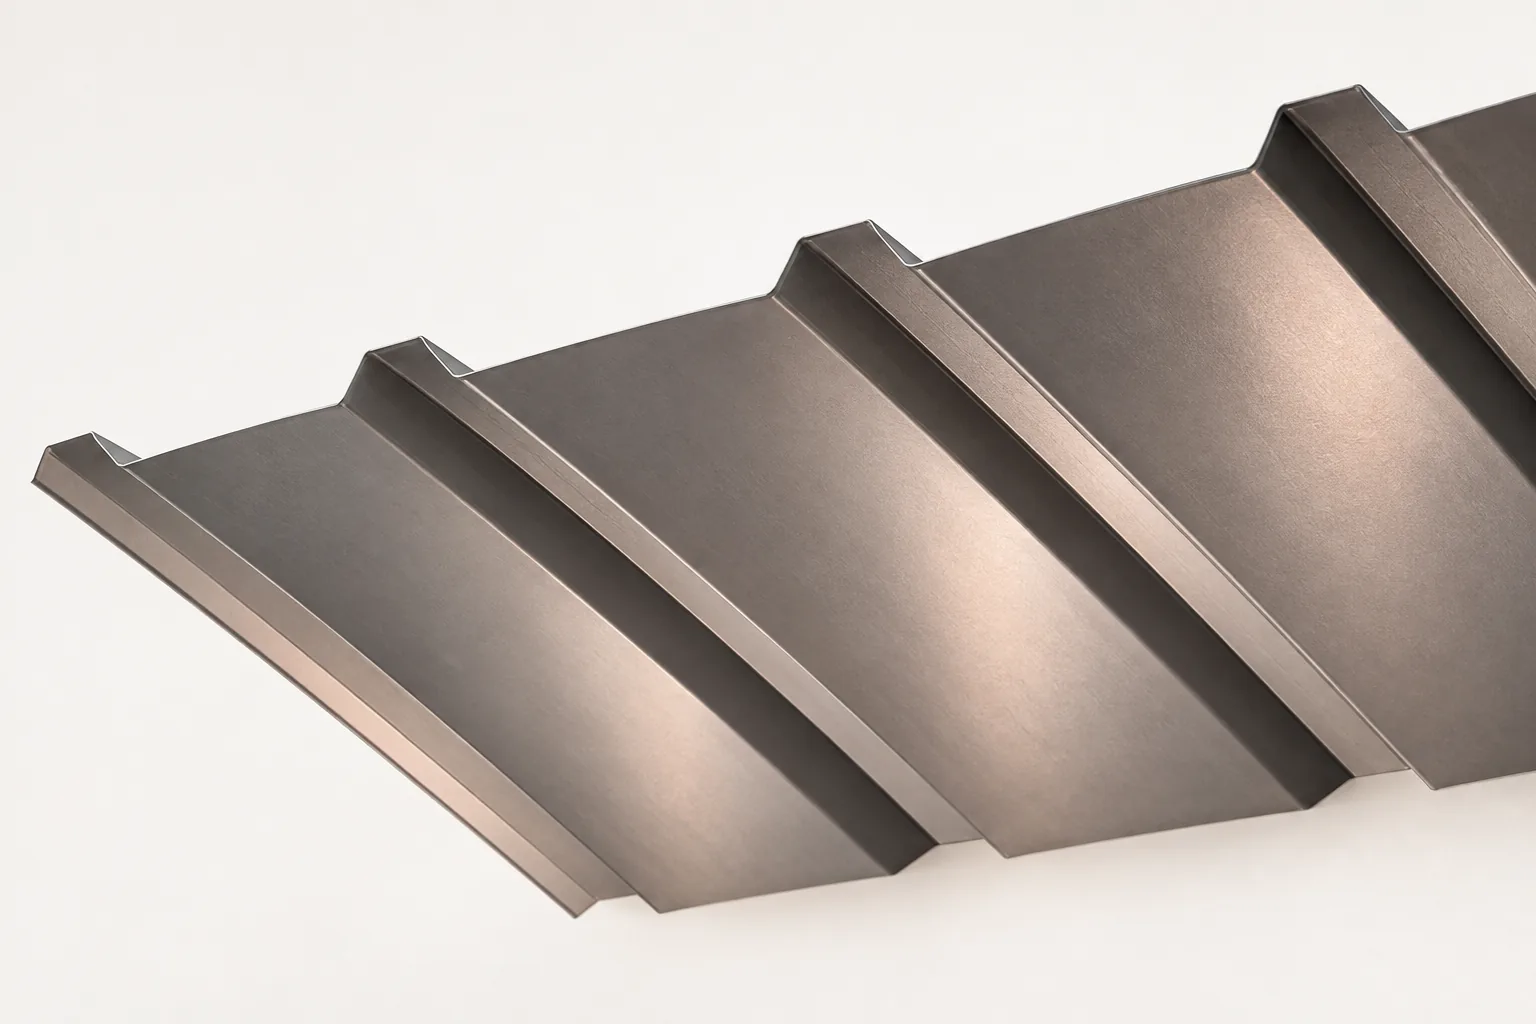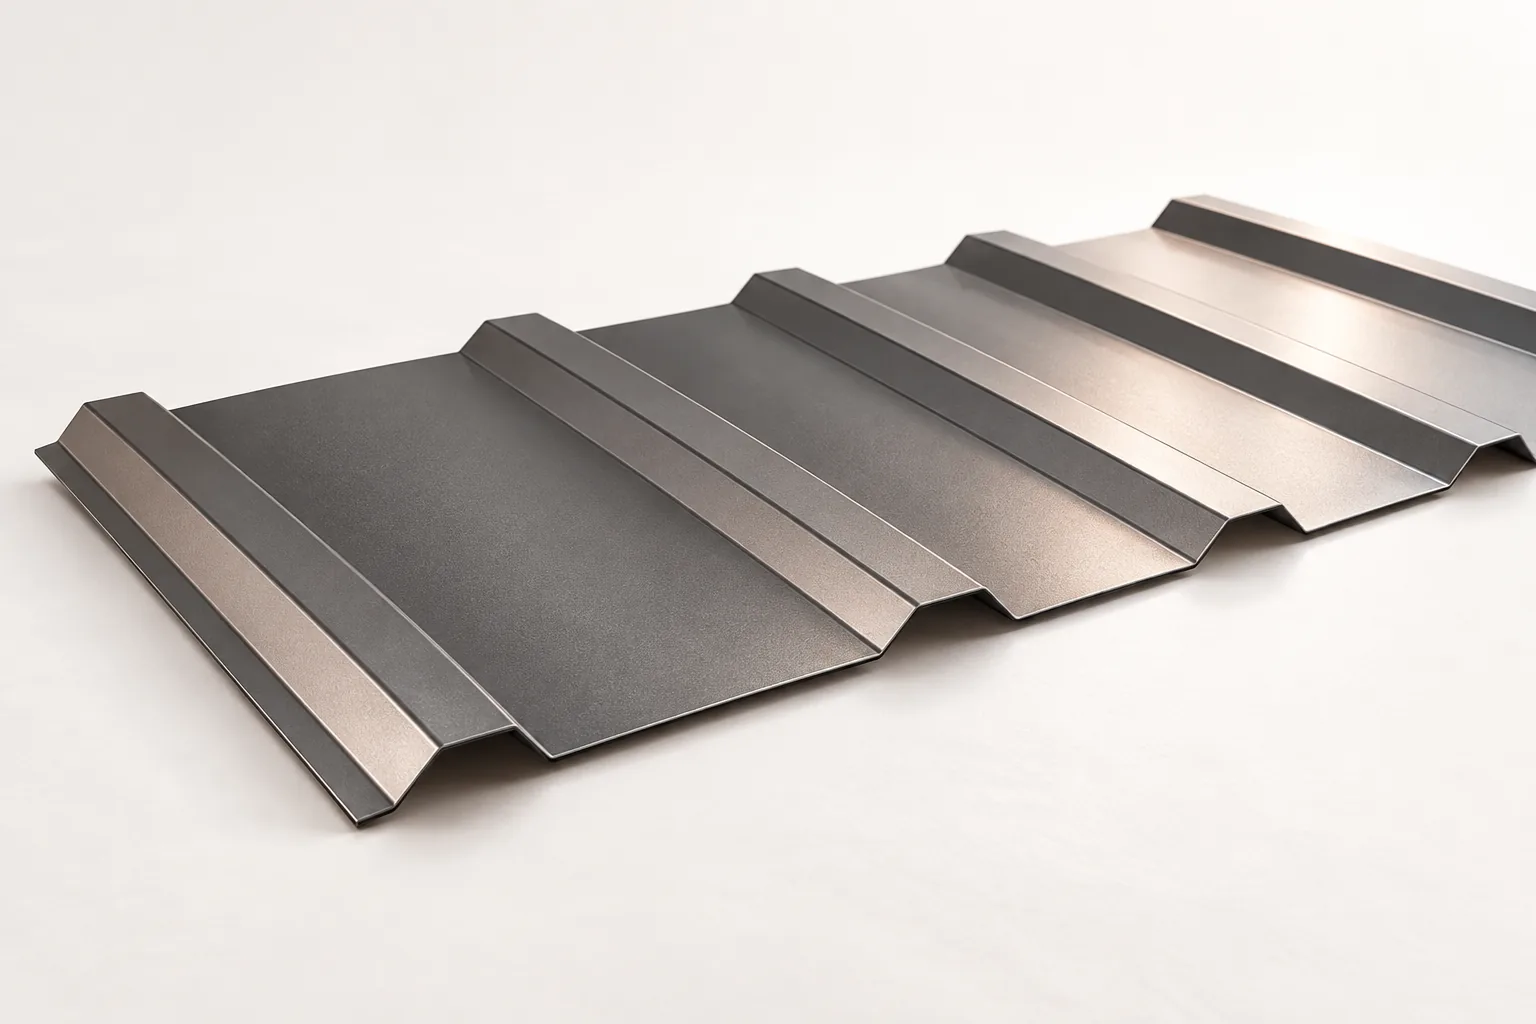
Tile-effect or trapezoidal steel roofing: which features of the roof matter?

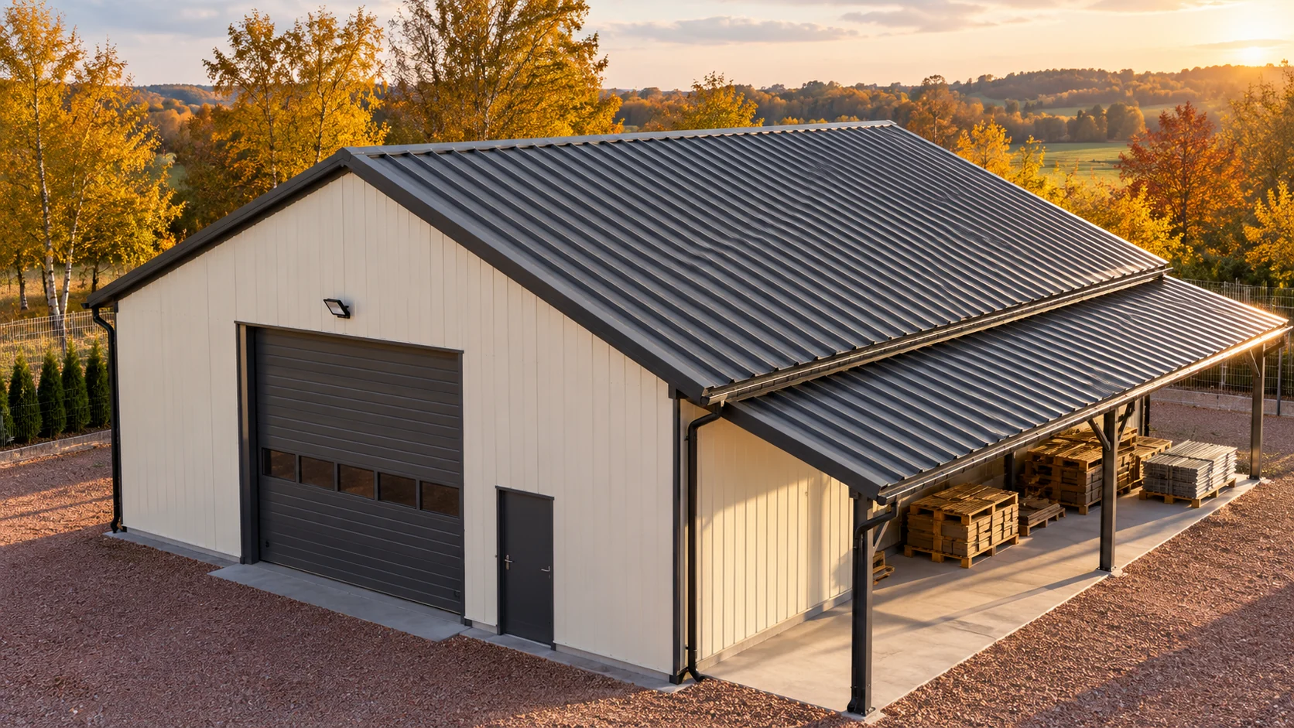
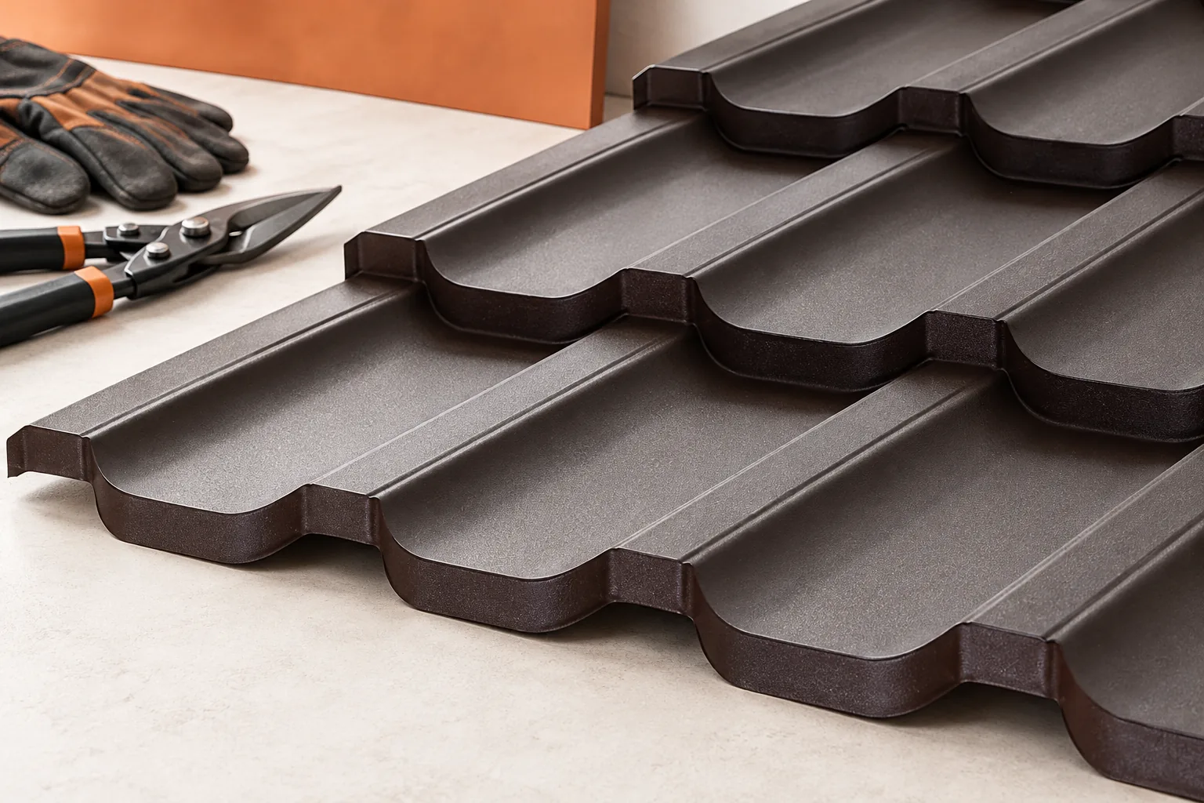
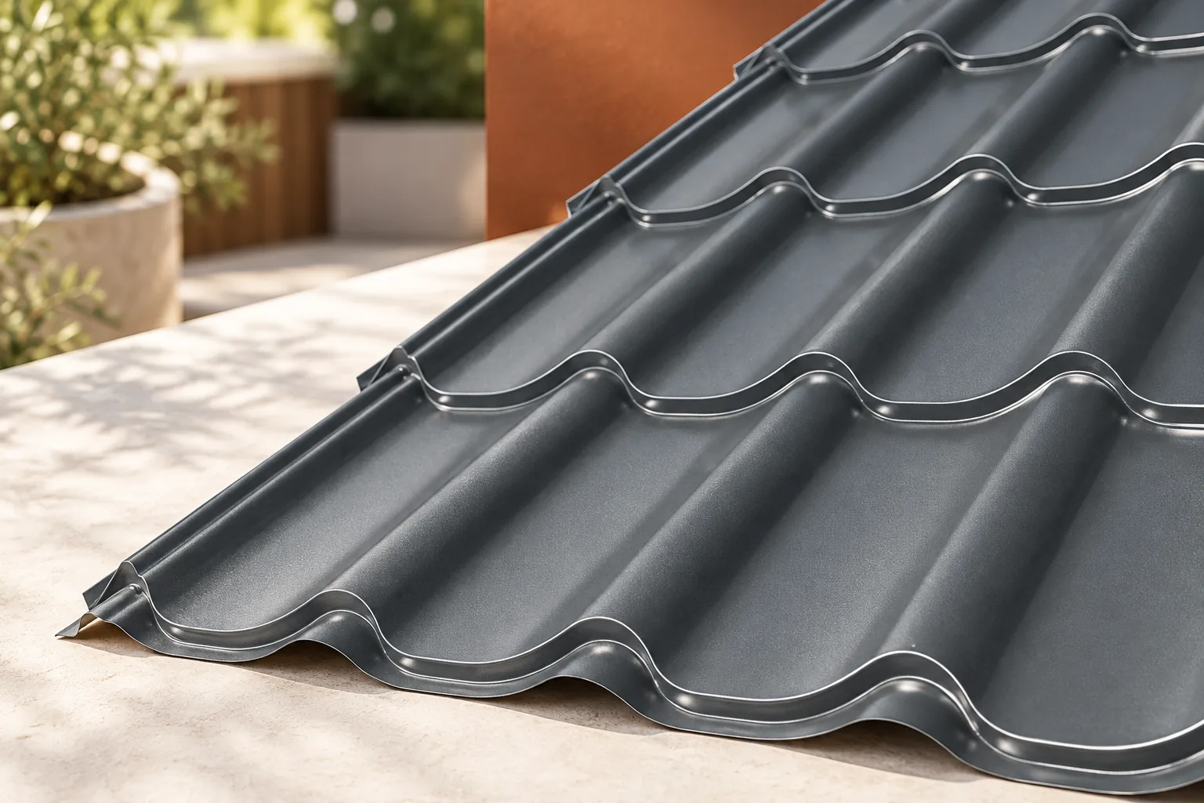
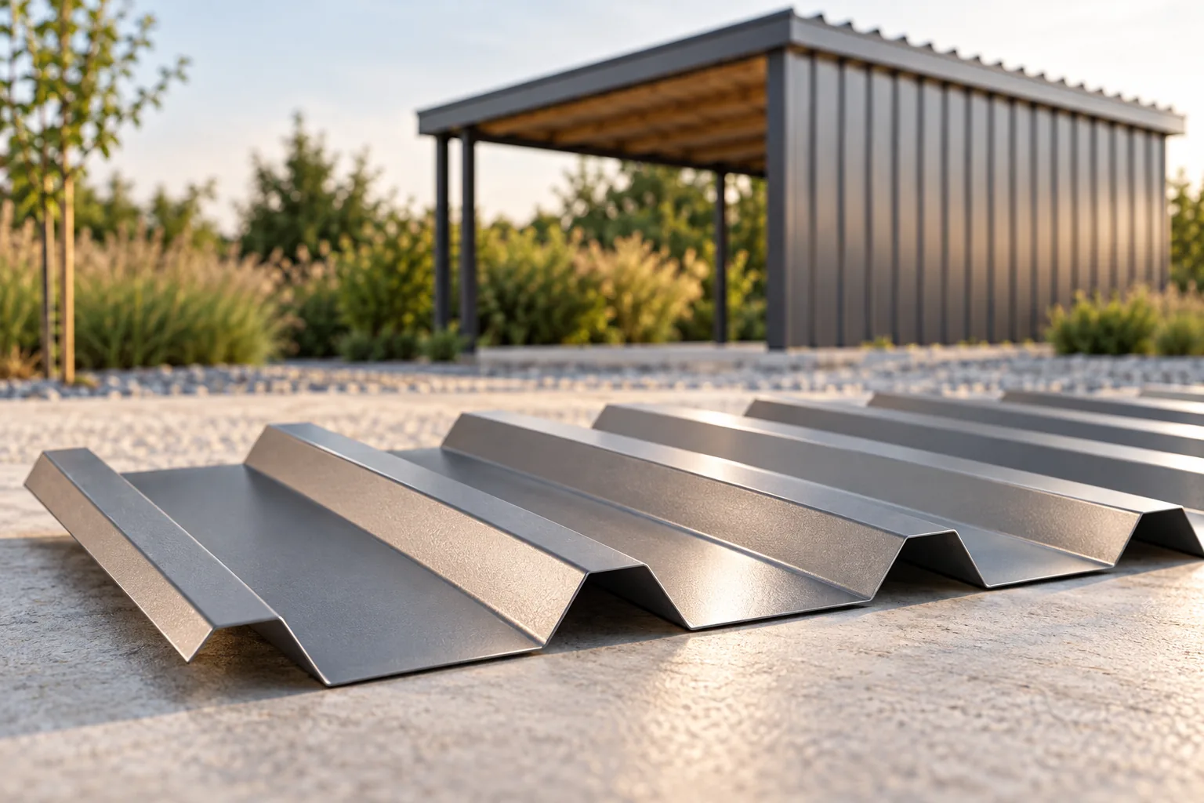
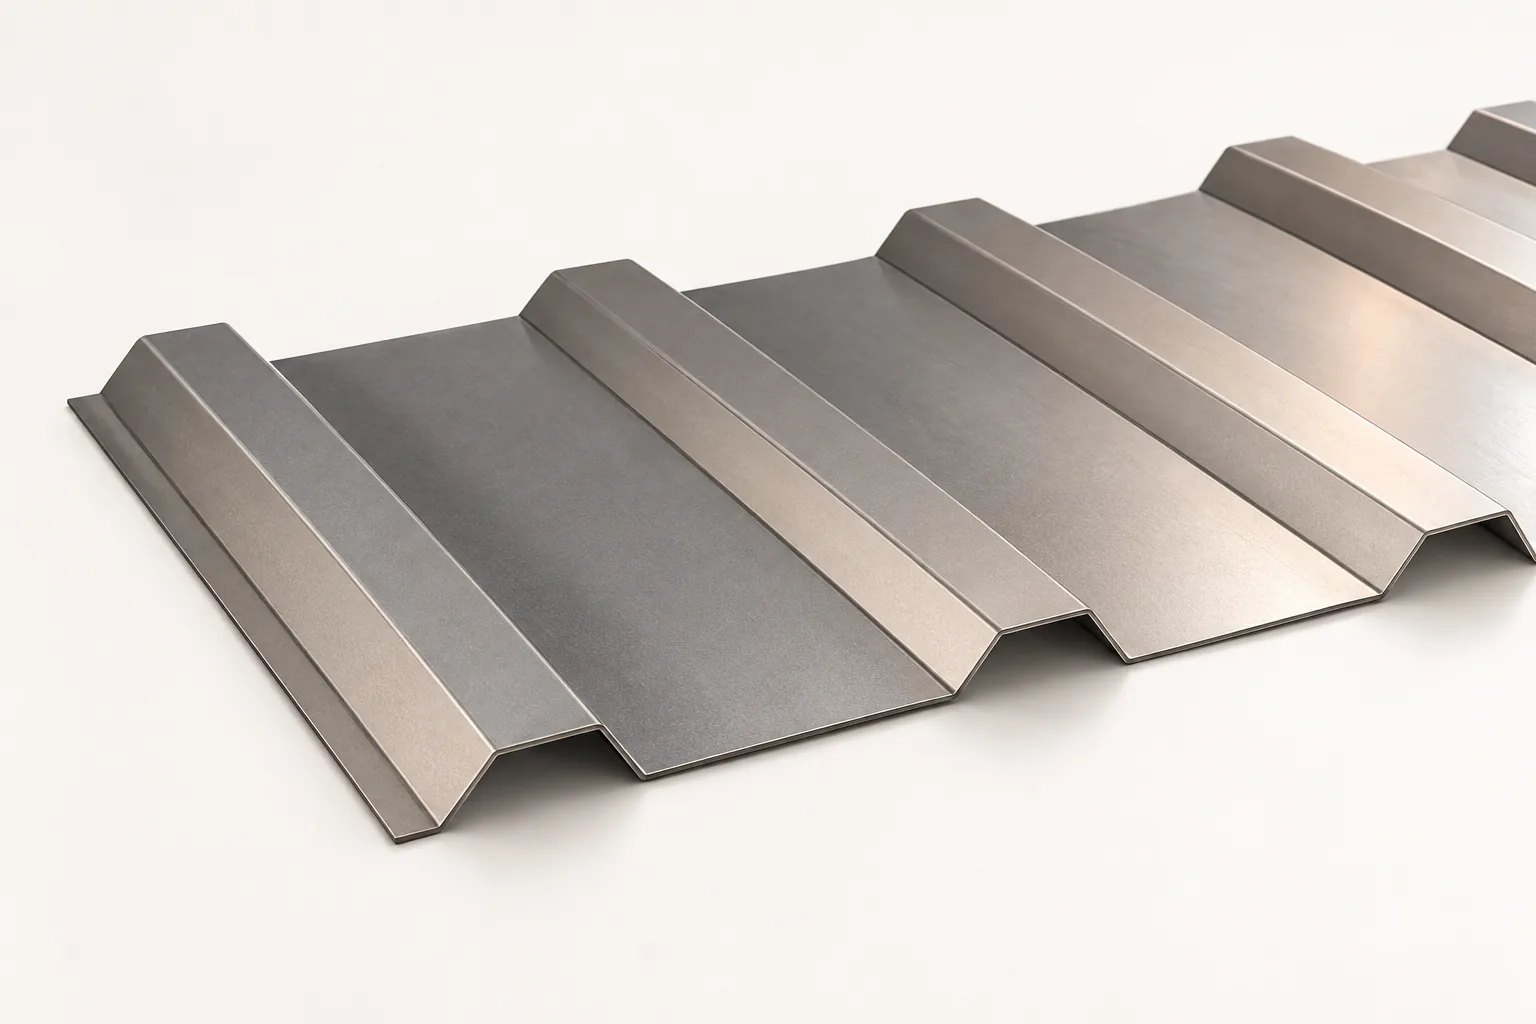
Appearance alone should not decide which metal roof covering you choose. Modular metal tiles and trapezoidal sheeting share a similar base material but differ in shape and how they are laid out on the roof. The first echoes the rhythm of roof tiles, while the second is defined by straight longitudinal ribs. Pitch, support conditions, the geometry of the slope and the cost of the whole assembly all matter. Check that the chosen profile suits the existing substructure, and take the minimum pitch from the product documentation. On shallow roofs, water runoff, lap lengths and fixing positions are especially important.
By |2026-11-15T00:24:30+01:002026-08-12|Building academy|Comments Off on Tile-effect or trapezoidal steel roofing: which features of the roof matter?

How should a chimney on trapezoidal steel sheet be finished so that water bypasses it without pooling?

At the chimney, two elements that behave differently meet: the roof covering and the vertical structure. The flashing must take over the water flowing down from above and direct it onto the sheet metal. It is not enough to cover the gap. What matters is the arrangement of the aprons, the connection to the wall and maintaining an unobstructed drainage path. The detail must be adapted to the specific chimney and profile. First, the chimney type, its finish and its position relative to the sheet metal ribs are established. The detail looks different at a masonry stack than at a system penetration. The requirements for distance from combustible materials depend on the chimney type and its documentation. The sheet metal around the penetration does not replace these clearances.

By |2026-11-14T10:52:06+01:002026-07-22|Building academy|Comments Off on How should a chimney on trapezoidal steel sheet be finished so that water bypasses it without pooling?

Trapezoidal steel or PVC for the soffit at the eaves?

The choice between trapezoidal sheet metal and PVC soffit depends on the eaves width, the substructure and the ventilation requirements. Before deciding, check whether the chosen solution will block the air supply to the gap under the covering. Sheet metal is stiffer and allows colour matching, but the profile must be carefully selected to suit the eaves proportions. PVC is lightweight and forms a system with mounting strips, yet installation must account for thermal expansion. Compare the cost of the entire finish with profiles and labour, not just the material price.

By |2026-11-15T00:24:33+01:002026-06-03|Building academy|Comments Off on Trapezoidal steel or PVC for the soffit at the eaves?

How do you calculate the full cost of a 200 m² trapezoidal steel roof covering?

Two hundred square metres of roof slope does not necessarily mean buying exactly 200 m² of sheet metal. Modules, cut-offs and laps must be taken into account. Flashings, fastenings and installation are added to this. The example below shows how to calculate a simple roof. The amounts are indicative and serve to compare scopes. They are not a current sales or installation offer. Measure the actual roof slopes, not the footprint. Pitch and eaves change the result. In the example we assume two rectangles of 20 × 5 m. Together they give 200 m² of roof. The 5 m length runs along the slope, in the direction in which the sheets are laid.

By |2026-11-14T13:14:24+01:002026-05-27|Building academy|Comments Off on How do you calculate the full cost of a 200 m² trapezoidal steel roof covering?

How practical roofing training helps installers master details on site

In Poland, roofing training helps master details and reduce errors on site, yet a certificate alone does not prove the quality of future work. Before enrolling, check the programme against the problems it solves and the scope of practice on details: for metal roof tiles, rules for measuring, preparing battens, laying overlaps and forming the eaves; for trapezoidal sheet, reading support information and the correct mounting side; for sandwich panels, locks, seals and how long elements are lifted. Also ask about group size and the number of workstations, so that everyone performs tasks rather than merely watching the instructor.

By |2026-11-14T17:10:24+01:002026-04-20|Building academy|Comments Off on How practical roofing training helps installers master details on site

Planning a patio roof for shelter, daylight and drainage

A terrace roof should protect against precipitation without unnecessarily darkening the house or directing water onto the passage. Before construction, establish the dimensions, support method and relationship with the façade, and check the sun's path and garden position. The roof should match how the space is used, so the table, door access and relaxation zone may need different degrees of cover. Full covering is not always best, especially with large living-room windows. Leave the assessment of structure, covering and drainage to the designer.

By |2026-11-15T00:22:44+01:002025-12-01|Building academy|Comments Off on Planning a patio roof for shelter, daylight and drainage

Choosing a trapezoidal sheet profile for a shelter roof

In Poland, trapezoidal sheet for a carport roof is selected to suit the specific structure and loads, not merely the roof area. Readers should check the support spacing, roof pitch, location of the structure and the degree to which it is sheltered by walls, because an open carport responds to wind differently from a closed building. The structural designer or person responsible for the project should select the profile for snow and wind loads, also taking into account deflection and the method of joining sheets. Before buying, describe the carport's actual function to the seller rather than giving only its dimensions.

By |2026-11-14T17:11:22+01:002025-11-27|Building academy|Comments Off on Choosing a trapezoidal sheet profile for a shelter roof

Which roofing material suits a seasonal holiday home?

The choice of roofing is determined primarily by how the holiday cottage is used, not by its small area. Establish whether the building will be seasonal or used all year, as this affects insulation and ventilation requirements. Check the weight of the covering, the required pitch, the risk of condensation and comfort during rain. If winter use is planned, analyse the layer build-up with future insulation in mind. Also remember to refine the structure and drainage, even on a small roof area.

By |2026-11-14T20:37:24+01:002025-11-27|Building academy|Comments Off on Which roofing material suits a seasonal holiday home?

Planning the batten supports for trapezoidal steel roofing

The spacing of battens is governed by the load-bearing capacity of the specific trapezoidal sheet, not by the profile symbol alone. Before installation, it is worth confirming that the product documentation and structural check match the steel thickness, span and support arrangement on the roof. It should also be established whether the system is single-span or multi-span, since load tables distinguish these cases. Edge and corner zones also need checking, as fixing there may differ from the middle of the slope. An even batten and counter-batten grid creates a safe path for transferring loads to the roof structure.

By |2026-11-15T00:23:00+01:002025-11-17|Building academy|Comments Off on Planning the batten supports for trapezoidal steel roofing

Trapezoidal steel soffits: choosing the profile and finishing the eaves

Trapezoidal sheet cladding tidies the eaves and conceals the underside of the roof overhang. To work properly, fixing, edge details and roof ventilation must be planned separately. The T18 profile is one possible choice – judge its height on a sample, as it looks different up close than across the whole slope. Properly protected joints and openings can limit bird access, but the cladding does not take the place of the underlay or the water-draining flashings.

By |2026-11-15T00:22:49+01:002025-09-17|Building academy|Comments Off on Trapezoidal steel soffits: choosing the profile and finishing the eaves
Back to top