Wood-effect metal fence pickets: a timber look with the properties of sheet metal

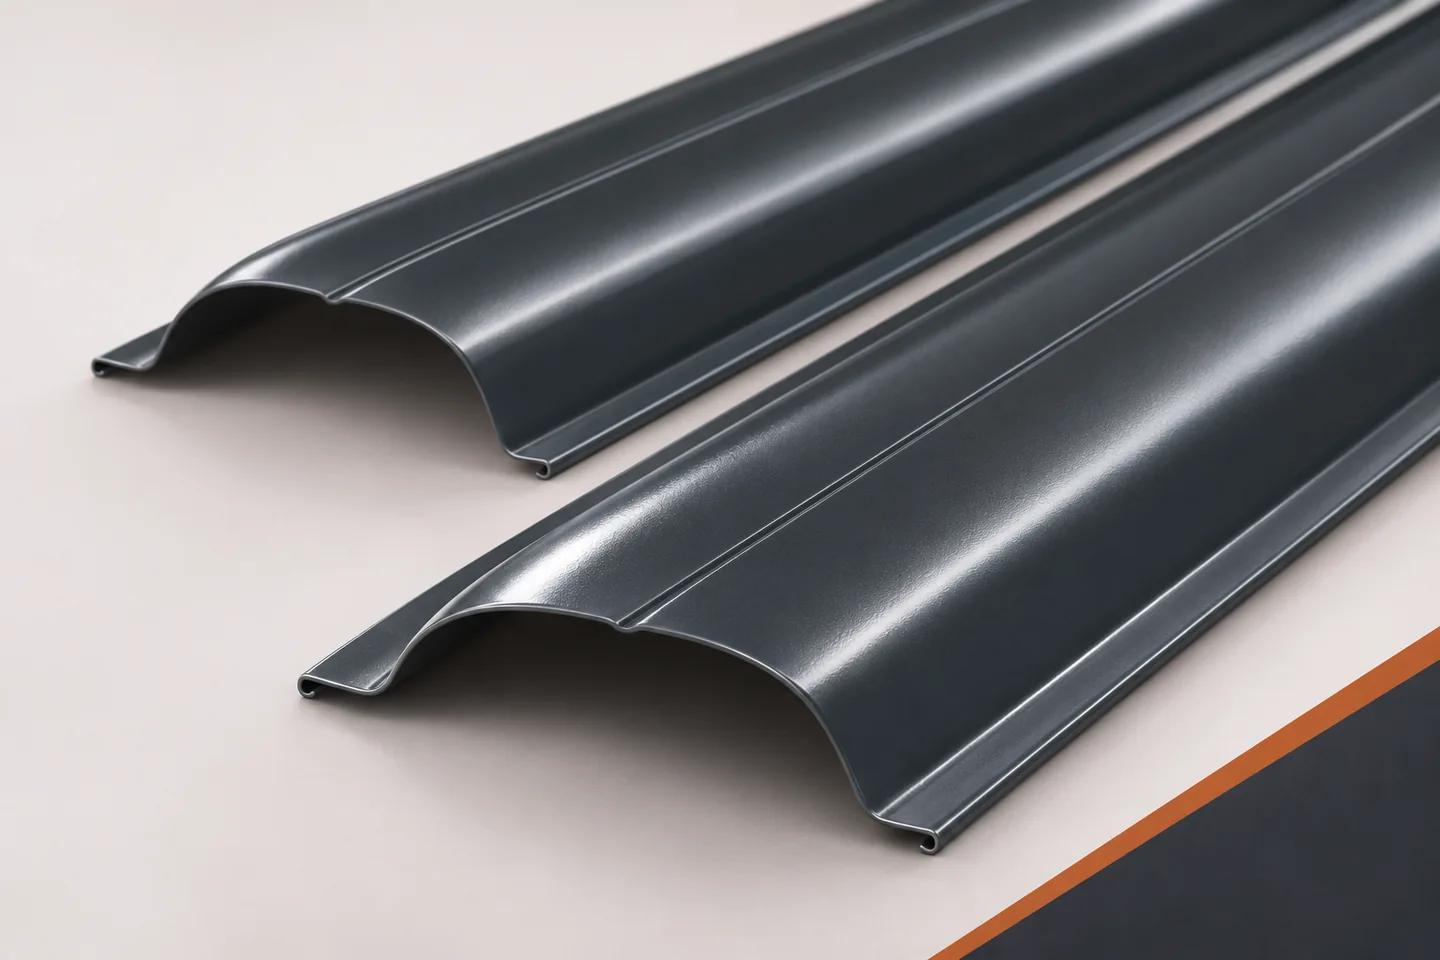
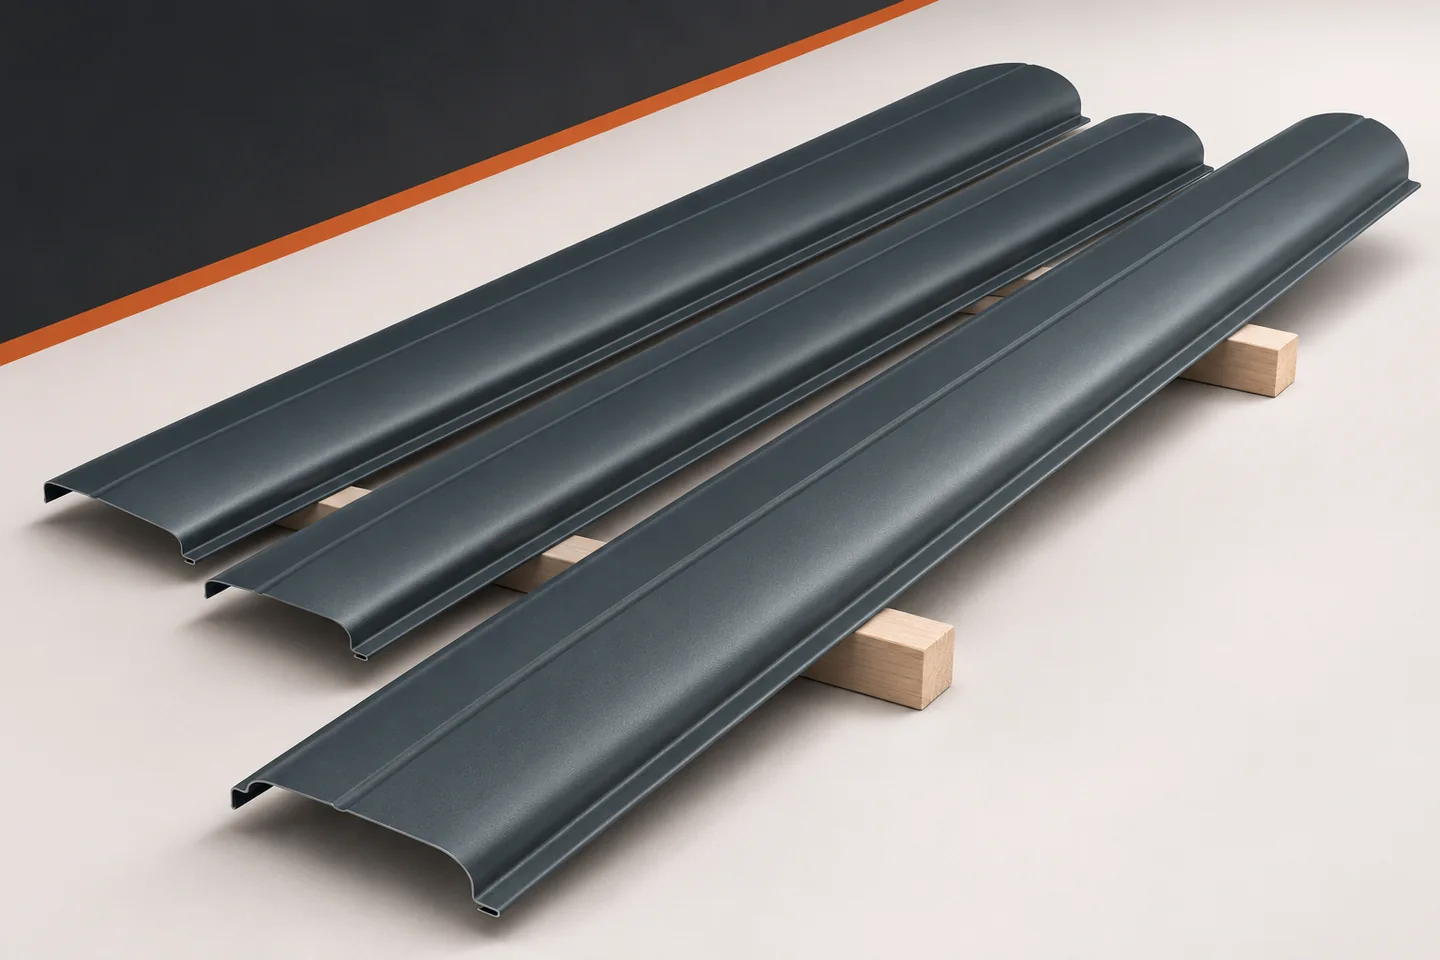
A brown decor with grain lets you reference wood without using a wooden picket. Beneath the pattern there is still a metal component with a defined cross-section and surface protection. This distinction matters when buying and maintaining. Wood-effect metal fence pickets are best assessed both as a decorative infill and as a sheet metal product. There is no need to attribute to them the properties of the material they merely resemble. Wood-effect metal fence pickets can be made from coated steel sheet. The pattern is part of the surface finish. It does not mean a natural veneer or a solid board. The grain here is not formed in the same sense as in wood. The appearance of the material results from the coating technology and the forming of the specific profile.
2026-11-15T19:34:55+01:00

Same colour, different appearance: how gloss changes metal fence pickets

Two elements described by a similar colour can look different when placed next to each other. This does not have to be the result of an error. The pickets have a three-dimensional cross-section, and their coating can be matt, glossy or textured. Each of these features affects how the fence is perceived. The choice of colour should therefore be based on a real sample, not solely on a small colour patch in a catalogue. The code from the colour chart helps organise the colour choice. However, it does not describe the entire surface of the finished product. The degree of gloss and the structure of the coating remain separate pieces of information. If you record only the colour in the order, you may leave an important detail undetermined. For metal fence pickets viewed up close, this is of great importance.

2026-11-15T19:34:54+01:00

How roof pitch shapes the roof and limits the choice of covering

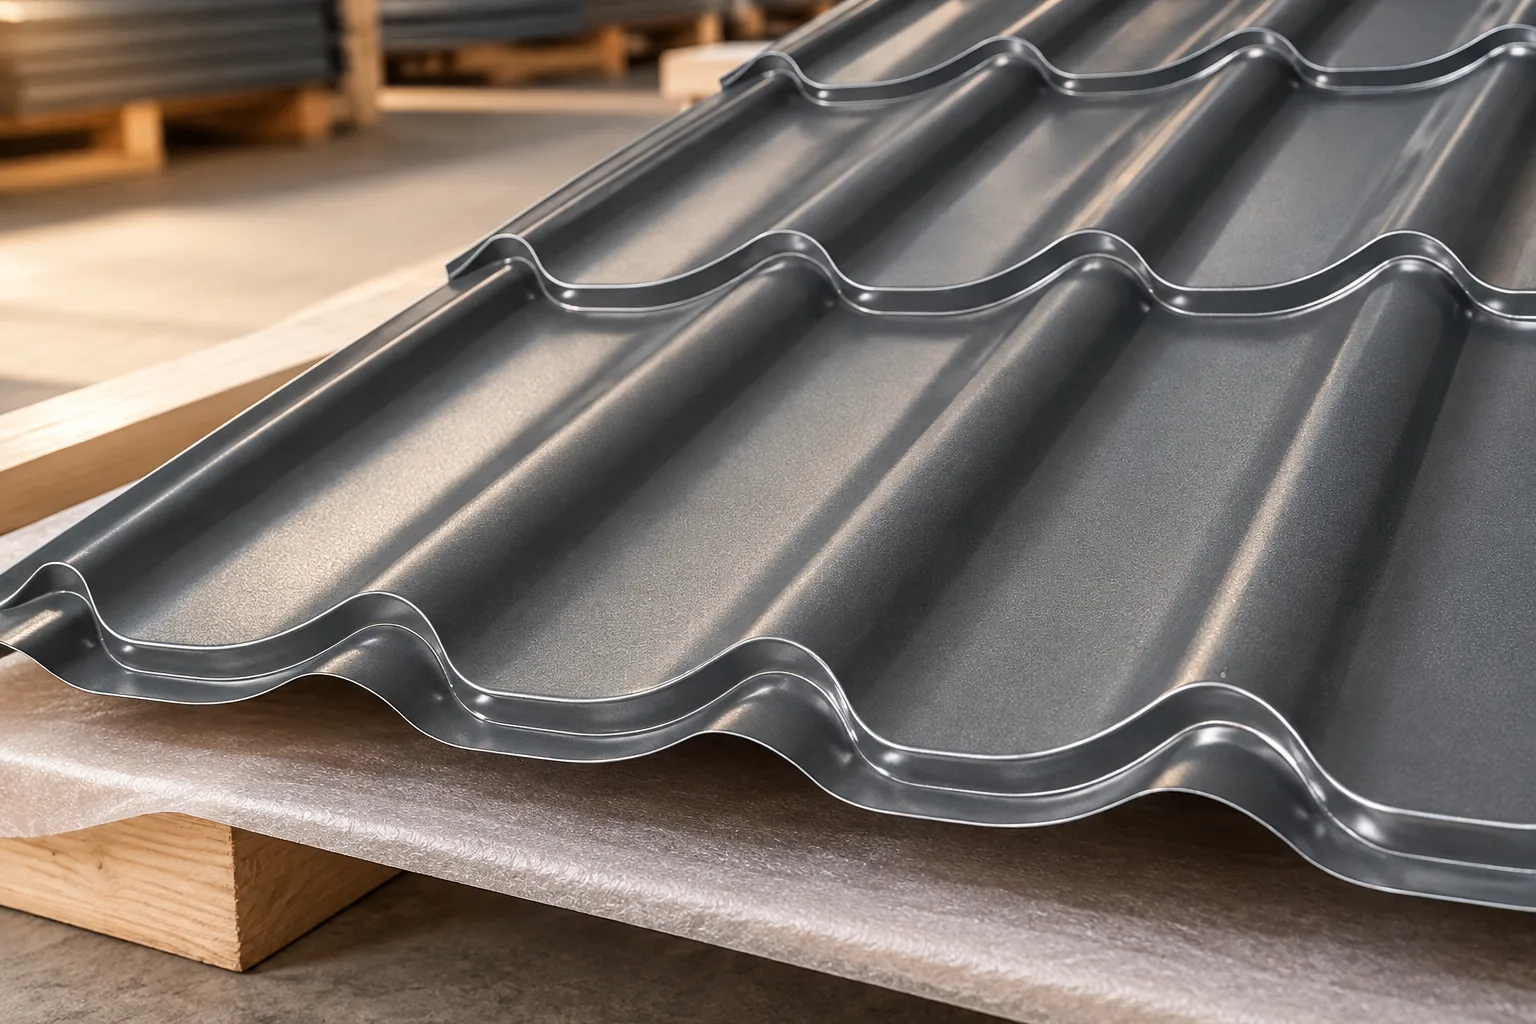
The roof pitch must be established before choosing a covering, because it determines whether a given product may be used on the slope at all. An owner should check whether the documentation gives degrees or percentages, and relate the result to the requirements in the specific system's instructions. During renovation, it is worth verifying the geometry as built, not only the original drawing, since individual slopes may differ. Measurements are best entrusted to a roofer or person carrying out an inventory, taking local deflections and unevenness into account.

2026-11-15T04:19:56+01:00

Which covering best suits your gable roof?

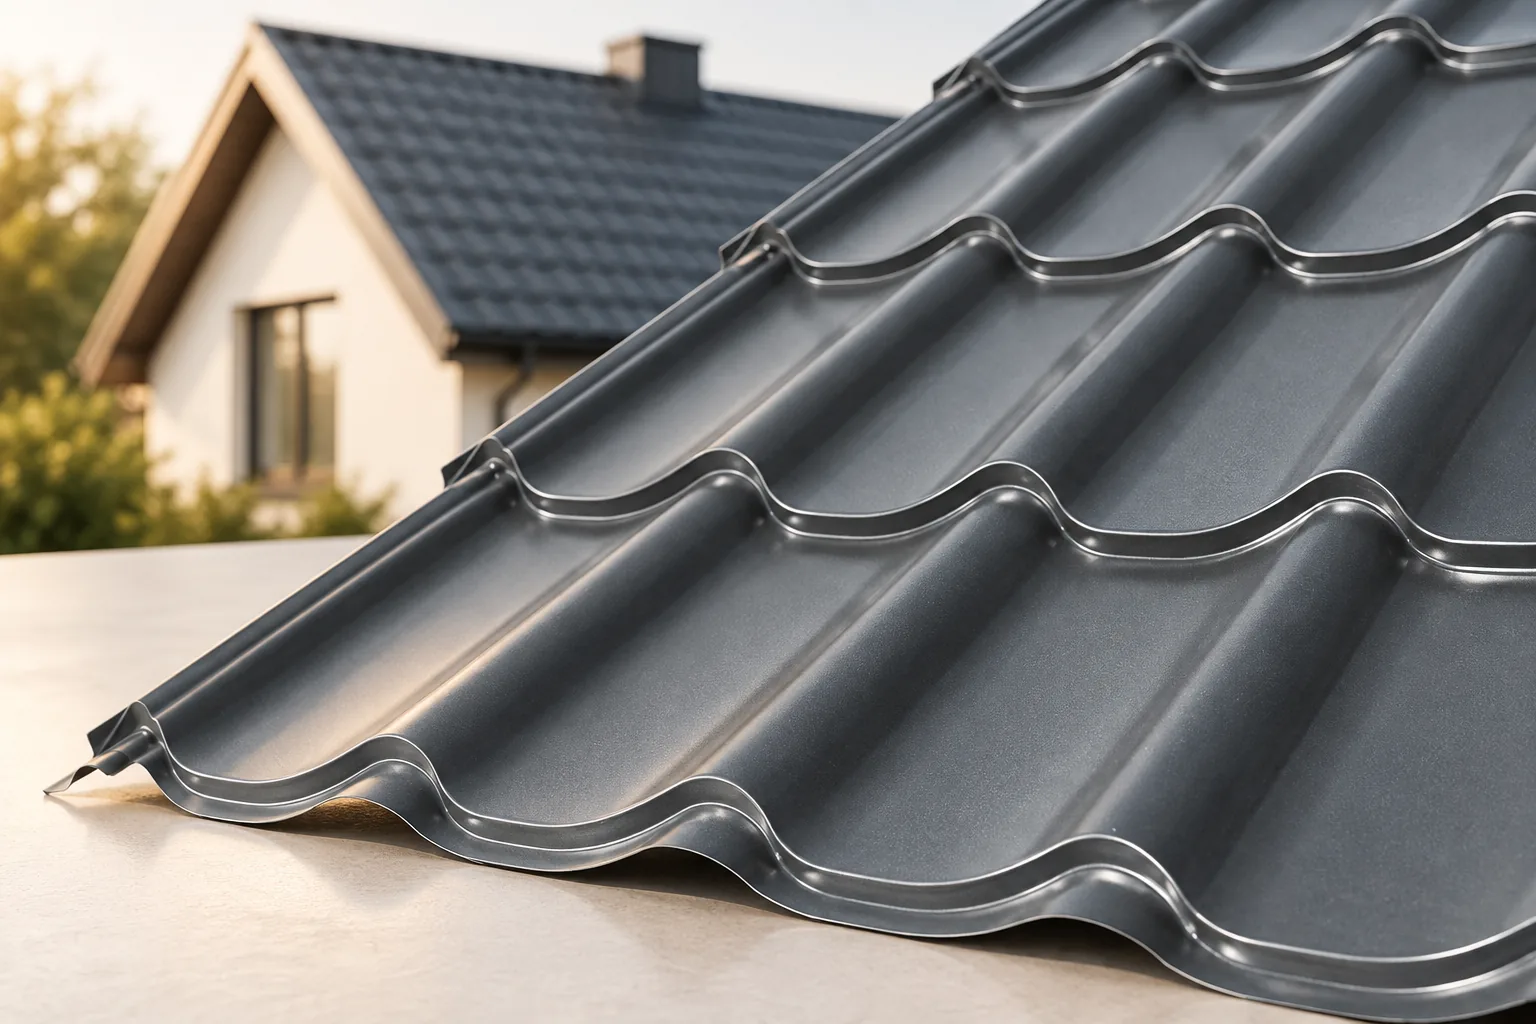
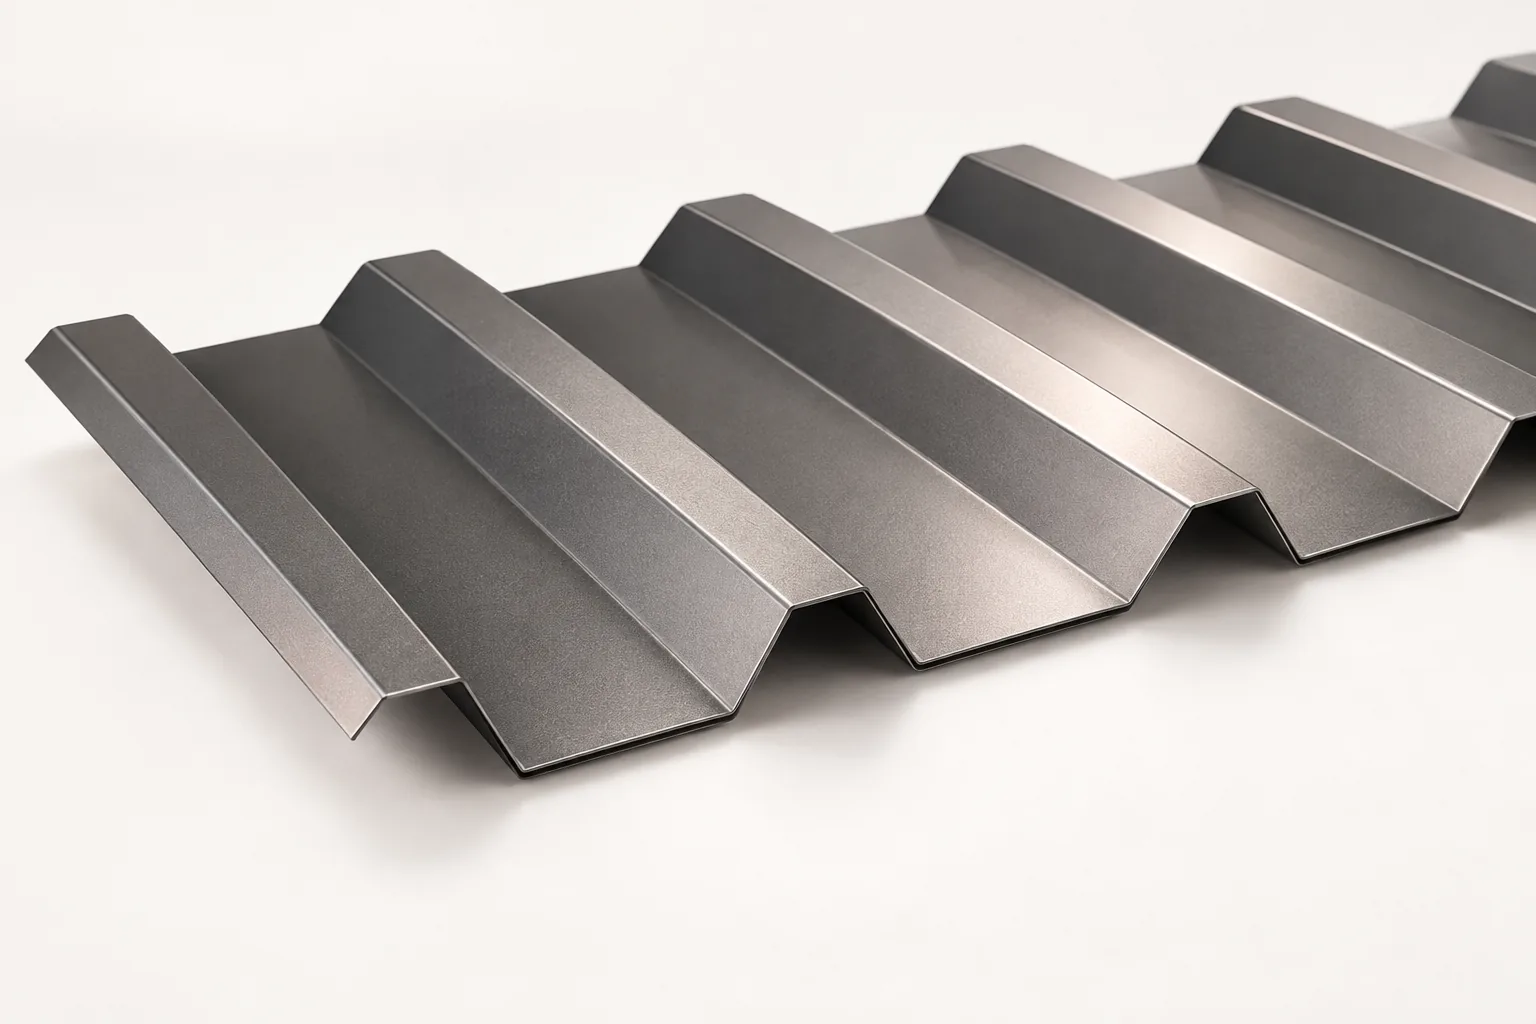
The best covering for a gable roof depends on the pitch, the building's purpose and the desired appearance, not on the roof shape alone. On simple slopes, consider cut-to-size or modular metal roof tiles, or trapezoidal sheet, while for buildings with other functions a sandwich roof panel may be worth considering. Before ordering, check the actual slope dimensions, diagonals and eave details, as even a simple roof may have construction deviations. It is also worth settling the sheet plan, window and chimney positions and drainage early to avoid later adjustments.

2026-11-14T20:35:36+01:00

Small omega sections and hat-section purlins: why they are not interchangeable

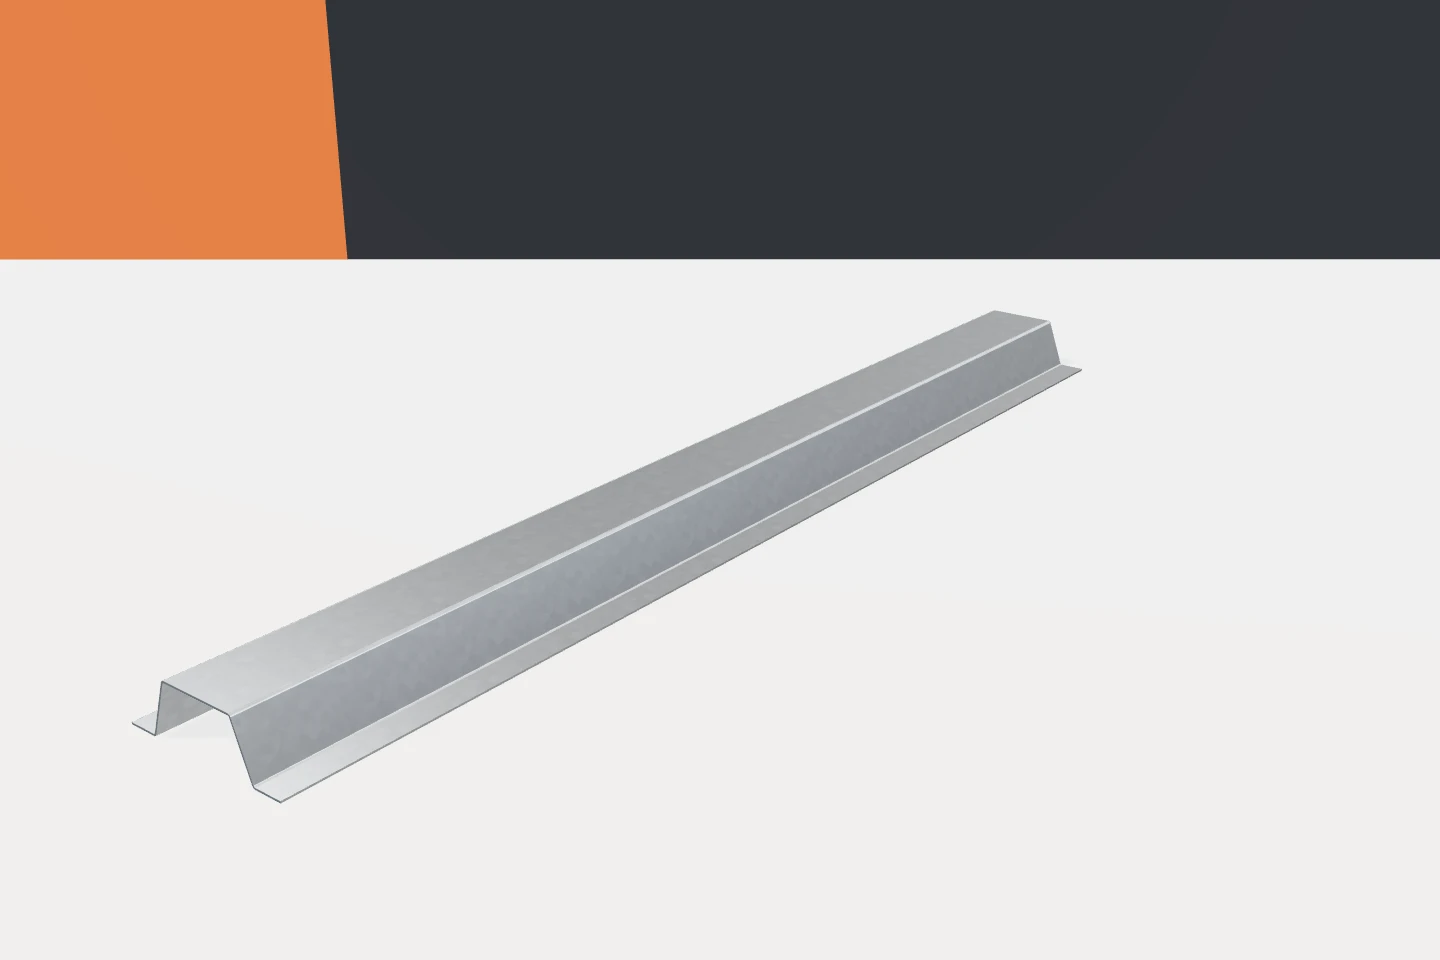
The name omega covers profiles with a similar cross-section concept but very different capabilities. A low element under the cladding and a high hat purlin are not equivalent. They differ in dimensions, thickness and the way they are used. It is worth remembering this when cold-formed profiles are chosen from a photo or a short description. A similar outline is not enough to assess the function in a building. An omega profile has a central part set away from two side feet. The feet form surfaces through which the element can be fixed to the substrate or to other parts of the structure. The central section provides spacing and a surface for the next layer. This construction is useful in subframes. It allows the fixing plane to be separated from the plane supporting the cladding.

2026-11-15T19:30:42+01:00

What does the price of one square metre of trapezoidal steel sheet really include?

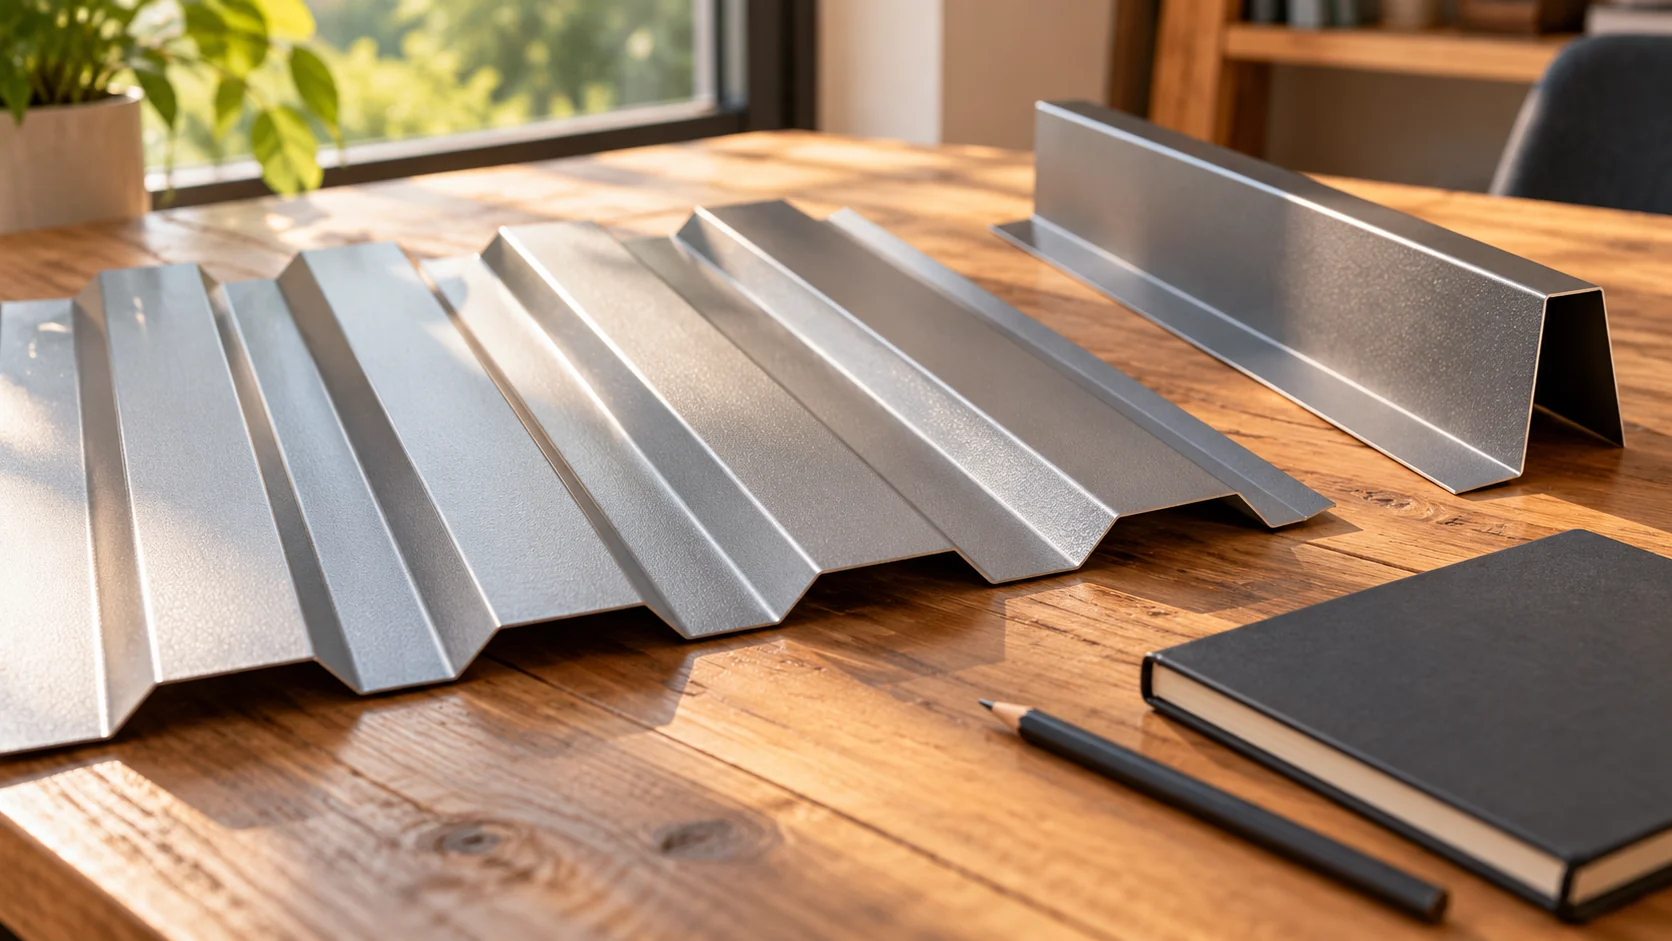
The price per square metre of sheet metal is only useful once a few details are added. You need to know the profile, steel thickness, coating and the basis for calculating the area. The same sheet has an overall width and a coverage width. It is also worth separating the purchase of the sheet metal from the installation of the roof. This way, similar amounts stop hiding different scopes. The overall width includes the edges that participate in the overlap. The coverage width shows the module obtained after correct installation. The same basis must be used to compare prices. Otherwise, a lower number may mean a more expensive metre of covered roof area.

2026-11-14T13:14:38+01:00

Flat roofs: coordinating drainage and waterproofing

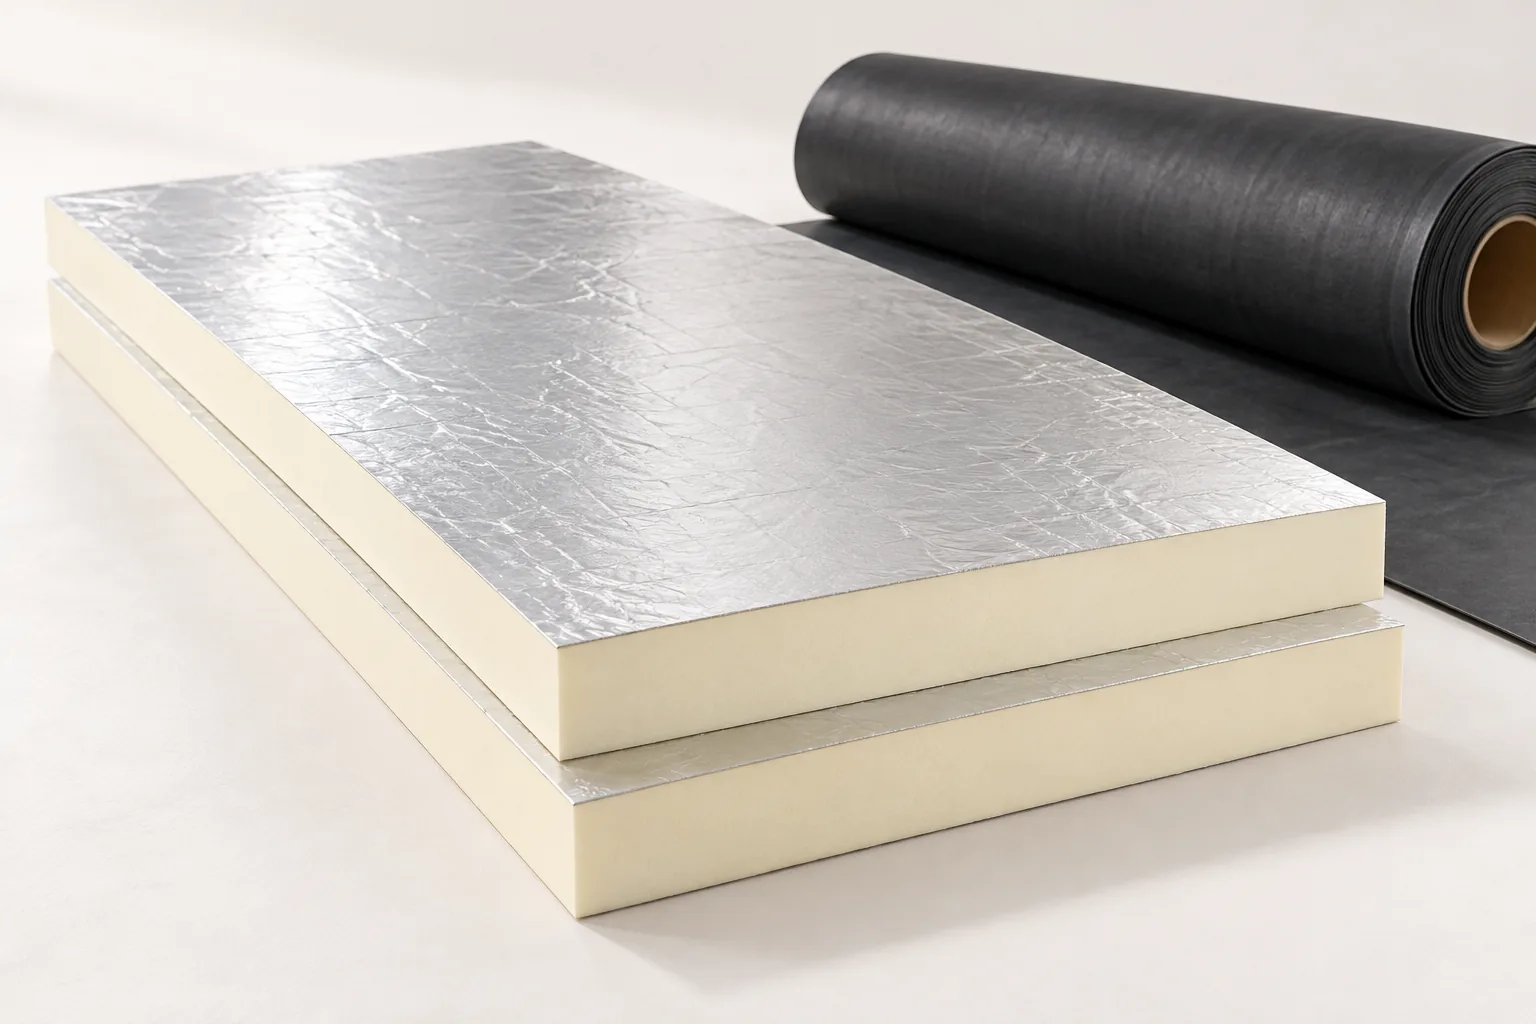
A flat roof needs a considered drainage strategy, not just a tight covering. Water must have a defined route to outlets or gutters, while durability depends on sealed waterproofing, suitable thermal insulation and correct details at parapets. Such a roof gives great freedom in shaping the building, but requires careful design and regular checking of drainage. With a low fall, water flows more slowly, so minor unevenness in the substrate matters more. The fall can be achieved within the structure or through the choice of layers; it depends on the covering system and drainage design.

2026-11-15T00:23:24+01:00

Preparing the site for safe re-roofing work

Before you strip the old covering, plan the whole process. Inspect the structure and the layers hidden beneath the sheets, because what is visible on the roof does not reflect the condition of battens, timber or connections. Establish which formalities are needed and how waste will be managed. The new metal sheeting must suit the roof, and the crew should have safe access and a clearly agreed scope of work. Remember to protect the interior from the weather and provide temporary drainage.

2026-11-14T20:35:51+01:00

Replacing individual sheets or the whole roof? Decision criteria

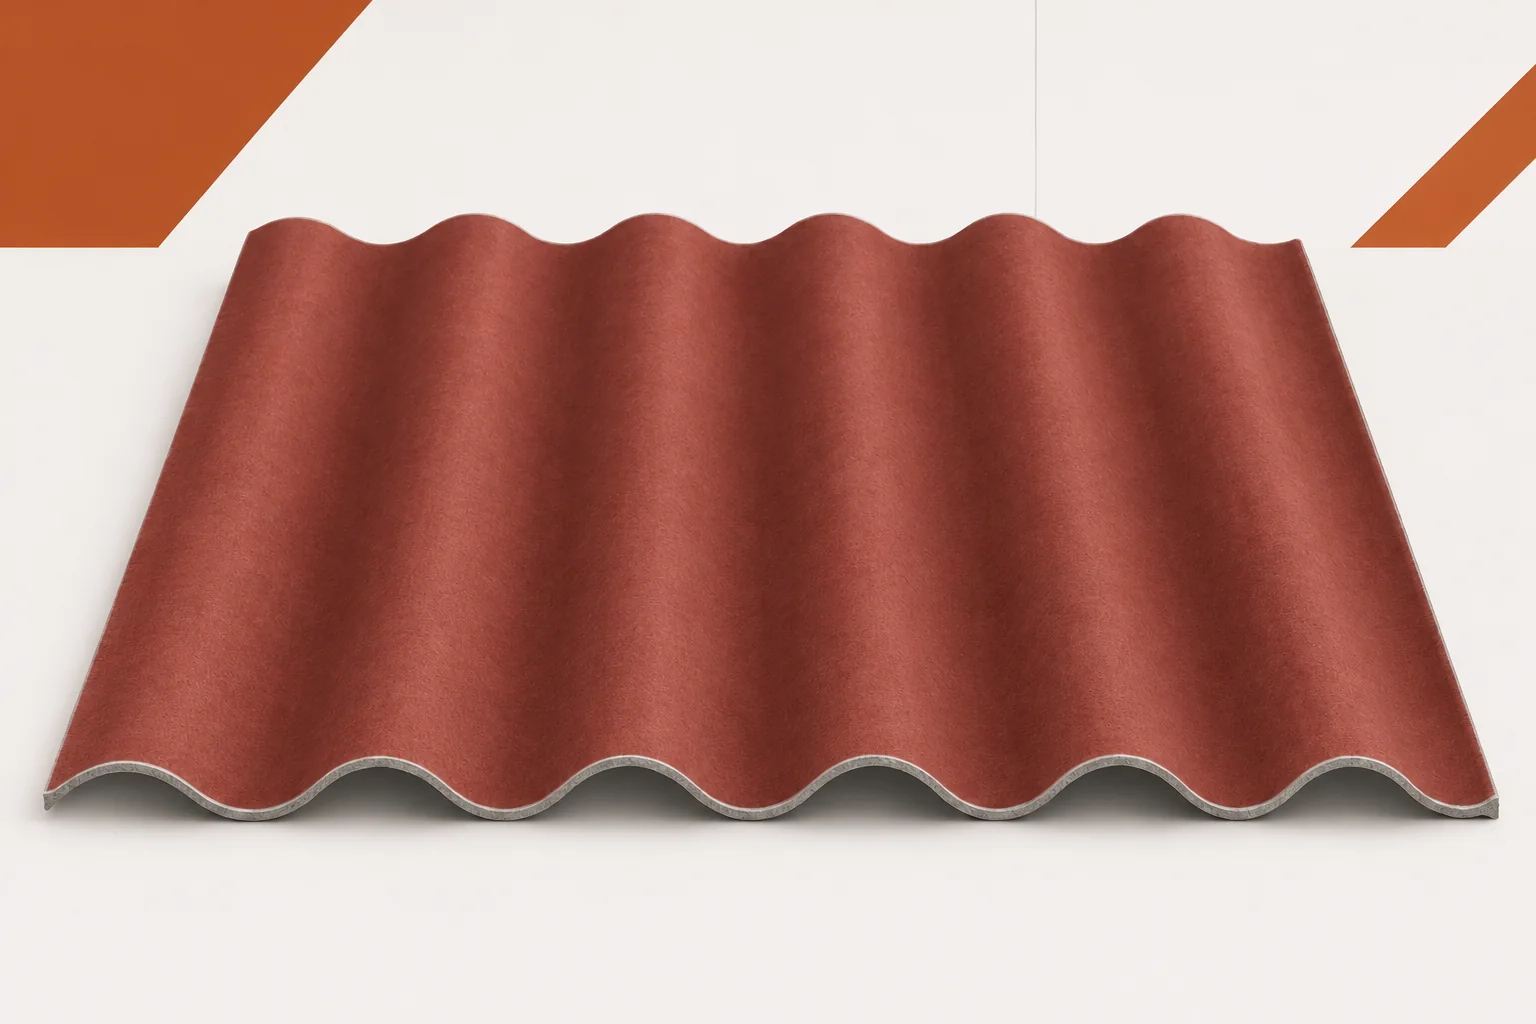
A single crack does not necessarily mean the whole roof slope must be replaced. However, several similar defects may point to a problem that goes beyond a single sheet. Corrugated fibre cement sheets should be assessed together with their fixings and the supporting structure. Asbestos-free fibre cement makes local repair worth considering, provided compatible components are available and the cause of the fault is known. The decision should be based on an inspection and on the cost of a durable solution, not solely on the number of visible cracks. In an old building, the name used by the owner does not always confirm the composition of the covering. It is also possible that only some sheets were replaced. If asbestos is suspected, do not begin by drilling, cutting or removing a fragment on a trial basis.

2026-11-15T19:36:29+01:00

Is it better to lay wall panels horizontally or vertically?

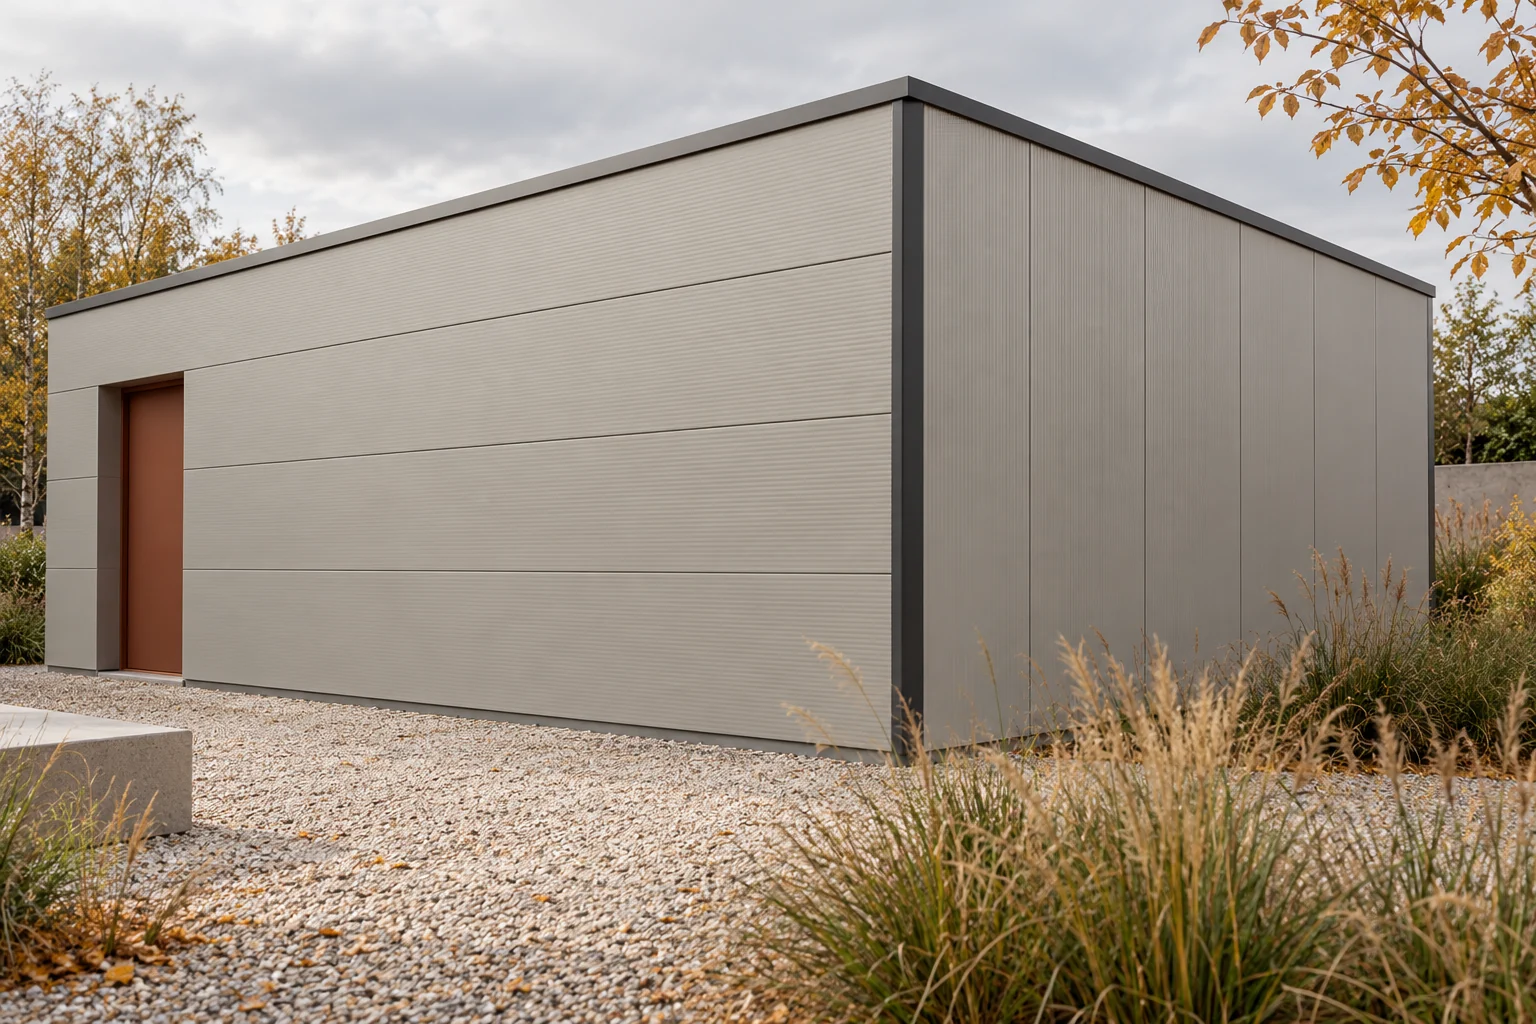
The laying direction of the panels affects the appearance of the wall, but the decision is also technical. It changes the arrangement of supports, terminations and the way elements are lifted. In a small pavilion it can determine the number of cuts. There is no single better direction for every building. The panel layout must be compared with the structure and the arrangement of openings. Horizontal bands emphasise the length of the building. Vertical divisions accentuate its height. The module width and surface profiling also matter. Subtle pressings may look different in side light, even with an identical colour.

2026-11-14T13:14:57+01:00
Back to top