






Roof and structure
Flat roofs: coordinating drainage and waterproofing
In brief
A flat roof needs a considered drainage strategy, not just a tight covering. Water must have a defined route to outlets or gutters, while durability depends on sealed waterproofing, suitable thermal insulation and correct details at parapets. Such a roof gives great freedom in shaping the building, but requires careful design and regular checking of drainage. With a low fall, water flows more slowly, so minor unevenness in the substrate matters more. The fall can be achieved within the structure or through the choice of layers; it depends on the covering system and drainage design.
What does a small roof pitch mean?
On a roof with a low pitch, water flows more slowly than on a steep slope. Minor irregularities in the substrate therefore matter more. The fall can be formed in the structure or by suitably selected layers. Its value results from the roofing system and the drainage design.
Roof sandwich panels should not be equated with every flat roof. They have their own requirements regarding minimum slope and joints. A different arrangement is formed by structural trapezoidal steel sheet with insulation and a continuous membrane on top. The choice of technology should be made before ordering the structure, because it changes the details of supports, edges and service penetrations.
What does a typical layer build-up look like?
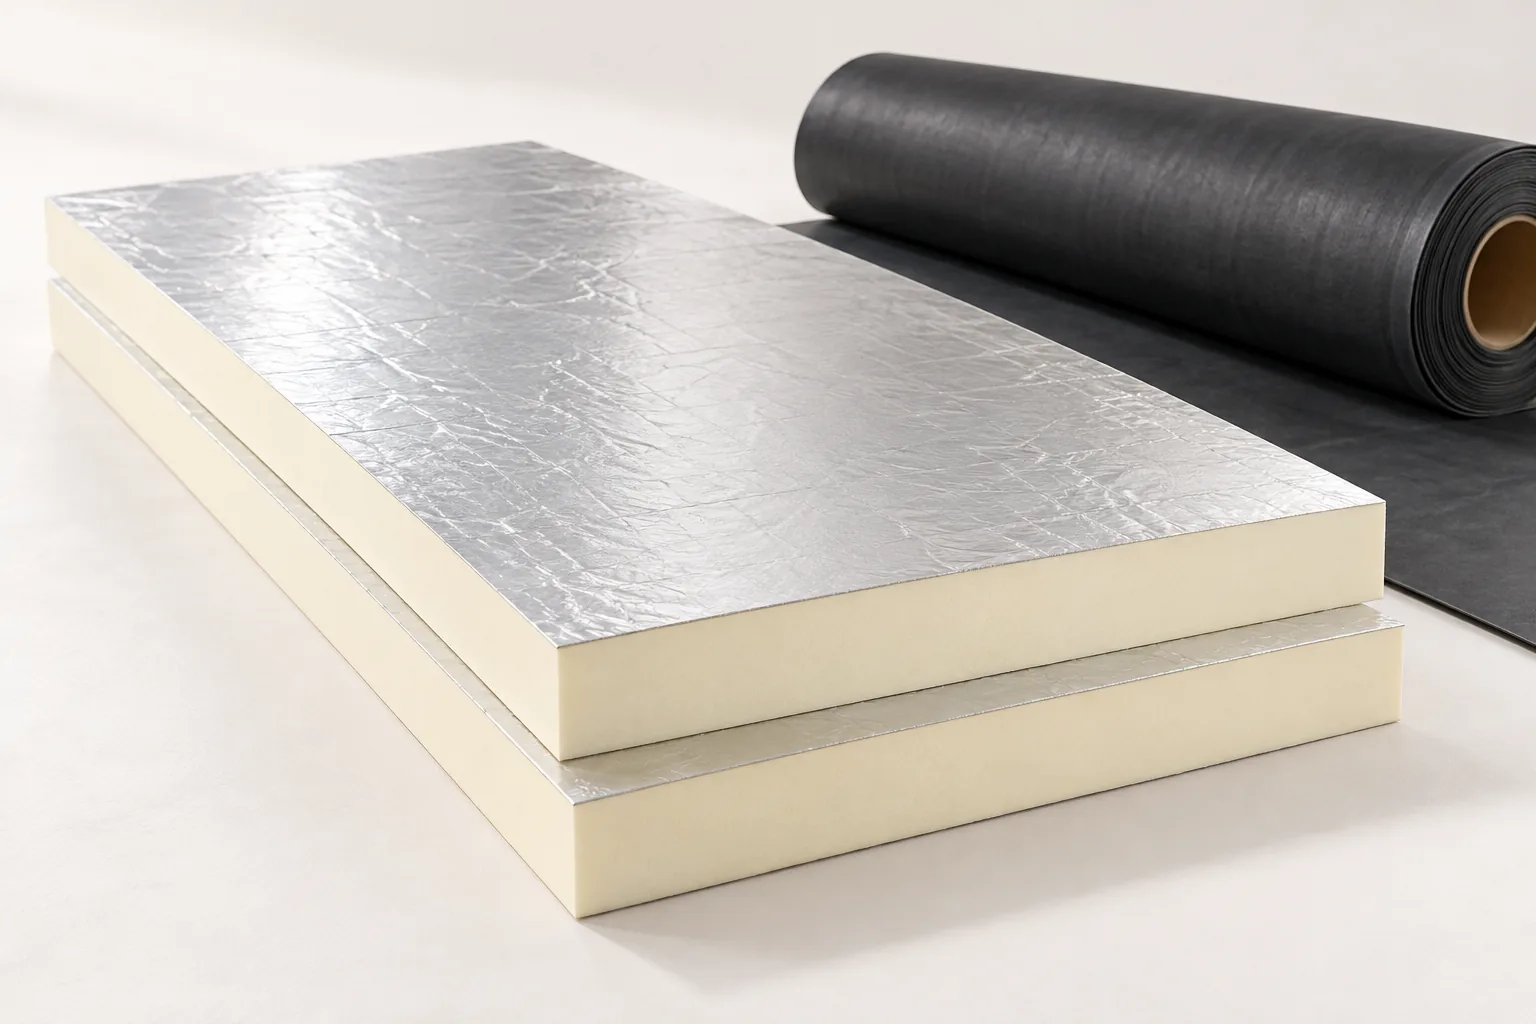
In a warm roof, a vapour control layer, thermal insulation and waterproofing are laid on the load-bearing substrate. The substrate may be, among others, a concrete slab or structural trapezoidal steel sheet. The individual materials must be compatible in terms of fixing method and service conditions.
An inverted roof has a different order. The thermal insulation is located above the waterproofing and operates under more demanding moisture conditions. Not every PIR board is suitable for such an application. Materials must not be swapped solely on the basis of a lambda comparison. Water absorption, mechanical resistance and the conditions of approval for the specific assembly must also be checked.
When do PIR panels make execution easier?
PIR allows a considerable thermal resistance to be achieved with a relatively small insulation thickness. This helps where the limiting factor is the height of the parapet, the terrace threshold or existing flashings. The boards are lightweight, and the format and edge type can be matched to the laying plan.
The selection does not end with the thermal value. Resistance to loads during installation and subsequent servicing of equipment is important. The stress stated at ten percent deformation does not define the permissible permanent pressure. Separate supports may be required under heavy equipment. The boards must also remain dry before the roof is closed with waterproofing.

Where is a mistake most easily made?
The critical points are drains, parapet edges, equipment bases and penetrations through the covering. Waterproofing requires appropriate upstands and a durable connection to adjacent elements there. Random pressing of the membrane with a piece of sheet metal does not replace a designed detail.
Sealing on the warm side must also be ensured. Vapour from rooms can penetrate through unsealed joints and accumulate in the layers. A damp patch under the roof is sometimes the result of condensation rather than exclusively of rainwater leakage. Identifying the cause before repair avoids replacing a sound section of waterproofing while leaving the actual defect in place.
The tightness of joints should be checked before they are covered by subsequent layers. Photographic documentation of outlets, upstands and fixings allows places requiring inspection to be found later. After completion of the works, it is also worth accepting the roof after the teams installing equipment have finished. Damage from tools or cables being dragged can occur after a sound covering has already been installed.
What are the practical benefits and limitations?
A flat roof allows the full height of the rooms on the top floor to be retained. It can also accommodate installations if these were taken into account in the design. A terrace or green roof, however, requires additional layers, protective measures and adequate load-bearing capacity. It is not an automatic feature of every flat roof surface.
A limitation is the greater sensitivity to blocked drains and local errors. Water retained in one place can act on the covering for an extended period. For this reason, the design should also take into account how to proceed when the main drain becomes blocked. Service access must allow inspection without destroying the insulation and without walking on random elements.
What should be taken into account for costs and inspections?
The cost of the roof includes the structure, vapour barrier, thermal insulation, waterproofing, flashings, drains and labour. In addition, there are protective measures at equipment and service routes. Comparing offers requires the same specification. The price of the membrane per metre alone does not describe the cost of a watertight roof.
The inspection should cover outlets, overflows, covering joints and places where installation works were carried out. Leaves and objects that could block the drain must be removed. After strong wind, it is worth checking the fixing of the flashings. A well-executed flat roof can be durable, but its simple form does not exempt it from inspection of details or from planned maintenance.
7 branches. Materials closer to your project.

- SEROCK — Dzierżenin 34 E
- BŁONIE — ul. Sochaczewska 138A
- RADOM — ul. Grobickiego 8
- ŁÓDŹ — Natolin 8
- OLSZTYN — Barczewo, ul. Prosta 9
- WROCŁAW — ul. Jerzmanowska 10C
- GORZÓW WLKP. — ul. Zielona 33/34



