How do you install panels against an existing wall and avoid weak fixing?

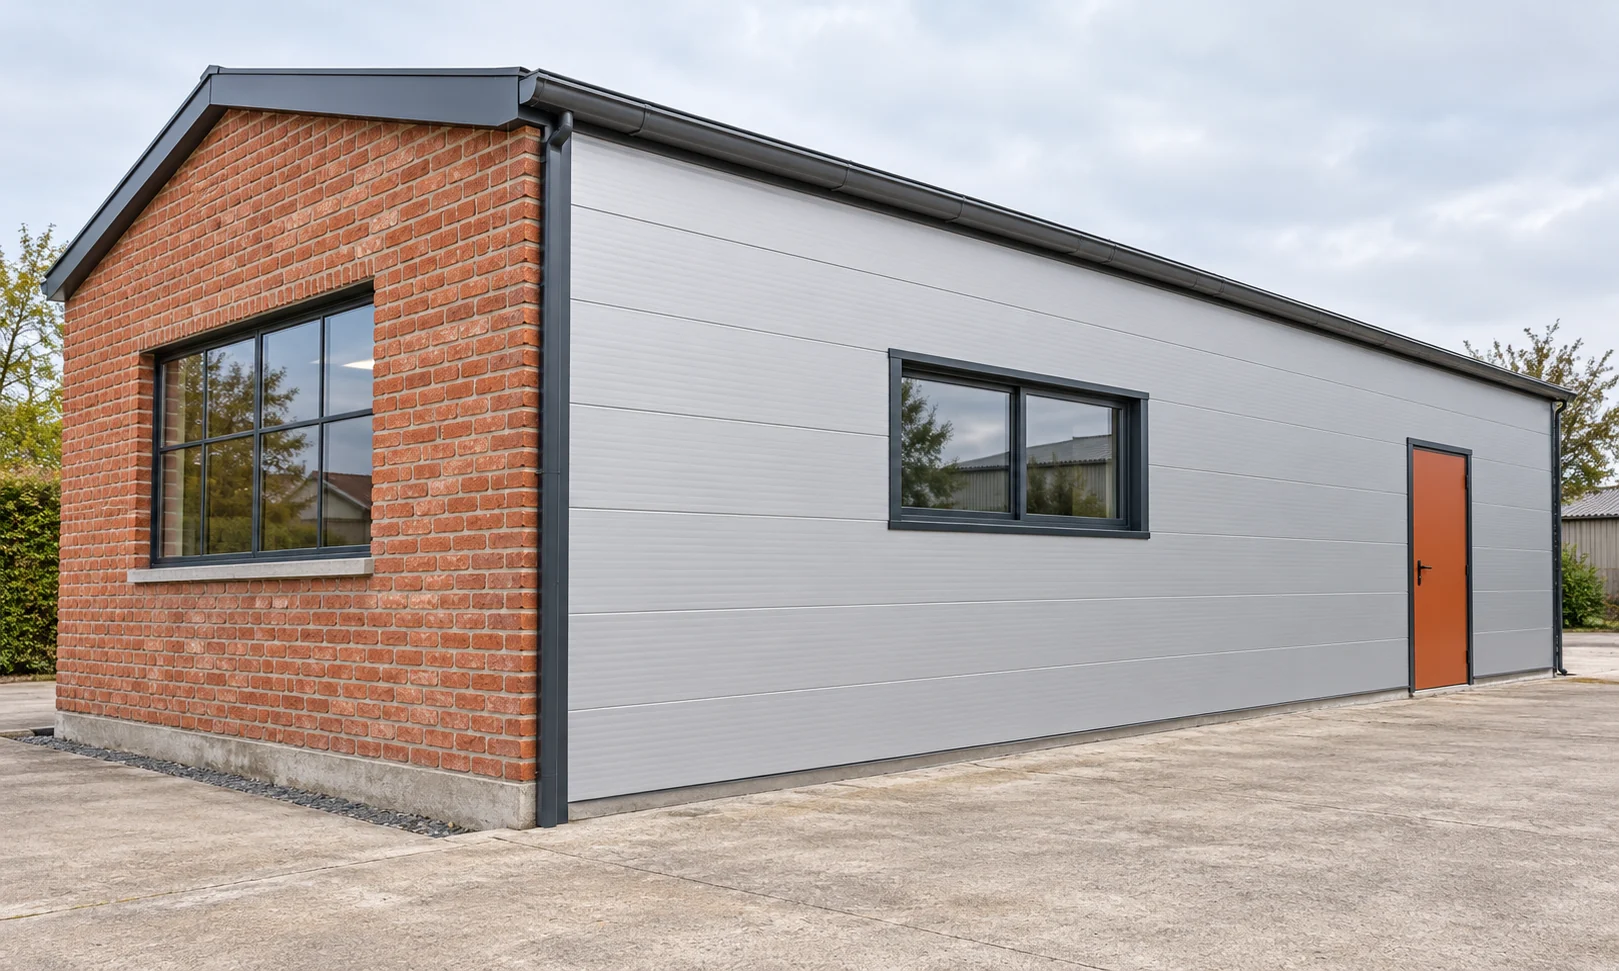
A wall is not a homogeneous substrate. Solid brick, hollow block and aerated concrete require a different approach to fixing. A sandwich panel should not be screwed with random fasteners through old render. An assessment of the wall and designed support are needed. The next steps depend on the specific panel and loads. Identify the material, thickness and condition of the wall. Check the joints, cracks, moisture and detached plaster. The finish layer is not automatically a substrate capable of carrying load. If the wall construction is uncertain, it must be assessed before selecting anchors.

2026-11-14T13:13:36+01:00

Installing sandwich wall panels: checking the supports and first panel

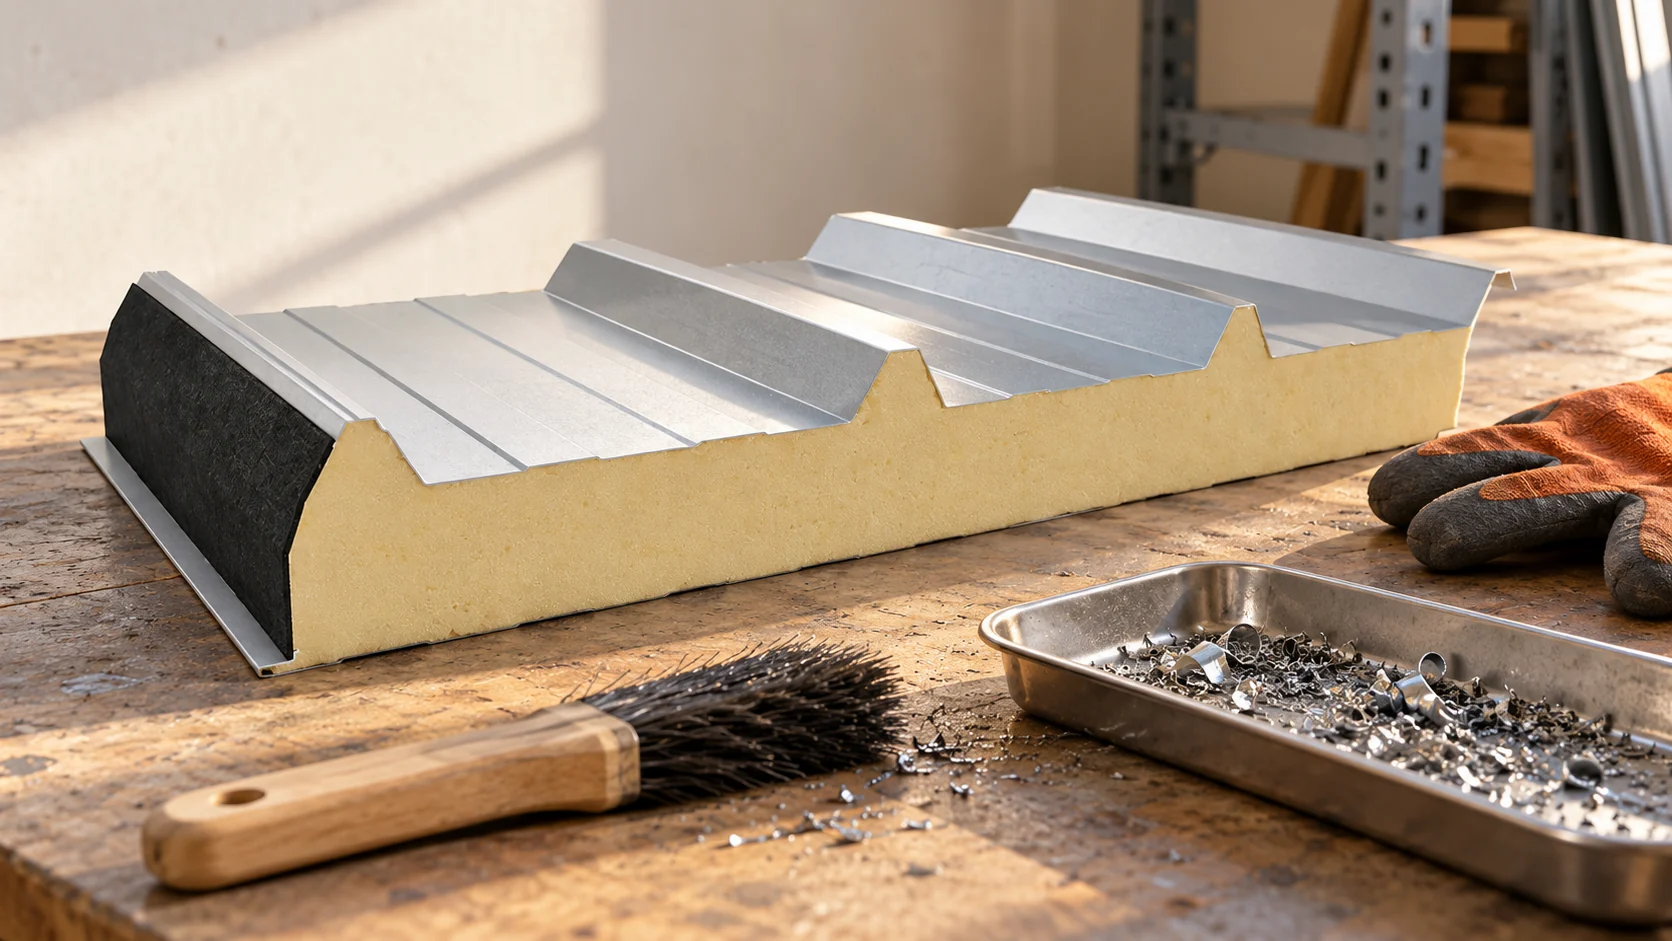
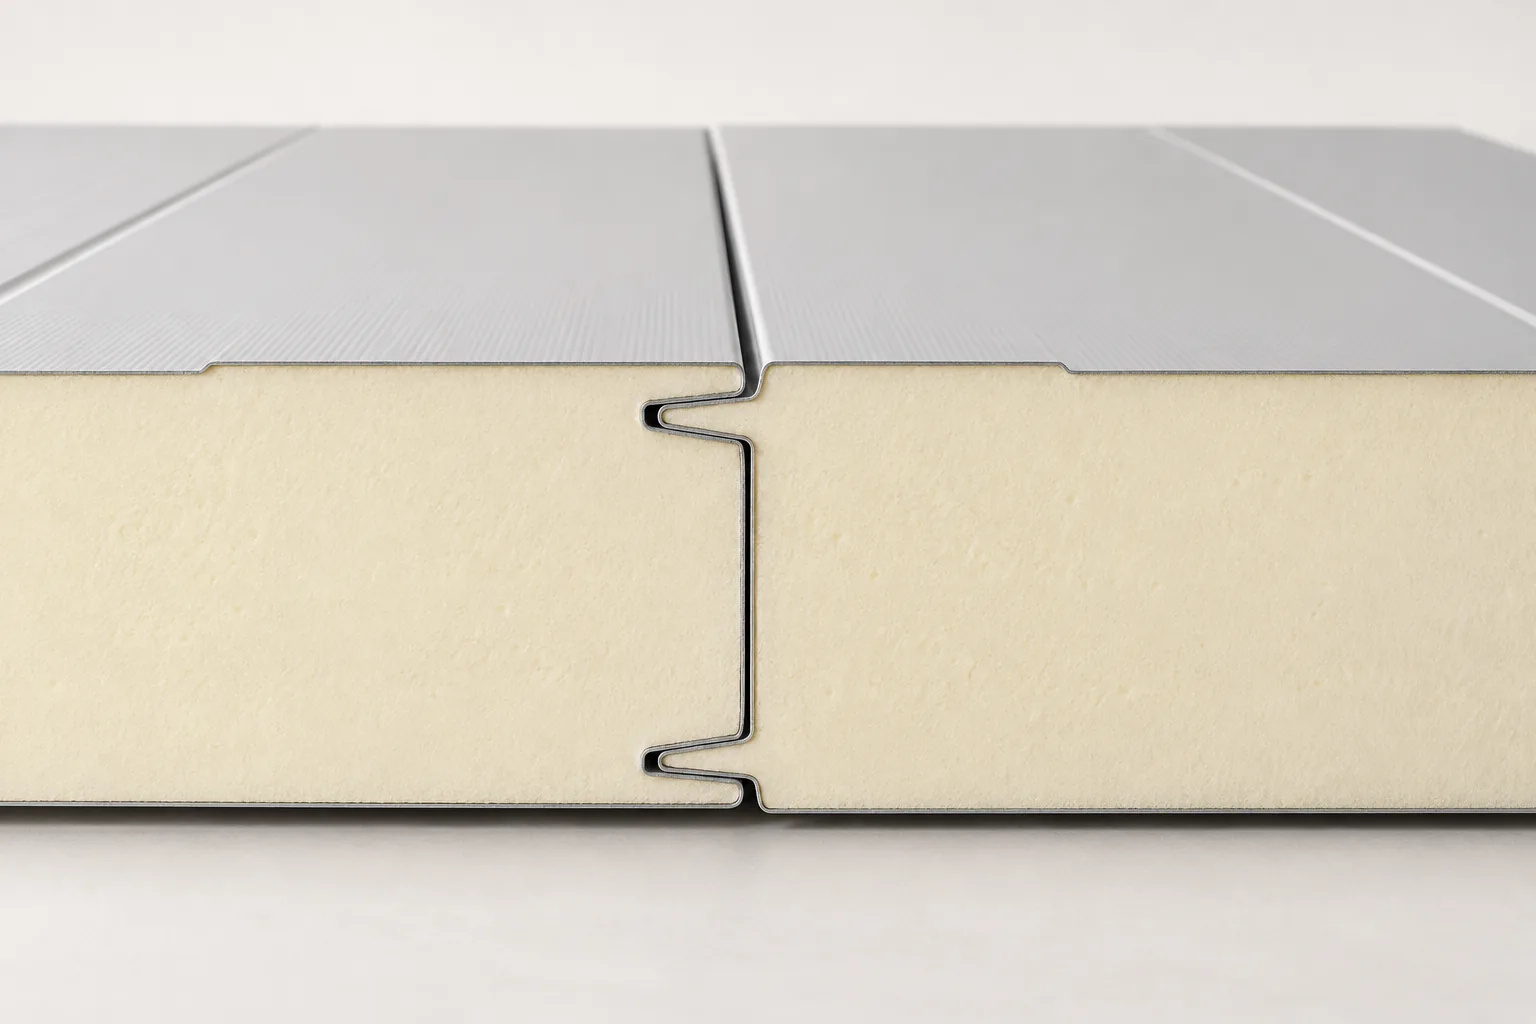
Installing wall sandwich panels begins with checking the substructure and the first element, which sets the direction for the entire façade. It is worth verifying the plane and width of supports, the position of rails, corners and opening frames, and whether the panel type, thickness, span and support layout match the design. Before placing the first panel, plan the base detail with support, trim and water drainage, and maintain continuity of insulation. Decisions on fixing, sealing and trims are left to the designer, as vertical and horizontal installation conditions may differ.

2026-11-15T00:24:00+01:00

How do you choose the right type of sandwich panel for how the building is used?

There is no single panel suitable for every building. A service outlet has different needs from a cold store and a sheltered warehouse. The choice is determined by the conditions on both sides of the building envelope. The core is important, but coatings, airtightness and details can be equally important. It is therefore worth starting with a description of the use, and only then comparing prices. A constant internal temperature increases the importance of the envelope's thermal insulation. For intermittent operation, the heating up and cooling down of the room must also be taken into account. It is not enough to choose a thin panel simply because the heating operates for a few hours. Comfort and the risk of condensation matter.

2026-11-14T13:14:08+01:00

How do you calculate the thickness of a PIR board for a specific wall?

An insulation thickness calculator is useful if you know what has been entered into it. You need the build-up of the existing wall, the λ of the specific PIR and the target design U-value. The result in millimetres must then be related to the available material and the details. Moisture is assessed separately. The calculation below shows the sequence of such a selection. Record all the wall layers and their thicknesses. For each, take the correct thermal parameter. Add the appropriate heat transfer resistances. In an existing building, you need to check whether the documentation matches the actual condition. An unknown gap or a different type of masonry can significantly change the result.

2026-11-14T10:56:11+01:00

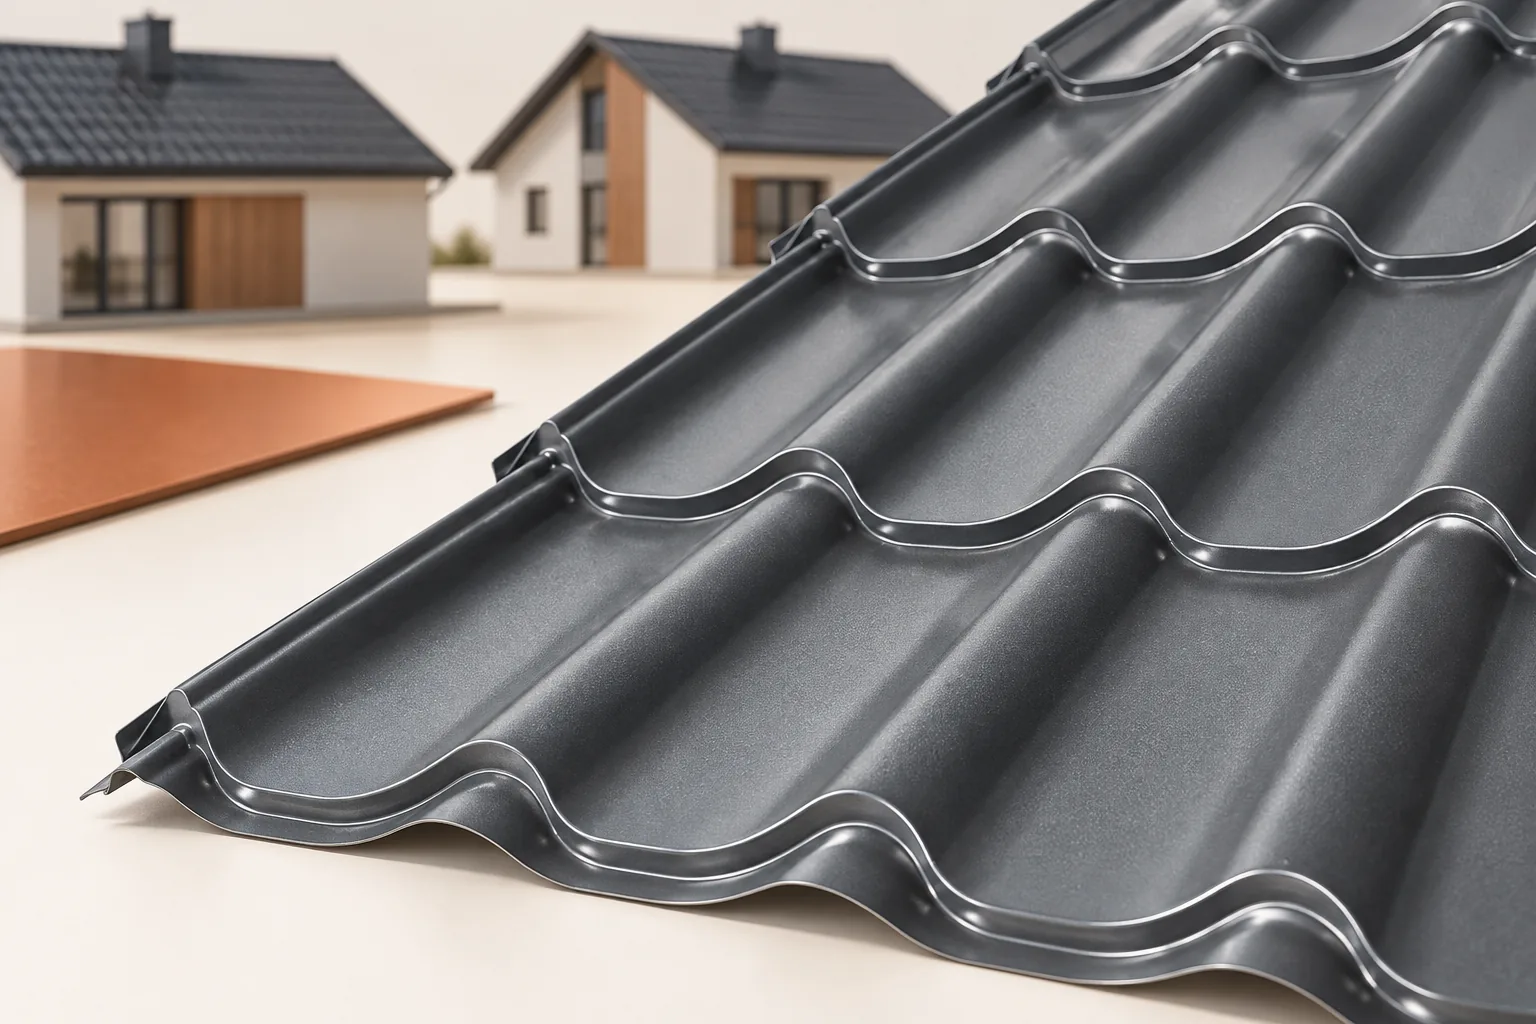
Choosing trapezoidal steel sheets for a pavilion, shelter or small workshop

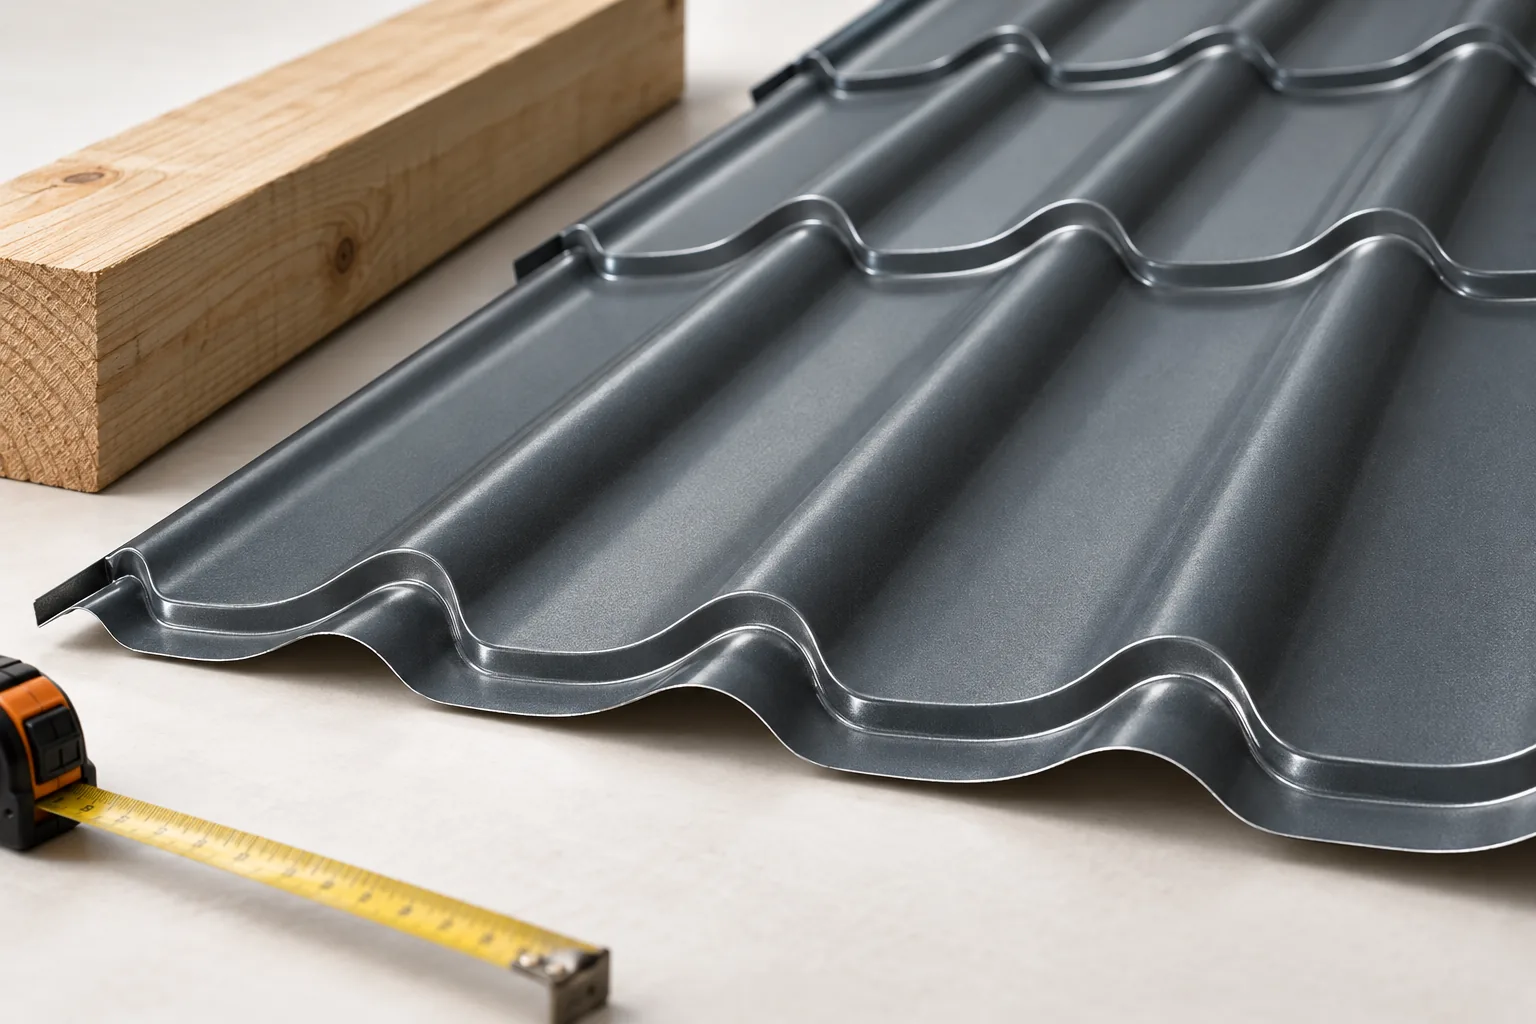
When choosing a trapezoidal profile, it is worth starting from the inside of the building. A dry shelter, a heated pavilion and a workshop with damp processes place different demands. Then comes the time for the profile, coating and cutting layout. This order helps match the material to everyday use, not just to the look of a colour sample. Determine whether the building will be heated and where moisture may come from. Wet tools, vehicles or the work performed change the conditions under the roofing. Sheet metal alone does not form an insulated building envelope. If insulation is needed, the entire layer build-up must be designed.

2026-11-14T17:09:16+01:00

What installation errors lead to leaks and damage in panels?

Problems with the building envelope often begin with small decisions on site. An incorrect measurement, swarf or insufficient screw pressure can have consequences many months later. Inspection should therefore accompany installation, not appear only when a leak occurs. Below are the places where an error is easier to stop before the joint is covered. Crooked supports and incorrect spacings make correct panel bedding difficult. Tightening the sheet with a screw does not level the structure. It can instead deform the cladding or the interlock. Before work, verticals, horizontals and the position of components at openings must be measured.

2026-11-14T13:15:16+01:00

Planning a steel machinery shed around the route farm vehicles take

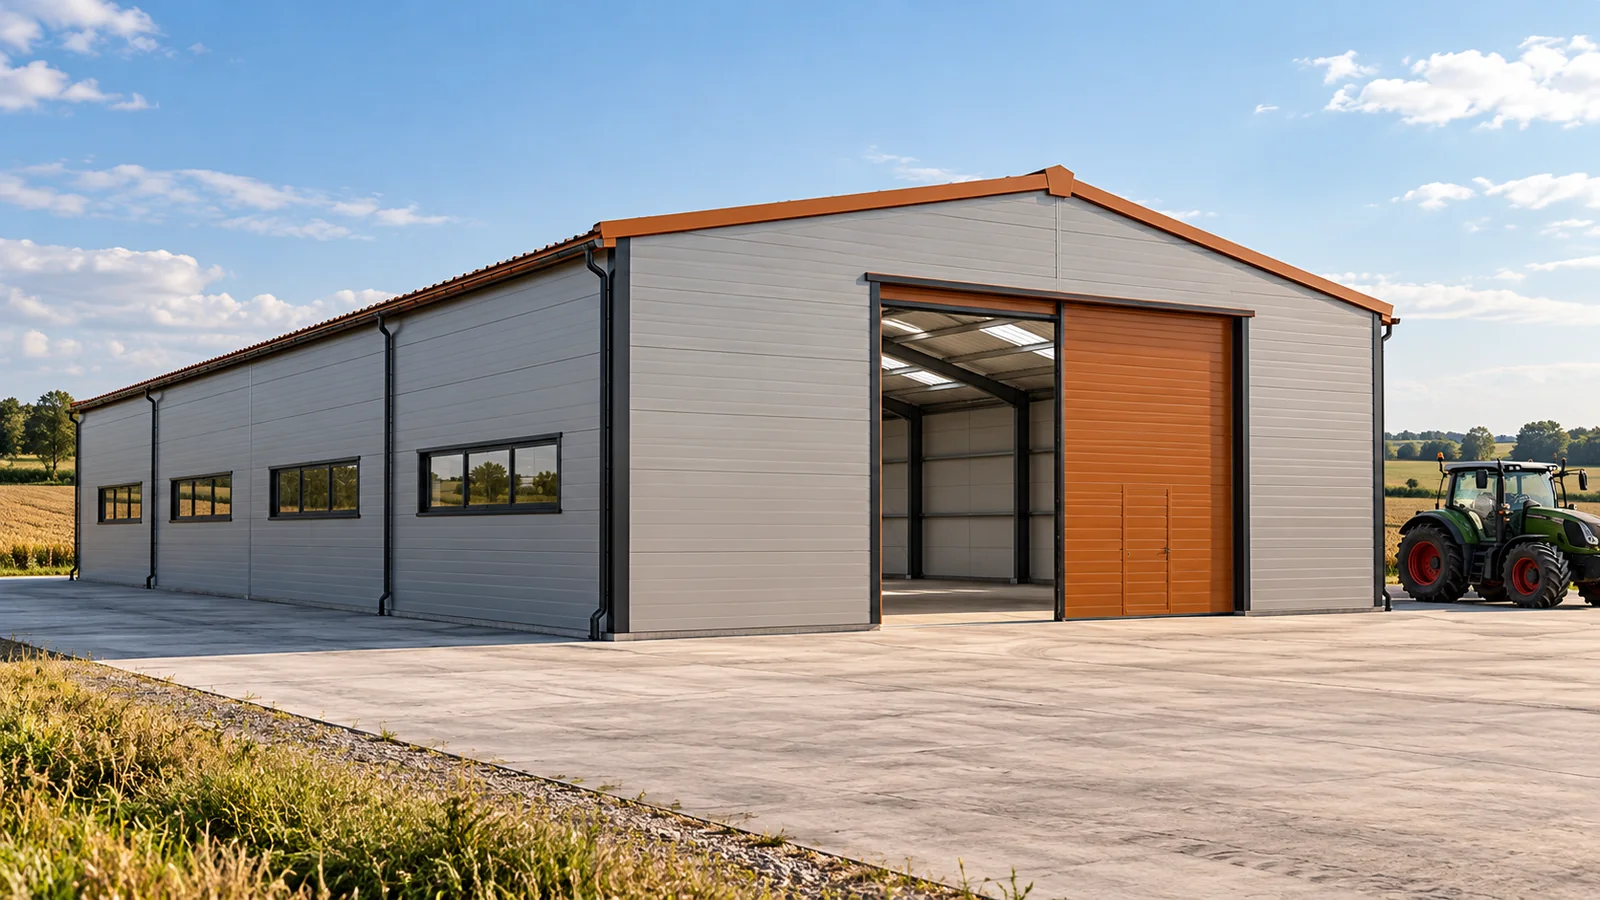
The largest machine fits under the roof, but to drive it out you first have to move three others. This arrangement quickly becomes a nuisance in season. A steel hall for agricultural equipment should protect the machines and provide access to them. Floor area alone does not solve this task. When planning, working dimensions, the order in which equipment is used and the route from the stand to the gate all count. In the schedule, list the machines with the attachments that remain on them during storage. Allow for folded components, protruding mirrors and the highest points. A dimension from the catalogue may refer to different equipment. A steel hall needs clearance to allow safe manoeuvring. It is not worth designing the opening so that access requires exceptional precision every time.

2026-11-15T04:21:35+01:00

Rafter sizes and prices: what determines the timber specification?

Rafter dimensions are determined by structural calculations, not by a single universal table. Before purchase, check that the design accounts for span, timber type, support arrangement and the weight of the layers. The cross-section alone is not enough – connections and bearing points are equally important. Leave the sizing decision to the designer, who will assess load capacity and deflection. The price per metre of beam does not reflect the full cost of roof construction, so compare offers using a complete material specification and design.

2026-11-15T00:22:31+01:00

What should you check on the technical data sheet for a photovoltaic roof element?

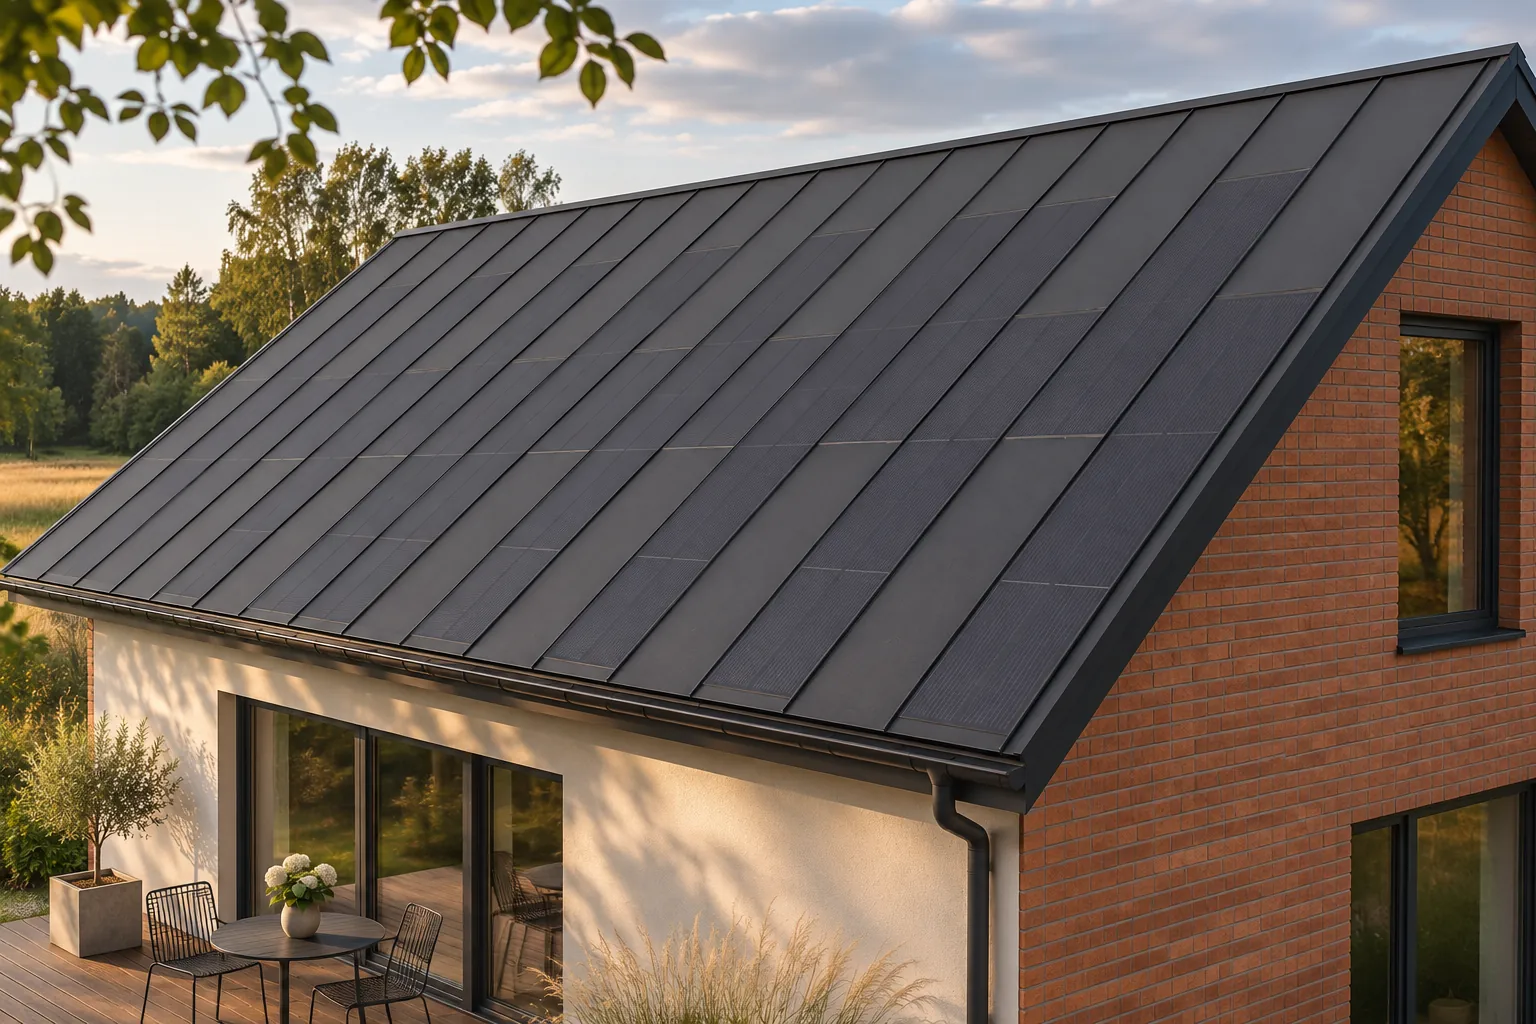
A technical data sheet lets you go beyond photos and general claims about a modern roof. But you need to know what to look for. Power, dimensions and weight describe only some of a product's properties. Installation conditions, the scope of testing and compatibility with the other system components are equally important. Before buying, compare the current data sheet with the installation instructions, the quote and the documents supplied for the specific order. Start with the variant name, model designation and date of the document. Similar-looking elements may differ in length, number of cells or connection method. A data sheet found in an old catalogue may not correspond to the current delivery. Ask the seller to confirm the designations for each item in the cost estimate.

2026-11-15T19:35:26+01:00

Common roof shapes for detached homes and what sets them apart

The choice of roof shape is driven mainly by how the loft will be used and by the room layout, not by the appearance of the building alone. An owner should check whether the proposed geometry allows a sensible interior plan, accommodates the necessary windows and does not multiply unnecessary junctions. It is worth comparing two complete variants of the same house: the structure, roof layers, flashings, gutters and windows. A simpler layout usually makes execution easier, but durability depends on a correct design and careful details, so technical decisions should be left to the designer.

2026-11-15T04:20:30+01:00
Back to top