






Building academy
The Izoprofil.org building academy explains decisions made during construction and refurbishment. The articles start with the materials themselves, including sandwich panels, PIR insulation boards and profiled sheet metal. Learn the terms used in product descriptions and how several properties affect a complete assembly. Topics include thermal insulation, joints, moisture protection, roof coverings and purchasing. Each article includes a summary and contents to help you find the relevant detail. Use the guides alongside the drawings and product documentation for your own project.
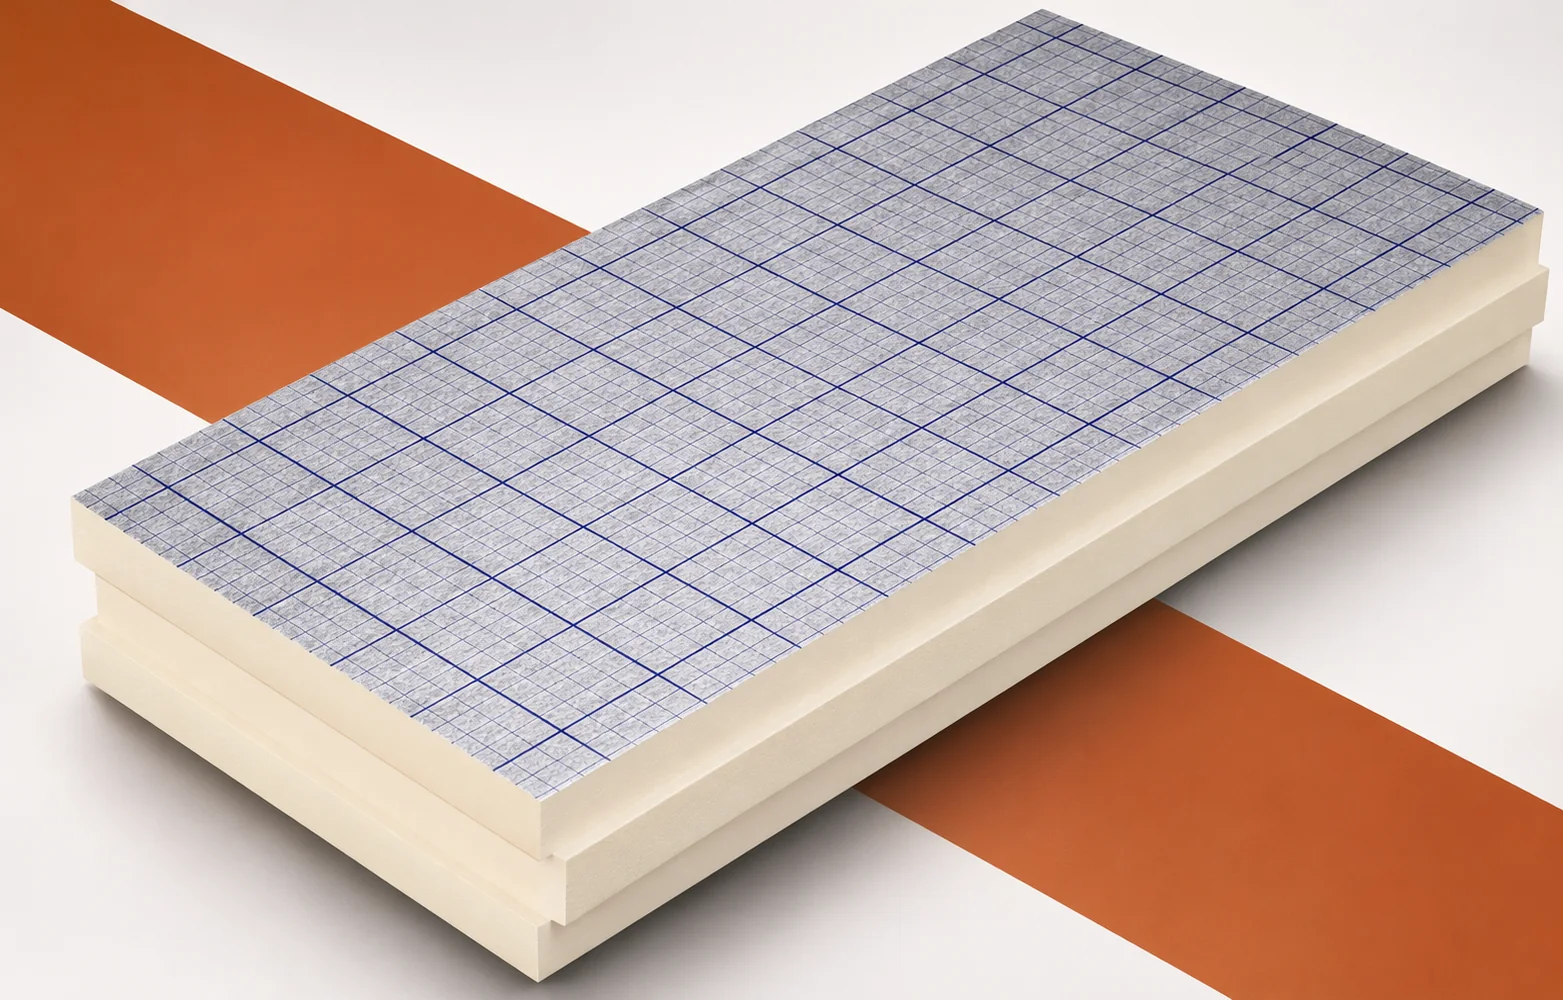
Roof with swissporPIR Alu: why the facing does not replace waterproofing
Water pooling on swissporPIR Alu requires the geometry and drainage to be checked, because the mere sight of a puddle does not reveal the cause or the remedy. Measurements and documentation of the layers made before they were covered help here, allowing a faulty fall to be distinguished from other problems in the system. In flat roofs, swissporPIR Alu serves as the thermal insulation layer: the gas-tight laminate protects the PIR core but does not replace the covering. The terms “polyurethane boards” and “polyurethane foam” are broader than the PIR product designation, so the assessment of the building component must be based on a flat roof build-up with this board on a specific type of substrate. The substrate intended for this build-up must be identified first.
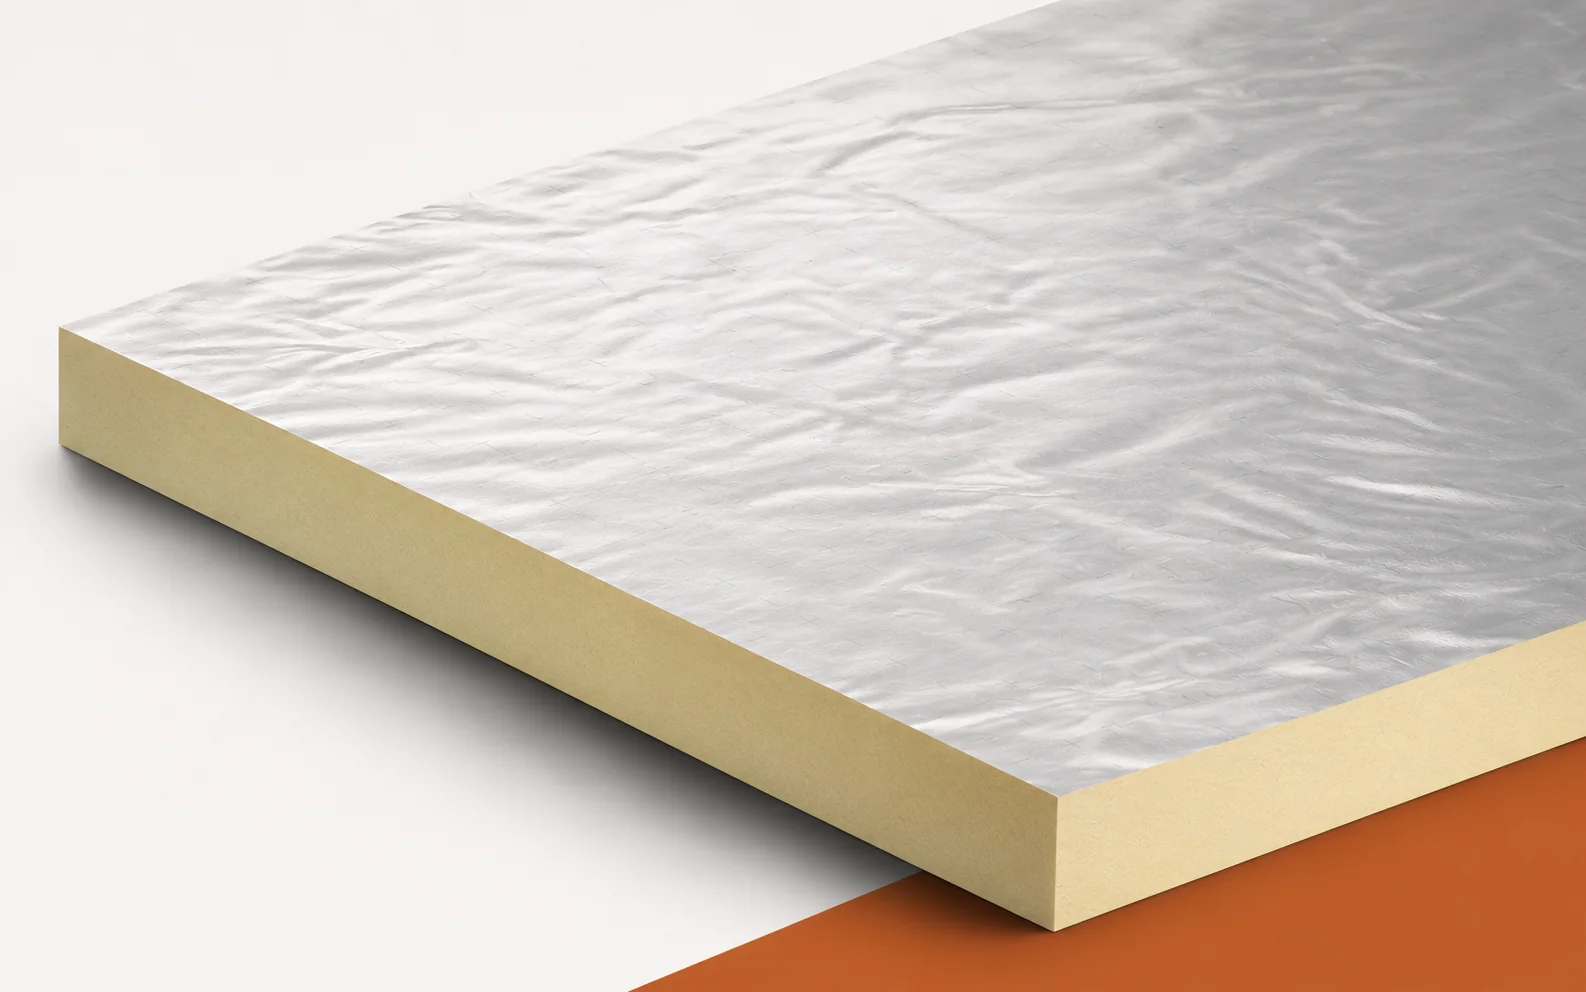
Is average thickness enough? Kingspan TT46 tapered insulation
The average thickness of tapered insulation does not yet describe a finished roof fall. In Therma TT46 the thickness changes within a single PIR board, and the facings on both sides contain aluminium. To assess it, you need the length of the run, the direction of drainage and the layer build-up at outlets and obstructions. Thickness alone also does not say whether the board sits in the right place relative to the fall. TT46 is used to form falls on flat roofs and can complement a build-up with Therma TR26 boards. The arrangement of the tapered boards must be related to the position of the outlets and obstructions, because an even surface does not prove correct water drainage.
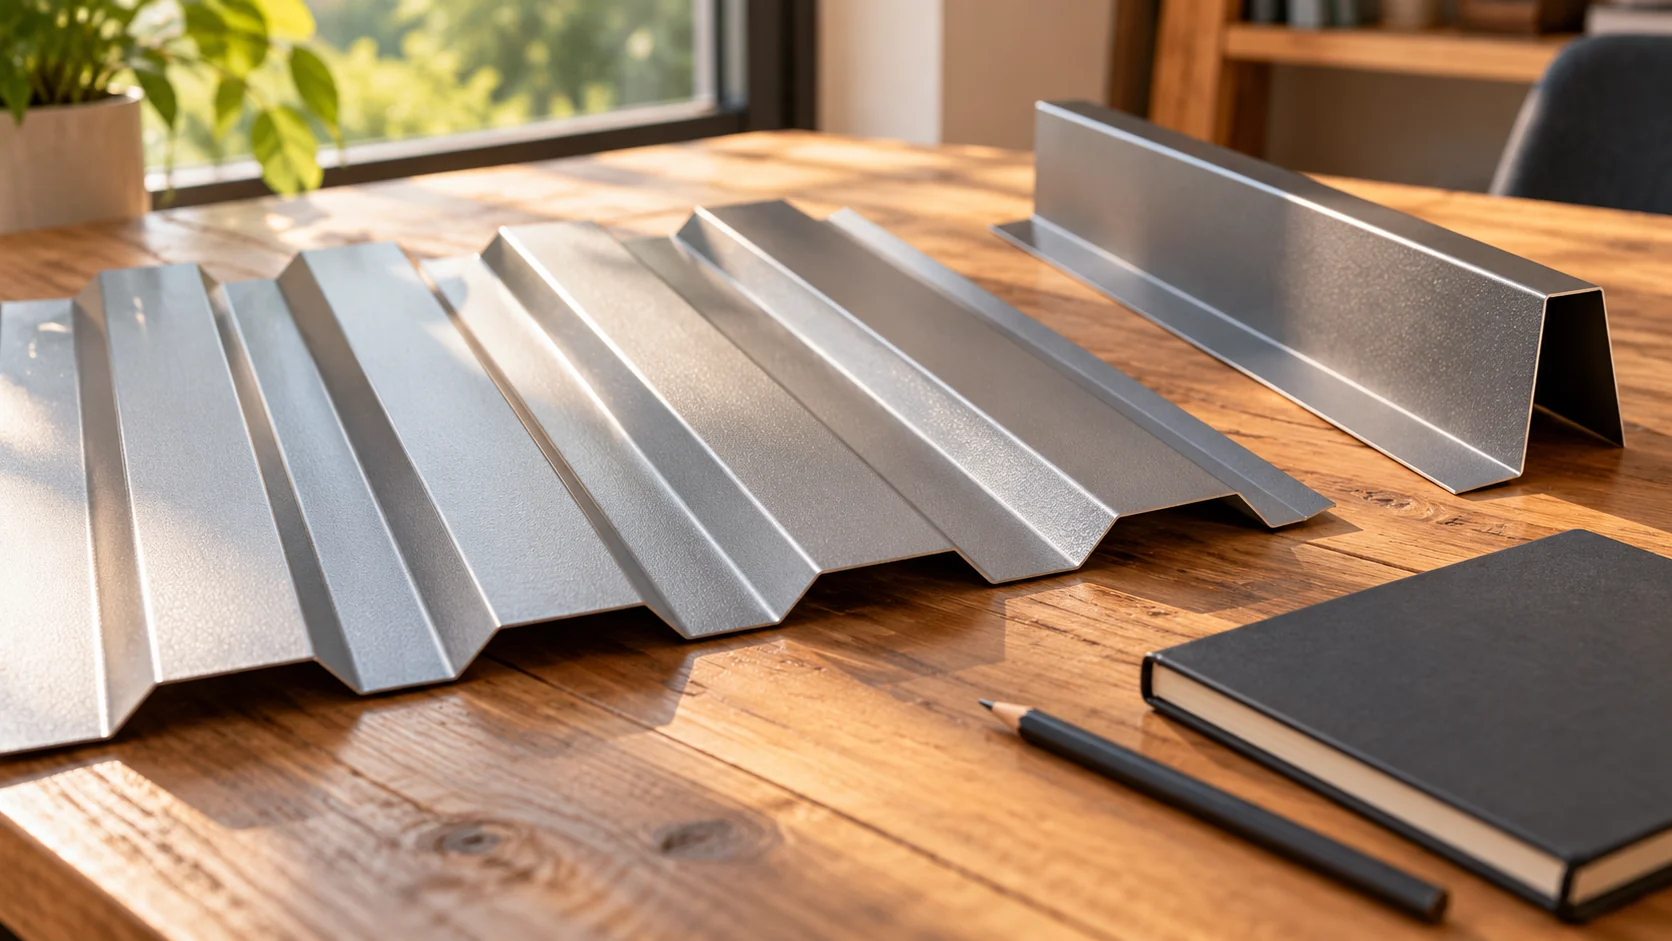
What does the price of one square metre of trapezoidal steel sheet really include?
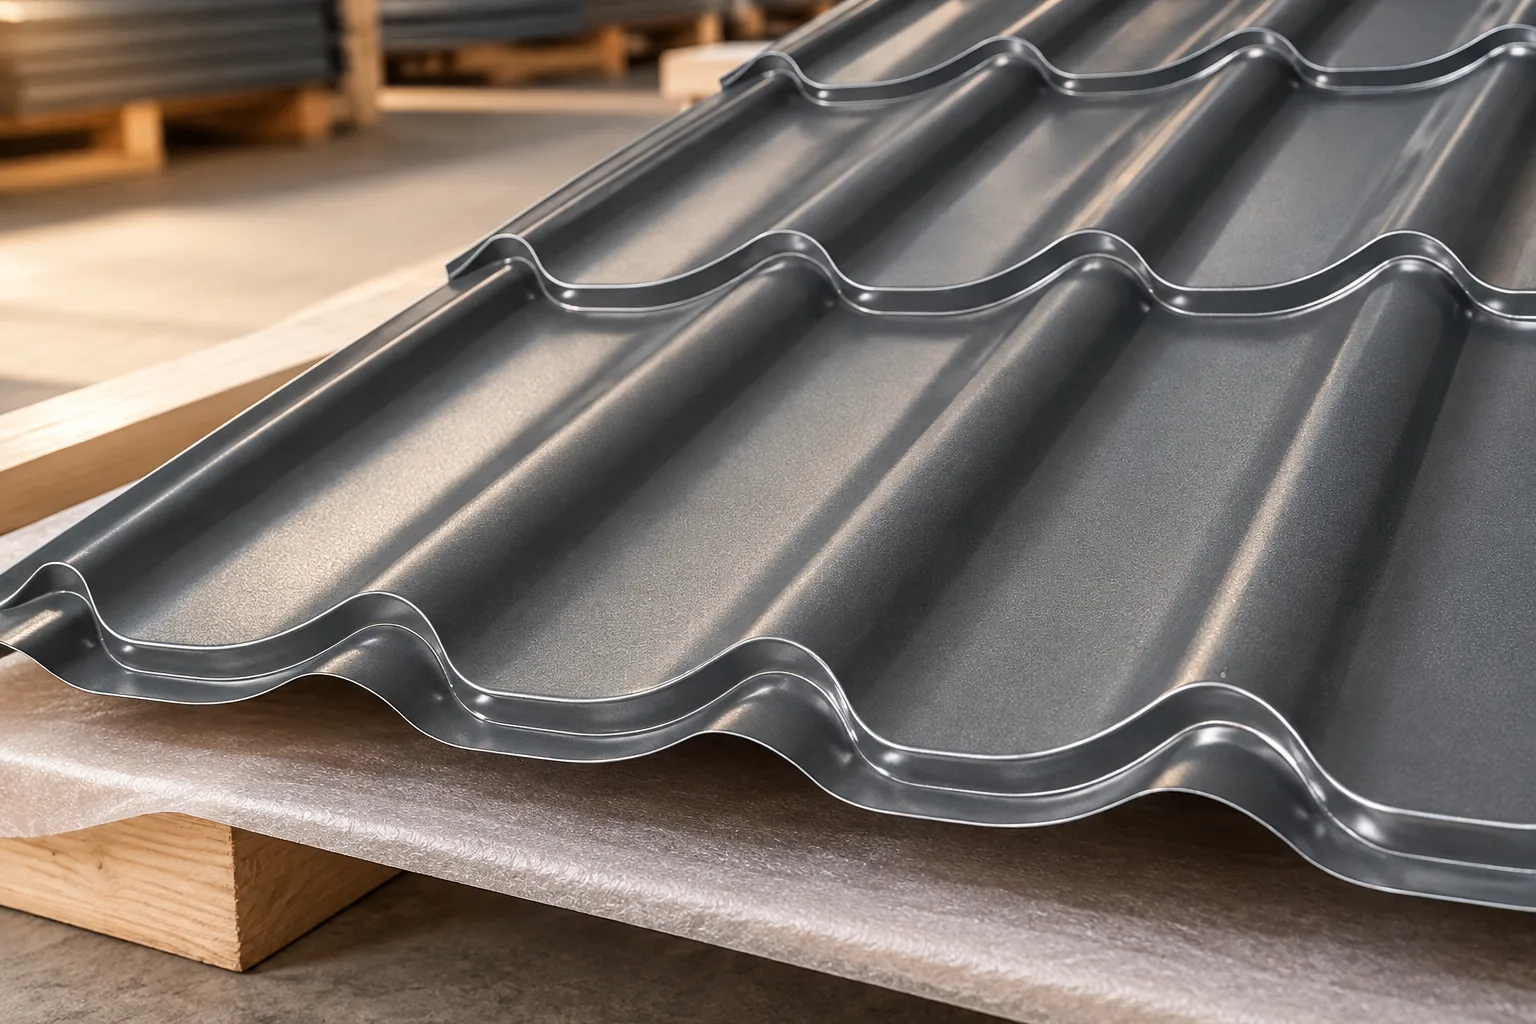
The price per square metre of sheet metal is only useful once a few details are added. You need to know the profile, steel thickness, coating and the basis for calculating the area. The same sheet has an overall width and a coverage width. It is also worth separating the purchase of the sheet metal from the installation of the roof. This way, similar amounts stop hiding different scopes. The overall width includes the edges that participate in the overlap. The coverage width shows the module obtained after correct installation. The same basis must be used to compare prices. Otherwise, a lower number may mean a more expensive metre of covered roof area.
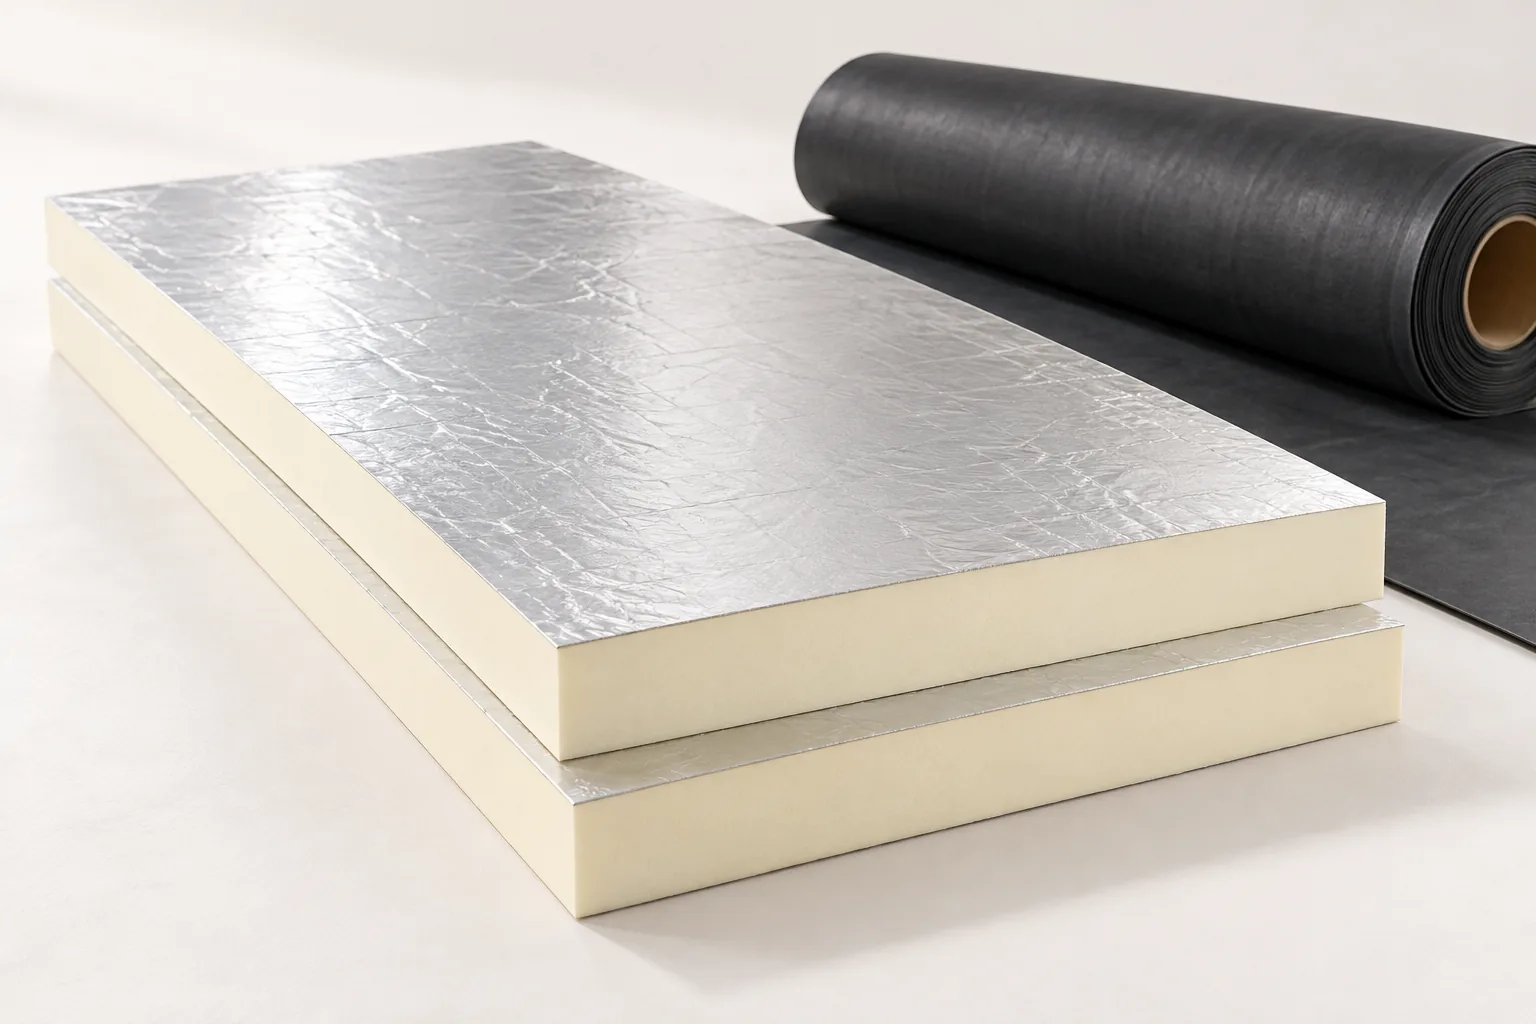
Flat roofs: coordinating drainage and waterproofing
A flat roof needs a considered drainage strategy, not just a tight covering. Water must have a defined route to outlets or gutters, while durability depends on sealed waterproofing, suitable thermal insulation and correct details at parapets. Such a roof gives great freedom in shaping the building, but requires careful design and regular checking of drainage. With a low fall, water flows more slowly, so minor unevenness in the substrate matters more. The fall can be achieved within the structure or through the choice of layers; it depends on the covering system and drainage design.
PIR in an agricultural building: what to expect from IDELCO AGRO+
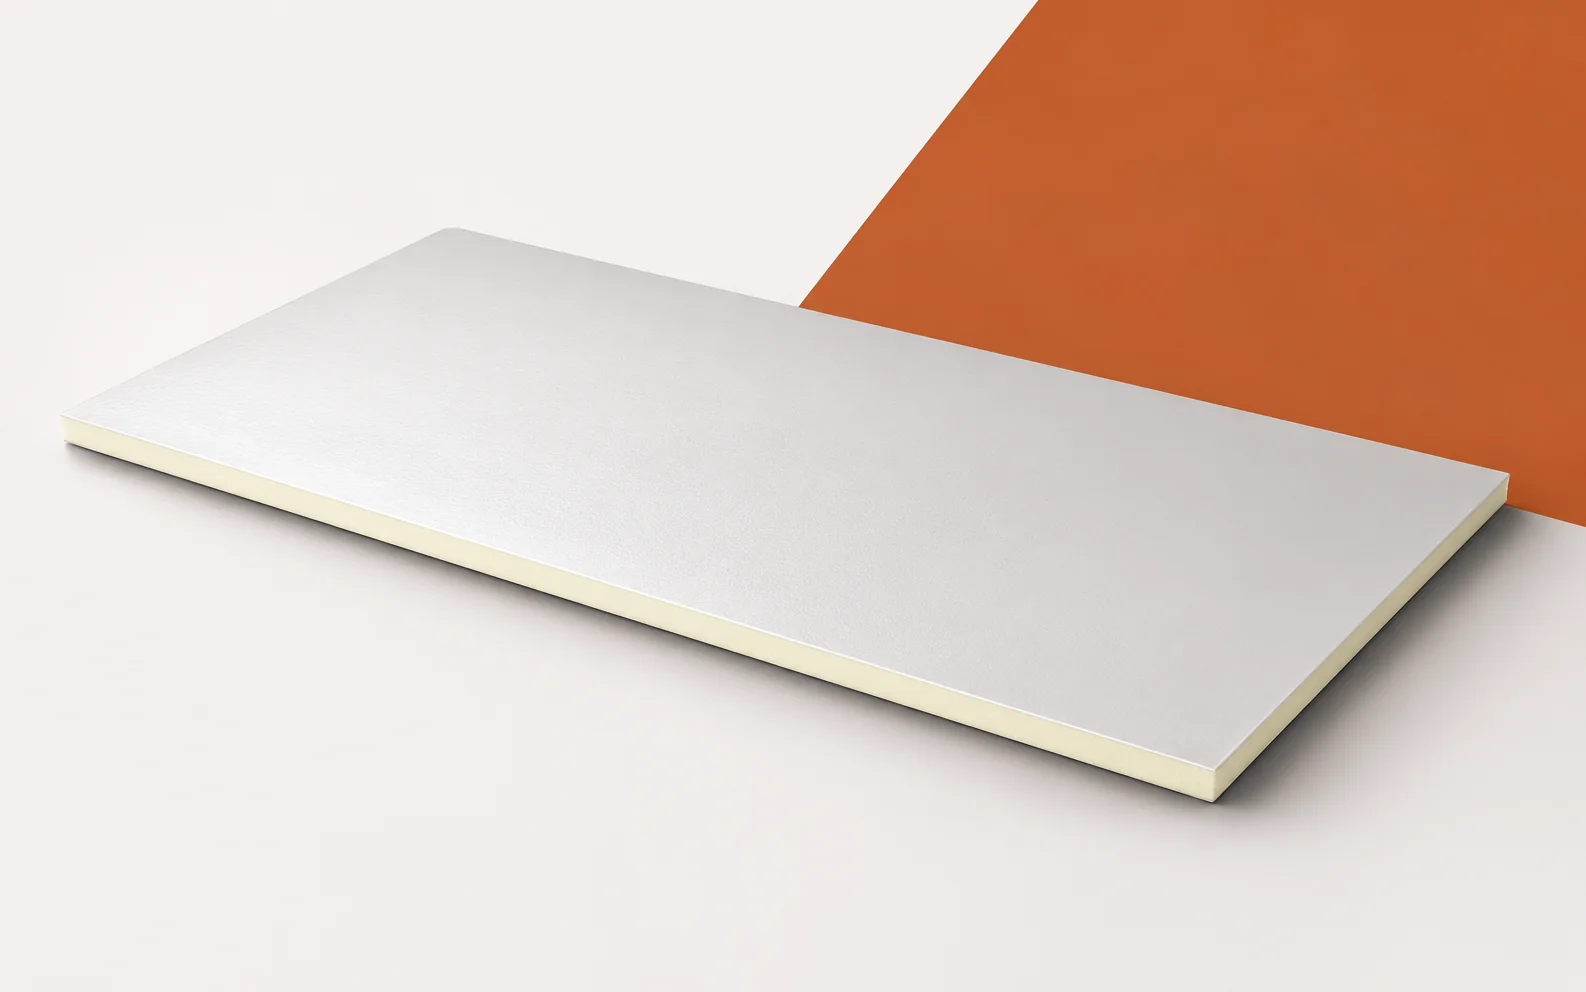
IDELCO AGRO+ is a PIR board for insulating ceilings in agricultural buildings, not a structural panel with an arbitrary span. The stated length of up to 13 m refers to a made-to-order element, so it does not replace data on support spacing and the entire system. When assessing the building envelope, a distinction must be made between the broader terms “polyurethane boards” and “polyurethane foam” and the PIR product designation, and the function of the white facing visible in the ceiling must be checked: lightly embossed AGRO+ aluminium sheet with a thickness of 50 micrometres, different from the thin roof laminate. The visible surface, the terminations and ceiling maintenance are part of assessing the application of this variant; they must be linked to the building's conditions of use.
Preparing the site for safe re-roofing work
Before you strip the old covering, plan the whole process. Inspect the structure and the layers hidden beneath the sheets, because what is visible on the roof does not reflect the condition of battens, timber or connections. Establish which formalities are needed and how waste will be managed. The new metal sheeting must suit the roof, and the crew should have safe access and a clearly agreed scope of work. Remember to protect the interior from the weather and provide temporary drainage.