






Building academy
The Izoprofil.org building academy explains decisions made during construction and refurbishment. The articles start with the materials themselves, including sandwich panels, PIR insulation boards and profiled sheet metal. Learn the terms used in product descriptions and how several properties affect a complete assembly. Topics include thermal insulation, joints, moisture protection, roof coverings and purchasing. Each article includes a summary and contents to help you find the relevant detail. Use the guides alongside the drawings and product documentation for your own project.
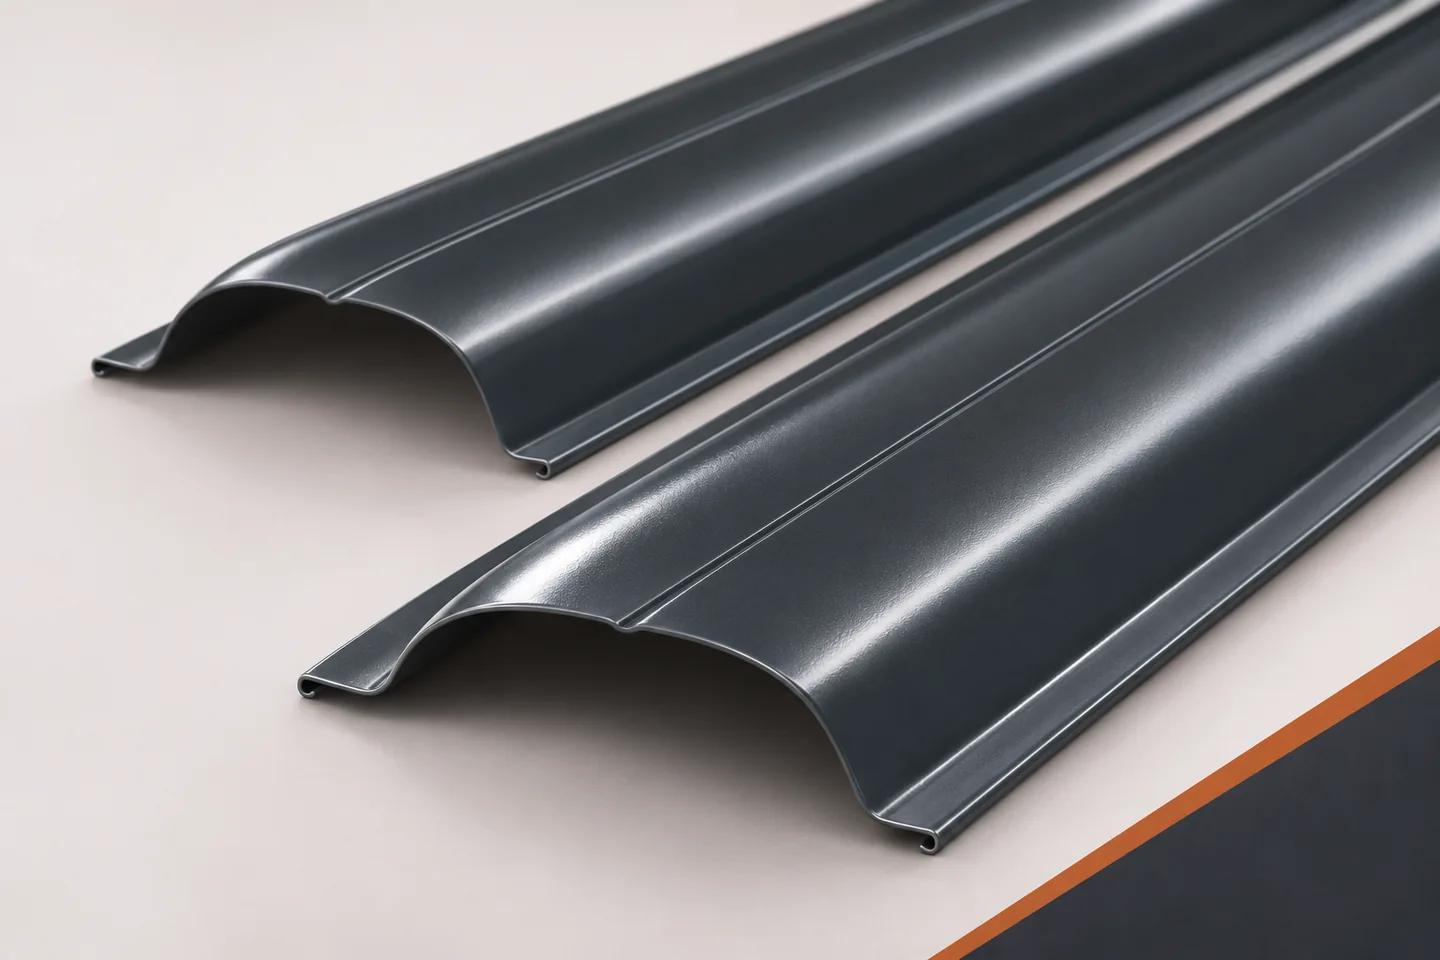
Wood-effect metal fence pickets: a timber look with the properties of sheet metal
A brown decor with grain lets you reference wood without using a wooden picket. Beneath the pattern there is still a metal component with a defined cross-section and surface protection. This distinction matters when buying and maintaining. Wood-effect metal fence pickets are best assessed both as a decorative infill and as a sheet metal product. There is no need to attribute to them the properties of the material they merely resemble. Wood-effect metal fence pickets can be made from coated steel sheet. The pattern is part of the surface finish. It does not mean a natural veneer or a solid board. The grain here is not formed in the same sense as in wood. The appearance of the material results from the coating technology and the forming of the specific profile.
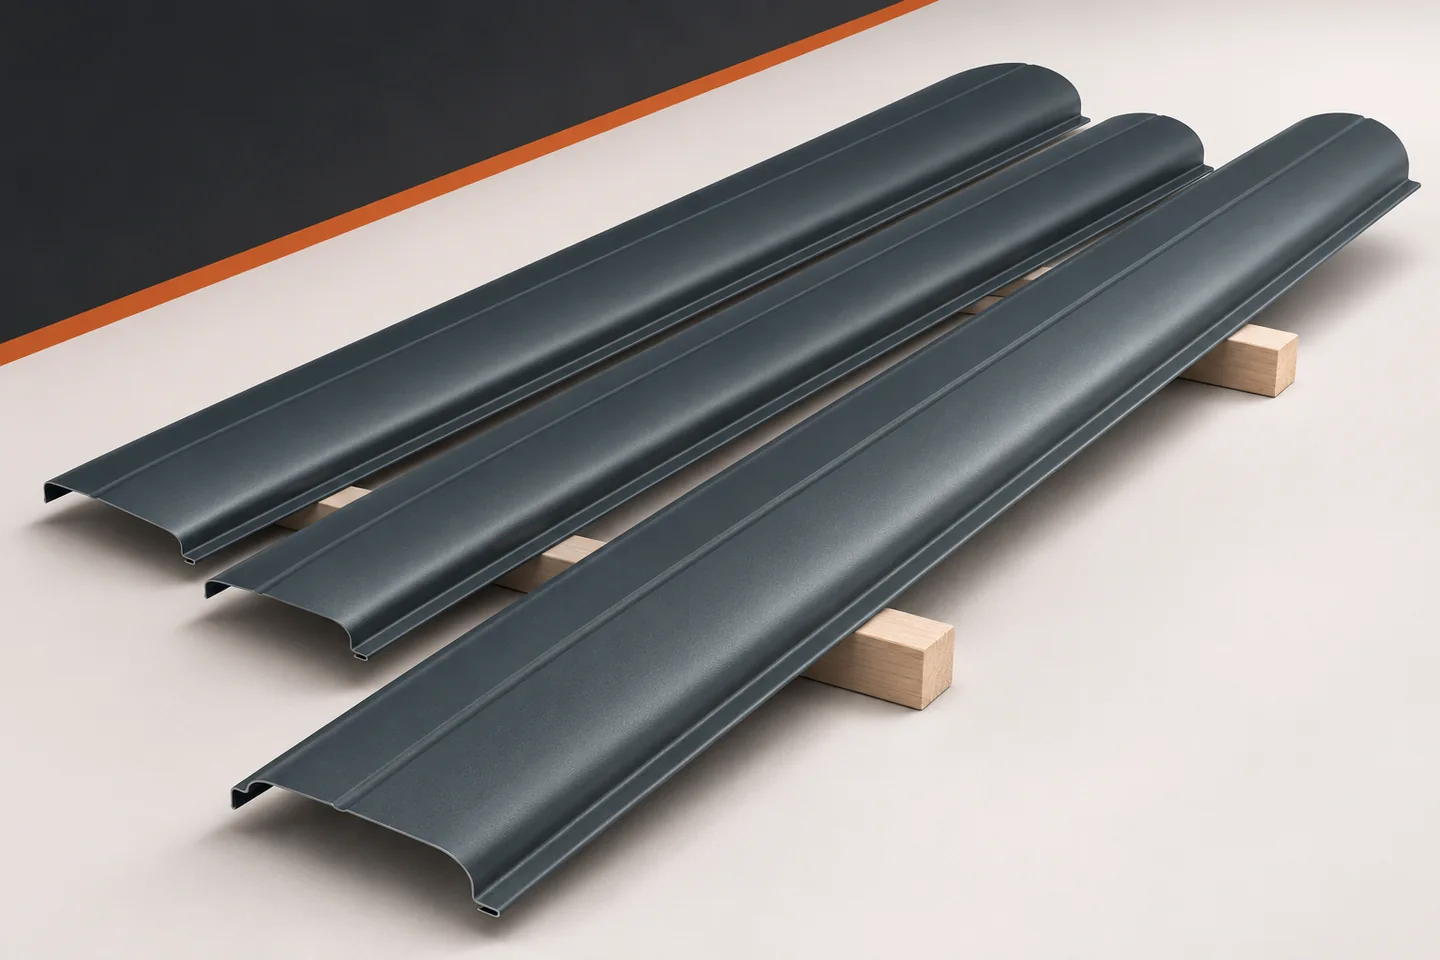
Same colour, different appearance: how gloss changes metal fence pickets
Two elements described by a similar colour can look different when placed next to each other. This does not have to be the result of an error. The pickets have a three-dimensional cross-section, and their coating can be matt, glossy or textured. Each of these features affects how the fence is perceived. The choice of colour should therefore be based on a real sample, not solely on a small colour patch in a catalogue. The code from the colour chart helps organise the colour choice. However, it does not describe the entire surface of the finished product. The degree of gloss and the structure of the coating remain separate pieces of information. If you record only the colour in the order, you may leave an important detail undetermined. For metal fence pickets viewed up close, this is of great importance.
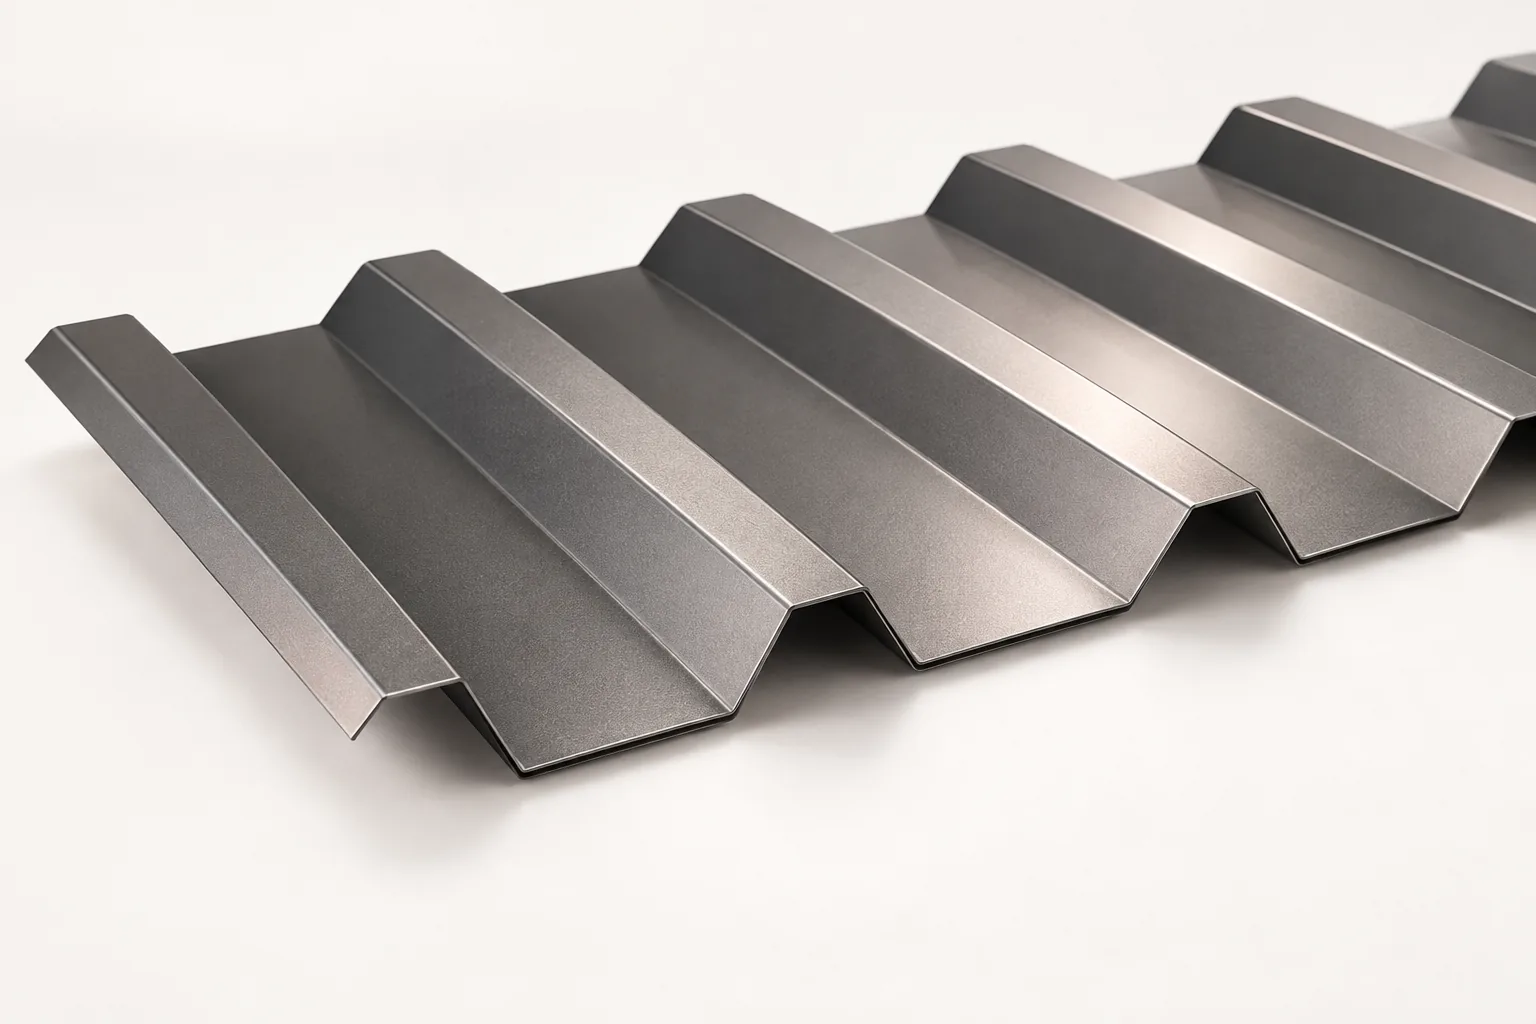
How roof pitch shapes the roof and limits the choice of covering
The roof pitch must be established before choosing a covering, because it determines whether a given product may be used on the slope at all. An owner should check whether the documentation gives degrees or percentages, and relate the result to the requirements in the specific system's instructions. During renovation, it is worth verifying the geometry as built, not only the original drawing, since individual slopes may differ. Measurements are best entrusted to a roofer or person carrying out an inventory, taking local deflections and unevenness into account.
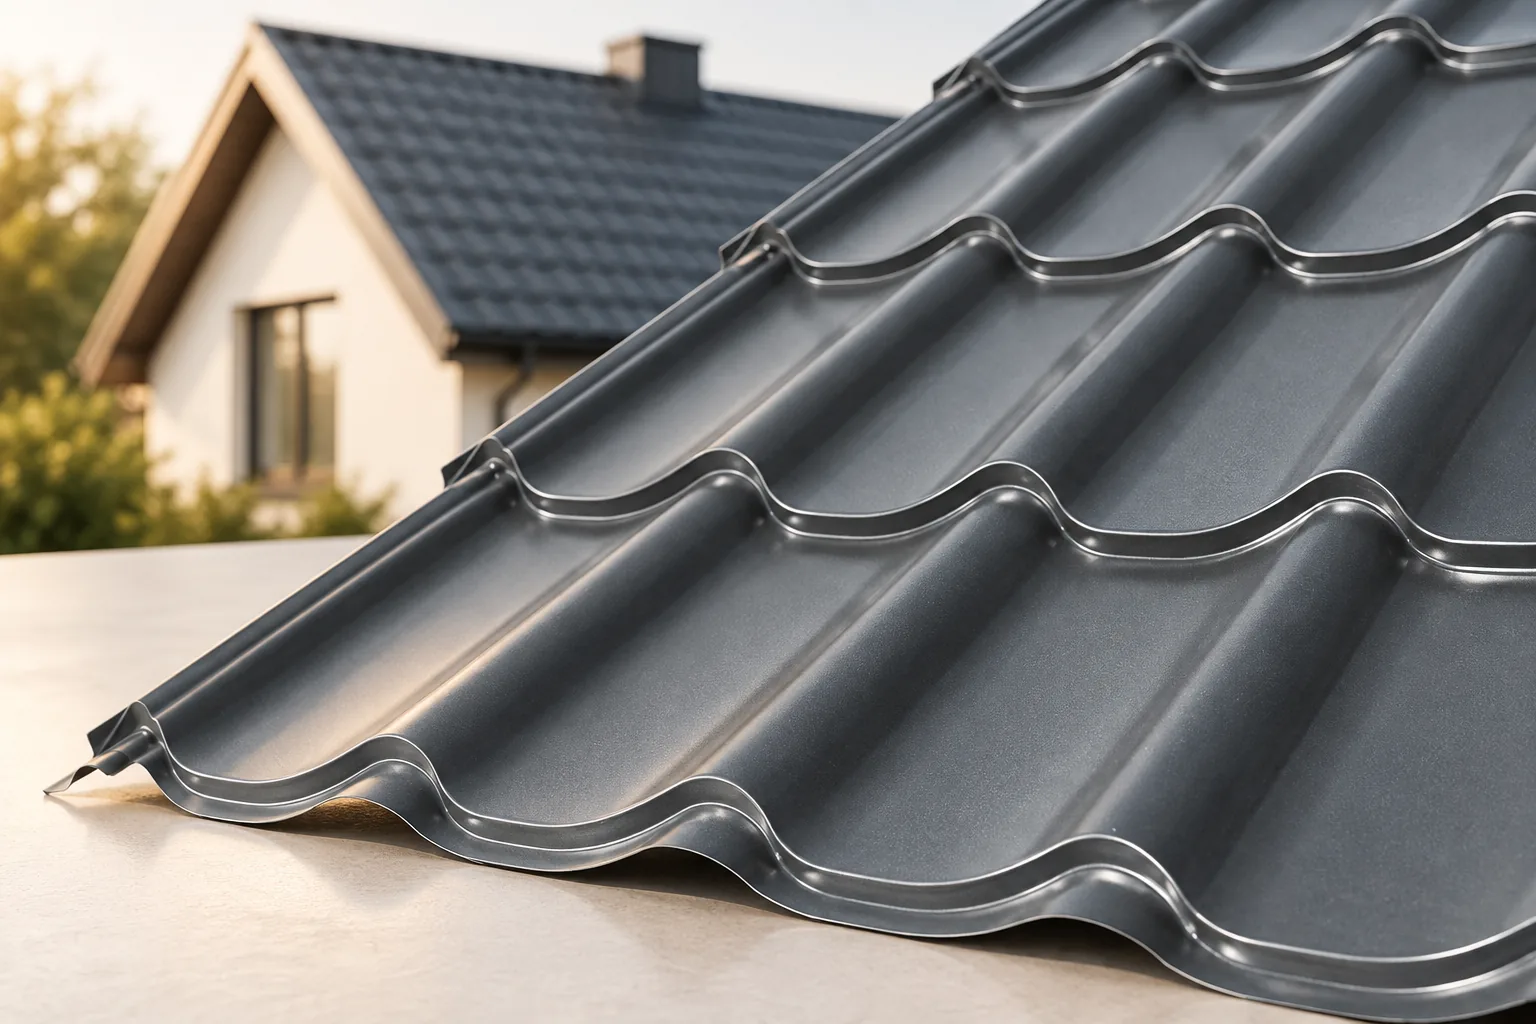
Which covering best suits your gable roof?
The best covering for a gable roof depends on the pitch, the building's purpose and the desired appearance, not on the roof shape alone. On simple slopes, consider cut-to-size or modular metal roof tiles, or trapezoidal sheet, while for buildings with other functions a sandwich roof panel may be worth considering. Before ordering, check the actual slope dimensions, diagonals and eave details, as even a simple roof may have construction deviations. It is also worth settling the sheet plan, window and chimney positions and drainage early to avoid later adjustments.
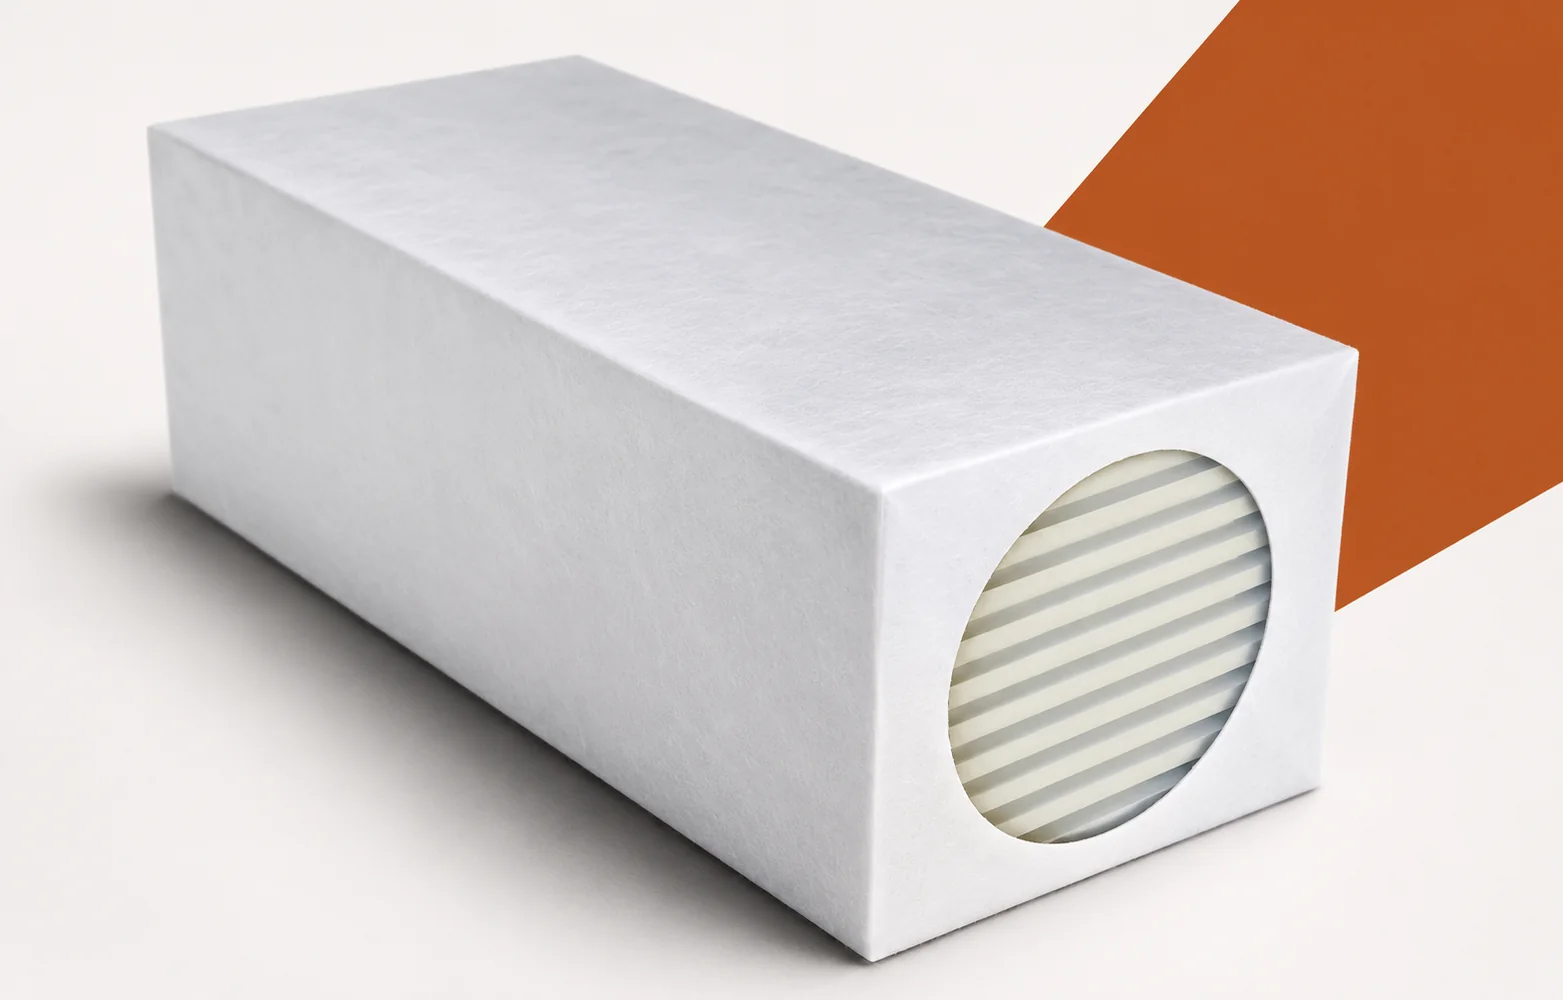
Can a small Thermano Compact board eliminate a thermal bridge?
A thermal bridge in an existing building shows up wherever concrete, a metal fixing or a gap in the insulation creates a path of lower resistance than the adjacent layers. Thermano Compact, a PIR board in the 600 × 1200 mm format with a multi-layer facing containing aluminium, will help only if it is placed exactly at that point and covers the entire junction. Simply covering the visible section with a thin board does not remove the cause. The smaller format makes it easier to bring the material onto a small working area, but effectiveness depends on how well the board matches the size of that area and the available transport route, not on the appearance of the finished surface.
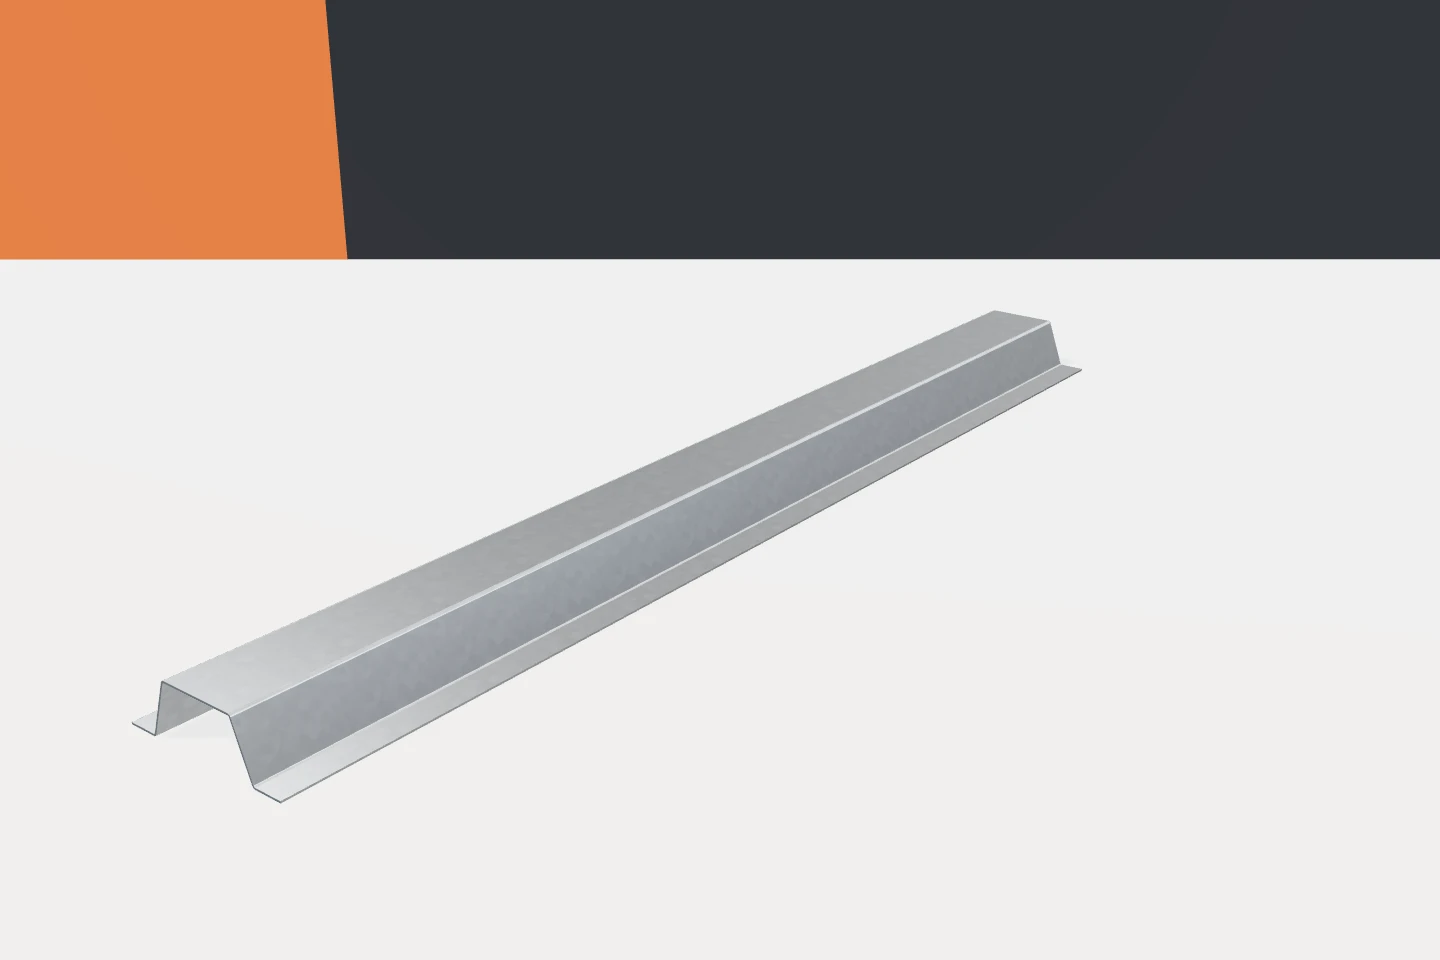
Small omega sections and hat-section purlins: why they are not interchangeable
The name omega covers profiles with a similar cross-section concept but very different capabilities. A low element under the cladding and a high hat purlin are not equivalent. They differ in dimensions, thickness and the way they are used. It is worth remembering this when cold-formed profiles are chosen from a photo or a short description. A similar outline is not enough to assess the function in a building. An omega profile has a central part set away from two side feet. The feet form surfaces through which the element can be fixed to the substrate or to other parts of the structure. The central section provides spacing and a surface for the next layer. This construction is useful in subframes. It allows the fixing plane to be separated from the plane supporting the cladding.