PIR insulation
Roof with swissporPIR Alu: why the facing does not replace waterproofing
At a glance
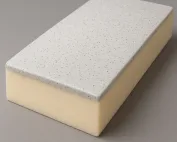
Water pooling on swissporPIR Alu requires the geometry and drainage to be checked, because the mere sight of a puddle does not reveal the cause or the remedy. Measurements and documentation of the layers made before they were covered help here, allowing a faulty fall to be distinguished from other problems in the system. In flat roofs, swissporPIR Alu serves as the thermal insulation layer: the gas-tight laminate protects the PIR core but does not replace the covering. The terms “polyurethane boards” and “polyurethane foam” are broader than the PIR product designation, so the assessment of the building component must be based on a flat roof build-up with this board on a specific type of substrate. The substrate intended for this build-up must be identified first.
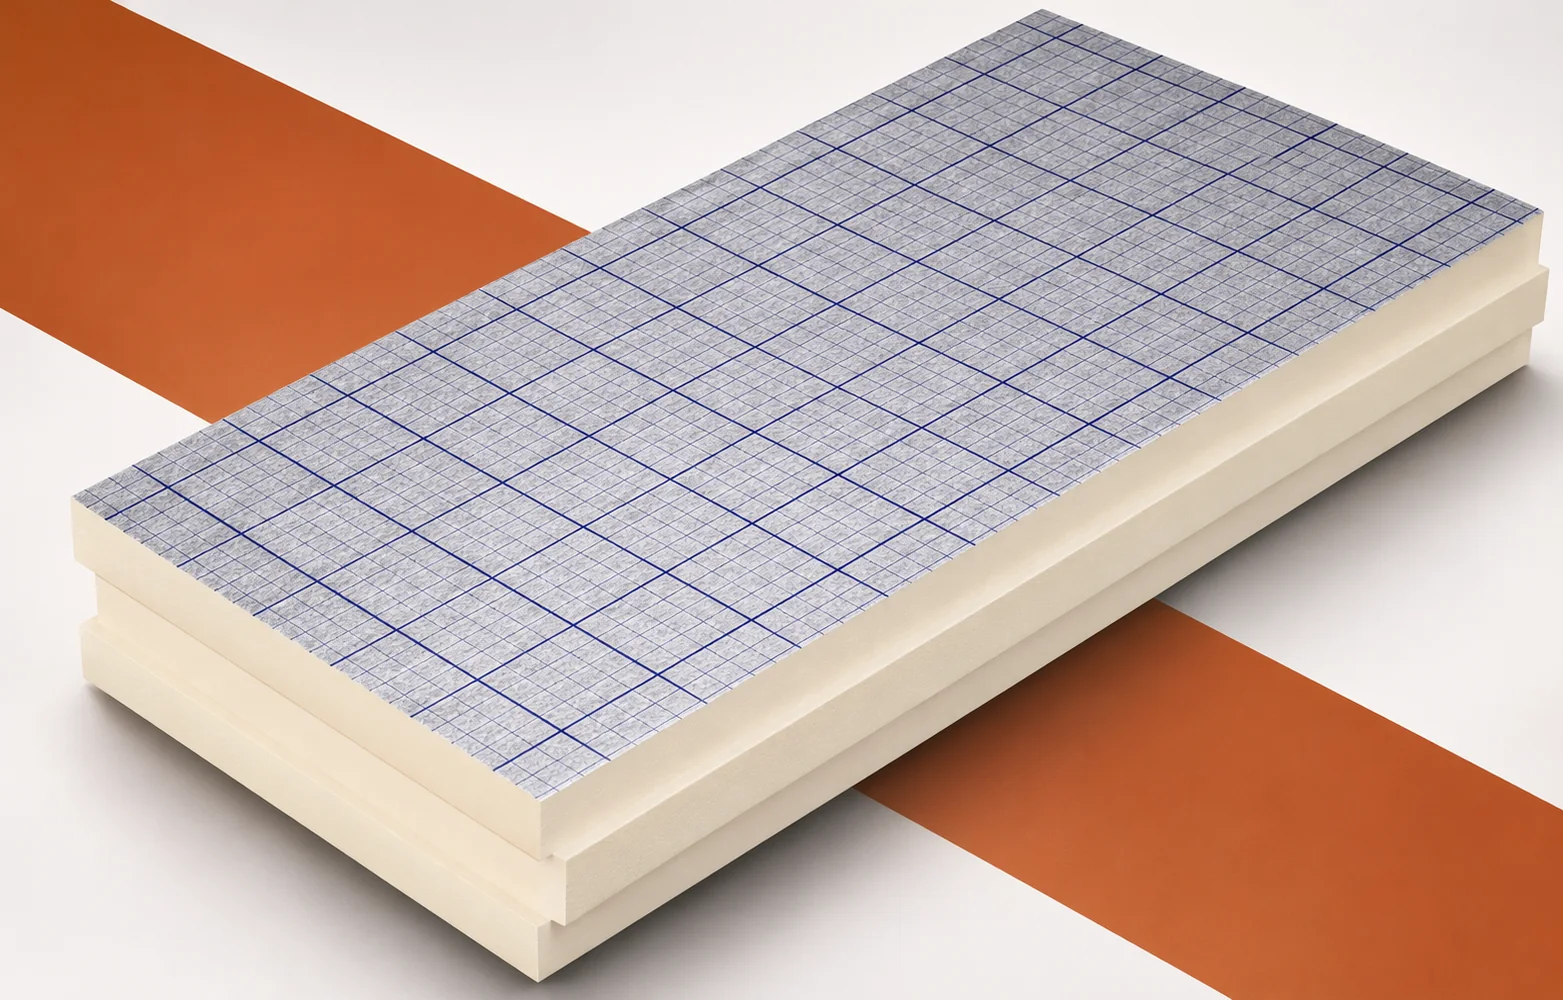
PIR boards on a suitable roof substrate
The functions of the components are easily confused if one overlooks the fact that the same board requires different support details and substrate preparation. A correct diagnosis should allow a complete cross-section to be selected with a vapour control layer, drainage and covering. During the inspection, compare the description of the layers and the actual parameters of the fixing location with the information on how the work is to be carried out.
Layer thickness and designed falls
At the outlet and a low parapet, the height in which swissporPIR Alu has to fit becomes the limiting factor. A thermal conductivity of 0.022 W/(m·K) helps to achieve the required thermal resistance in the available space, but interpreting the result still requires determining the thickness of the layer. The same spatial constraint occurs at the thresholds of a flat roof.
The selection of the swissporPIR Alu thickness must be combined with the designed fall geometry, because a similar specification does not have to mean the same thing: the manufacturer prohibits cutting this board down in thickness in order to shape the area at the outlet. This distinction makes it possible to solve the drainage without arbitrarily reducing the thermal insulation layer. Before drawing a conclusion, ask for the fall design and the minimum and maximum height of the entire assembly, so that the figures refer to the actual layer.
Polyurethane insulation on profiled metal sheet
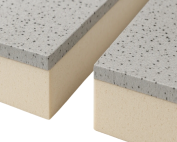
The staggered arrangement of the swissporPIR Alu joints must also be checked above trapezoidal sheet metal. The instructions provide for both a single and a double layer of insulation. For a single-layer assembly, they recommend profiled edges: a rebated edge or tongue-and-groove. The offsetting of the joints and the chosen profile are therefore separate elements of the assessment of the workmanship.
The support for swissporPIR Alu must be matched to the upper flanges of the sheet metal and to the board thickness. A photograph of a completed roof slope does not confirm a permissible method of support in another roof, so the installation rules are checked separately. Establishing the cause should allow one or two layers to be laid in accordance with the adopted solution. Before acceptance, inspect the substrate build-up, the joint layout and the edge variant provided for in the design.
Mechanical fixing also when bonding
In the swissporPIR Alu instructions, bonding does not remove the need for mechanical fastening. When analysing the joints, therefore, identify the fastening of this product in the solution that uses adhesive.
Even when swissporPIR Alu is bonded, the instructions require mechanical fastening, so do not draw conclusions from appearance alone: bonding does not remove the need for fasteners and does not give rules identical to another system. The number and arrangement of fastenings are selected for the specific roof on the basis of the zone diagram and the fastener parameters; before specifying a repair, also check the conformity of the waterproofing with the system and the history of earlier works.
Condition of the boards before the waterproofing is installed
Only dry and undamaged boards may be used for installation – the instructions do not permit damp insulation to be built into the roof system. In the documentation, therefore, the records concerning the moisture condition of swissporPIR Alu before it is covered with a watertight roofing layer must be separated from the other requirements.
Dryness and freedom from damage of swissporPIR Alu before the roof covering is installed is a condition that must be read from the scope of the declaration. However, low water absorption is not permission to install damp insulation, so no further conclusions should be drawn. Closing the layers is permissible only once these material conditions are met; where anything is unclear, the result of the board acceptance inspection and the separate fire assessment of the complete roof assembly must be checked, instead of relying on a general assurance of quality.
Insulation with polyurethane: rebates, edges and scope of works
The cost estimate makes it possible to check whether the entire roof has been described: from substrate preparation through the PIR, adhesives and fasteners to the waterproofing and details. In particular, the cost of and responsibility for forming the outlets, the bases for equipment and the terminations of swissporPIR Alu must be established. These points require attention when comparing tenders and accepting the works.
Before assessing quality or price, it is worth separating the regular field of swissporPIR Alu from the repeated details of drains and equipment – without this it is difficult to compare the result, since a small error at each opening can cover a considerable part of a large project. Identifying the scope should make it possible to link the bill of quantities and the acceptance inspections to the actual geometry and the sequence of works. Base any conclusion about costs or quality on data covering the list of auxiliary materials and the inspection plan before the joints are covered.
A case worth considering
Pools of water on a roof with swissporPIR Alu do not in themselves prove an error of the thermal material. The falls, the level of the outlets and the possibility of deformation of other layers must be checked, and documentation of the condition before the covering was laid makes it possible to relate these symptoms to the correct cause. The repair should correspond to the established cause, and the instructions do not allow planing of the board at the drain to be treated as an arbitrary method of improving drainage.
7 branches. Materials closer to your project.

- SEROCK — Dzierżenin 34 E
- BŁONIE — ul. Sochaczewska 138A
- RADOM — ul. Grobickiego 8
- ŁÓDŹ — Natolin 8
- OLSZTYN — Barczewo, ul. Prosta 9
- WROCŁAW — ul. Jerzmanowska 10C
- GORZÓW WLKP. — ul. Zielona 33/34