






Building academy
The Izoprofil.org building academy explains decisions made during construction and refurbishment. The articles start with the materials themselves, including sandwich panels, PIR insulation boards and profiled sheet metal. Learn the terms used in product descriptions and how several properties affect a complete assembly. Topics include thermal insulation, joints, moisture protection, roof coverings and purchasing. Each article includes a summary and contents to help you find the relevant detail. Use the guides alongside the drawings and product documentation for your own project.
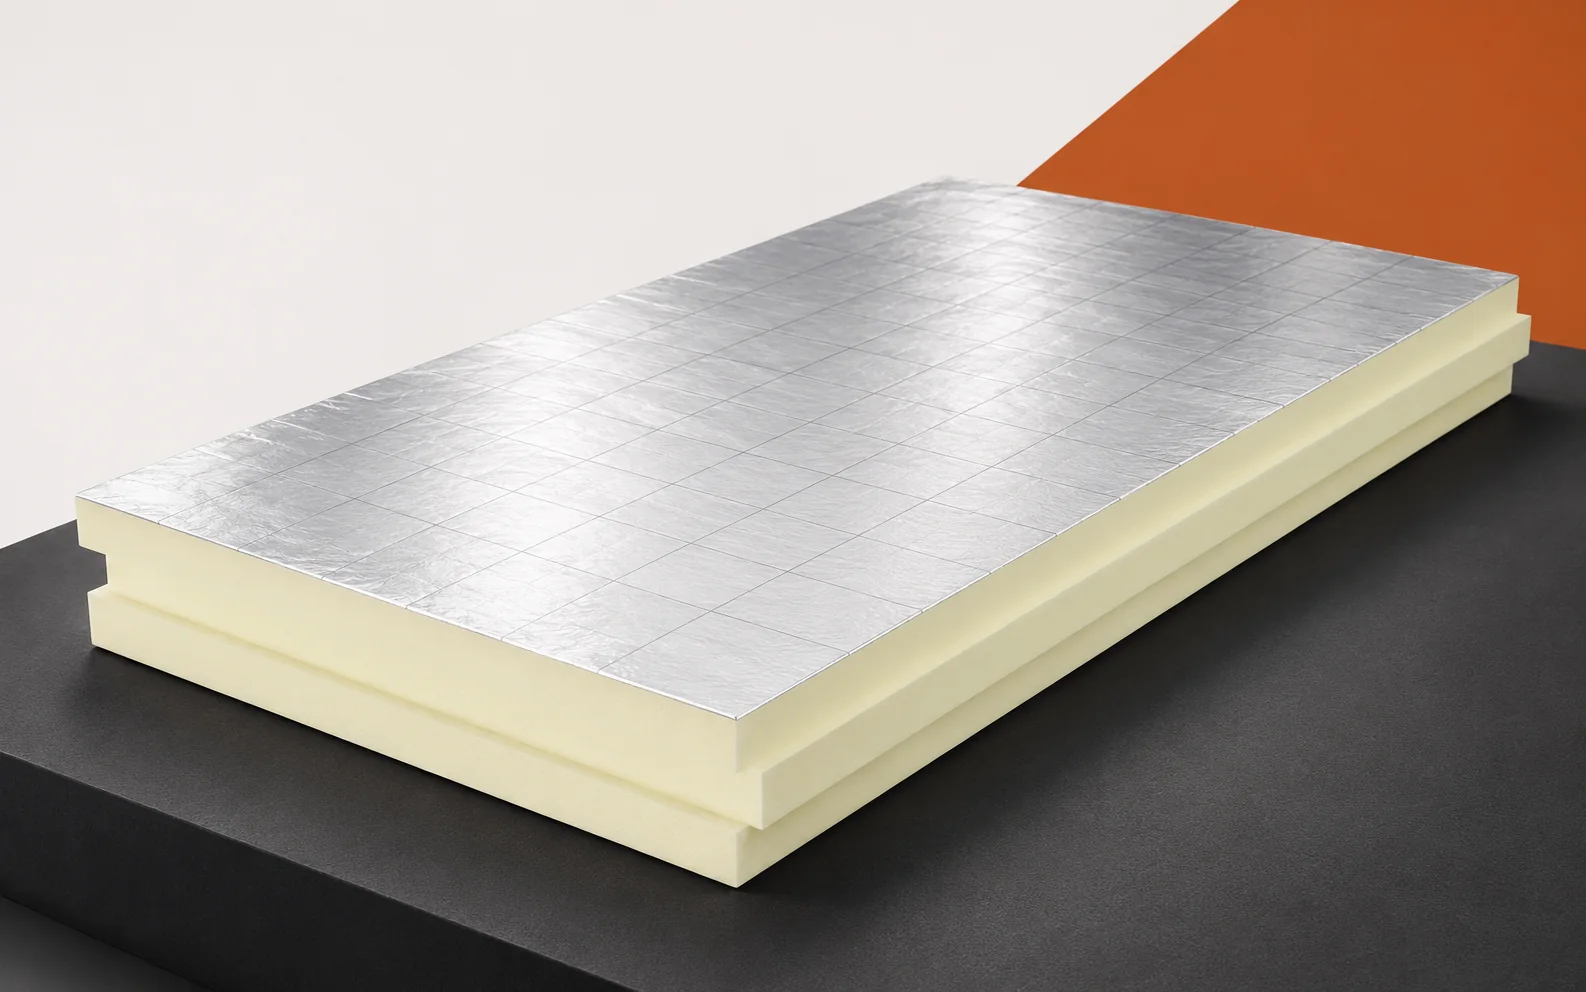
Water and deflection on a PIR-insulated roof: identifying separate causes
Standing water, a hollow and a stain on the ceiling do not point to the same defect. On a flat roof, geometry, watertightness and load transfer must be assessed separately. PIR boards are part of this system, so the assessment should also cover the waterproofing, the substrate and the details. PIR boards for flat roofs are selected according to how the waterproofing is laid. Aluminium foil, glass fleece and bitumen-coated facings are not interchangeable surfaces. Detachment of the waterproofing may result from an incompatible bond with the facing. It is worth checking the type of board used and how the contact layer was formed. If the waterproofing detaches from the layer below, the exact plane of separation must be established.
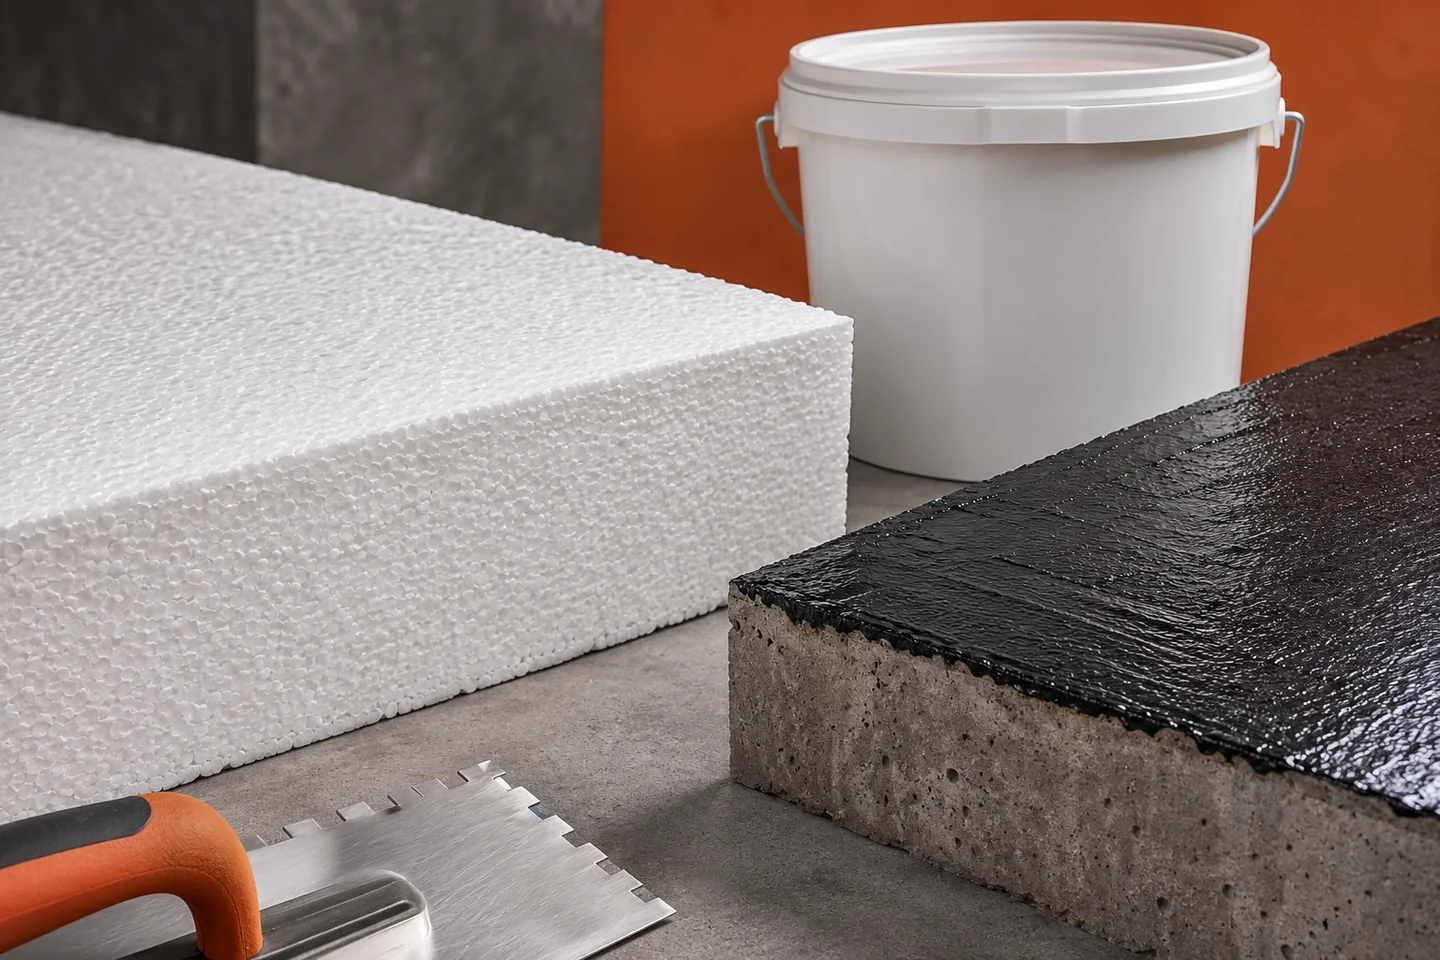
How to choose an adhesive for EPS on bituminous waterproofing
Adhesive for polystyrene on bituminous waterproofing must be compatible with both layers. A label saying “for EPS” or “bituminous” is not enough. What matters is the product's composition, the condition of the coating, the bonding conditions and the loads envisaged. Before installation, the instructions for the entire system must be checked. An unsuitable adhesive can damage the boards or weaken the protection of the foundation. The adhesive is in contact with polystyrene on one side and with the protective coating of the wall on the other. It may bond well to EPS and at the same time interact poorly with the waterproofing. It may also adhere to the bitumen but contain ingredients that damage the boards. Confirmation should therefore cover the specific materials and where they are used, not just the general category of adhesive.
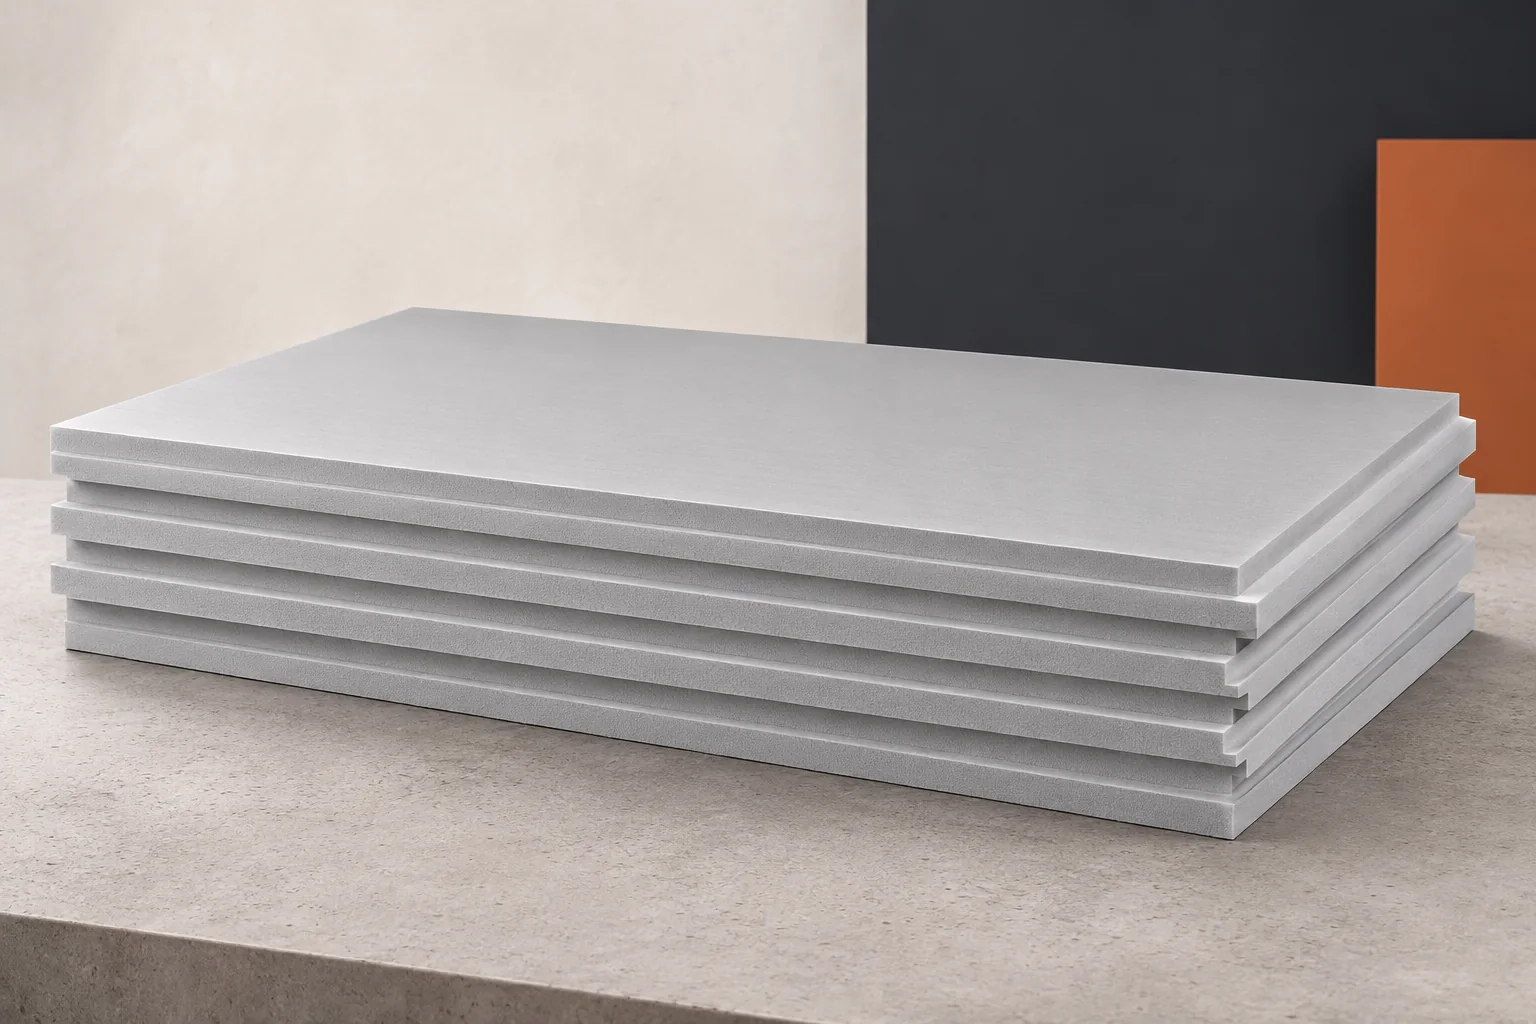
Roof-mounted photovoltaics and XPS: what to check beneath the module supports
Installing photovoltaic panels changes the way the roof is loaded. If XPS is part of its build-up, the effect of the supports and ballast on the insulation must be checked. The condition of the waterproofing and the possibility of servicing also matter. Extruded polystyrene can be part of such a roof, but it does not replace the design for fixing the installation. Even when the contractor uses the colloquial name Styrodur, the actual parameters of the boards should appear in the documents. The weight of the panels is only one of the components. The supporting structure, ballast, cables and the loads assumed in the design are added to it. The arrangement of these elements is often uneven. That is why it is not enough to divide the total masses by the roof area and assume that the XPS will carry such a pressure.
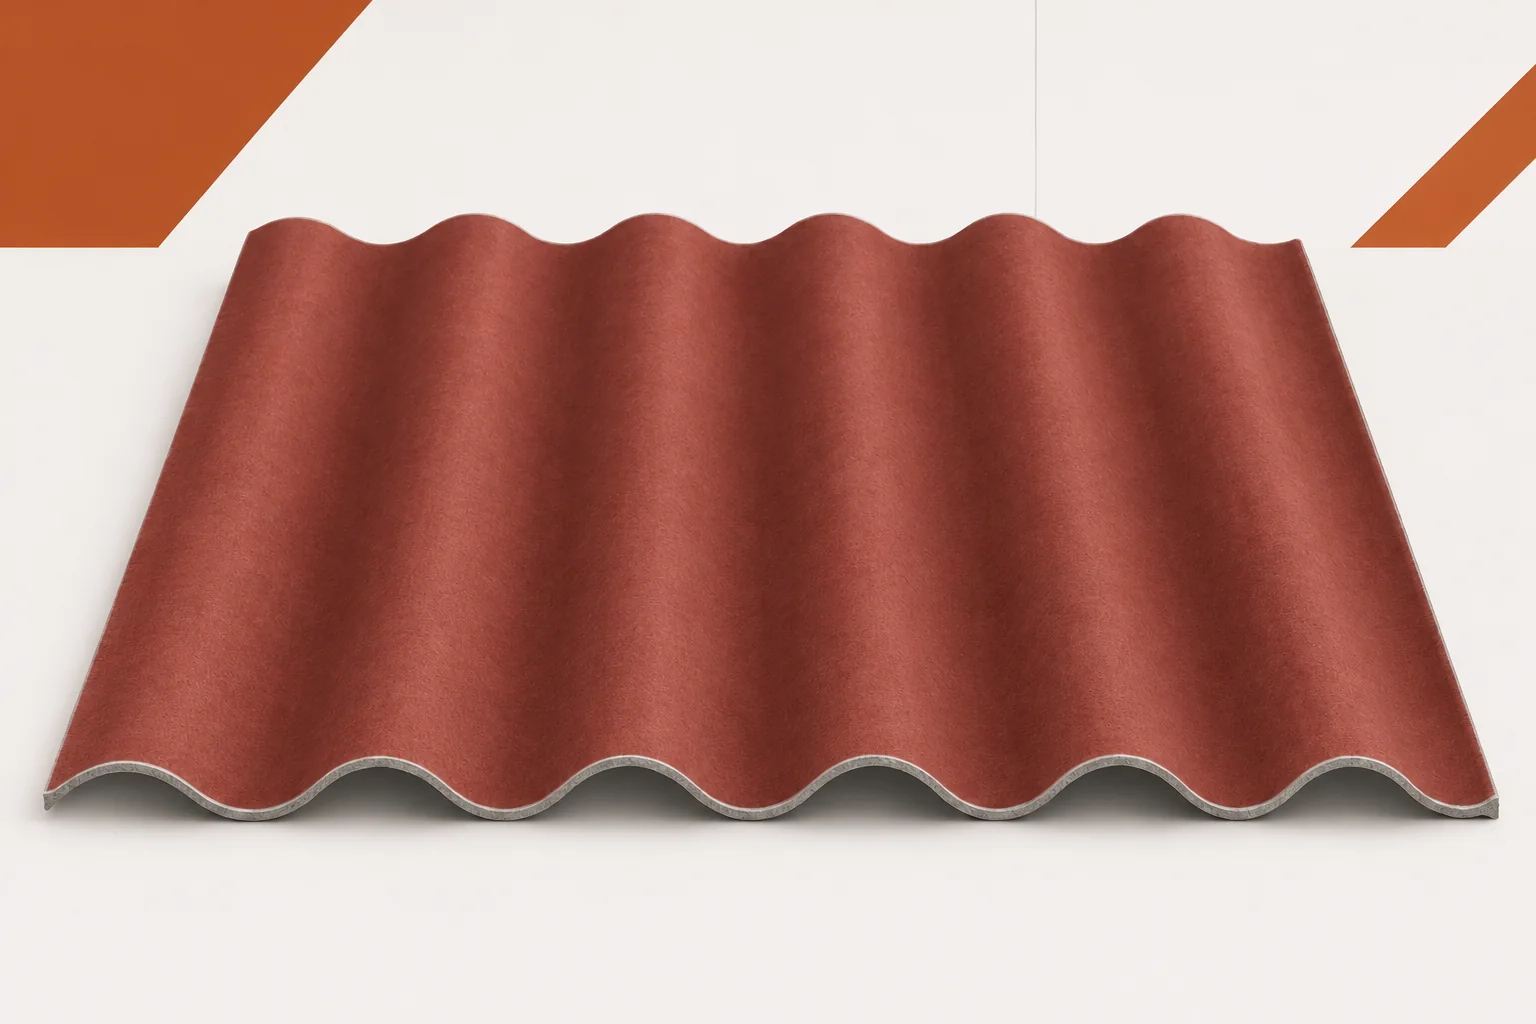
Replacing individual sheets or the whole roof? Decision criteria
A single crack does not necessarily mean the whole roof slope must be replaced. However, several similar defects may point to a problem that goes beyond a single sheet. Corrugated fibre cement sheets should be assessed together with their fixings and the supporting structure. Asbestos-free fibre cement makes local repair worth considering, provided compatible components are available and the cause of the fault is known. The decision should be based on an inspection and on the cost of a durable solution, not solely on the number of visible cracks. In an old building, the name used by the owner does not always confirm the composition of the covering. It is also possible that only some sheets were replaced. If asbestos is suspected, do not begin by drilling, cutting or removing a fragment on a trial basis.
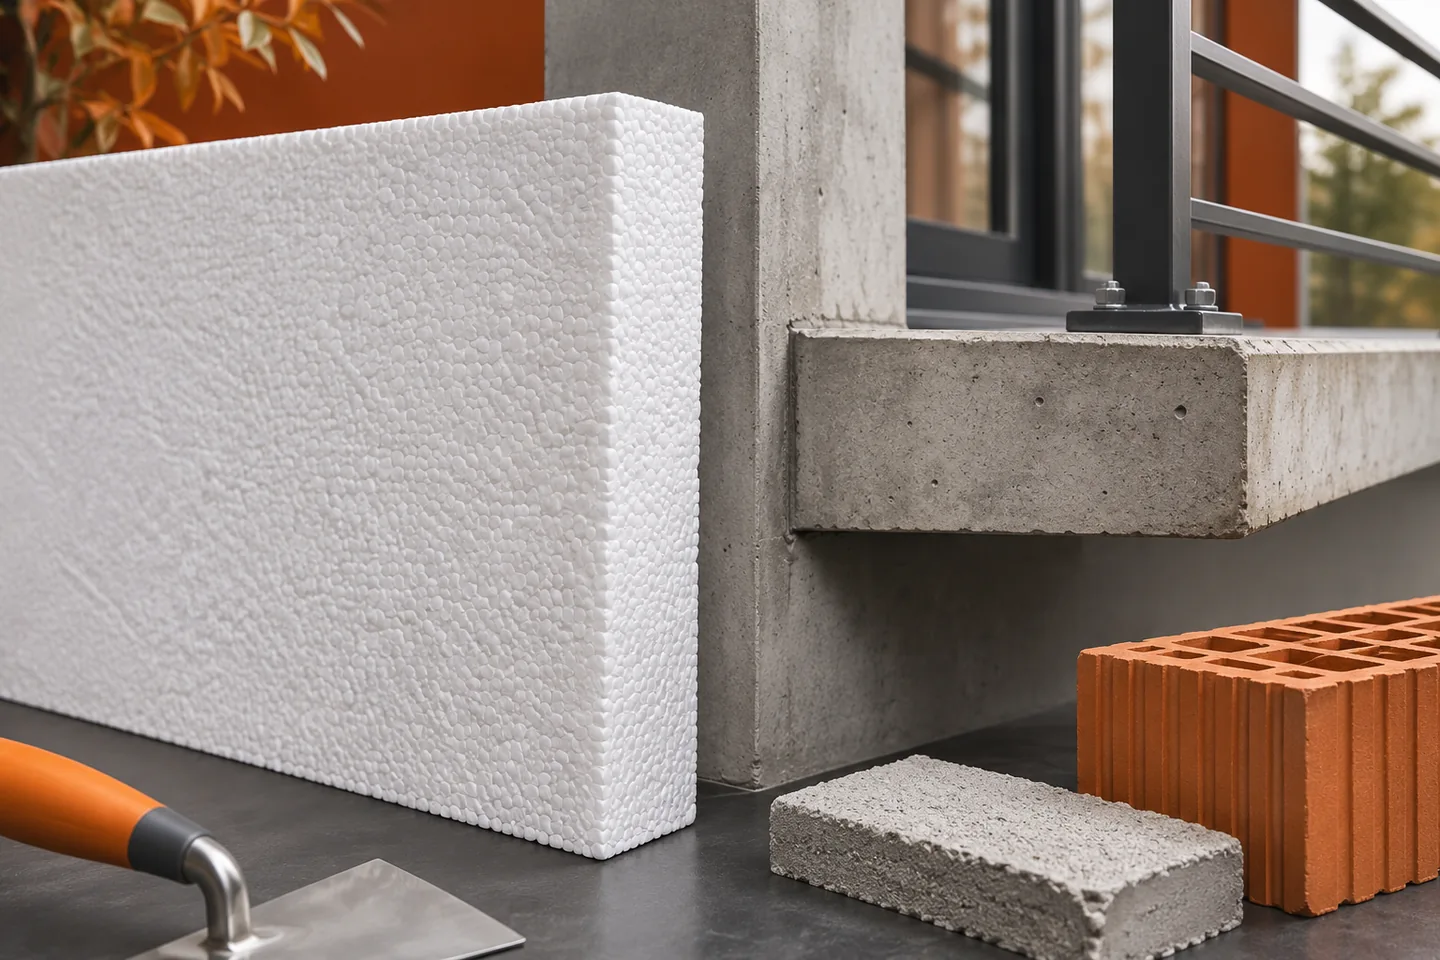
Why does thicker EPS insulation not eliminate the thermal bridge at a balcony?
A balcony can form a thermal bridge if its structure passes through the wall insulation. Thicker EPS on the façade improves the insulating performance of the wall field, but does not automatically eliminate this heat flow path. A detail is needed that covers the balcony slab, the threshold, the side edges and the drainage. In a new house and during a renovation, the options for a solution are different. A reinforced-concrete balcony can be an extension of the floor slab. In such an arrangement, the concrete connects the heated interior with the part exposed to external conditions. The EPS boards on the wall do not cut across this path where the structure passes through. The flow is three-dimensional in nature, which is why it is not enough to calculate the resistance of a flat section of façade next to the balcony.
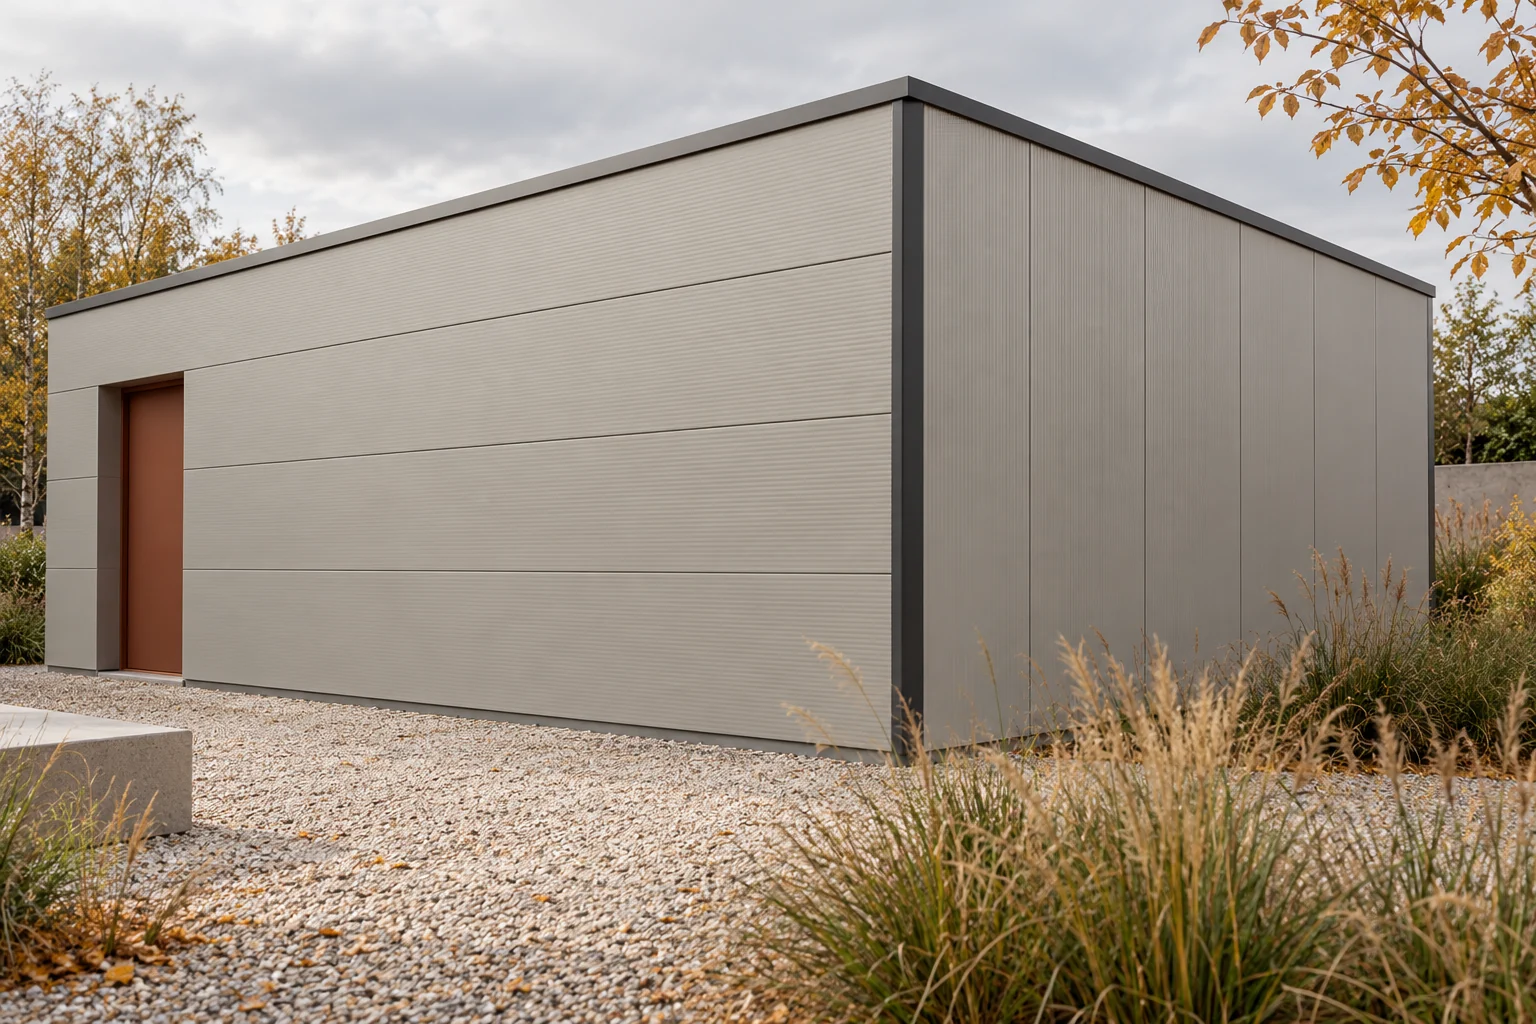
Is it better to lay wall panels horizontally or vertically?
The laying direction of the panels affects the appearance of the wall, but the decision is also technical. It changes the arrangement of supports, terminations and the way elements are lifted. In a small pavilion it can determine the number of cuts. There is no single better direction for every building. The panel layout must be compared with the structure and the arrangement of openings. Horizontal bands emphasise the length of the building. Vertical divisions accentuate its height. The module width and surface profiling also matter. Subtle pressings may look different in side light, even with an identical colour.