About PiVi

This author has not yet filled in any details.
So far PiVi has created 1504 blog entries.

How quickly can you prepare correct thermal and moisture calculations for a wall?

A quick result is only valid if the input data are correct. When selecting insulation, you need to know the wall layers, their condition and the conditions of use. A simple calculator helps compare thicknesses. However, it does not replace the assessment of moisture, thermal bridges and details. Particular care is needed with internal insulation. Prepare the layer build-up from the inside to the outside. Record their thicknesses and thermal properties. For an existing wall, the material must be identified accurately. The information “brick” alone is often too general. Include renders, gaps and existing insulation. Do not replace unknown data with the most favourable value from a catalogue.
By |2026-11-14T10:55:36+01:002023-01-30|Building academy|Comments Off on How quickly can you prepare correct thermal and moisture calculations for a wall?

Flat roofs: choosing a covering and the layers beneath it

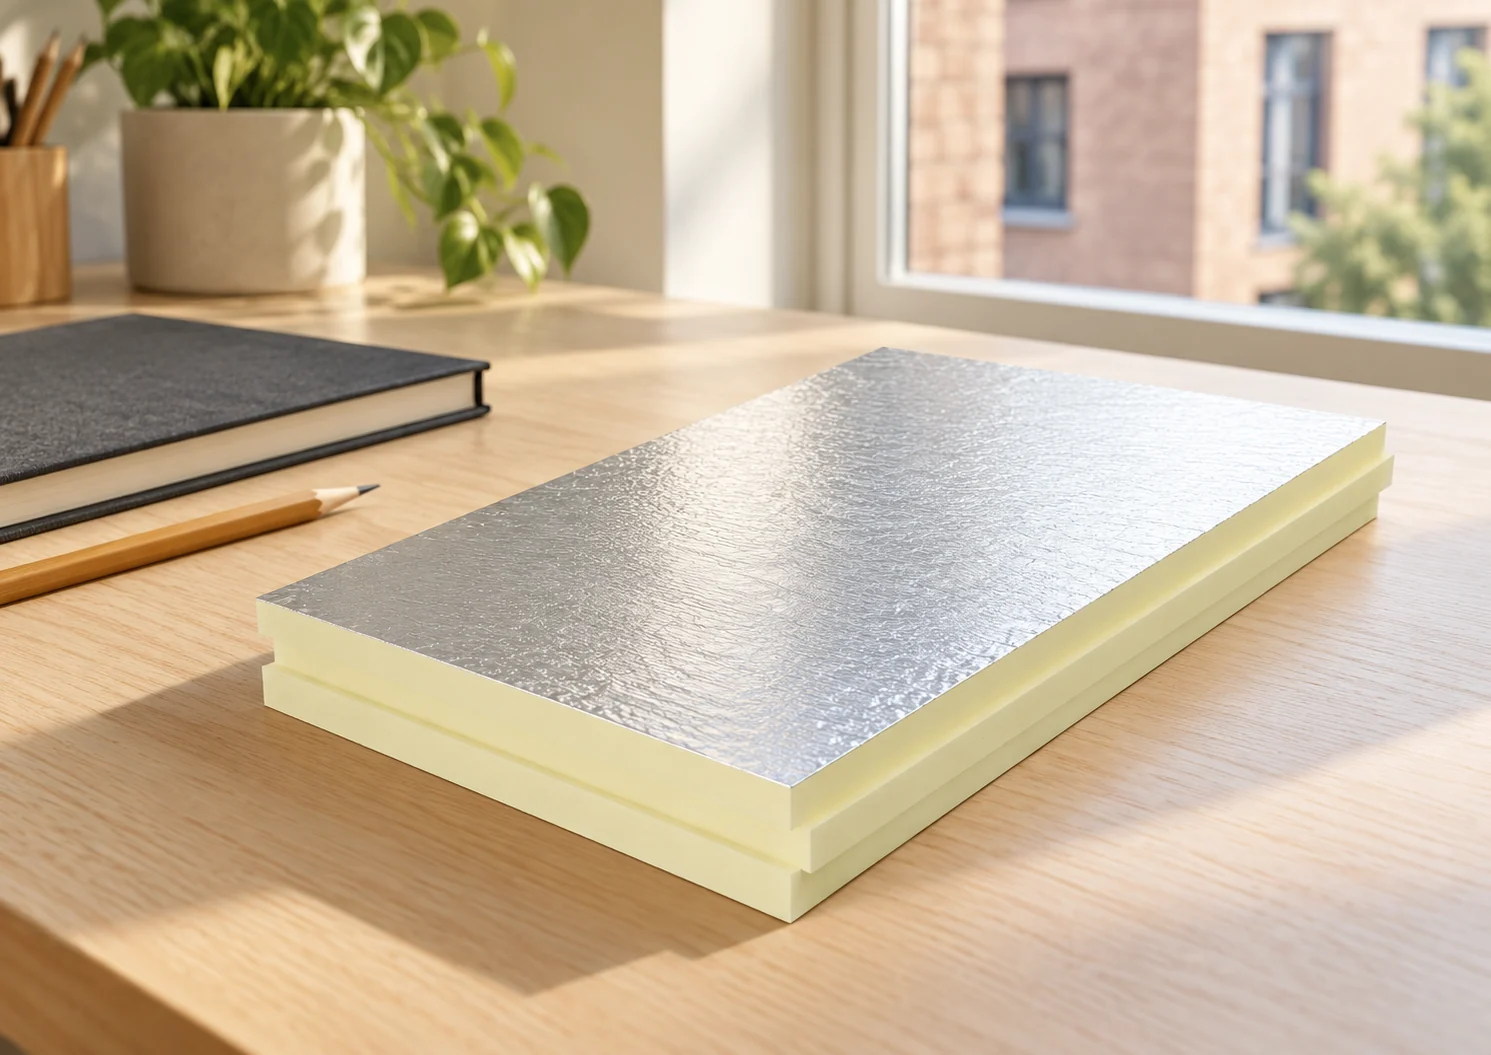
The choice of flat roof covering depends on the entire layer build-up, not just the top material. Check whether the design provides falls directing water to outlets or gutters and includes an emergency solution. For refurbishment, assess the roof geometry and the condition of the layers beneath, especially near parapets, chimneys and equipment. Bituminous felt and synthetic membrane differ in their requirements for substrate, joining and fixing. Structural trapezoidal sheet may serve as the load-bearing base, with PIR as thermal insulation. The designer should compare solutions for the specific building.

By |2026-11-14T20:34:48+01:002023-01-30|Building academy|Comments Off on Flat roofs: choosing a covering and the layers beneath it

Comparing tile-effect metal sheets and bitumen shingles for your roof

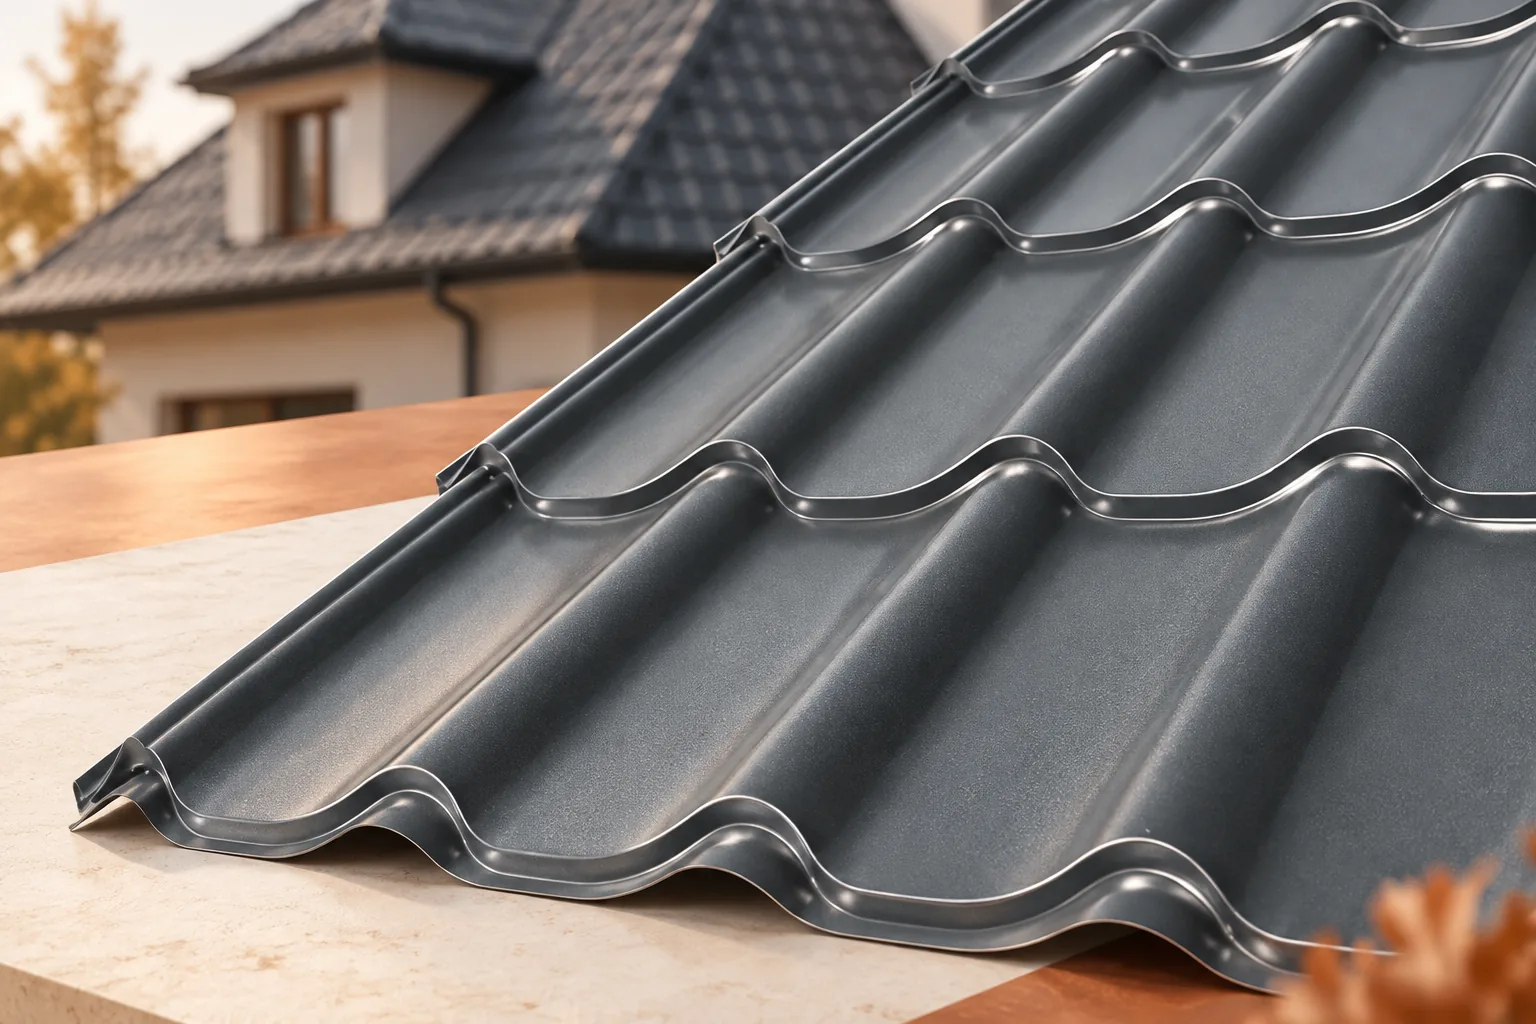
In Poland, the choice between metal roof tiles and bituminous shingles depends primarily on the design, roof shape and cost of the entire assembly, not on the price of the material alone. Check what substrate each product requires: metal tiles are usually fixed to battens and counter-battens, whereas shingles need a continuous, even and stable base. If full boarding already exists, assess its condition, evenness and moisture conditions before treating it as ready for a new covering.

By |2026-11-14T17:10:12+01:002023-01-28|Building academy|Comments Off on Comparing tile-effect metal sheets and bitumen shingles for your roof

Planning a safe route onto and across a pitched roof

First decide whether anyone needs to step onto the roof. Photographs or a view from ground level or a safe window may show what you need. If access is necessary, have a person trained in work at height assess the covering, supporting structure and equipment already fitted. The access route and fall protection depend on what they find. Roof steps and walkways provide a route across the slope. A safety line needs an anchor specifically designed for that purpose.

By |2026-11-15T04:19:54+01:002023-01-07|Building academy|Comments Off on Planning a safe route onto and across a pitched roof

Roof replacement: from the first inspection to final handover

Plan a roof replacement around an inspection of the structure and the existing covering. Ask the roofer what can be assessed before stripping the roof and what will only become visible when the covering comes off. Use that distinction to define the work and agree how any additional repairs will be priced. Allow time for material deliveries, temporary protection against rain, and the installation of flashings and drainage. At handover, compare the finished work with the agreed scope and keep records of details now concealed by the new covering.

By |2026-11-14T20:37:04+01:002023-01-06|Building academy|Comments Off on Roof replacement: from the first inspection to final handover

When does a roof sandwich panel need additional insulation?

A well-selected roof panel can provide the specified parameters without additional insulation. The problem arises when the building's function changes or the existing roof's thermal performance is insufficient. Adding a layer, however, requires checking moisture and the structure. It is not worth starting with the purchase of insulation before the cause of heat loss has been identified. Look for markings, core thickness and delivery documentation. The height to the top of the trapezoidal profile does not have to be the insulation thickness. The core type and facing variant are also important. The appearance of the ceiling alone does not allow the U-value to be reliably determined.

By |2026-11-14T13:15:25+01:002022-12-30|Building academy|Comments Off on When does a roof sandwich panel need additional insulation?

Timber connectors for roof framing: types and selection

The choice of a carpentry connector depends primarily on the direction of forces and the type of substrate, not on the appearance of the component alone. An angle bracket, beam hanger and steel strap perform different functions, so before purchase it is necessary to check whether a given product embraces or supports a part of the structure as intended. In the catalogue, the whole system should be read: the connector, nails or screws, timber and installation diagram. Sheet thickness alone is not enough to compare products. The order should list models, dimensions, quantity and the correct fasteners, and any doubts about substitutes are resolved by the designer.

By |2026-11-15T00:22:48+01:002022-12-21|Building academy|Comments Off on Timber connectors for roof framing: types and selection

Mansard roofs: where they add space and what makes them complex

A mansard roof is distinguished by slopes broken into two sections of differing pitch. The lower, steeper part increases the usable attic area, while the whole demands a sturdier structure and more numerous details. With metal roofing tiles, both parts of the slope, the break line, ventilation and drainage must be planned separately. Such an arrangement may top a gable roof or a more complex one, and its appearance depends on proportions, eaves and windows. There is no single universal pitch angle.

By |2026-11-15T00:23:35+01:002022-12-17|Building academy|Comments Off on Mansard roofs: where they add space and what makes them complex

How much does an Oborniki sandwich panel cost and what lies behind the name?

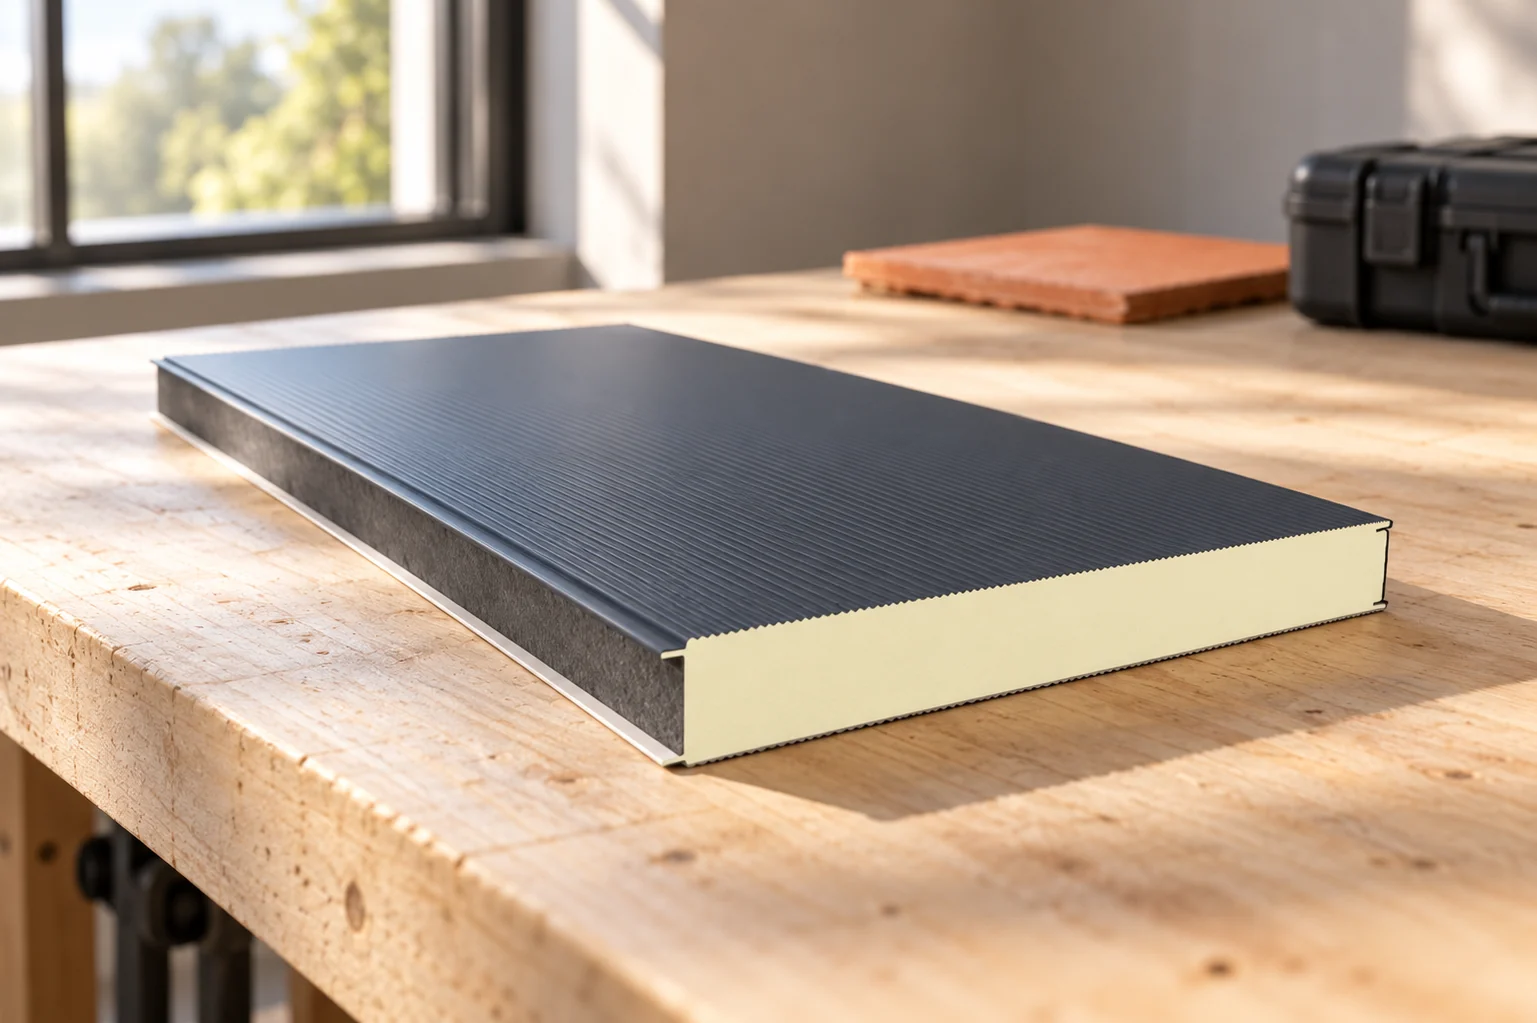
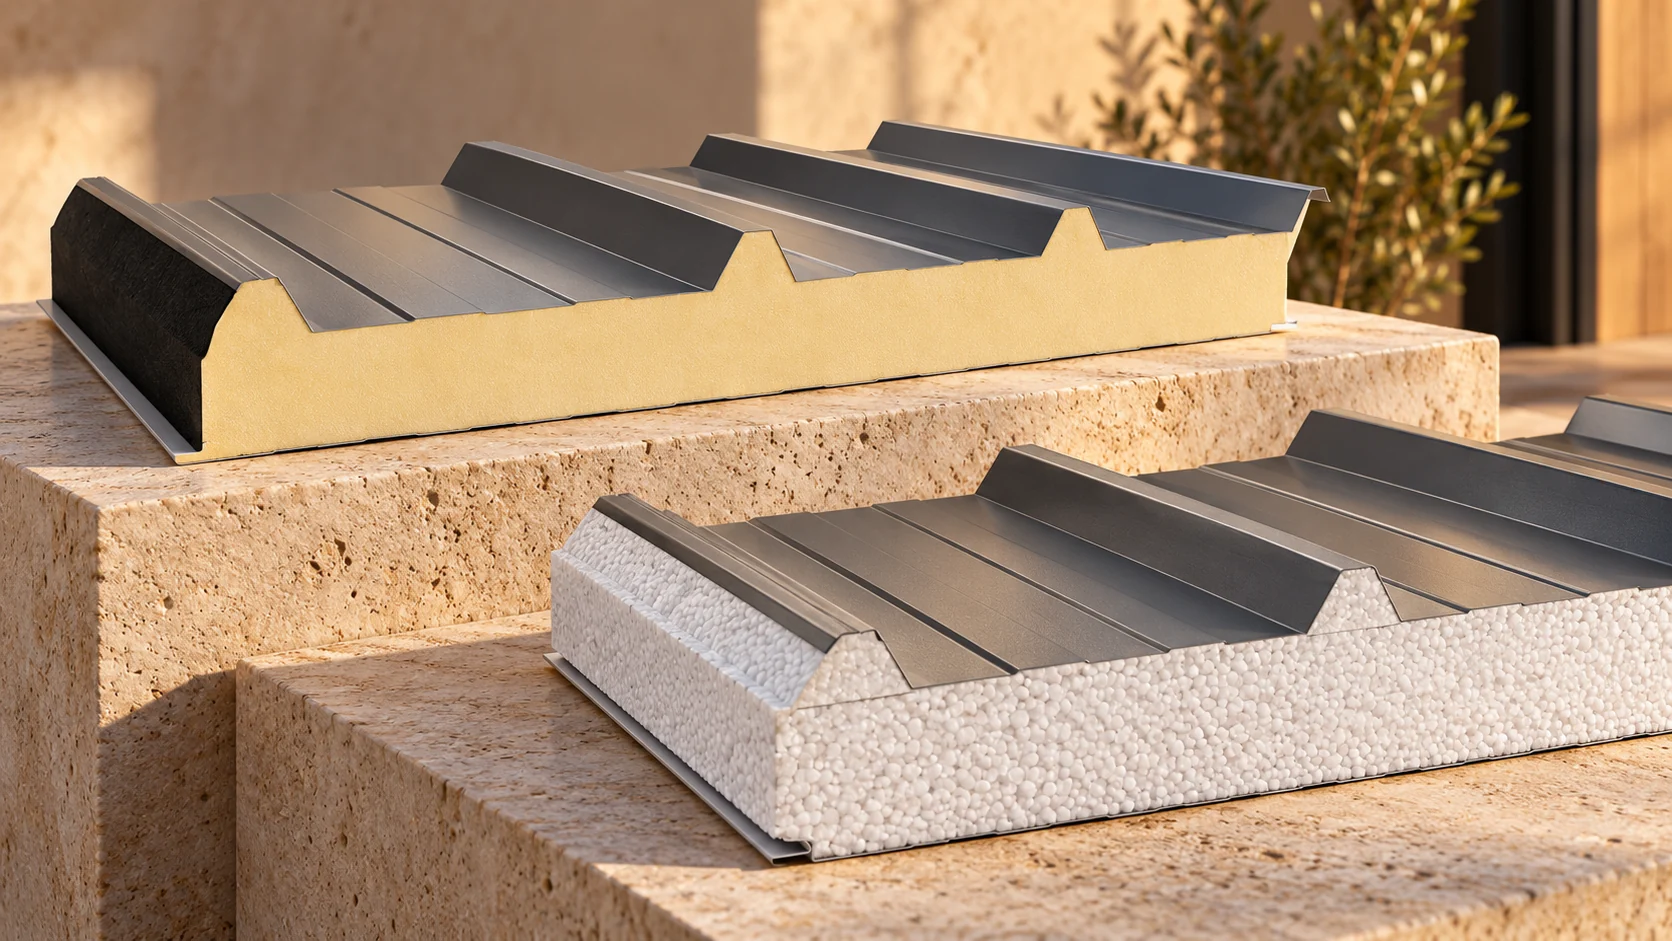
The name “Oborniki panel” is a colloquial term for a sandwich panel. It does not describe a single core or a single quality. In this group you will find wall and roof elements with different parameters. The price therefore depends on the specific set of features. Before purchase, it is necessary to establish what the partition is to do and which items the offer includes. The panel consists of a core bonded to facings. Popular core groups are PIR, PUR, mineral wool and EPS. The materials differ in thermal conductivity, behaviour in fire and mass. The word “Oborniki” alone does not allow any of these properties to be assessed.

By |2026-11-14T13:13:51+01:002022-12-13|Building academy|Comments Off on How much does an Oborniki sandwich panel cost and what lies behind the name?

PIR or EPS for the roof of a pavilion used all year round?

In an all-year-round pavilion, the roof should suit the heating, moisture and everyday operation of the interior. Choosing PIR or EPS therefore requires comparing whole panels. The same thickness does not mean the same thermal effect. It is also worth checking the coatings and joints, because the type of core does not solve every problem. Establish the operating temperature and heating periods. A facility opened for a few hours functions differently from a room maintained at a constant temperature. Doors, ventilation and the presence of heat-emitting equipment also matter. The roof is part of this system.

By |2026-11-14T13:15:27+01:002022-12-04|Building academy|Comments Off on PIR or EPS for the roof of a pavilion used all year round?
Back to top