About PiVi

This author has not yet filled in any details.
So far PiVi has created 1404 blog entries.

How should the anchoring of a steel hall be prepared for a concrete foundation?

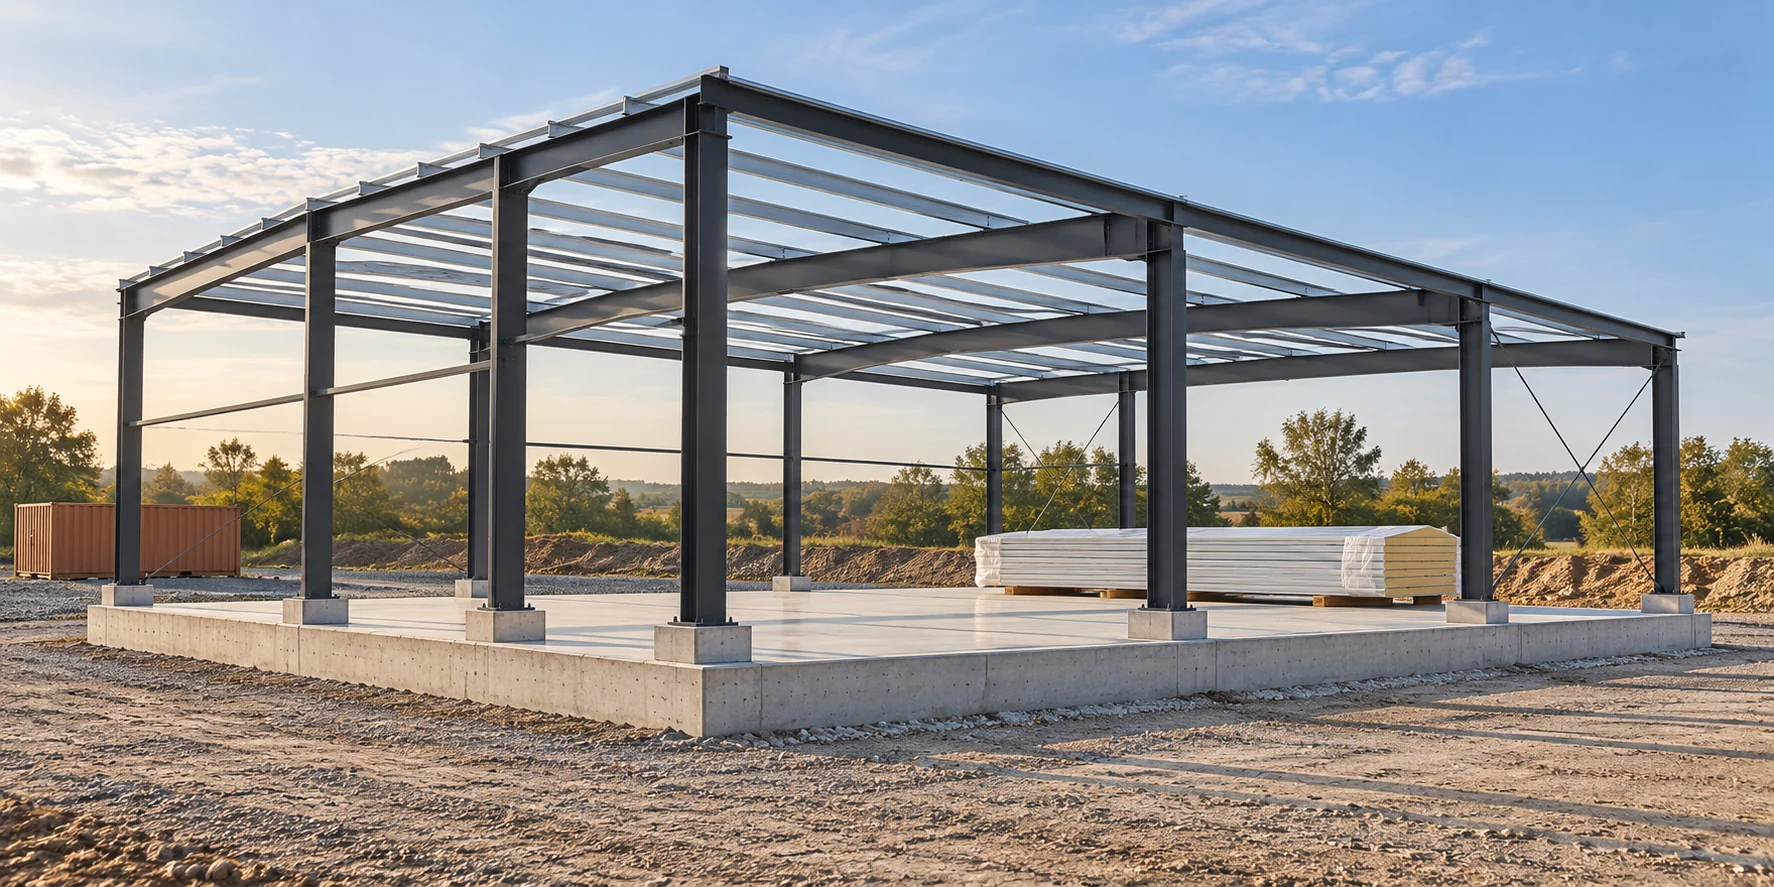
The column-to-foundation connection transfers forces from the structure to the concrete. It is not selected solely on the basis of the weight of the panels. Bonded anchors can be part of the solution if they correspond to the design and the substrate. Geometry, hole preparation and curing conditions matter. There is no single set of diameters and depths for every hall. In addition to weight, wind, snow and other loads arising from the function of the building act on it. Tensile, shear and moment forces may occur at the column base. The base plate, anchors and concrete work together. Selecting a single rod without assessing this system is not a connection design.


By |2026-11-14T13:13:46+01:002024-11-27|Building academy|Comments Off on How should the anchoring of a steel hall be prepared for a concrete foundation?

Matching the coating on metal roof tiles to the building’s surroundings

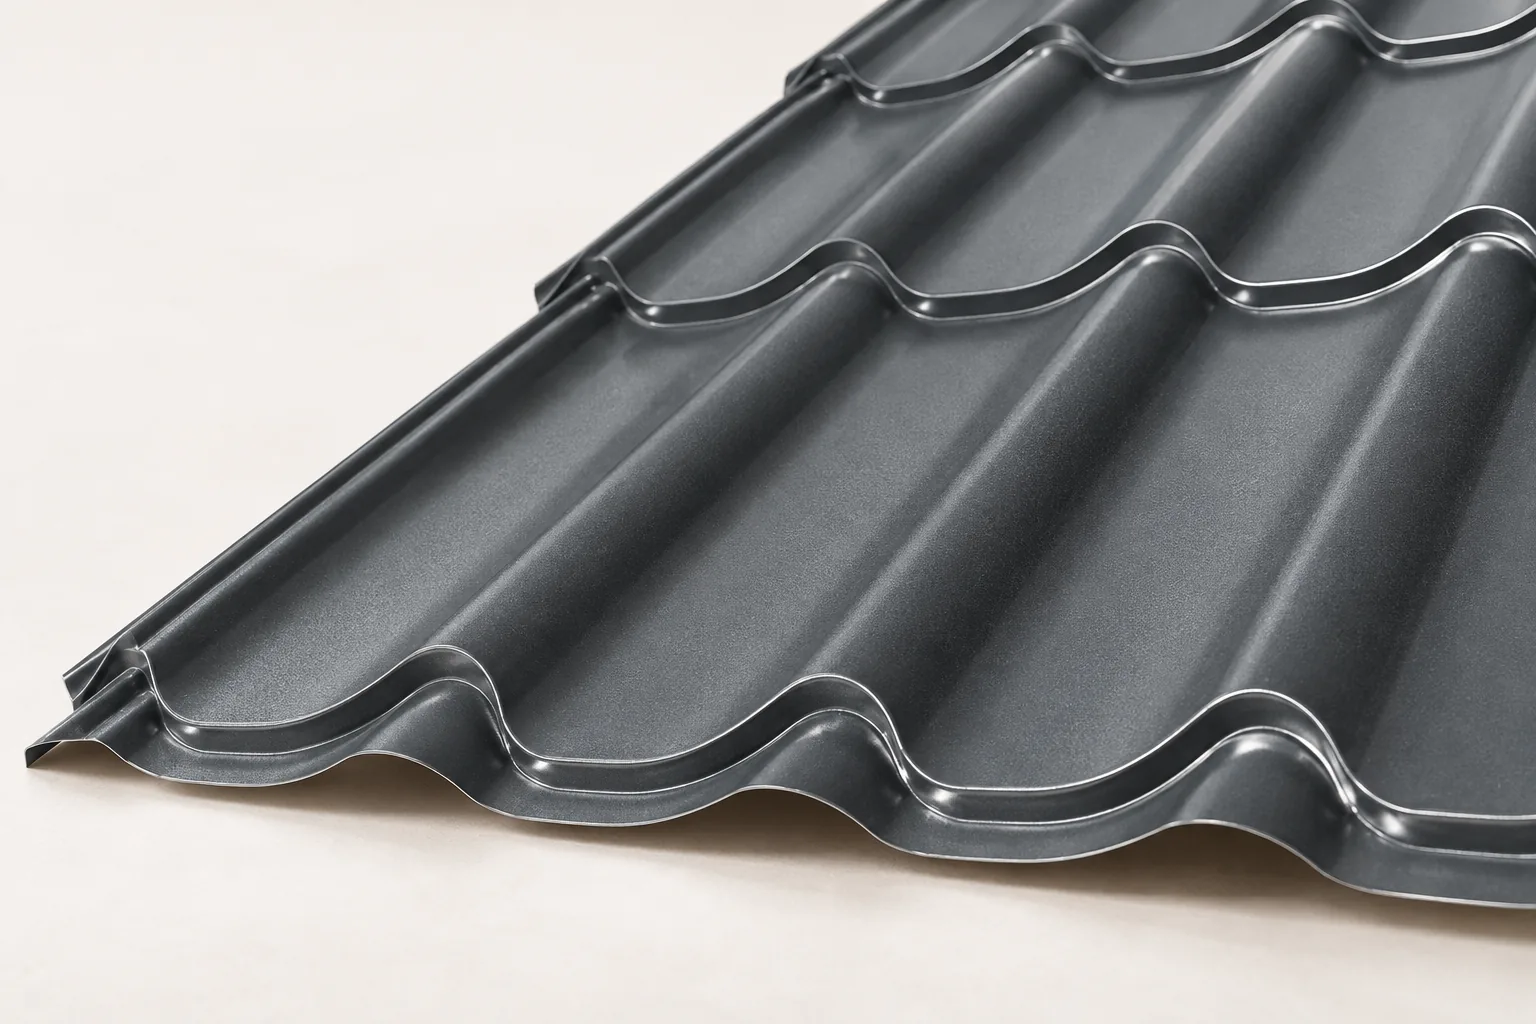
The choice of coating for a metal roof tile is determined above all by the environment in which the roof will operate, not by colour or guarantee length alone. An owner should check the material data sheet for the type of metallic protection, the organic layer, the core thickness and the permitted conditions of use. A farmer assessing an agricultural building must also consider interior humidity and whether the underside of the sheet will be visible. Only by comparing these details can one judge whether a given coating matches the actual demands.

By |2026-11-15T04:20:33+01:002024-11-25|Building academy|Comments Off on Matching the coating on metal roof tiles to the building’s surroundings

Which roofing membrane belongs where in the roof build-up?

The key is to establish whether the chosen membrane is to act as the underlay beneath the covering or as the layer on the room side – these roles are not interchangeable. The owner should check the intended use of the loft, the existing layers, the type of boarding and how moisture is drained away. During renovation, it is worth opening up the roof to determine what is actually beneath the covering, rather than relying on the colour of the old membrane. The designer decides the build-up, while selection rests on the scope of use and the documentation for the specific product.

By |2026-11-15T04:20:37+01:002024-11-08|Building academy|Comments Off on Which roofing membrane belongs where in the roof build-up?

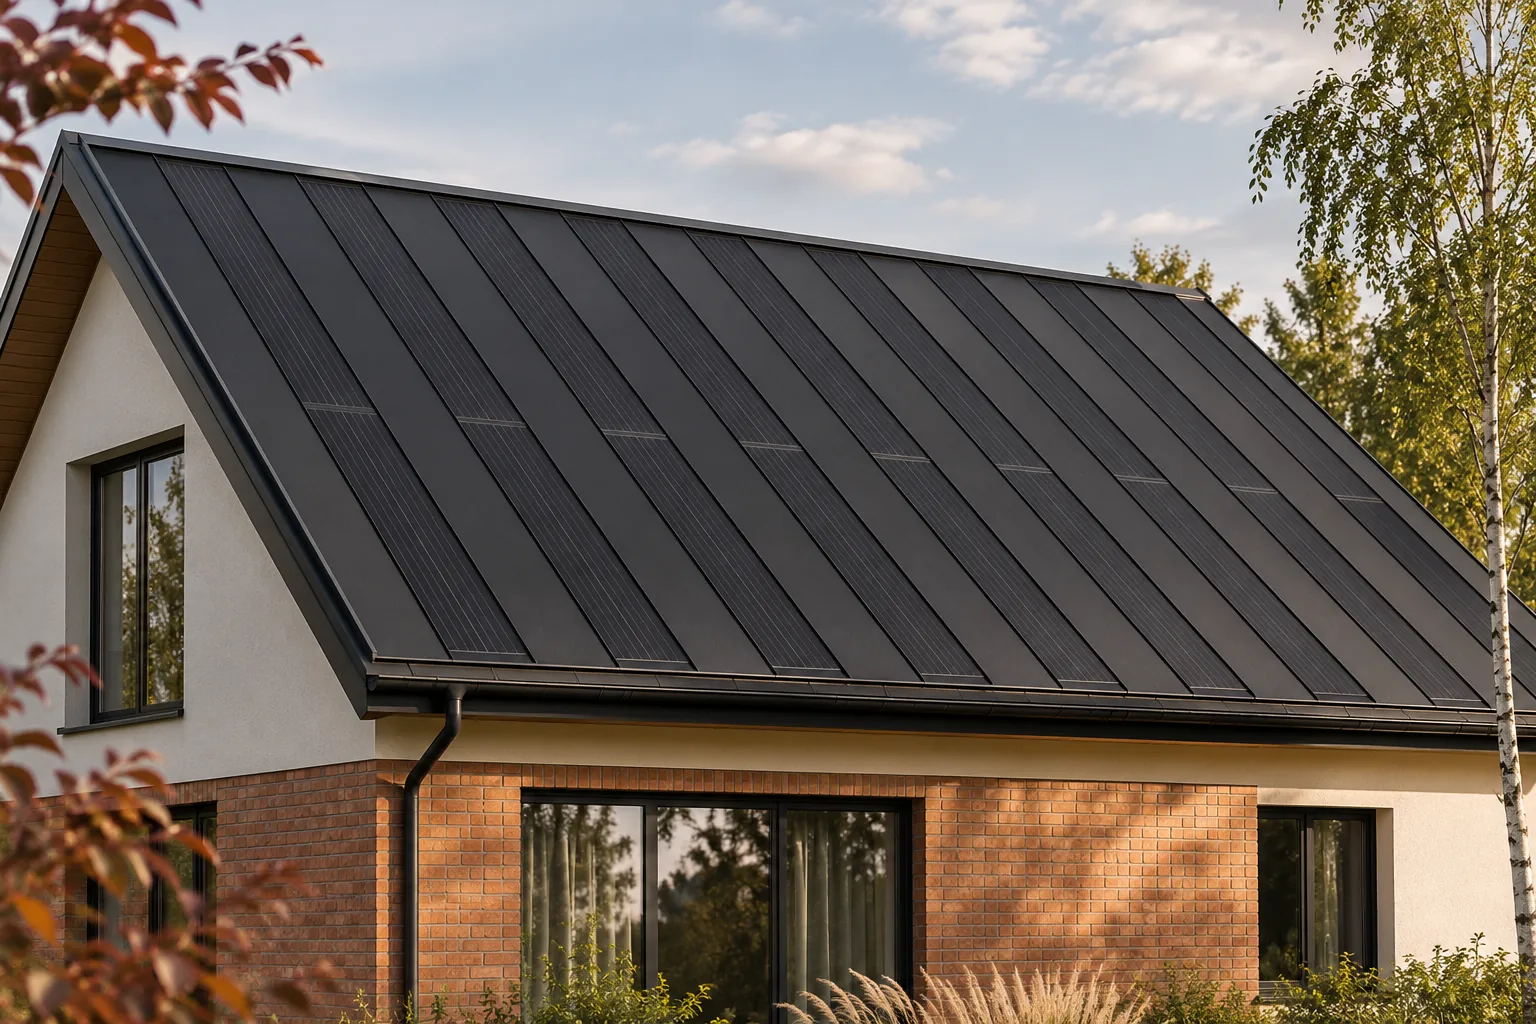
Does an integrated photovoltaic roof replace insulation?

A photovoltaic roof can replace part of the traditional covering while generating energy. This does not mean it takes over the task of thermal insulation. Warmth in winter and comfort in summer depend on the entire building envelope, including insulation, airtightness and protection against moisture. Integrating the cells organises the outer layer of the roof, but does not remove the need to design what lies beneath it. The covering primarily shields the building from the weather. In its active version it additionally produces electricity. Thermal insulation limits heat flow. The other layers can control the movement of water vapour, drain moisture and provide airtightness. A single shared term 'roof' does not mean a single material function.

By |2026-11-15T19:35:29+01:002024-11-03|Building academy|Comments Off on Does an integrated photovoltaic roof replace insulation?

Planning a hipped roof: slopes, hips and supports

Whether a hipped roof performs correctly depends not on the shape of the solid alone, but on the truss layout and the arrangement of supports. It is worth checking that the design accounts for hip rafters, jack rafters and the points where loads are transferred to walls and internal supports. The roofing plan should indicate sheet cutting, ridge flashings and ventilation. The cost estimate should itemise these details separately. At handover, the geometry of the corners, the support and fixings are checked, along with the quality of cuts and the patency of ventilation.

By |2026-11-15T00:23:04+01:002024-10-14|Building academy|Comments Off on Planning a hipped roof: slopes, hips and supports

Does hail mean the entire photovoltaic roof must be replaced?

After a hailstorm, you should assume neither that the roof is fully functional nor that it needs to be completely replaced. The outcome depends on the event, the construction of the covering and the actual damage. With an integrated roof, you need to assess watertightness, the condition of the active layer and how the installation is performing. Product hail testing is important information, but it does not guarantee resistance to every possible weather event. Testing is carried out under defined conditions. The size and speed of the impacting objects, the number of impacts and the criteria for assessing the sample all matter. The phrase 'hail-resistant' on its own is therefore incomplete. Ask for the document, the method and the product version. Do not compare different results on the basis of a single highest figure.

By |2026-11-15T19:35:43+01:002024-10-11|Building academy|Comments Off on Does hail mean the entire photovoltaic roof must be replaced?

How to choose a supplier of panels and sheets in Lower Silesia?

A good point of purchase is one that supplies the right material within the agreed scope. The size of the yard does not determine the quality of the offer. In Lower Silesia, it is worth considering the route, access to the plot and the organisation of unloading. Sandwich panels and sheets must be compared using the same parameters. The headline price alone is not enough. Separate wall panels, roof panels and the profiled sheet itself. Specify the core, thickness, facings and required parameters. For trapezoidal steel sheet, the profile, steel thickness and coverage are important. If the enquiry contains only colour and square metres, sellers may quote for different products. Their prices will not be comparable.

By |2026-11-14T13:13:18+01:002024-10-08|Building academy|Comments Off on How to choose a supplier of panels and sheets in Lower Silesia?

Recurring leaks around chimney flashings: where to look for the cause

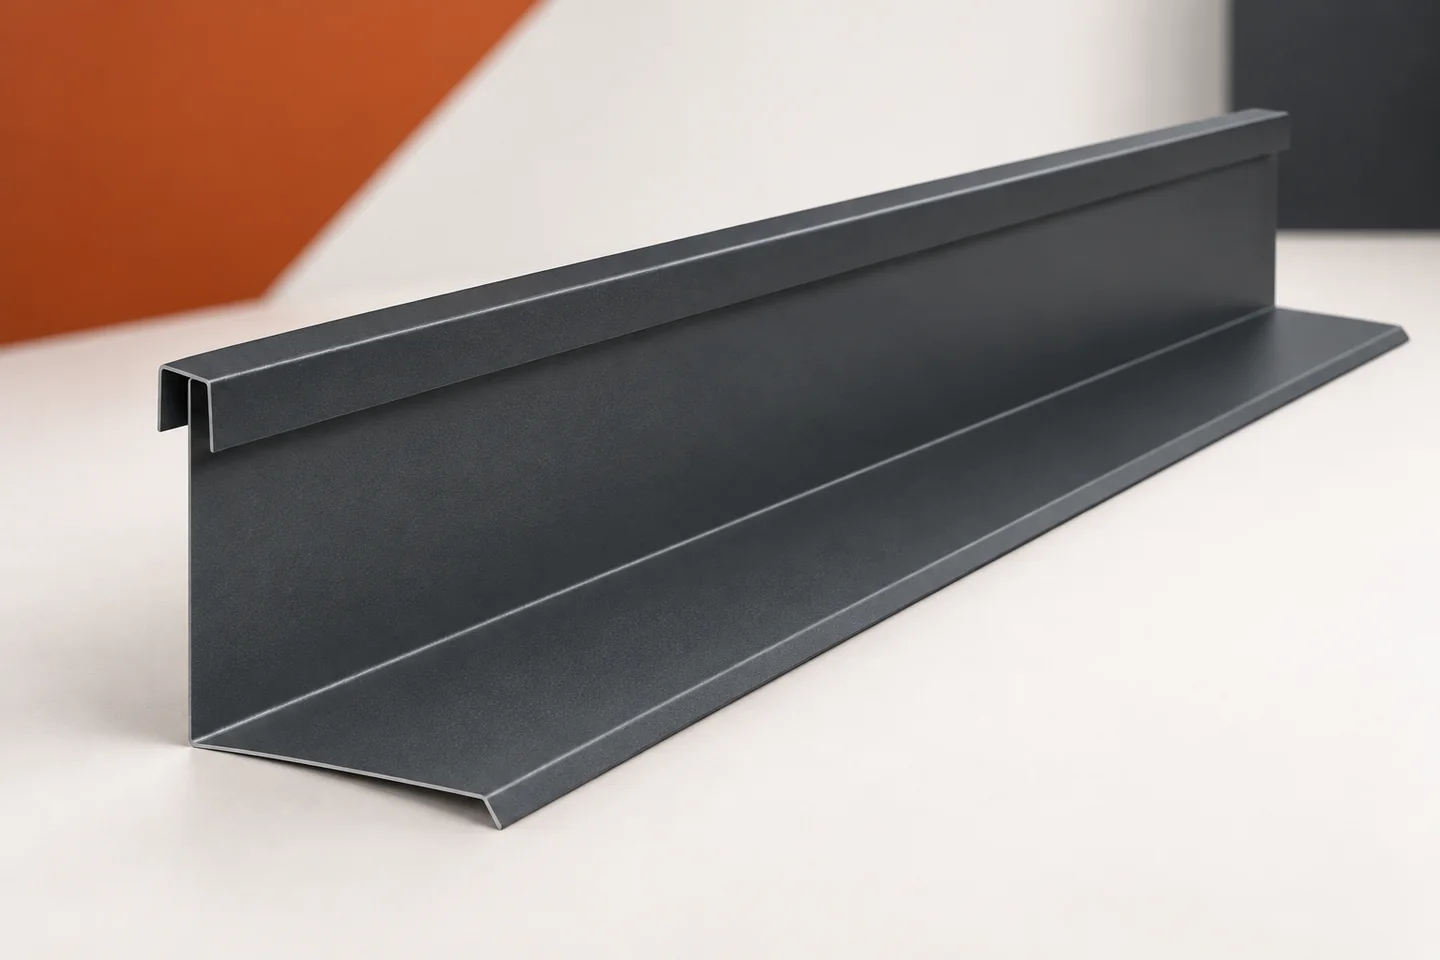
A fresh layer of sealant at the chimney sometimes holds back water only briefly. This happens when the repair covers the visible gap rather than the actual cause. Chimney flashings form a system of several connected parts. Each is meant to take water from a specific direction and pass it on. A leak may involve the sheet metal, the junction with the wall or the layer beneath the covering. An accurate diagnosis requires separating these locations. First, it is worth checking when the sign of moisture appears. The intensity of the rainfall, the wind and the time since the thaw all matter. The inspection should also cover the condition of the chimney's external surface. Water may enter the masonry above the flashing and show up lower down.

By |2026-11-15T04:22:25+01:002024-10-03|Building academy|Comments Off on Recurring leaks around chimney flashings: where to look for the cause

Repair the roof or replace the covering? What the condition survey can tell you

Whether a repair will suffice or the covering must be replaced depends on the cause and extent of the damage, not on the roof's age. Before deciding, the owner should inspect the slope from outside and from the loft and establish whether the planned work will remove the source of the problem rather than only the visible symptom. It is worth checking the condition of flashings, fixings and service penetrations, as well as hidden layers such as the membrane or insulation. Recording after which weather a mark appears helps diagnosis.

By |2026-11-15T04:21:04+01:002024-10-01|Building academy|Comments Off on Repair the roof or replace the covering? What the condition survey can tell you
Back to top