Tracing a leak in sheet metal roofing and making it watertight

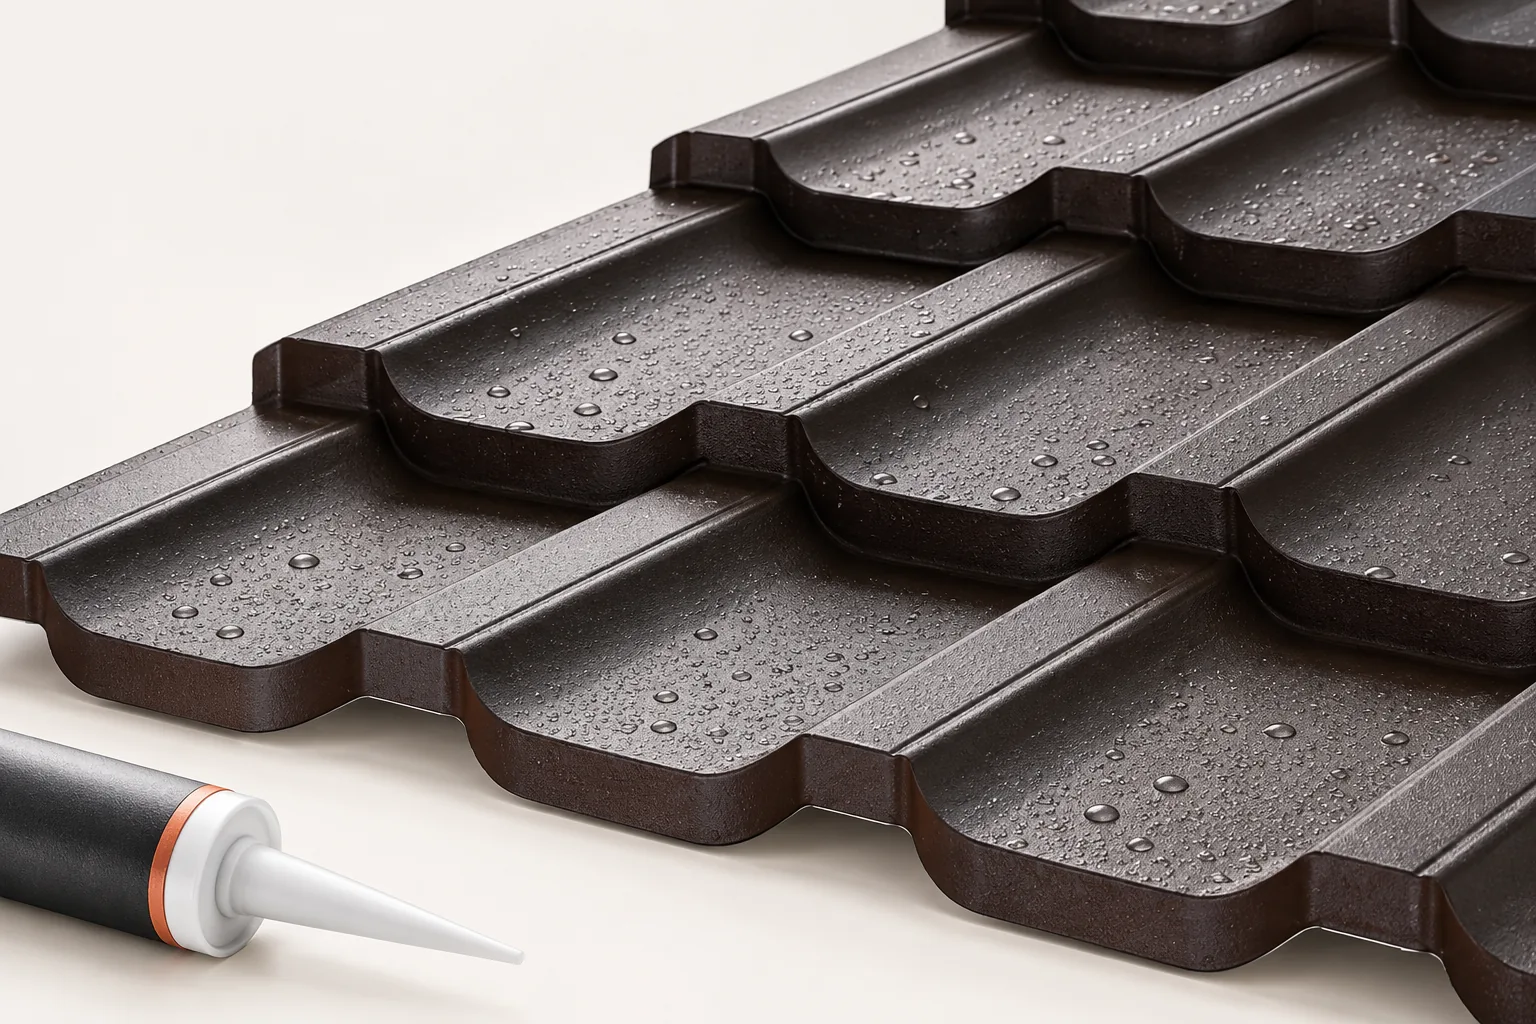
First identify the source of the leak before you start sealing. Water seen on the ceiling may enter under the covering elsewhere, so check flashings, sheet joints, fixings and the possibility of condensation. A universal sealant applied to a random gap usually does not remove the cause. Protect the interior, and if water is near electrical installation, ensure the circuit is assessed and protected. Do not go onto a wet roof surface during rainfall. Record when dampness appears and take photos from inside. Leave the choice of repair until the problem has been identified.

By |2026-11-14T20:37:02+01:002023-07-23|Building academy|Comments Off on Tracing a leak in sheet metal roofing and making it watertight

Tracing the cause of a leak before arranging roof repairs

In Poland, a roof leak first requires rapid protection of the interior and identification of the cause, not merely hiding the stain. Readers should check whether water is reaching the electrical installation and secure items beneath the leak. A ceiling stain does not indicate the exact point of damage to the covering, so the inspection should cover the slope above and adjacent details such as chimneys, windows, valleys and service penetrations. Equally important is distinguishing a leak from condensation, which may call for a different solution than external sealing.

By |2026-11-14T17:10:30+01:002022-07-22|Building academy|Comments Off on Tracing the cause of a leak before arranging roof repairs

Damp at a metal roof ridge: leaking ridge caps or a ventilation problem?

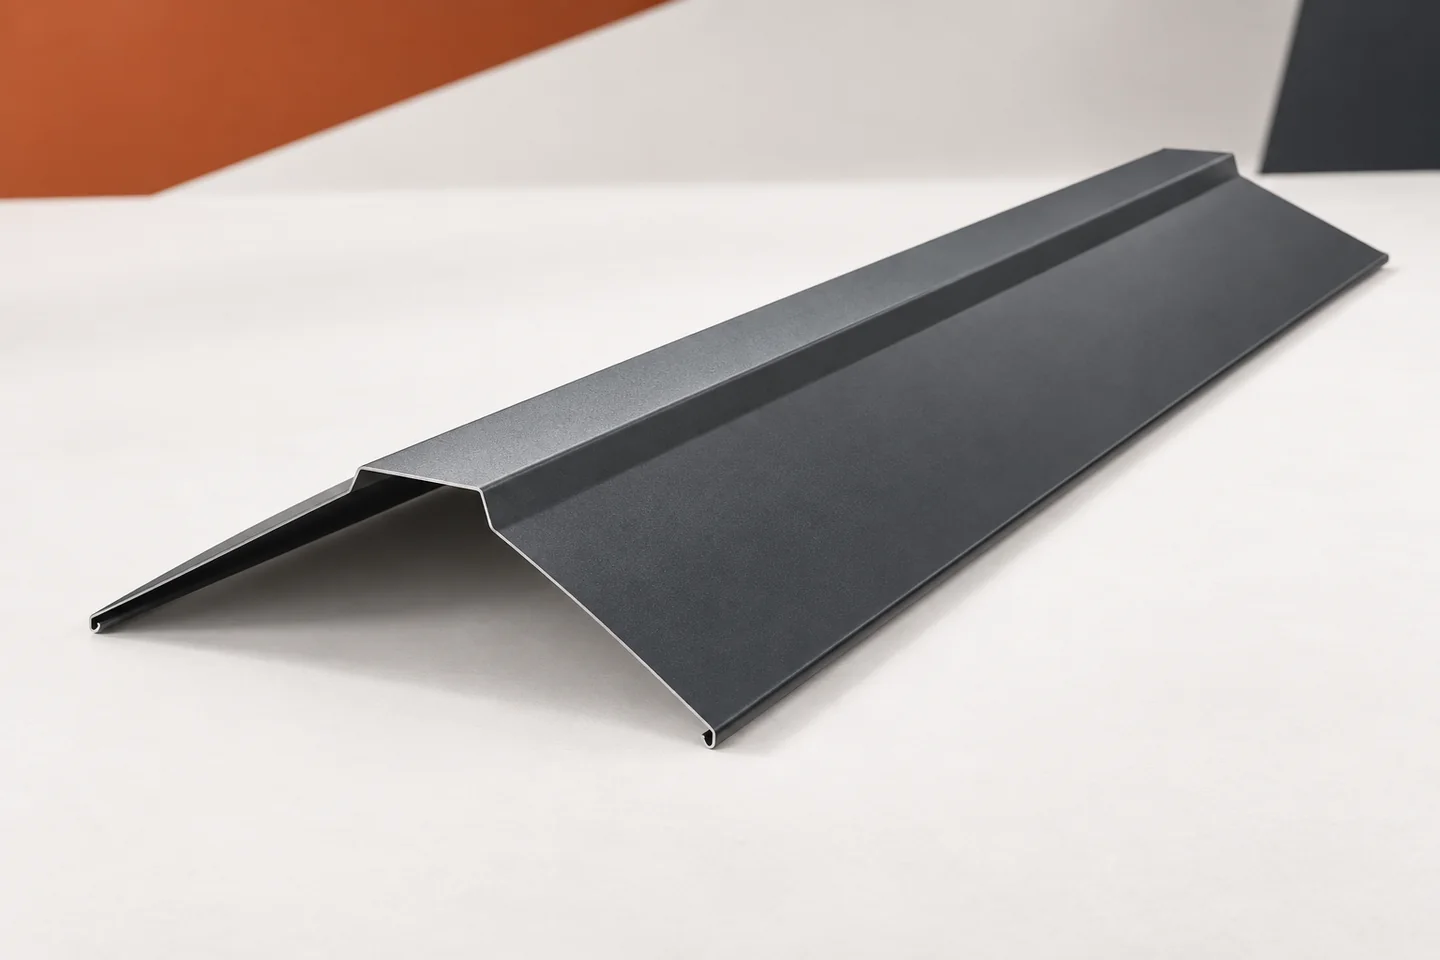
A stain below the ridge does not yet indicate the point where water entered the roof. Precipitation may have penetrated through a poorly executed joint. Moisture can also form beneath the covering as condensation. Ridge tiles must be assessed together with the roof slope layers. Only then is it clear whether the flashing needs repair or the ventilation detail needs changing. Simply adding sealant is often a seemingly simple solution. However, it can block the airflow path. Note whether the damp patches occur after rain, during a thaw, or also on dry days. Information on wind direction is helpful. A leak visible only during rainfall from one side suggests a different point to check than drops appearing in the morning under a large part of the roof slope. These are pointers for inspection, not a ready diagnosis.

By |2026-11-15T04:22:08+01:002022-05-19|Building academy|Comments Off on Damp at a metal roof ridge: leaking ridge caps or a ventilation problem?

What belongs beneath the roof covering? Support, drainage and ventilation

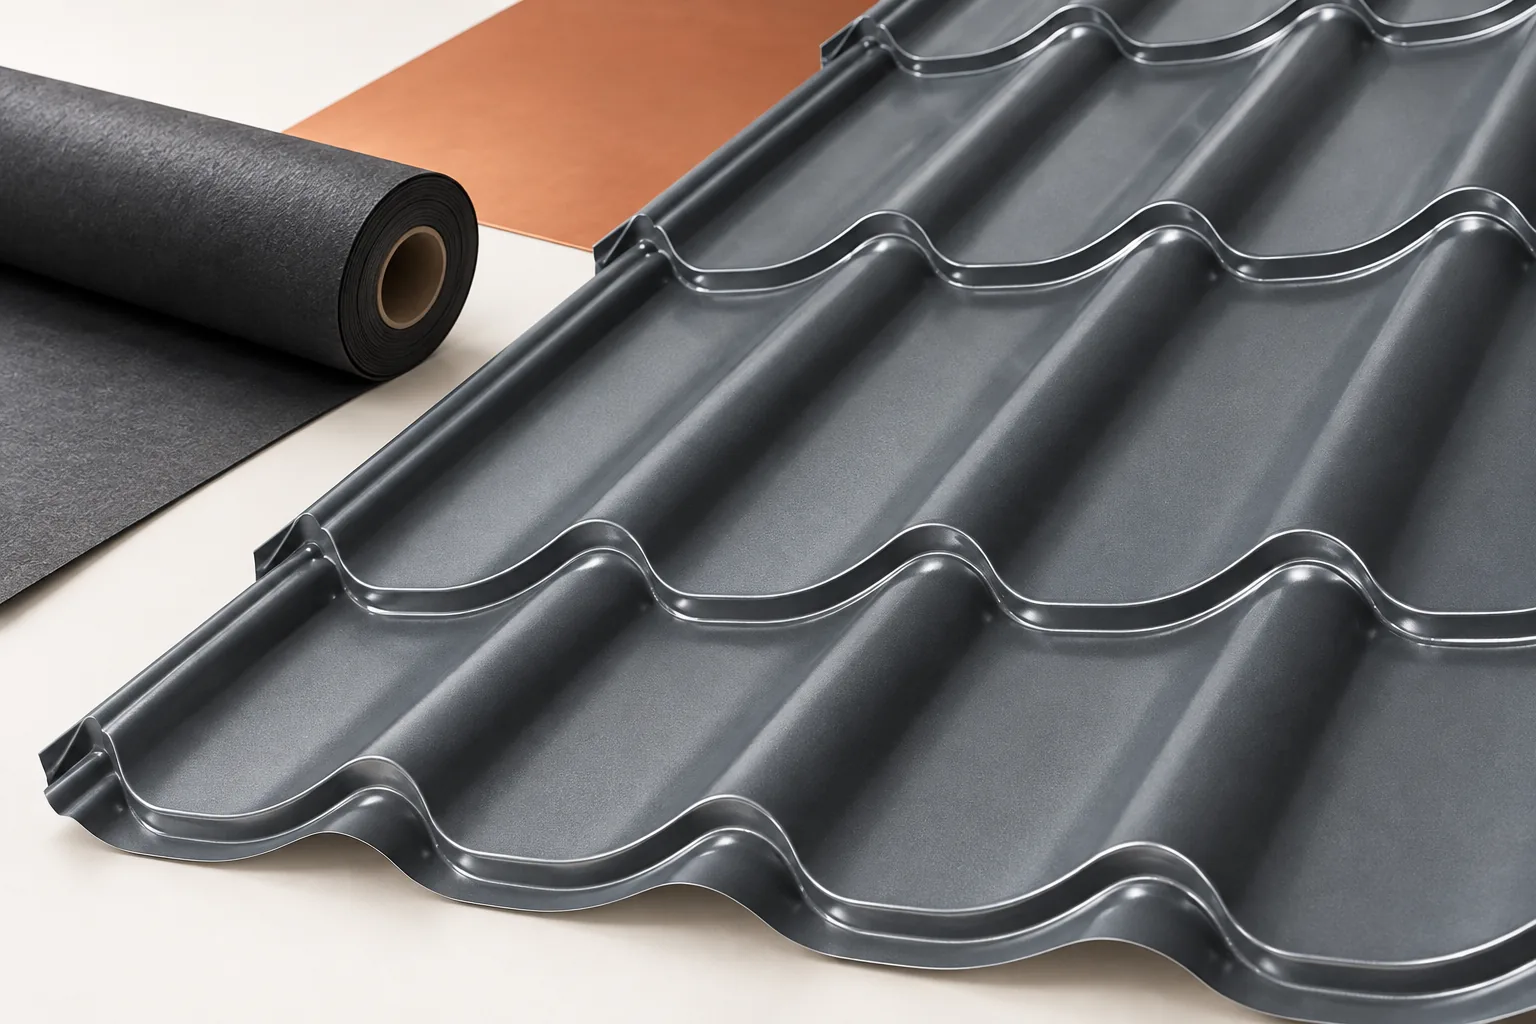
A roof substrate is not a single element but a set of layers with different jobs. Battens and boarding carry the loads, while a membrane or other underlay directs water away; counter-battens create a ventilation gap. The choice depends on the roof and covering type – no universal arrangement suits every metal sheet. Before comparing offers, establish what each item includes, as the term may refer to the batten grid, full boarding or just the membrane. Leave the layout decision to the designer.

By |2026-11-15T00:24:26+01:002022-05-13|Building academy|Comments Off on What belongs beneath the roof covering? Support, drainage and ventilation

Does a lower bill after an energy renovation mean lower energy use?

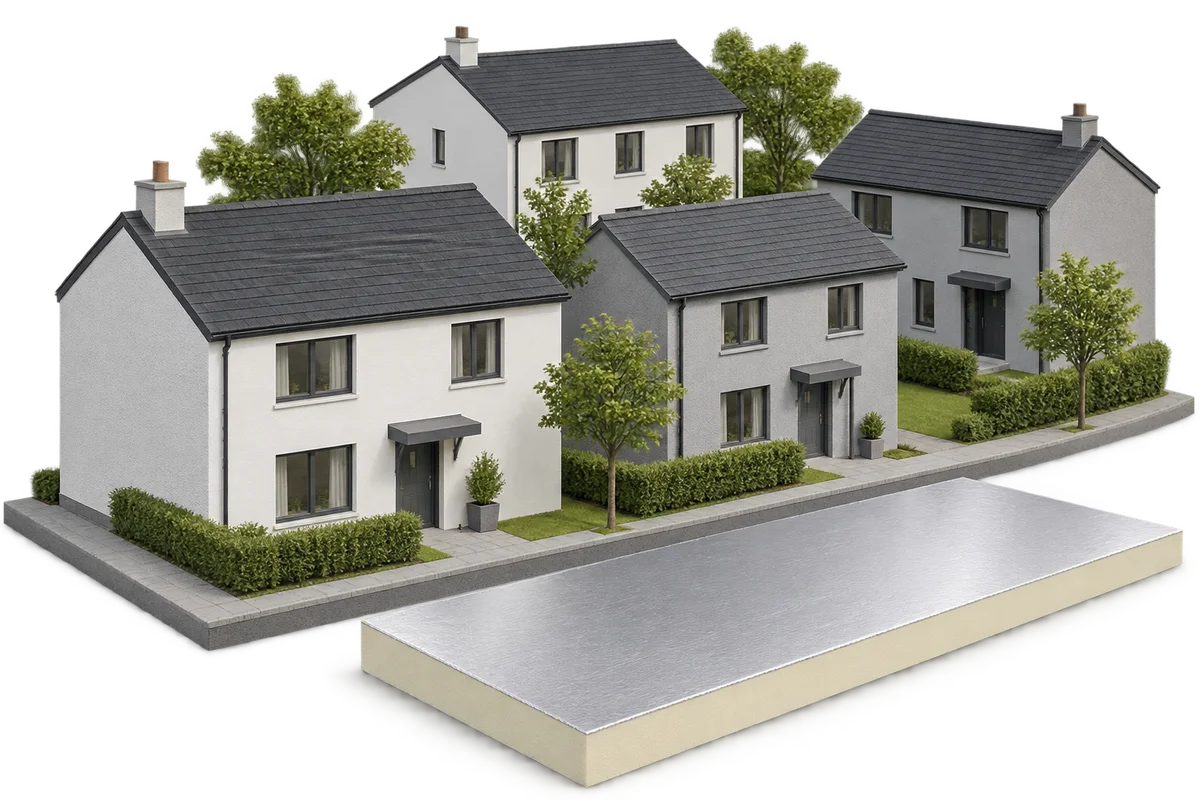
A lower bill after insulating a building is not enough to assess energy savings. The bill is affected by prices, the billing period, the weather and how the building is used. The effect of thermal modernisation must be checked in units of energy, with a description of the conditions before and after the renovation. Izoprofil.org shows how to structure such a comparison for a house, a school or a group of buildings. We also explain why the whole change should not be attributed to a single material, for example PIR boards. Insulating the building envelope, adjusting the heating and changing the ventilation can all take effect at the same time. A reliable comparison separates costs, consumption and comfort, instead of turning the difference between two bills into a promise of an identical result for every subsequent investment. The reference point is measurements and a documented scope of works.

By |2026-11-15T19:35:13+01:002022-05-04|Building academy|Comments Off on Does a lower bill after an energy renovation mean lower energy use?

Starter profiles at the plinth: spotting defects at the foot of a wall

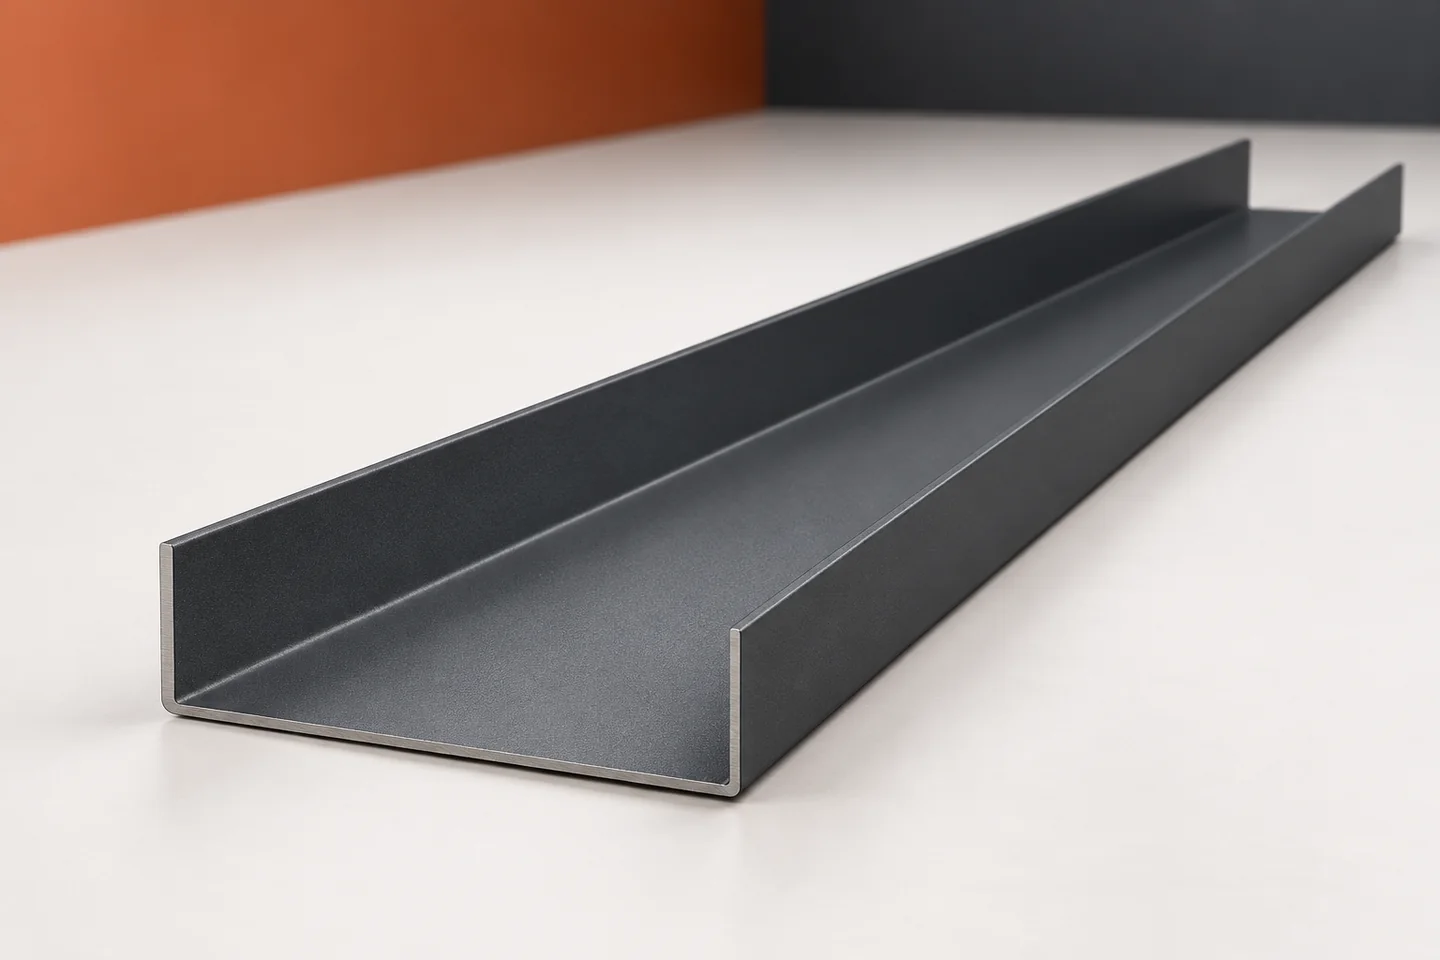
The lower edge of the wall cladding is where different materials and different tasks meet. The end of the cladding must be protected, water must be drained away and the continuity of seals must be maintained. Starter profiles bring order to this detail, but not every one of them carries the load of the panel. If there are streaks or gaps at the plinth, it is worth checking the whole assembly. Simply adding another trim may only hide the problem. Various cross-sections appear under the name starter profile. Some begin the installation of the cladding. Others cover the lower edge or form part of the connection to the plinth. Whether an element provides support is decided by the design. A thin masking trim does not become a load-bearing element merely because of its position.

By |2026-11-15T04:22:24+01:002022-03-25|Building academy|Comments Off on Starter profiles at the plinth: spotting defects at the foot of a wall
Back to top